
Rancho Mirage, CA 92270
$669,000
2036
sqft2
Baths3
Beds Located in the prestigious City of Rancho Mirage, this home is nestled within the intimate Estates at Key Largo, a serene community of just 59 residences with monthly HOA fees of $170. Enjoy quiet surroundings and beautiful San Jacinto Mountain views while being minutes from Cotino(tm) by Disney, Sunnylands, and the Rancho Mirage Library & Observatory.Convenient access to Costco, Sam's Club, Home Depot, Agua Caliente Resort & Casino, the I-10 Freeway, and Palm Springs International Airport (15 minutes) makes travel to Orange County, San Diego, and Los Angeles effortless. Walking distance to one of Rancho Mirage's top dog parks adds lifestyle appeal. Served by Imperial Irrigation District (IID) for lower electric utility costs. A rare opportunity in a prime location with strong long-term value.

Barstow, CA 92311
1314
sqft2
Baths5
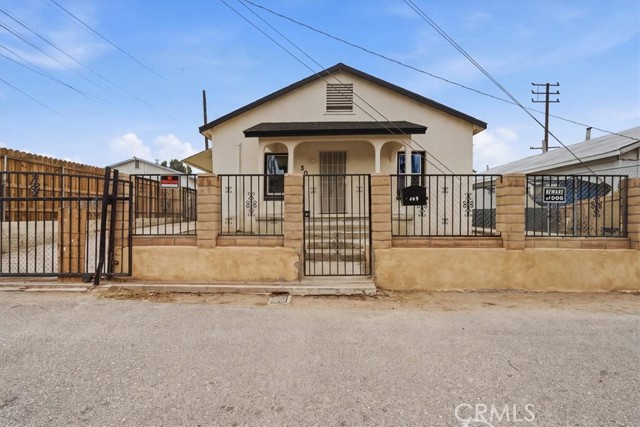
Beds Exceptional Opportunity – Two Residences on One Lot at 505 Pallesi Street, Barstow, CA 92311. Discover a unique opportunity to own two separate residences situated on one lot in Barstow, California. This versatile property offers an ideal arrangement for multigenerational living, extended family accommodations, or potential rental income. The primary residence features three bedrooms and one bathroom and has undergone extensive renovations designed to enhance comfort, functionality, and modern appeal. Recent improvements include a brand-new roof, beautifully updated kitchen, new flooring, new windows, fresh interior paint, a newly renovated shower, and new mini-split heating and cooling systems. These thoughtful upgrades provide a refreshed living environment with contemporary finishes. The second residence offers one bedroom and one bathroom, providing additional living accommodations with its own significant improvements, including a brand-new roof, new flooring, and a new mini-split heating and cooling system. Conveniently situated near shopping, local amenities, and major freeway access, this property offers an excellent combination of accessibility, flexibility, and long-term potential. Whether you are seeking a property to accommodate extended family or exploring an investment opportunity, 505 Pallesi Street presents a distinctive opportunity to own two updated residences on a single lot. A truly unique property with extensive improvements and exceptional possibilities. Schedule your private showing today to fully appreciate everything this property has to offer.
Canoga Park, CA 91304
2673
sqft3
Baths4
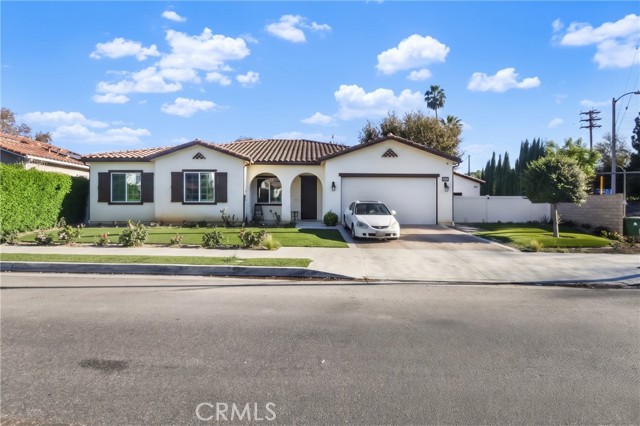
Beds A MUST-SEE HOME IN WEST HILLS! Don’t miss out on this beautiful West Hills property! Featuring 4 bedrooms and 2.5 bathrooms in the main house, plus an exciting detached 1-bedroom, 1-bathroom ADU complete with its own kitchen and laundry area—perfect for extended family, guests, or potential rental income. Step inside and enjoy a stylish living room designed for entertaining, along with an upgraded kitchen featuring elegant quartz countertops, wood cabinets. Fall in love with the resort-style backyard, complete with a sparkling heated swimming pool and spa, covered patio, and outdoor BBQ area—perfect for relaxing, hosting gatherings, and making unforgettable memories! Situated on a desirable corner lot in a cul-de-sac setting, this property offers a wonderful combination of comfort, style, and versatility. A fantastic opportunity to own your own private retreat in West Hills! Schedule your showing today—this is a home you won’t want to miss!
Los Angeles, CA 90024
1787
sqft3
Baths2
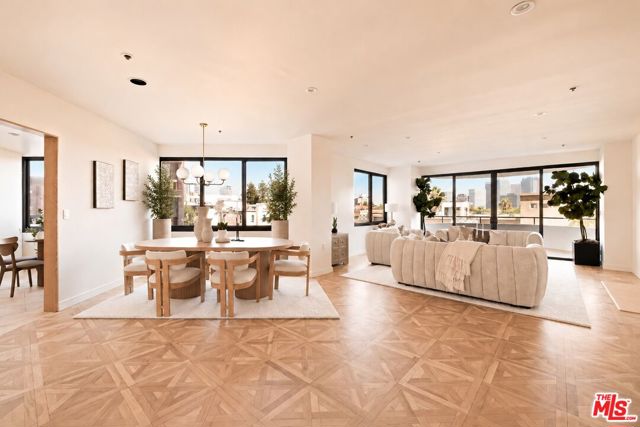
Beds Newly renovated and effortlessly refined, Residence 404 at Ten-Five-Sixty offers modern, organic living in one of the Wilshire Corridor's premier full-service buildings. This quiet, south-facing 2-bedroom, 2.5-bath residence spans approximately 1,787 square feet with soaring ceilings, beautiful white oak parquet floors, recessed lighting throughout, abundant natural light, and a private balcony overlooking the Century City skyline. The open living and dining spaces create a sophisticated yet inviting atmosphere, anchored by a fireplace and framed by expansive views. The dining area is designed for entertaining, featuring a large eight-person dining table complemented by a custom chandelier. A beautifully designed kitchen combines warm white oak cabinetry, refined gold hardware, stone surfaces, designer tile, custom pendant lighting, premium appliances including a Sub-Zero refrigerator, and a thoughtfully designed breakfast nook. A private side-by-side laundry room off the kitchen features custom white oak cabinetry and a travertine countertop, blending function with the home's refined aesthetic. The generous primary suite features plush designer carpeting flowing through the private dressing area, custom closets, peaceful Century City skyline views, and a serene en-suite bath with dual vanity sinks, travertine stone, warm white oak cabinetry, refined gold faucet finishes, a Duravit toilet, and arched mirrors for a modern, organic finish. A second en-suite bedroom offers flexibility as a private guest retreat or home office, with an elegant en-suite bathroom. A refined powder room, finished with warm white oak cabinetry, dramatic stone, and a sculptural arched mirror, is conveniently situated for guests. Ten-Five-Sixty provides exceptional white-glove service, including 24-hour valet and concierge, fitness center, pool and spa, residents' lounge with catering kitchen, EV charging, two assigned parking spaces, and private storage. HOA dues include water, gas, waste service, and all building amenities. Ideally positioned moments from Westwood, Brentwood, Beverly Hills, and Santa Monica, this residence offers a rare balance of understated luxury, modern design, and effortless city living.
Cathedral City, CA 92234
1503
sqft2
Baths2
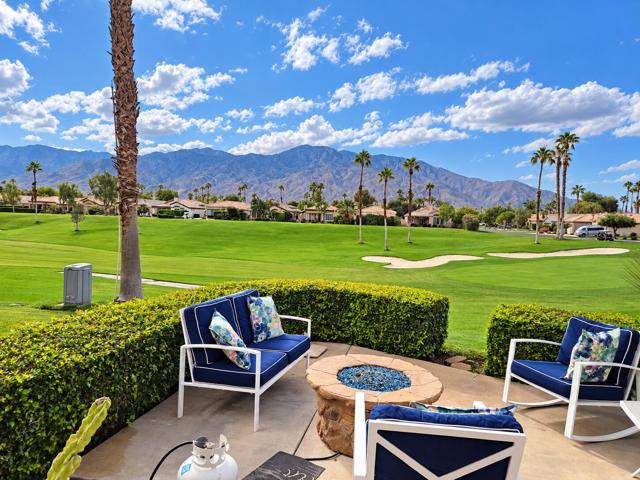
Beds WOW! What a View! Enjoy breathtaking mountain views AND a spectacular view of the Cielo 4 green! This beautiful villa is the perfect desert getaway, offering comfort, charm, and an impressive list of upgrades! You'll love the luxury laminate flooring installed in 2023, elegant crown molding, and beautifully remodeled fireplace featuring stone accents and a new mantel. Major improvements include a 1-year-old HVAC system, 6-year-old hot water heater with an added hot water recirculation pump for improved efficiency, newer toilets and bathroom faucets, and four new windows across the back of the home. The kitchen features a 1-year-old refrigerator, self-closing cabinet hinges, and the convenience of an additional refrigerator in the garage. A separate office with storage just off the kitchen provides the perfect space for working from home or staying organized.With so many thoughtful upgrades and those incredible golf course and mountain views, this villa is the perfect place to relax, unwind, and enjoy the desert lifestyle! Land Lease thru 2060, Monthly ground rent is $140.28. The Desert Princess has an affordable 27-hole PGA Championship golf course, no Tee-time lotteries, no initiation fees, rated among the best in the valley by GOLF DIGEST. Restaurant, Health and Fitness Center, and Spa on site. 10 Pickle ball courts, 5 tennis and 2 bocce ball courts.
San Diego, CA 92110
2048
sqft3
Baths4
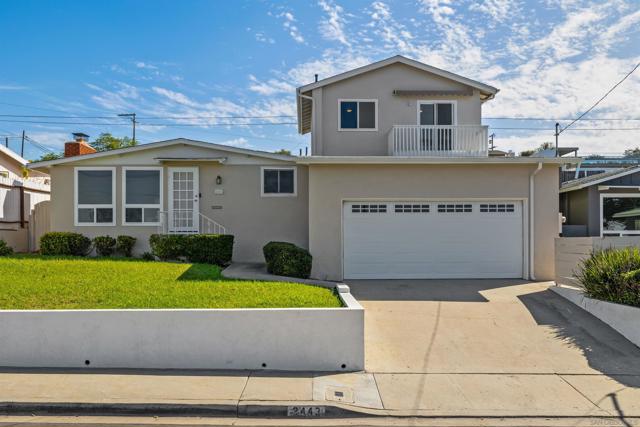
Beds Enjoy the best of Bay Park living in this spacious 2,048sqft, 4 bedroom home offering a versatile two-level floor plan, beautiful views, and inviting indoor and outdoor spaces. The main level features 2 bedrooms, 1 full bathroom, a half bath, and two separate living areas with a centrally located kitchen connecting the spaces. Real hardwood floors and dual-pane windows add to the home's appeal. Upstairs, you'll find 2 additional bedrooms and 1 full bathroom, with one of the bedrooms featuring a balcony. Mission Bay views can be enjoyed from both levels, while the terraced backyard offers multiple outdoor spaces, including a lawn with irrigation, patio decking, and an elevated deck at the back of the yard—an ideal setting for morning coffee, evening sunsets, and enjoying San Diego's coastal breezes and views. A sizable garage with overhead storage provides additional room for parking and organization. Ideally situated in the desirable Bay Park neighborhood, just minutes from Mission Bay, local restaurants, shopping, and coastal recreation, this home offers a wonderful blend of space, flexibility, and San Diego living.
Eastvale, CA 92880
2674
sqft3
Baths5

Beds Welcome to this spacious two-story corner-lot home in the Everton Grove community. - Built in 2012 with approximately 2,674 sq ft on a 7,405 sq ft lot - 5 bedrooms, 3 baths, and a loft - Paid-off solar system - Two-car attached garage - Tall foyer opening to an open floor plan with high ceilings, with the family entertainment room flowing into the kitchen KITCHEN - White shaker cabinetry and granite counters - Large center island with bar seating - Gas cooktop and built-in double oven and microwave - Stainless appliances - Walk-in pantry - Built-in desk area with generous cabinetry, just off the kitchen MAIN LEVEL - High ceilings - Large-format tile flooring - Plantation shutters and recessed lighting - Modern ceiling fans - Paneled doors throughout - Private bedroom with a nearby full bathroom, ideal as a guest suite or flexible space - Laundry room just off the garage entry UPSTAIRS - Generous loft - Luxury vinyl plank flooring in the bedrooms - Primary suite with a dual-sink vanity, a separate walk-in shower and soaking tub, a private water closet, and an oversized walk-in closet OUTDOOR - Large, flat, grassy backyard with a privacy fence lined with Ficus and mature cypress - Large Alumawood patio cover with ceiling fans over a stamped-concrete patio - Ring camera - Palm trees and a lush front lawn
Cathedral City, CA 92234
2657
sqft3
Baths4
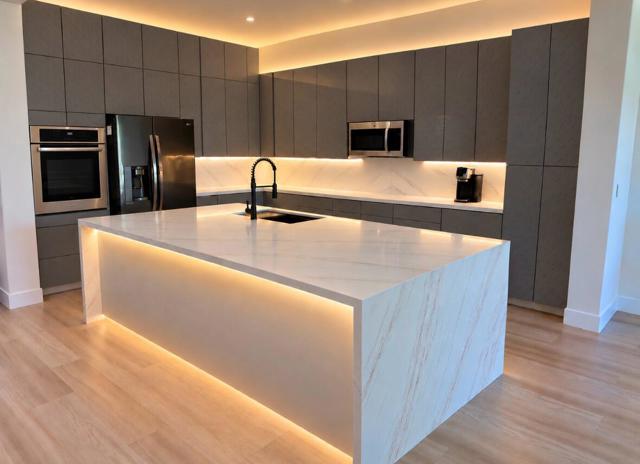
Beds Experience elevated desert living in this extensively renovated residence, where custom finishes and a thoughtfully redesigned interior create a sophisticated, modern retreat. An open layout connects the kitchen and living areas, offering an inviting setting for everyday living and effortless entertaining.The beautiful reimagined kitchen features custom cabinetry, an oversized waterfall premium quartz center island, upgraded backsplash, integrated cabinet lighting, and new cooking appliances and dishwasher. Throughout the home, premium 9' wide plank flooring, modedern white base throughout, new casing and trim entirely, custom interior doors, refined millwork, and layered architectural led lighting,deco switches and controls establish a cohesive luxurious aesthetic. A custom entertainment wall showcases stone finish creating a striking centerpiece in the main living area. The remodeled staircase features modern glass railings and leads to an expanded loft offering versatile space for relaxing, working, or gathering. Every bathroom has been remodeled with custom cabinetry, upgraded tile work, stylish fixtures, and thoughtfully selected finishes. A beautiful updated laundry room adds custom storage and upgraded stone countertops. Soft swiss coffee walls, crisp white ceilings, and contemporary hardware complete this extensive transformation, a distinctive blend of comfort, functionality, and understated luxury
Garden Grove, CA 92840
1491
sqft3
Baths4
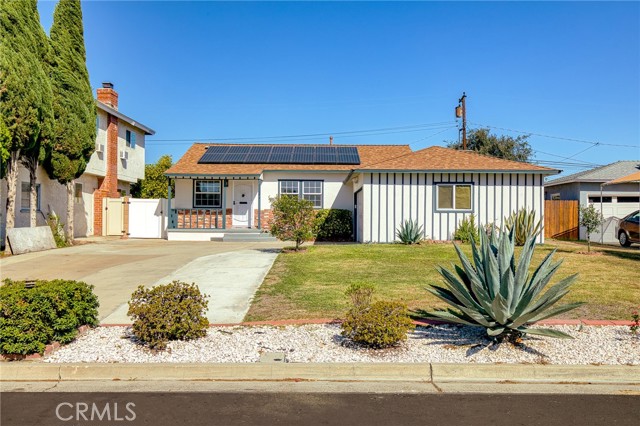
Beds Beautifully Updated Home in a Desirable Garden Grove Neighborhood! Welcome to 11691 Chester Ave, Garden Grove, CA 92840. This move-in-ready home features 4 bedrooms, 3 bathrooms, and approximately 1,491 sq. ft. of living space on a generous 7,200 sq. ft. lot. Thoughtfully refreshed with beautiful updates, this home offers a comfortable and inviting living environment. Enjoy your own private swimming pool, perfect for relaxing, entertaining, and enjoying sunny Southern California days. The fully paid-off solar system provides added value and potential energy savings. Ample parking offers added convenience for homeowners and guests. Ideally located near shopping, schools, major freeways, and everyday amenities, this property combines comfort, convenience, and an appealing lifestyle. Situated in a quiet residential neighborhood, this is a wonderful opportunity to own a beautifully updated home in the heart of Garden Grove. Don’t miss the opportunity to make this special property your own!
Page 0 of 0
