
Ventura, CA 93004
$849,000
1759
sqft3
Baths3
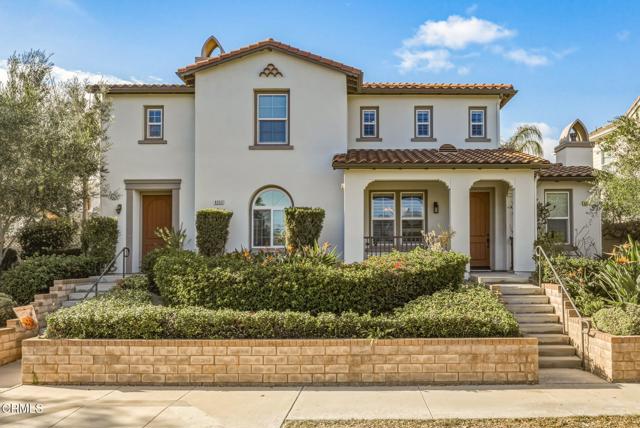
Beds Welcome to 8265 Onyx Street, a beautifully maintained townhome in the desirable Citrus Walk community of East Ventura! Built in 2007, this spacious 3-bedroom, 3-bathroom residence offers 1,759 square feet of comfortable living space with the feel of a single-family home. From the moment you arrive, you'll appreciate the charming curb appeal and inviting front porch, perfect for enjoying your morning coffee. Step inside to discover a thoughtfully designed floor plan featuring a formal living room, separate dining area, and beautiful travertine flooring. The updated kitchen is the heart of the home, complete with a center island, breakfast nook, newer refrigerator and range, and plenty of space for cooking and gathering. Just outside, a peaceful and private patio provides the perfect setting for outdoor dining, entertaining, or simply relaxing. Upstairs, you'll find three generously sized bedrooms, including a spacious primary suite with a walk-in closet, remodeled modern bath with designer finishes and walk-in shower. The secondary bathroom upstairs has also been stylishly updated. The dedicated laundry room is conveniently located upstairs. Additional highlights include an attached two-car garage and a welcoming layout that truly lives like a single-family residence. Residents of the Citrus Walk community enjoy beautifully maintained grounds, a playground, and picnic areas. HOA dues include water, roof, exterior of home, insurance, and termite/pest service. The exterior of the home was recently painted. Ideally located just minutes from Ventura Community Park and Aquatic Center, shopping, dining, schools, and convenient freeway access, this home offers the perfect combination of comfort, convenience, and low-maintenance living. Enjoy the best of East Ventura living in a home that offers space, style, and a wonderful sense of community!
Hesperia, CA 92345
1455
sqft2
Baths3
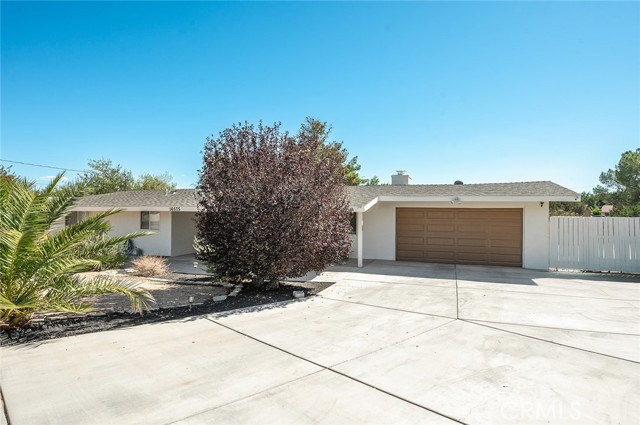
Beds Fantastic Single Story with PAID OFF SOLAR!! This 3 bedroom, 2 bath home has been tastefully remodeled by the current home owners (NOT a flip). The dramatic vaulted ceilings create an impressive and timeless look. The new wood laminate flooring & 5 inch baseboards add a seamless and functional flow through out the home. The galley kitchen features white timeless cabinets and granite counter tops. The bathrooms both boast new cabinets, counter tops, hardware, and fixtures. The primary bathroom was also updated with new shower & fixtures recently. Two of the bedrooms feature large closet mirrored doors. There are beautiful plantation shutters through out the home. There is also a 4th room that is attached to the home that can be used as a flex room or potentially incorporated to the floor plan (currently used as storage). But wait there's more!!! Wait till you see the 2 HUGE porches, One in the front & one in the back! This home sits on an expansive 19,000+ sf lot big enough for a pool & a couple ADU's. The yard has a convenient privately fenced-off area with a built in covered patio that can potentially be used for countless things, for example PARTIES, WORK SHOP, STORAGE, Outdoor kitchen, PET BOARDING, or BUILDING AN ADU. This space is only limited by your imagination! This home also has a SUPER LONG driveway perfect for an RV and multiple vehicles. Easily park 10-12 cars on the driveway. The lot is large enough to add a second expansive driveway on the opposite side. Don't forget about the paid off -solar!! Say bye, bye, to electric bills! Current home owner has not had an electric bill in over a year.
West Hollywood, CA 90069
1153
sqft2
Baths2
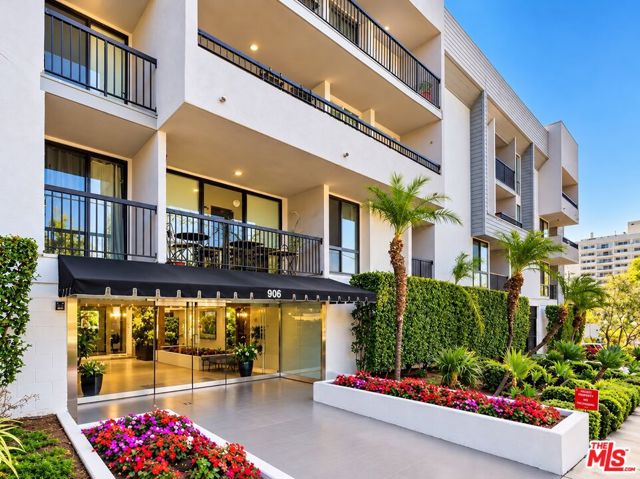
Beds Welcome to this luxuriously upgraded, 2-bdrm, 2-bth condo, where modern elegance meets effortless comfort. Thoughtfully updated with sophisticated finishes & stylish details throughout. This exceptional residence offers a refined living experience in a beautifully designed space w/2 'side by side' assigned parking spaces.Discover a fresh, contemporary interior featuring recessed lighting, high end wood flooring, an inviting open feel w/an abundance of natural light, beautifully appointed living spaces, & a seamless blend of style & functionality. The new designer kitchen has stainless steel appliances, custom cabinetry, coffee bar, pantry & adjacent dining area. Spacious primary private suite has 2custom closets w/mirrored doors, en-suite w/custom floating vanity, stall shower w/rain & multi hand held jets & stunning waved tile. Large guest room equipped w/custom walk-in closet, spacious bedroom, gorgeous views of the city lights facing the lovely Beverly Hills. Peaceful retreats for relaxation and rejuvenation.Every detail has been carefully considered to create a home that feels both luxurious & welcoming. Whether entertaining guests or enjoying a quiet evening at home, this exceptional condo offers the perfect setting for comfortable, upscale living. An outstanding opportunity to own a beautifully reimagined residence that combines contemporary design, everyday convenience, & timeless appeal. Experience the best of stylish condominium living w/in-ground pool, sauna & gym, in a home that is truly move-in ready in a prime location. West Hollywood has several upscale restaurants, infamous bars, clubs, Sunset Plaza & more. A premium location just right across the street from the Beverly Hills Flats.
La Quinta, CA 92253
1936
sqft2
Baths2
Beds Beautifully remodeled La Quinta home blending timeless Spanish-style character with modern upgrades. Located within Montero Estates, this cared for and thoughtfully updated home features stunningly remodeled kitchen and bathrooms incorporating warm Spanish-inspired finishes, quality details, and an elevated desert aesthetic throughout. Vaulted ceilings in the main living space create an open and airy feel, while the spacious floor plan offers large bedrooms designed for both comfort and flexibility. The large primary suite includes an attached bonus space ideal for a luxurious custom closet, private office, study, fitness area, or additional living retreat. Just steps away, enjoy access to a secluded community pool shared by only a small number of neighboring homes, creating a more private and relaxed resort-style experience. Residents also enjoy nearby tennis and pickleball courts, perfect for embracing the active desert lifestyle. With inviting indoor-outdoor flow, upgraded finishes, and a prime location near golf, Old Town La Quinta, dining, shopping, and entertainment, this home offers a rare combination of charm, functionality, and lifestyle in one of the desert's most desirable communities. Schedule your private tour today!
Norco, CA 92860
2815
sqft3
Baths3
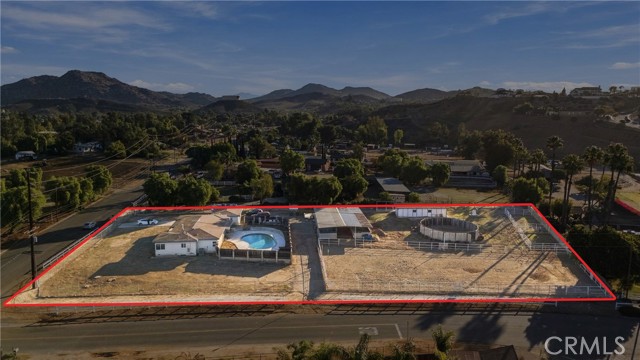
Beds **INVESTOR SPECIAL! CASH BUYERS — RARE 1.3-ACRE NORCO HORSE PROPERTY WITH TREMENDOUS UPSIDE POTENTIAL!** Exceptional opportunity to complete the renovation of this spacious single-story ranch-style property in the heart of Norco's Horsetown USA! Featuring 3 bedrooms, 3 bathrooms, approximately 2,815 square feet of living space, a private swimming pool, two-car garage, and an expansive 1.30-acre lot with no HOA. **A HORSE LOVER'S DREAM!** The property features extensive equestrian amenities, including multiple horse stalls and barns, a riding/training arena, tack and feed rooms, turnouts, wash racks, a round pen, and a hot walker. An exceptional setup for horse enthusiasts seeking space, functionality, and the opportunity to create their own private equestrian retreat. The seller has already invested approximately $100,000 in renovations, including windows, plumbing, bathroom improvements, drywall, interior doors, baseboards, moldings, and flooring. Much of the major interior renovation work has already been completed! Remaining improvements primarily include the kitchen, exterior painting, landscaping, and completion of one bathroom. With its substantial acreage, extensive equestrian facilities, and desirable Norco location, this property presents an outstanding value-add opportunity for investors, contractors, or experienced buyers looking to complete the renovation and unlock its full potential. **CASH OFFERS PREFERRED. PROPERTY SOLD AS-IS IN ITS PRESENT CONDITION. OFFERED AT $1,050,000!** Bring your contractor and your vision to transform this unique property into an exceptional Norco ranch estate.
North Hollywood, CA 91605
730
sqft1
Baths1
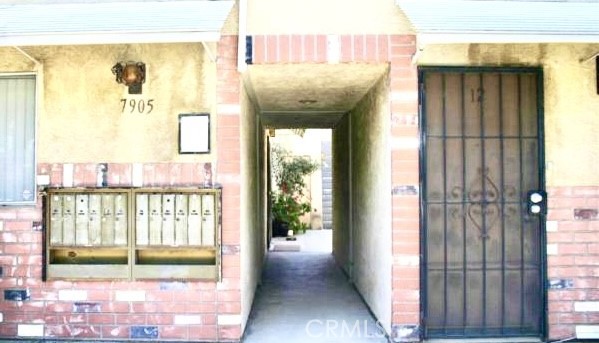
Beds Pictures coming soon.. Corner Lot, Charming two-story, 1 bedroom, 1 bathroom condo offering approximately 730 square feet of living space, situated on a quiet residential street surrounded by single-family homes, within a small 12-unit community. Functional layout, with the kitchen on the lower level and the bedroom upstairs featuring two closets, offering generous storage. Includes one dedicated parking space, a $200 monthly HOA fee, and access to a shared on-site laundry room. Conveniently located near shopping centers and major freeways, offering easy access to shopping, dining, and transportation. An excellent opportunity for first-time homebuyers, those looking to downsize, or investors seeking a low-maintenance property with strong appeal in a residential setting.
San Marcos, CA 92078
1700
sqft2
Baths3
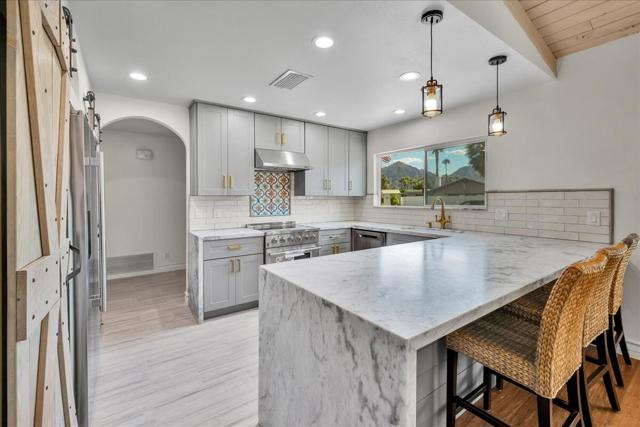
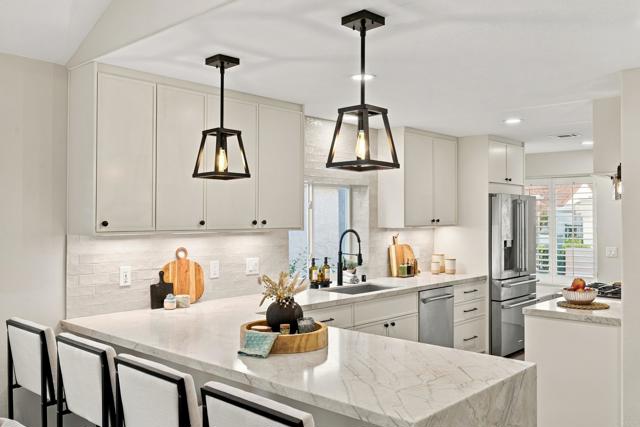
Beds A fresh start with a peekaboo ocean view! Welcome to 1530 Camino Linda Drive, a beautifully remodeled, single-story home offering 3 bedrooms, 2 bathrooms, and thoughtful details throughout. The brand-new kitchen anchors the home with beautiful cabinetry, quartzite countertops, a custom hood, and peninsula seating that brings cooking, conversation, and entertaining together. The pendant lights above the peninsula feature a custom dual-lighting design, offering soft night lighting above and bright task lighting below, along with dimmable bulbs for a warm, tailored ambiance. The walk-in pantry provides amazing storage and added functionality. Newly remodeled bathrooms, new laminate flooring, new baseboards, new interior doors, and fresh interior paint create a cohesive finish from room to room. Custom lighting fixtures, including stylish sconces and under-cabinet kitchen lighting, are set on dimmers for a warm, tailored ambiance. Custom LED lighting throughout the home adds a polished, modern touch, with nightlight features for added convenience. Ceiling fans in each bedroom provide year-round comfort. The primary bathroom features a custom shower with a built-in bench, an oversized shampoo niche, and a handheld wand, along with an oversized double vanity featuring double drawers and sconce lighting on a dimmer. Custom-order white glass bypass doors in all three bedrooms add a clean, refined finish throughout the home. A hidden safe built into the coat closet offers an exceptional added feature for the buyers. Overhead beams and a matching fireplace mantel bring warmth and character to the living space, while the custom wraparound fireplace feature and built-in storage make this a standout gathering place. The California room extends the living experience outdoors, with space to relax, entertain, and enjoy the coastal influence. Located in the highly sought-after Lake San Marcos community, this home is part of an all-ages neighborhood adjacent to the golf course and surrounded by an exceptional array of amenities. Residents enjoy the lifestyle that comes with lakeside living, including access to boating, water activities, dining, recreation, and beautifully maintained community spaces—all just moments from home. Even the garage received thoughtful attention, with epoxy floors, a Tesla charger, and a new water heater. From the everyday conveniences to the details that make you stop and look, this home was brought together with one guiding principle: If you’re going to do it, do it right!
Rancho Palos Verdes, CA 90275
7198
sqft6
Baths4
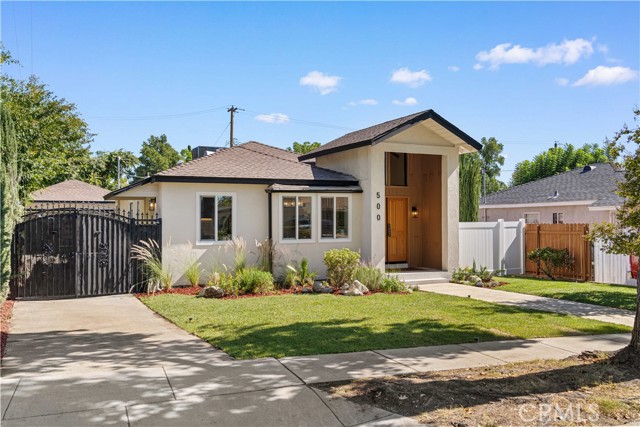
Beds Back in 2007, a longtime Palos Verdes couple drove up a long, private street and wandered into an open house. What they discovered was one of the most spectacular views they had ever seen. They immediately knew they had found the setting for their dream home. With entertaining in mind, they designed their home with a large living room and a spectacular kitchen as their first priorities. Large windows would capture the sweeping views, while French doors would open to outdoor entertaining areas complete with a fireplace, seating areas and fountains. Four spacious bedroom suites would welcome visiting friends and family. A five-car garage and an elevator were also essential. Every detail had a purpose. Completed in 2010, the home became everything they had envisioned. For the past 16 years, it has been a gathering place for family celebrations, evenings with friends, and countless memorable occasions. Now, it’s time for its next custodian to write the next chapter in the story of this remarkable home.

Pasadena, CA 91107
1457
sqft2
Baths3
Beds Welcome to this beautifully reimagined home in the highly desirable Hastings Ranch community, where extensive upgrades, thoughtful design, and modern functionality come together in one exceptional property. The bright and open interior features wood flooring throughout, abundant natural light, recessed lighting, custom wood accents, and a seamless flow between the living, dining, and kitchen areas. The beautifully designed kitchen is the heart of the home, showcasing abundant cabinetry, stone countertops, a large waterfall-edge island with seating, designer backsplash, under-cabinet accent lighting, and generous storage. A 150” dramatic retractable projection screen transforms the main living area into the perfect space for movie nights and entertaining. The spacious primary suite is a true retreat, featuring barn-style doors that open to a versatile bonus area within the oversized closet—ideal as a dressing room, sitting area, workspace, or additional storage. The spa-inspired primary bathroom offers dual vanities, a freestanding soaking tub, oversized walk-in shower, designer tilework, and illuminated niches. Major improvements include a new roof, new AC system, whole-house repipe with copper and PEX, new windows, solid wood interior doors, fresh interior and exterior paint, and upgraded landscaping throughout. The home was professionally bolted to the foundation as a proactive seismic safety upgrade by the previous owner. Smart-home features include a Genie StealthDrive Connect smart belt-drive garage door opener, video smart lock with camera and doorbell, 8-in-1 WiFi keypad deadbolt, and remote-controlled driveway gate. The garage features fresh epoxy flooring, while the gated driveway adds privacy and convenience. Step outside to a beautifully landscaped and private backyard with expansive lawn, multiple entertaining areas, and a wood gazebo—an ideal setting for dining, relaxing, and enjoying Southern California indoor-outdoor living. Thoughtfully improved from the major systems to the smallest design details, this Hastings Ranch home offers style, comfort, privacy, and modern convenience in a truly move-in ready setting.
Page 0 of 0
