
Los Angeles, CA 90028
$849,000
1730
sqft2
Baths3
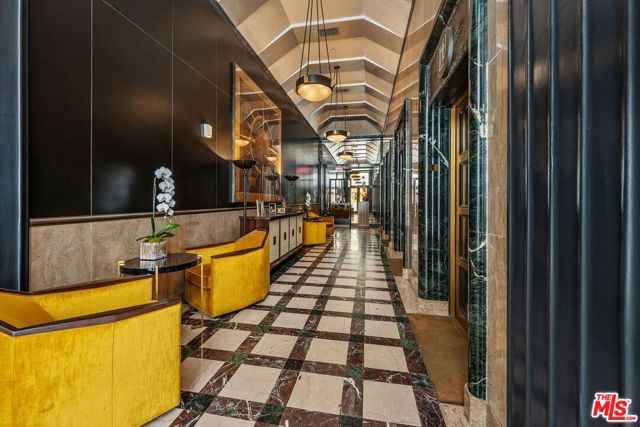
Beds Introducing this rare corner unit spanning two floors in the historic Art Deco Hollywood & Vine Lofts, connected by a dramatic floating staircase. Thoughtfully reconfigured with strategic interior walls, this distinctive floor plan offers a bright, open living room and three potential bedrooms including an oversized primary suite and a private corner office, each ready with just the addition of wardrobes. Polished concrete and hardwood floors and custom set-designer finishes set this home apart from typical modern lofts, delivering character and style throughout. The main level centers around a spacious kitchen with room for an island and an elegant dining area, accompanied by the living room, a secondary bedroom with an Ann Sacks-tiled bath, and in-unit laundry. Upstairs, a gallery walkway leads to the expansive primary suite, complete with a freestanding claw foot tub and walk-in closet, while the corner office provides a quiet workspace. Every room showcases commanding views of the Capitol Records Building, the Hollywood Hills, and the city lights below. Residents enjoy a 24-hour concierge and doorman service, controlled access, valet parking, and a stunning rooftop deck with BBQ, firepit, and panoramic views. Steps from the Walk of Fame, theaters, fine dining, the Metro Red Line, Equinox, Trader Joe's, and premier shopping, the location is truly unbeatable. Designated under the Mills Act, this historic property offers substantial property tax savings, typically 40-70% for the next owner (please consult your CPA for details specific to your situation).
Cathedral City, CA 92234
1462
sqft2
Baths2
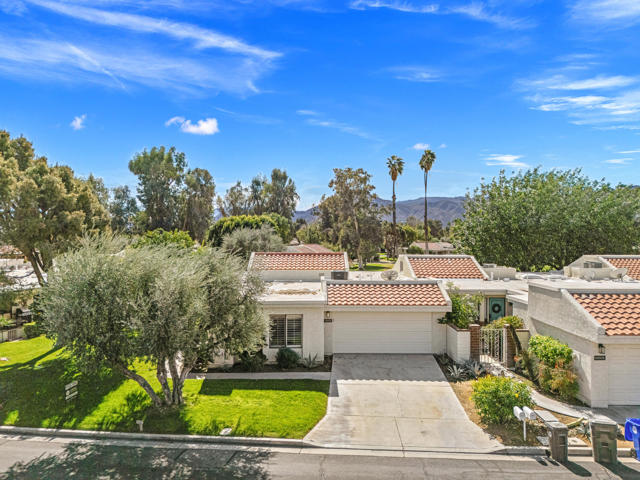
Beds Enjoy resort-style living in the beautiful gated community of Cathedral Canyon Country Club! This spacious 2-bedroom, 2-bathroom plus den end unit is offered for sale fully furnished and turnkey, making it move-in ready and perfect as a full-time residence, vacation getaway, or second home.The home features vaulted ceilings, an open and inviting living area filled with natural light, tile flooring throughout, and upgraded kitchen appliances. Additional upgrades include a newer water heater and newer air conditioning system, providing added comfort and peace of mind. The spacious south-facing patio offers stunning mountain views and is perfect for relaxing or outdoor entertaining.Additional highlights include an attached two-car garage with ample storage and convenient guest parking nearby.Cathedral Canyon Country Club offers an array of resort-style amenities, including a clubhouse with casual dining, an 18-hole golf course, 10 tennis courts, and 4 pools and spas.Ideally located near downtown Palm Springs, shopping, dining, and the Agua Caliente Casino in Cathedral City off Date Palm Drive.Offered fully furnished and move-in ready, this wonderful desert retreat is an excellent opportunity to own a piece of paradise in the Coachella Valley. Enjoy the best of desert living in this well-maintained gated community!
Carlsbad, CA 92009
2091
sqft3
Baths4
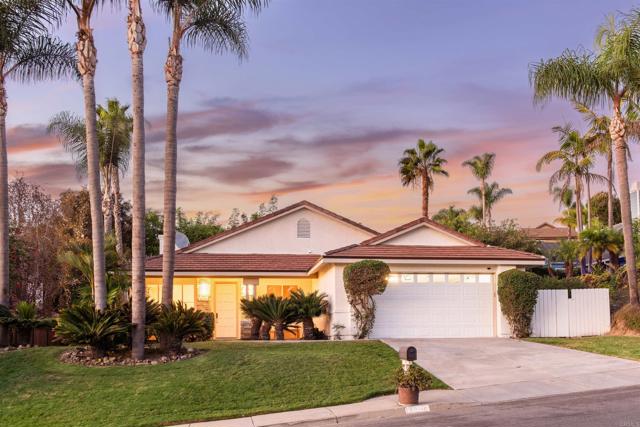
Beds Beautifully remodeled, this single-story La Costa home features a recently renovated kitchen that opens to the living spaces and connects naturally to an expansive, lush backyard. With an intuitive floor plan, abundant natural light, engineered hardwood flooring throughout the main living areas, and a recently renovated primary suite and guest bathroom, the home offers a thoughtful balance of indoor and outdoor living. Three bedrooms plus an enclosed office that can double as a fourth bedroom provide flexibility for guests, family, or working from home. The kitchen features an oversized island, quartz countertops, custom cabinetry, and a professional six-burner Wolf range with statement hood. Designed for both everyday living and entertaining, the space offers generous prep and gathering areas. The kitchen opens directly to the living room, with double doors providing access to the backyard. Just beyond, the expansive backyard is framed by mature greenery, creating a serene and private setting with ample room to relax and entertain. A partially covered patio provides a lovely spot to unwind, while brand-new fencing on both sides enhances privacy. An outdoor shower tucked along the side yard adds convenience after a beach day or time spent outdoors. In the primary suite, double doors open to the backyard, bringing in natural light and connecting the bedroom to the outdoors. The recently renovated bathroom features marble flooring, a marble countertop, and an oversized walk-in shower. A walk-in closet with built-in organization provides generous storage. The guest bathroom has also been completely renovated, featuring a new bathtub, tilework, and marble flooring, while new carpeting in the bedrooms completes the private living spaces. A separate laundry room and oversized garage provide additional storage and everyday convenience. Additional improvements include fresh exterior paint and a roof relaid in 2024. Set along a quiet La Costa street, the home offers glimpses of the ocean and seasonal sunset views from the front yard, along with convenient access to North County’s beaches, golf, shopping, dining, and outdoor recreation.
Los Angeles, CA 90034
1348
sqft2
Baths3
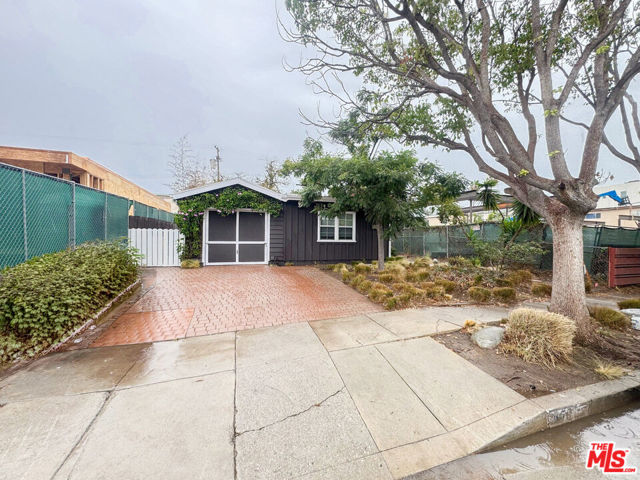
Beds Enjoy comfort and privacy in this inviting 3-bedroom, 2-bath home in the Palms neighborhood of Los Angeles. The updated kitchen features a Wolf oven/range and granite countertops, complemented by real hardwood and tile flooring throughout. Thoughtfully designed bedroom closets provide generous storage. The backyard offers a welcoming retreat with a sitting patio, Japanese-style cabana, spa house, and outdoor shower ideal for relaxing or entertaining. Conveniently located near shopping, dining, and Westside destinations.
Newport Beach, CA 92660
1546
sqft3
Baths3
Beds Welcome to the wonderful community of The Bluffs, where coastal charm meets beautifully updated living! This stunning home has been thoughtfully renovated throughout, creating the perfect blend of timeless design and modern comfort. As you enter, you're welcomed by a gorgeous kitchen featuring warm wood cabinetry, beautiful natural stone countertops, classic white subway tile, and top-of-the-line Bosch appliances. Engineered hardwood floors flow seamlessly throughout the home, adding warmth and character to every space. The expanded downstairs primary suite is a true retreat, complete with custom built-ins, a spacious walk-in closet, and a beautifully designed ensuite bathroom. Upstairs, you'll find two generously sized bedrooms and another stunningly updated bathroom. Enjoy incredible outdoor living with plenty of space to relax or entertain, all just steps from the community pool and BBQ area. Perfectly situated in one of Newport Beach's most desirable communities, this home offers easy access to beautiful beaches, Fashion Island, shopping, dining, and major freeways. Beautifully updated, effortlessly coastal, and ideally located. This is the Bluffs living at its finest!
San Diego, CA 92123
1496
sqft3
Baths3
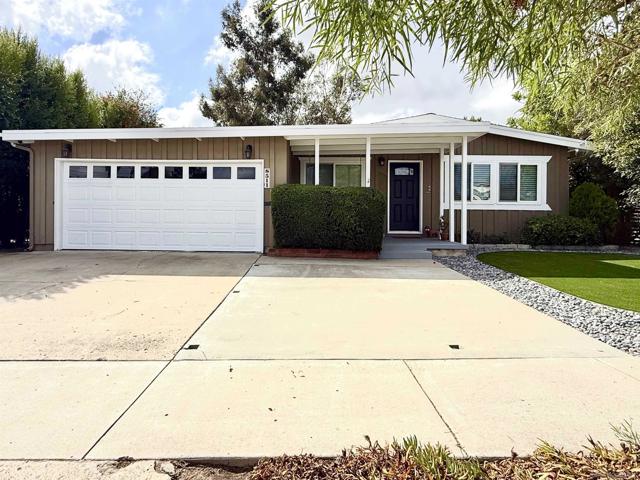
Beds Charming single-story home with a detached addition—ideal for guests, extended family, or recreation room! Situated on a generous lot backing to a canyon, this inviting property features a cozy living area with glass slider, an upgraded kitchen with stainless steel appliances and quartz countertops, and an adjoining dining area. Hardwood flooring extends throughout the home, excluding the kitchen, and the main house offers upgraded bathrooms. The primary bedroom features glass sliders opening to the backyard, while abundant storage adds everyday convenience. The beautifully landscaped backyard is a true retreat, featuring mature fruit trees (lemon, lime, fig, and nectarine), a large grassy area, playground, storage shed, and spacious side patio perfect for outdoor entertaining. Additional highlights include a newer roof (2020), updated water heater, ceiling fans, and added mini-split systems. Refrigerator, washer/dryer to convey. The detached addition offers added flexibility with its own bathroom and a compact kitchen equipped with a two-burner range, sink, microwave, and refrigerator.
Vista, CA 92081
2297
sqft3
Baths5
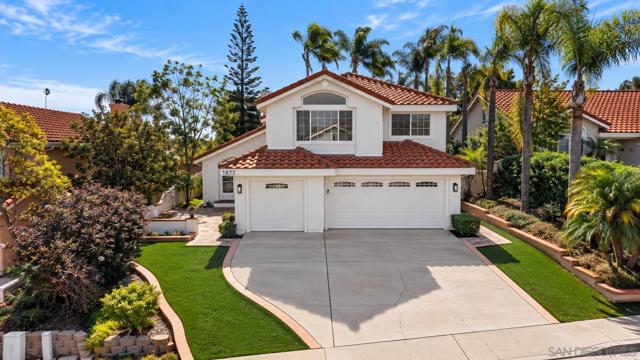
Beds Welcome to Shadowridge! Offering one of the largest floor plans in its neighborhood, this beautifully refreshed 5-bedroom, 3-bath home features approximately 2,297 square feet of versatile living space, including a desirable downstairs bedroom and full bathroom. Step inside to soaring vaulted ceilings that create a bright, open feel in the living and dining areas. Recent updates include new luxury vinyl plank flooring throughout, a refreshed kitchen with all-new cabinetry, quartz countertops and sink, and updated bathrooms featuring new vanities, mirrors, lighting and toilets. Outside, the backyard offers low-maintenance turf with plenty of room to play, plus a patio ideal for dining, relaxing and entertaining. A three-car garage adds everyday convenience. Enjoy the established Shadowridge setting, close to neighborhood parks, trails, golf, shopping and dining, with Rancho Buena Vista High School just a short walk away. With generous square footage, a flexible floor plan and thoughtful cosmetic updates, this home offers a wonderful opportunity to enjoy the Shadowridge lifestyle.
Long Beach, CA 90802
1016
sqft2
Baths2
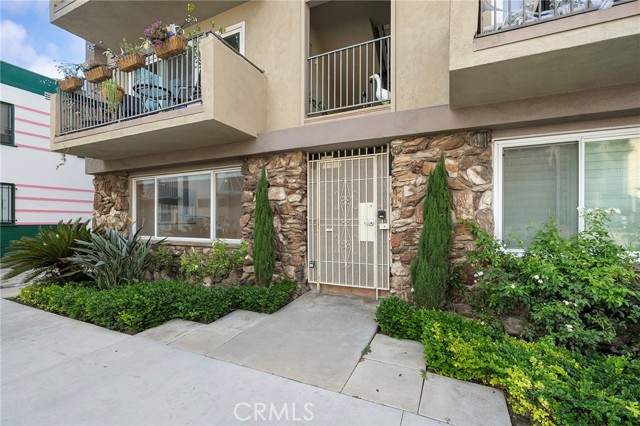
Beds Beautiful updated 2-bedroom, 2-bathroom Condo in Downtown Long Beach. Conveniently located just minutes from the beach. This wonderful property Features 2 Bedrooms, 2 Bathrooms, 1,016 Sq Ft, Master Bedroom, Central Air and Heat, newly upgraded Kitchen with Marble Countertops, modern Cabinetry, and Stainless-Steel Dishwasher & Microwave, Bamboo Flooring in main living aera, Tile Flooring in Kitchen and Bathrooms. The low HOA includes Water, Trash, and Sewer. 1-Car Detached Garage. Near all amenities, including, shopping, schools, restaurants, and easy access to freeways. Surrounded by popular restaurants, trendy cafés, lively farmers markets, and endless entertainment. Enjoy easy access to some of Long Beach’s most iconic attractions, including the Aquarium of the Pacific, The Queen Mary, and Shoreline Village at The Pike, offering fantastic dining, shopping, and waterfront experiences just moments away.
North Hollywood, CA 91606
1727
sqft2
Baths3
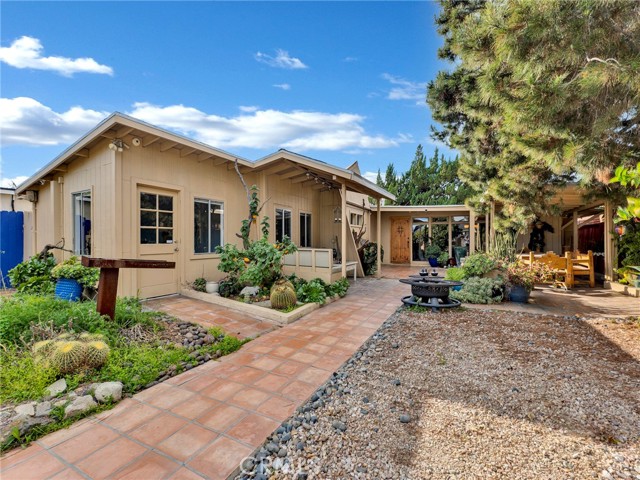
Beds Welcome to 6033 Fulcher Ave!!! Located in booming NOHO, this exceptional, contemporary, mid-century has been transformed to offer a unique combination of impressive interior features, stunning outdoor landscaping, and desirable location. As you enter this charming residence through the secure and gated entrance, you will immediately be impressed by the front yard featuring fruit trees, water features, beautiful flowers, and drought tolerant landscaping. You walk in and enter the heart of the house into a private courtyard leading to the spacious and inviting living room with beautiful Saltillo tile floors, floor-to-ceiling windows, and plenty of natural light. The dining area is perfect for hosting dinner parties and leads to the kitchen which has been upgraded with stainless steel appliances and ample cabinetry. The property boasts 3 bedrooms and 2 bathrooms, with the third bedroom converted into an office. There is also a bonus room which can be used as a living room, or the way it is set up now, a bar and music room. The primary suite offers a serene retreat with a luxurious ensuite bathroom that has been completely updated with a large walk-in shower and modern fixtures. Continue your journey to the backyard, where you can zen, relax, yoga, or simply have breakfast mingling with the birds, lush greenery and outdoor seating area. You'll never want to leave this oasis! The outdoor living space is truly exceptional. The meticulous design of the outdoor space is both practical and aesthetically pleasing making it the highlight of the property. Both the entrance to and the backyard of the property offer space for entertaining guests or simply enjoying a peaceful day or evening outside. This home is conveniently located near the popular Chandler Bikeway, a 2.5-mile bike path that connects North Hollywood to Burbank. The path is perfect for walking, jogging, and biking in our great California weather! The property is also located near several major freeways, including the 170, 101, and 134, making it easy to commute to different areas of Los Angeles. Conveniently located just one mile from the newly built NoHo West shopping center, this location offers access to popular stores such as Trader Joe's, Nordstrom Rack, and LA Fitness. Overall, this North Hollywood property is a beautiful and unique artistic hideaway offering a comfortable and convenient living experience. Don't miss out on this opportunity to make this beautiful home yours! Priced right
Page 0 of 0
