
Murrieta, CA 92563
$779,900
3349
sqft3
Baths4
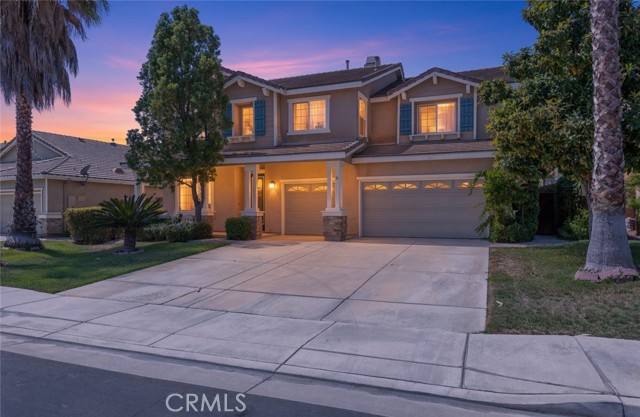
Beds DON’T MISS THIS BEAUTIFUL POOL & SPA HOME offering the perfect combination of space, comfort, and an entertainer’s backyard! Featuring 4 spacious bedrooms, 2.5 bathrooms, a large downstairs office, HUGE upstairs loft with bar, and a highly desirable 3-CAR GARAGE, this home has an incredible floor plan with plenty of room for everyone. Step inside and you are welcomed by a spacious formal living room and formal dining room, creating the perfect setting for entertaining family and friends. Continue into the inviting family room featuring a cozy fireplace and plenty of natural light. Just off the family room is a large private office, ideal for working from home, a study, hobby room, or even a potential additional sleeping area. A convenient downstairs half bathroom is perfectly located for guests. The spacious kitchen is designed for both everyday living and entertaining, featuring beautiful granite countertops, generous bar seating, stainless steel appliances, gas cooktop, double oven, a large walk-in pantry, and tons of cabinet and counter space. The kitchen opens to the family room, creating a comfortable gathering space. The downstairs laundry room offers exceptional storage along with a utility sink for added convenience. Upstairs you will find a HUGE loft complete with its own bar, providing the perfect space for a game room, theater room, second family room, or entertaining area. The oversized primary suite offers plenty of room to relax and features a private bathroom with dual sinks, a separate walk-in shower, and a large walk-in closet. Three additional auxiliary bedrooms are all generous in size and share a spacious hallway bathroom featuring dual sinks and a shower/tub combination. Outside is your own private backyard oasis! Enjoy the sparkling POOL & SPA with Therma solar for pool heating without the costs, a covered patio area perfect for outdoor dining and entertaining, and beautifully maintained landscaping creating a relaxing setting to enjoy Southern California living year-round. Another major bonus is the NEWER ROOF, replaced just a few years ago, providing additional peace of mind. Conveniently located near shopping, restaurants, businesses, parks, award-winning schools, Temecula Wine Country, Highway 79, and both the 15 and 215 freeways for easy commuting. With 4 bedrooms, a large office, huge loft, 3-car garage, pool and spa, and an outstanding location, this home truly has it all. Schedule your showing TODAY!!
San Bernardino, CA 92405
1862
sqft3
Baths4
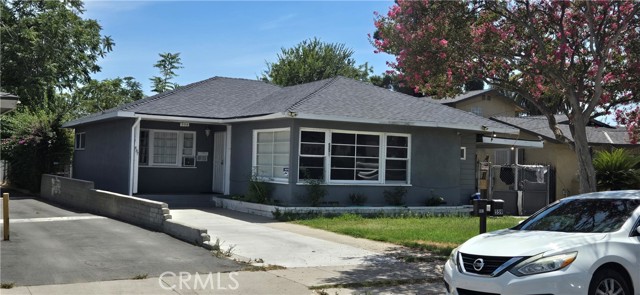
Beds 2 homes on one lot - The front house has an address of 557 and is a 3 bedroom, 1 1/5 bath home and the rear home has an address of 559 and is a 1 bedroom, one bath home. Both units have separate meters. Property is perfect for an owner user who wants to have an additional income. And for an investor, who wants to build additional units on the property. Check out the next-door properties that have 8 units and just closed escrow in May for $1,550.000 and another has a 10 unit and is currently for sale for 1.9 mil. But check with city as to how many additional units can be built here. Great property and great area of San Bernardino. And George Brown Jr Elementary School, the home of The Explorers, is with-in 300 feet or so from the property. Seller has a recent appraisal of $600,000 from July 2026. Come one, come all, to this great property.
Ladera Ranch, CA 92694
2164
sqft4
Baths3
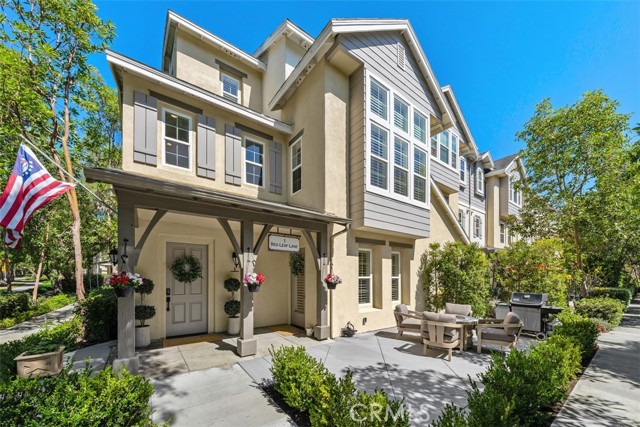
Beds Welcome to 1 Red Leaf Lane, a stunning corner-lot townhome and former developer model in the desirable Bannister Street community of Ladera Ranch. This unique three-story residence offers 3 bedrooms, 3.5 bathrooms, plus a spacious loft ideal as a 4th bedroom for additional living space. The highly versatile ground-floor suite offers exceptional live/work flexibility with its own exterior entrance, interior access, bathroom with shower, and abundant natural light. Its commercial/residential zoning and street frontage create an exciting opportunity for a home office, professional workspace, guest suite or additional living area for income of $2200+ per month. Enjoy picturesque views across Triad Lane toward Boreal Park and rolling hills. The charming patio opens to a beautiful park setting, while the dramatic two-story living room features soaring ceilings and oversized windows. The designer kitchen showcases Calacatta-style engineered quartz countertops, handcrafted-look white subway tile backsplash, custom white shaker cabinetry with brushed brass hardware, a white fireclay apron-front farmhouse sink and high-arc matte black pull-down faucet. Premium appliances include a Bosch stainless-steel dishwasher and LG Smart Slim microwave. Custom lighting, including matte black pendants and integrated under-cabinet LEDs, a nice look. The home features wide-plank European white oak-style flooring, shutters, tall baseboards, volume ceilings, dimmable lighting, and custom closets. A Google Nest Thermostat adds smart-home convenience. The primary suite is a luxurious retreat with a custom charcoal/taupe double vanity, Calacatta quartz, dual LED backlit mirrors, oversized marble-look porcelain flooring, glossy white vertical herringbone shower tile, Carrara-style hexagonal mosaic shower flooring, matte black fixtures and a beautiful freestanding soaking tub. The secondary bathroom features a white shaker vanity, quartz countertop, fish-scale mosaic tile, matte black shower enclosure and brushed brass fixtures. The stylish powder room includes a vertical herringbone tile accent wall, natural wood console vanity, charcoal vessel sink, brushed brass faucet and custom white oak chevron barn door. The third-floor bedroom includes its own full bath, while the loft offers additional flexibility. The attached two-car garage and full driveway. Enjoy everything Ladera Ranch offers, including 15 pools, splash parks, sports courts, skate park, clubhouses, and more.
La Quinta, CA 92253
2726
sqft4
Baths4
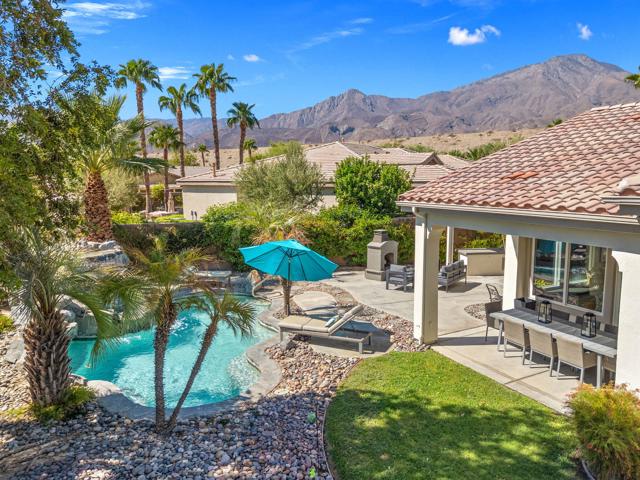
Beds Welcome to this exceptional home in Trilogy La Quinta, where resort-style living and effortless desert entertaining come together beautifully. This stunning Tamarisk floor plan has been thoughtfully remodeled creating a home that feels fresh, stylish, and perfectly suited to the La Quinta lifestyle. Set on a private, oversized lot, this home was made for gathering, relaxing, and enjoying those fabulous desert days and evenings. And when guests arrive? They'll have their very own private casita, beautifully furnished and complete with a convenient coffee bar because everyone deserves their own little retreat! Step inside the main residence and you'll immediately feel the welcoming energy of the open-concept design. The beautifully remodeled kitchen features a spectacular Gucci quartzite island, new cabinetry, double ovens, stainless-steel sink, designer accent walls, and stylish wall sconces. It's the kind of kitchen that makes entertaining feel easy and somehow makes everyone want to hang out in the kitchen! Just beyond the kitchen, the cozy breakfast nook is the perfect spot for morning coffee, a leisurely breakfast, or those conversations that somehow last all afternoon. Then step outside and let the fun begin. The backyard is your own private desert oasis, featuring a sparkling pool and spa, dramatic stone waterfall, outdoor fireplace and three covered patio areas designed for everything from al fresco dining to cocktails under the stars. Come see why this Trilogy beauty is ready to be your next desert escape!
Colton, CA 92324
680
sqft1
Baths1
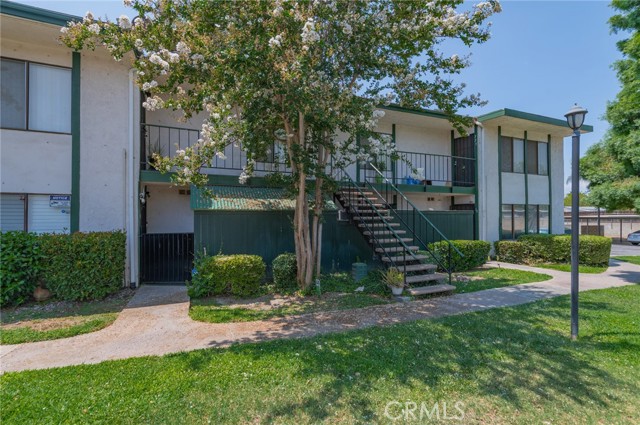
Beds We are pleased to present the opportunity to acquire individually or as a portfolio, five oversized 1BR / 1BA condominiums within the gated Amber Tree Condominium Community in Colton. The offering provides an owner user to live in or investor with the opportunity to acquire multiple units within a single established community while retaining the flexibility of individual condominium ownership. Each unit offers approximately 680 square feet of living space with a spacious floor plans with generous sized bedrooms, central air conditioning and heating, and assigned parking. Community amenities include a swimming pool, spa and on-site laundry facilities, with HOA dues that covers: water, sewer, gas, trash, upkeep and maintenance of pool & landscape of common areas. The individual condominium ownership structure provides greater flexibility for future exit strategies, including the ability to sell units individually rather than as a portfolio. This further enhances the overall appeal of the asset. The property benefits from convenient access to I-10 and I-215, Loma Linda University Medical Center, Loma Linda University Children’s Hospital, the VA Medical Center, and a broad range of shopping, dining, and major Inland Empire employment centers. Its strategic location near key healthcare, education, and employment drivers supports consistent rental demand from students, medical professionals, and the broader regional workforce.
Richmond, CA 94804
2159
sqft2
Baths4
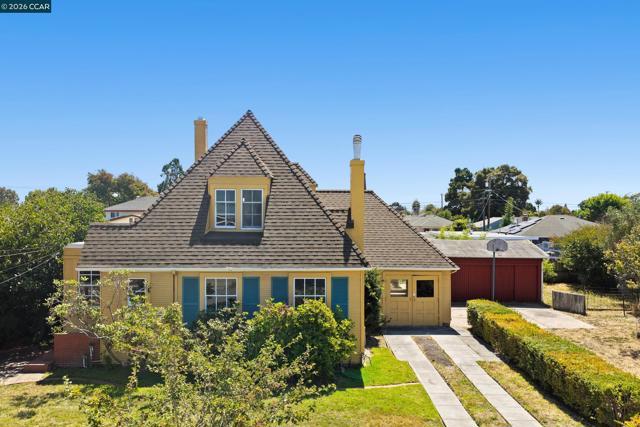
Beds Built in 1926 and known locally as "The Normandy House" for its steep, European storybook rooflines, 2500 Lowell Avenue has been held by the same family for 100 years, including as the home of noted Richmond civic and environmental leaders Barbara and Jay Vincent, whose legacy is honored at nearby Barbara and Jay Vincent Park. This eight-room, two-story home offers a rare combination of original 1920s character and genuine flexibility for what comes next. Inside, the bones of a classic Normandy-style home remain throughout: a formal living room with original detailing ready to shine again, a sun-filled family room addition from the 1950s anchored by a wall of windows, a kitchen with a skylight and space to reimagine as a true showpiece, a dining room with built-in corner cabinetry for a future butler's pantry or bar, and upstairs bedrooms with dormer windows framing views toward Mount Tam. A workshop shed, garage, and finished attic space round out the property, along with owned solar, a newer roof, and a private back patio and garden beds shielded from seasonal winds. This home is ready for a buyer with vision to bring it back to its former glory, whether through a sensitive historic restoration or a full modern renovation that preserves the character. And the opportunity extends well beyond the house itself. The property is zoned for medium-density multi-family use, opening a wide range of paths forward for the next owner or developer: add an ADU to the existing home for extra living space or rental income; split the lot and pair a renovated main house with a new single-family home, or a single-family home plus ADU; split the lot and pair a renovated main house with a new multi-family building; or clear the lot entirely and develop multiple separate multi-family projects. Whether the vision is a lovingly restored century home, an income-generating addition, or a ground-up redevelopment, 2500 Lowell offers a rare foothold in one of Richmond's most desirable communities with real, flexible upside on the land and a chance to honor a century of history while shaping what comes next.
Corona, CA 92878
1841
sqft3
Baths4
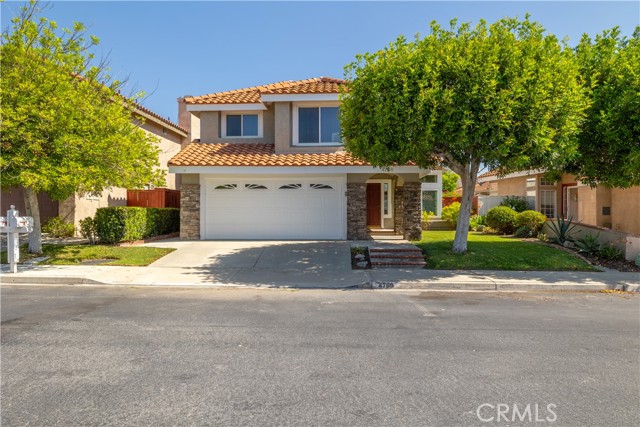
Beds Welcome to this beautifully remodeled two-story home in the desirable Green River Community in Corona. With its 4-bedroom, 2.5 baths layout, this floor plan provides plenty of room for family, guests, and a home office or flex space. From the moment you enter, the cathedral ceilings create an open and spacious feel along with the vinyl flooring throughout. The kitchen offers granite countertops, stainless steel appliances and a garden window to allow for natural light. The remodeled bathrooms create a spa like relaxing atmosphere. A whole house water filtration system adds another desirable feature to the home. The backyard offers a private outdoor retreat, complete with a brand new vinyl fence that adds privacy, a relaxing spa and fire pit to enjoy. One of the homes stand out features is the paid-off solar system offering an opportunity for energy efficient living. The 2-car garage comes with Gladiator cabinets for those storage needs including all your tools. With its remodeled interior and spacious floor plan this home is an exceptional opportunity for buyers looking for comfort, style, efficiency, and value. No Mello Roos and low tax rate. Community amenities include pool, sports courts, dog park, and clubhouse. Guard gated community and close to Orange County.
Los Alamitos, CA 90720
1702
sqft2
Baths4
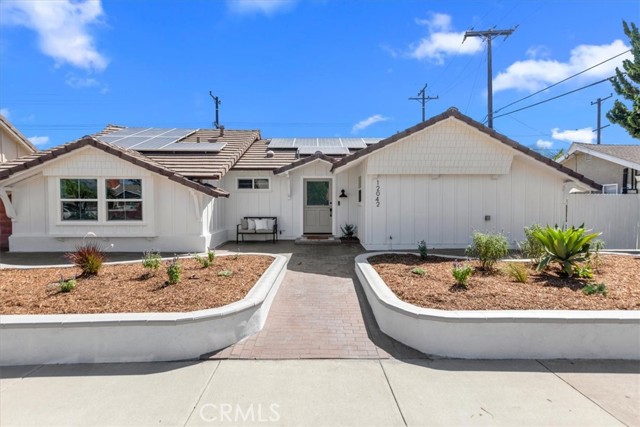
Beds Welcome to this beautifully upgraded 4-bedroom, 2-bathroom home in Rossmoor, where timeless charm meets modern sophistication. This spacious home features a versatile fourth bedroom with vaulted ceilings, perfect for a bonus room, home office, gym, or guest space. The thoughtfully renovated kitchen is the heart of the home, showcasing new stainless-steel appliances, elegant quartz countertops, and a wine refrigerator seamlessly incorporated into the island. Additional upgrades include beautifully remodeled bathrooms, new luxury flooring throughout, and a charming fireplace enhanced with new stonework. Energy efficiency and modern convenience are standout features, whole house fan, paid-off solar, three Tesla Powerwall batteries, an EV charger, an upgraded electrical panel, and upgraded HVAC. The home also features dual water heaters and a 50-year roof, providing added efficiency. Interior laundry adds everyday convenience, while the detached garage provides excellent parking and storage. Step outside to enjoy the spacious backyard, offering plenty of room for entertaining, relaxing, gardening, or creating your own outdoor oasis. Don’t miss this opportunity to make this beautifully updated Rossmoor home your own!
Newhall, CA 91321
1562
sqft2
Baths3
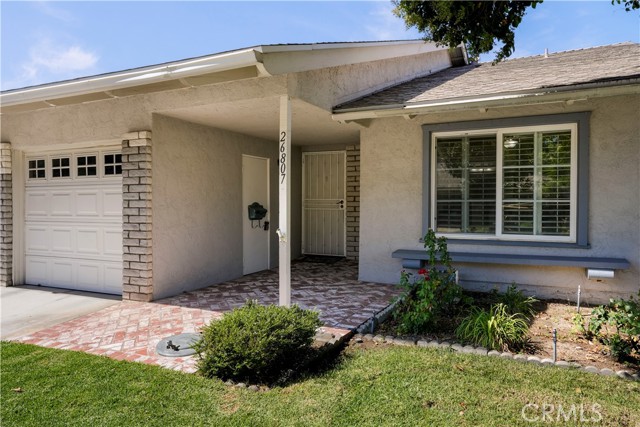
Beds Welcome to Circle of the Oaks in the highly desirable Friendly Valley, a gated 55+ community offering resort-style living in the heart of Santa Clarita. This spacious and beautifully refreshed home offers 1,562 square feet of comfortable living space, with 2 bedrooms, 2 bathrooms, and a large bonus room with a closet has potential for 3 bedroom or other flex space. Freshly painted in neutral tones, newly carpeted, and featuring brand-new stainless steel appliances, the home is move-in ready and offers a light and inviting interior. The spacious living and dining areas provide an easy-flowing layout, while the kitchen offers ample cabinetry and workspace. The generously sized primary suite provides a comfortable private retreat. The standout feature is the oversized bonus room — a rare and highly versatile space that can be used as a potential third bedroom, guest room, home office, den, hobby or craft room, media room, or additional living area. This flexible space adds tremendous functionality and allows the new owner to tailor the home to their lifestyle. Friendly Valley is more than a neighborhood — it is an active and vibrant 55+ community designed for an enjoyable and social lifestyle. Residents enjoy guard-gated security and an impressive selection of amenities, including two golf courses, a resort-style pool and spa, fitness center, clubhouse, organized social activities, card rooms, library, hobby rooms, lawn bowling, shuffleboard, RV parking, and community transportation. With beautifully maintained grounds and an extensive calendar of clubs, classes, and social gatherings, Friendly Valley offers countless opportunities to stay active and connected. Conveniently located near shopping, dining, medical facilities, and freeway access, this home offers an appealing combination of space, flexibility, fresh updates, and an exceptional active-adult lifestyle.
Page 0 of 0
