
Livermore, CA 94551
$948,888
1817
sqft2
Baths3
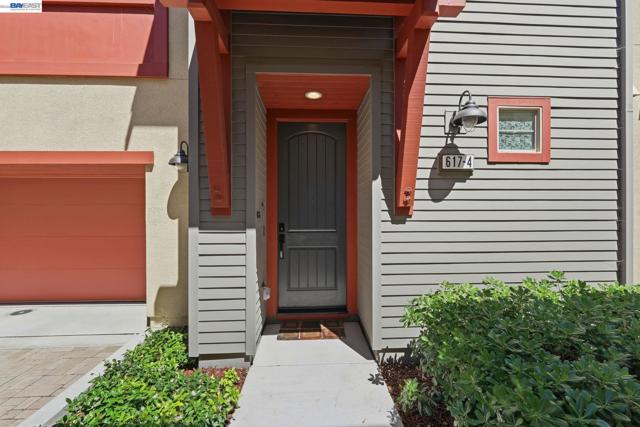
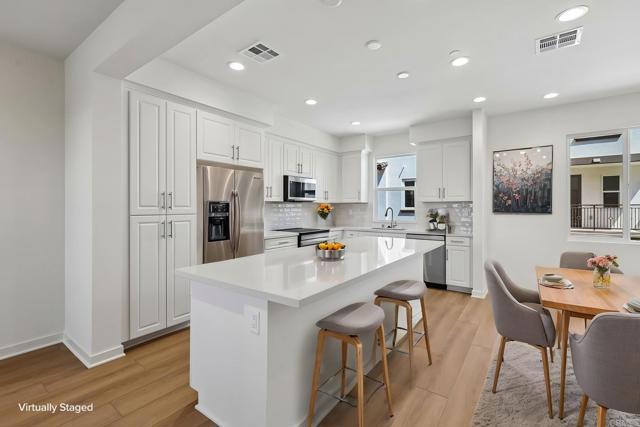
Beds Welcome to this beautifully maintained home in the highly desirable Sage community of Livermore. This unit only takes 17 steps to ONE level of Main Living Space, plus Covered Balcony for Relaxation. Attached side-by-side 2-car garage with EV Plug and Owned Solar adds more Energy Efficiency. Built in 2021, this light-filled residence offers approximately 1,817 square feet of modern living space with 3 spacious bedrooms and 2 bathrooms. The open-concept floor plan features a gourmet kitchen with quartz countertops, stainless steel appliances, abundant cabinetry, and a large island that flows seamlessly into the dining and living areas. The private balcony provides the perfect space for morning coffee or evening relaxation. Additional highlights include owned solar, dual-pane windows, recessed lighting, central air conditioning, and an attached side-by-side two-car garage with direct access. Enjoy a low-maintenance lifestyle in a convenient location close to shopping, dining, parks, wineries, top-rated schools, major employers, I-580, I-680, ACE Train, and BART. This move-in ready home combines modern comfort, energy efficiency, and an exceptional Livermore location. Don’t miss this opportunity to own a nearly new home in one of Livermore’s most sought-after communities.
Jurupa Valley, CA 91752
3386
sqft3
Baths5
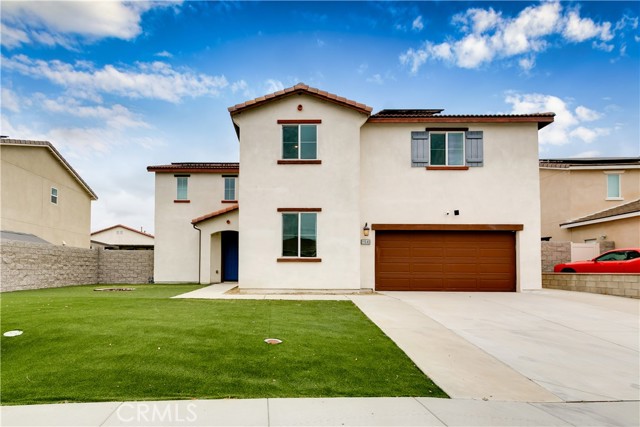
Beds Don't miss the opportunity to own this amazing home located in a very quiet neighborhood, it has 5 bedrooms and 3 bathrooms with a large front yard and a large backyard. Downstair you have an open layout kitchen with a long countertop and a large living room, a large suite and a full bath with new wood flooring, upstairs you will find a good size den next to the laundry room great for the kids to study or play, and there are three more bedrooms shared one bathroom, finally a very large master bedroom with a large walking closet and a large bathroom with new wood flooring also. The property is a walking distances to the Del Sol Academy school, there's a basketball court and a small park inside the community, also a large park nearby, easy access to the freeway, Costco is just few minutes away including the 99 Ranch market and many restaurants, also very close to the shopping centers in Eastvale, a very convenient location, come take a tour today, you don't want to miss it!
Stanton, CA 90680
1255
sqft2
Baths4
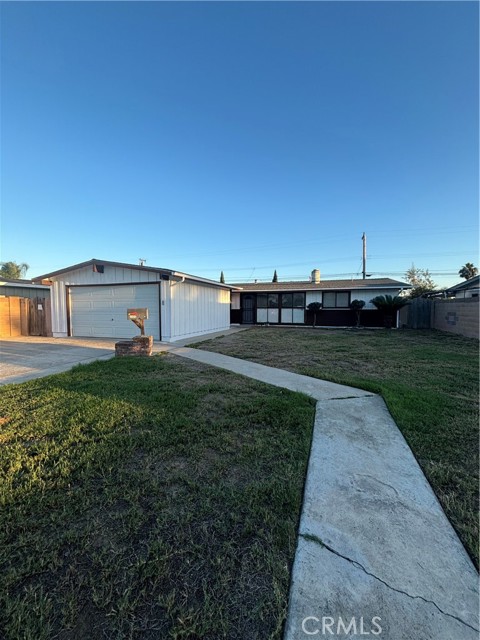
Beds Welcome to 7722 Davmor Ave! This charming 4-bedroom, 2-bath home offers a wonderful opportunity in an established Stanton neighborhood. Featuring approximately 1,255 sq. ft. of living space, the home offers a comfortable, functional layout with ample potential to make it your own. Situated on a spacious lot of approximately 7,541 sq. ft., the property offers a generously sized yard for entertaining, play, gardening, or creating your ideal outdoor retreat. An attached garage adds additional convenience and storage. Centrally located near schools, shopping, dining, parks, and everyday amenities, this home combines space, location, and opportunity. A great option for buyers looking to put down roots in Orange County!
Santa Barbara, CA 93109
10600
sqft9
Baths9
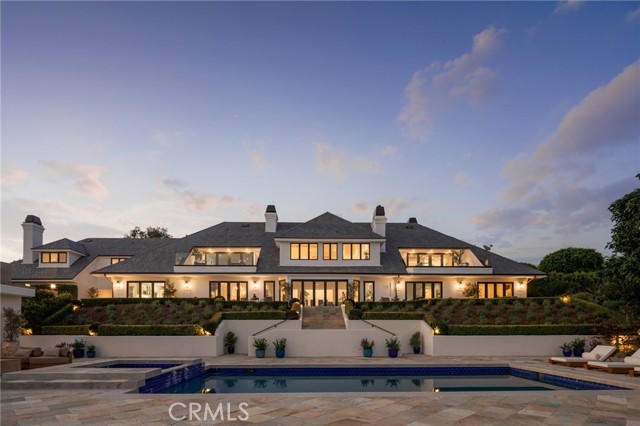
Beds Perched at the end of one of Santa Barbara’s most coveted private drives in prestigious Campanil Hill, this exceptional coastal estate offers a rare convergence of scale, serenity and natural beauty. Set on approx. 3.75 acres, it enjoys sweeping views of the Pacific Ocean and Channel Islands with remarkable privacy and seclusion. From the moment of arrival, the estate reveals a quiet, understated elegance. The entrance is framed by glass, allowing ocean views to remain beautifully present on approach. Inside, a grand staircase creates a striking focal point while the living room opens to an extraordinary Pacific panorama.Expansive disappearing glass walls dissolve the boundary between indoors and out.The same graceful connection continues in the kitchen, where walls of glass open to the grounds and coastal setting. Encompassing approx. 10,600 sq. ft. across the main residence and a collection of complementary guest and lifestyle accommodations, including a guest house, pool house and tennis pavilion, the estate has been thoughtfully enhanced to embrace its setting. The main residence offers six bedrooms and beautifully appointed interiors designed for both grand entertaining and intimate living, including a formal dining room, grand billiard room and media room. A one bedroom guest house and one bedroom pool house with stunning Pacific views, fireplace and private office offer welcoming retreats, while the tennis pavilion features a dedicated gym and additional private bedroom.Expansive terraces and elevated gathering areas invite leisurely afternoons, open air dining and fireside evenings, while the pool terrace creates a private resort like setting overlooking the Pacific. Beautifully appointed retreats for lounging, dining and entertaining offer endless opportunities to enjoy the coastline. A private walking path winds through the grounds and past a tranquil koi pond. A swimming pool, tennis court and pickleball court complete this exceptional retreat. Mornings begin with endless blue horizons and evenings culminate in divine sunsets. Yet perhaps the estate’s greatest luxury is its extraordinary privacy, feeling worlds away while remaining minutes from Santa Barbara’s beaches, dining, culture and amenities.This is more than an exceptional residence.It is a private coastal world, an estate of remarkable scale, extraordinary views and enduring beauty, where architecture, landscape and the Pacific come together to create an experience truly beyond compare.
Corona, CA 92881
3181
sqft3
Baths5
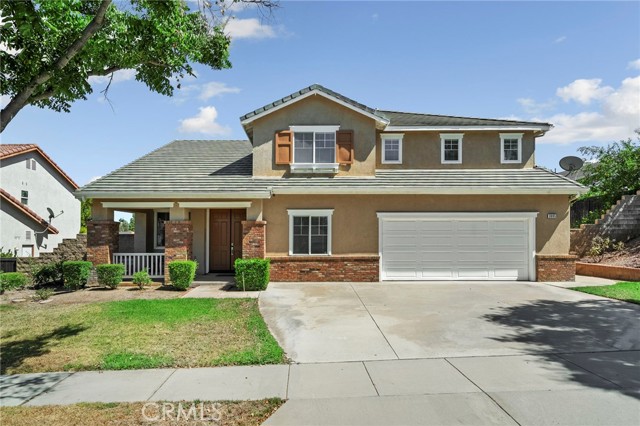
Beds Welcome to this beautifully maintained Corona home, ideally located near award-winning schools and offering exceptional curb appeal, a spacious floor plan, and the added benefit of a paid-off Tesla solar system. Lush landscaping, a welcoming front porch, and elegant double-door entry create a warm first impression. Inside, the home features formal living and dining rooms, an open-railing staircase, and a versatile den/office on the main level. The expansive kitchen offers abundant cabinetry, generous counter space, and a convenient breakfast nook, all opening seamlessly to the inviting family room with a cozy fireplace, perfect for everyday living and entertaining. A main-floor bedroom with its own private bathroom provides flexibility for guests or multigenerational living. The spacious laundry room offers plenty of cabinetry and storage. Upstairs, the expansive primary suite provides a comfortable retreat, complemented by a large primary bathroom featuring dual sinks, a soaking tub, and a walk-in shower. Three additional bedrooms and a secondary bathroom complete the upper level. Step outside to a private backyard designed for enjoying California living, with a covered patio, generous concrete area, lush green grass, and mature fruit trees. Conveniently located near highly regarded schools, shopping, dining, parks, and major transportation routes, this Corona home combines space, comfort, and energy efficiency in a fantastic location.
Whittier, CA 90606
1096
sqft1
Baths3
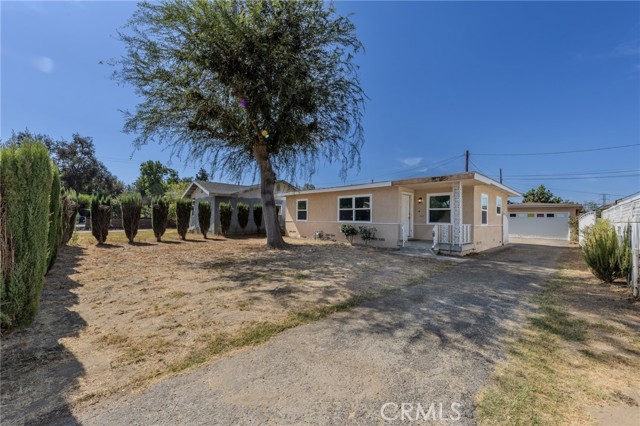
Beds Incredible Opportunity in Whittier! Welcome to 10318 Loch Lomond Dr, a charming single-family home brimming with potential and ready for your personal touch. Built in 1949, this property offers 3 bedrooms, 1 bathroom, and 1,096 sq. ft. of highly functional living space, making it the perfect blank canvas for first-time homebuyers, investors, or anyone looking to customize their dream home. Step inside to a bright, sprawling living area boasting original hardwood floors that are primed for refinishing. The interior features a fresh coat of crisp white paint throughout and updated ceiling fans to keep the space comfortable year-round. The heart of the home is the fully remodeled, modern kitchen equipped with sleek white shaker cabinetry, premium quartz countertops, elegant subway tile backsplash, contemporary grey wood-look flooring, and a stainless steel appliance package including a gas range and built-in microwave. The full bathroom highlights a spacious walk-in shower with floor-to-ceiling tiling, a built-in shampoo niche, and an updated wood vanity. Situated on an expansive 6,083 sq. ft. lot, the exterior features a long, private driveway leading to a detached rear garage—perfect for secure parking, extra storage, or a potential ADU conversion (buyer to verify). The massive backyard offers plenty of space for outdoor entertaining, gardening, or recreation under the blue Southern California skies. Conveniently located near local schools, shopping, dining, and parks, this Whittier gem combines classic mid-century structural integrity with modern core upgrades. Don't miss your chance to view this property and make it your own!
Riverside, CA 92503
3711
sqft5
Baths4
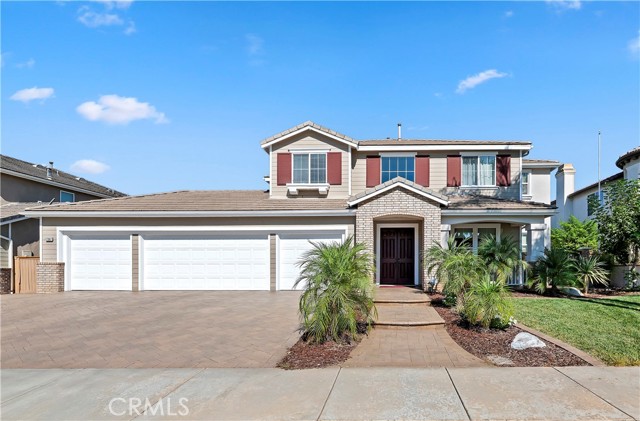
Beds Welcome to 17307 Blue Ridge Court, an exceptional residence tucked away on a quiet cul-de-sac within the highly desirable, gated community of Victoria Grove. Offering over 3700 sq ft of beautifully designed living space, this impressive home combines luxury, comfort, energy efficiency and resort-style living. Step through the dramatic entry and discover soaring ceilings, beautiful finishes and a thoughtfully designed floor plan featuring a spacious main level primary suite, private office and multiple living spaces. The high end remodeled kitchen is a showstopper, featuring quartz countertops, custom cabinetry, built-in wine cooler, pot filler, generous storage and an open connection to the main living area- perfect for both everyday living and entertaining. The remodeled primary suite creates a private retreat with a luxurious spa inspired bathroom, oversized shower, custom finishes, dual walk-in closets and direct access to the back yard. Upstairs, additional bedrooms and a spacious bonus / loft area provide plenty of room for family, guests, work or recreation. Designed for entertaining, this home offers two separate entertainment areas as well as a backyard retreat with a PebbleTec surfaced saltwater pool and spa, expansive covered patio with 24 bifacial solar panels, large deck, palapas and beautiful city and mountain views. Unwind in the free standing Almost Heaven Barrel Sauna and enjoy your own private resort without ever leaving home. Energy-conscious buyers will appreciate the paid off Solar system with battery storage, Tesla wall charger offering significant long-term energy savings and added peace of mind. Additional highlights include a charming courtyard with fountain, engineered hickory wood floors, fireplace, abundant storage throughout, custom windows, direct access to the attached 4-car garage, 3 new A/C units, tankless water heater, 10 additional solar roof panels (also paid off) new thatch installation on Palapas this year. All kitchen appliances are staying and include the Sub Zero refrigerator, Nest thermostats, Ring alarm system and an additional 240 volt outlet in the garage. Rear yard easement is maintained by the water district and gives an unobstructed view of the valley and mountains. Mature fruit trees include- avocado, orange, lime, fig and a new cherry tree. Do not miss the opportunity to own this truly stunning home.
Lancaster, CA 93536
1584
sqft3
Baths3
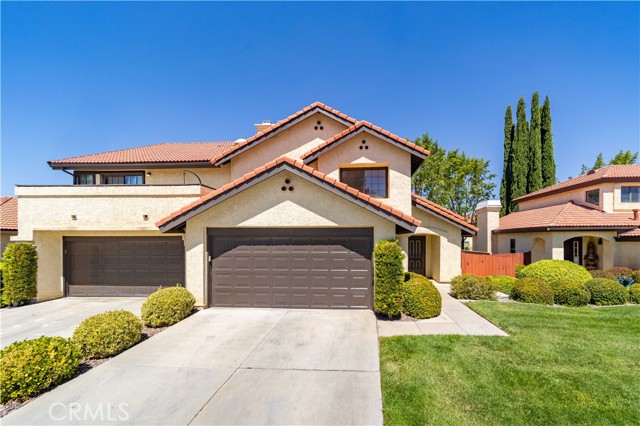
Beds Welcome to this highly desirable westside condo. Step inside to this bright open living room highlighted by a cozy fireplace and abundant natural light from the sliding doors that lead out to your private patio. Perfect for indoor - outdoor living and entertaining. Charming kitchen which also overlooks the patio and greenbelt area. Dining area in kitchen with plenty of cabinets. The second floor has your Primary Suite which includes private bathroom and 2 generous closets. Also upstairs are 2 additional bedrooms and full bathroom. Attached 2 car garage. HOA amenities include a refreshing pool & tranquil spa, lawn care, lush greenbelts. This residence offers comfort and convenience. Truly a place to call home.
Escondido, CA 92025
1751
sqft4
Baths4
Beds Discover modern living at Rosegate in Escondido. 323 Jimson Glen, features a stylish 3-story design offering 1,751 sq. ft. of living space with 4 bedrooms, 3.5 baths, and a 2-car attached garage. Enjoy sustainable comfort with included solar and ENERGY STAR® certification. Thoughtfully designed interiors feature 9-foot ceilings on the 2nd and 3rd floors, and every home includes a 10-year limited warranty for added peace of mind.
Page 0 of 0
