
Santa Monica, CA 90405
$945,000
1169
sqft2
Baths2
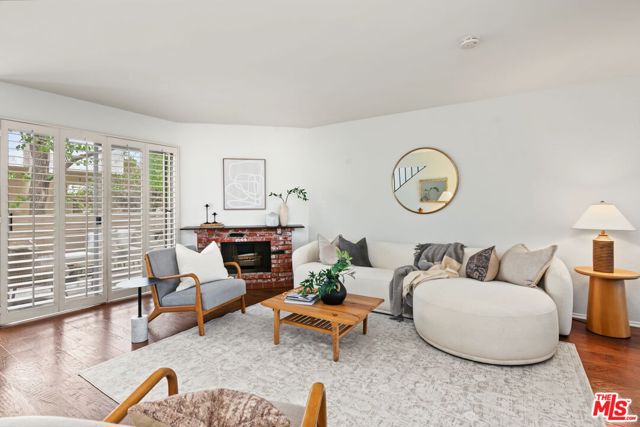
Beds Gated Townhouse with private 2 car garage. Who hasn't dreamt of living by the beach? Now could be the best opportunity to own in Santa Monica. This townhome unit at the Bay Blue Vistas complex is available for under $1M. The property is gated with a lovely open air courtyard. The main level features an open floor plan with dining area leading into the kitchen. A spacious patio off the living room allows for al fresco dining or winding down with a beverage of your choice in the afternoon. Upstairs are the two bedrooms. The primary bedroom has a private patio and a vaulted ceiling which allows in ample light all day. Below the main level is a dedicated laundry room and flex space. The private 2 car garage is accessed from this area. Moments from local favorite the Lady and Larder and the newly open Petit Pain Et Chocolat. Santa Monica's famous Blue Line transit is right around the corner and a community swimming pool along with Santa Monica College are civic amenities to enjoy and benefit from.
Valencia, CA 91354
1270
sqft3
Baths2
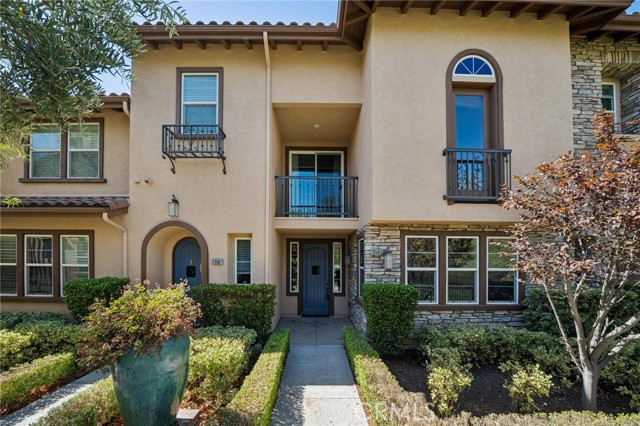
Beds Take the tree-lined walkway to this gorgeous move-in condition "2 Primaries" townhome in West Creek, Valencia. Newer laminate floors throughout, updated lighting, and fresh paint. Kitchen with granite counters, and indoor laundry with stackable washer/dryer included. Exceptional location overlooking a special grass area, with views of the surrounding hills. Balcony off the main primary with nice views as well. Close to West Creek Academy and other award-winning schools, and the HOA offers great amenities - pools, gym, clubhouse, walking trails, BBQ areas, basketball, and playground are all part of what makes Valencia so special. This home has a 2-car garage with finished floors and built-in cabinets, with direct access into the home. The best of the best!
Irvine, CA 92618
2413
sqft4
Baths4
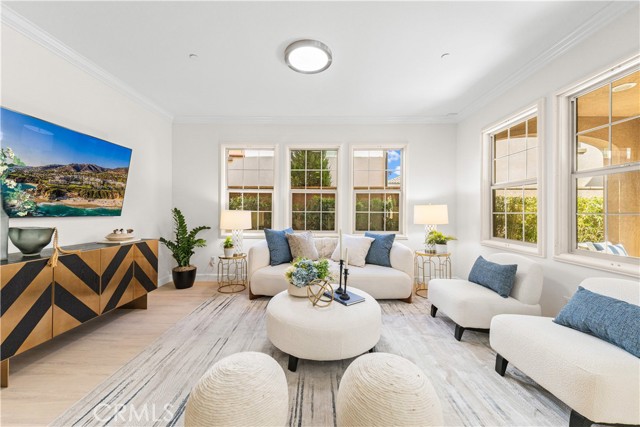
Beds Located in the highly desirable Portola Springs community, this beautifully maintained detached home with a private driveway features one of the area's most desirable floor plans, offering a main-level bedroom with an adjacent full bath and three spacious ensuite bedrooms upstairs—an exceptionally functional layout rarely found in homes of this size. Just a five-minute drive to Portola High School and served by Irvine's award-winning schools, the home also enjoys access to Portola Springs' outstanding resort-style amenities, including pools, parks, playgrounds, sports courts, and scenic walking trails. Step inside to a bright, open-concept living space where the living room, dining area, and gourmet kitchen flow seamlessly together, creating an inviting setting for everyday living and entertaining. Brand-new luxury vinyl flooring extends throughout the first floor, while new carpet enhances the staircase and second level. A full wall of oversized windows fills the home with natural light and overlooks the private backyard, creating a bright and comfortable atmosphere throughout the main living area. Just beyond, the California Room provides a covered outdoor living space, perfect for relaxing or entertaining year-round. The gourmet kitchen features a large center island, abundant cabinetry, stainless steel appliances, and generous counter space overlooking the spacious main living area. Upstairs, all three bedrooms are private suites, each with its own bathroom. The luxurious primary suite offers generous proportions and a thoughtfully designed bathroom featuring dual vanities, a dedicated makeup vanity, and a unique soaking tub within the walk-in shower, creating a stylish and functional retreat. The beautifully landscaped backyard is designed for low-maintenance outdoor living, while the California Room creates a seamless transition between indoor and outdoor spaces, offering exceptional privacy and a peaceful setting. Combining a highly desirable four-bedroom floor plan with three upstairs ensuite bedrooms, a main-level bedroom and full bath, brand-new flooring, a California Room, private driveway, and access to Portola Springs' premier amenities, this move-in-ready home presents an outstanding opportunity to enjoy one of Irvine's most desirable communities.
Hayward, CA 94544
1100
sqft2
Baths3
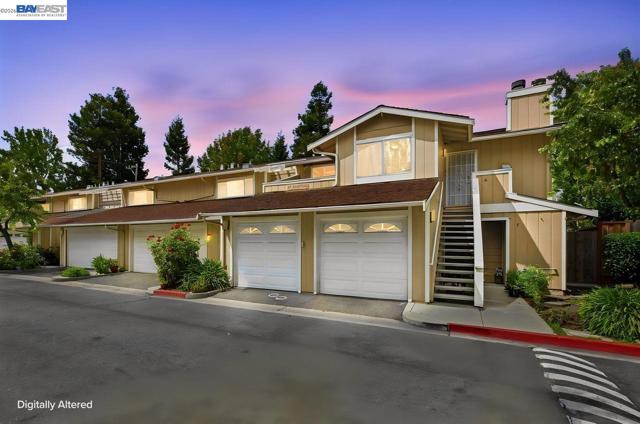
Beds Bright and spacious top-floor end unit in Raintree Court. This 3-bedroom, 2-bathroom condo is move-in ready. The open floor plan features high vaulted ceilings, a fireplace, and crown molding. In the kitchen, you will find stainless steel appliances including refrigerator, granite countertops, plenty of cabinet storage, and a pantry. Directly off the living area, a sliding glass door leads to a large, covered deck. The primary bedroom includes a walk-in closet plus secondary closets with mirrored doors. Both bathrooms feature granite countertops. A dedicated laundry area comes equipped with an in-unit washer and dryer. For parking and storage, the unit includes a private 1-car garage with extended built-in storage space, plus an additional assigned parking spot. Located close to Cal State East Bay with easy access to highways. BART, shopping, dining, schools, and Mia’s Dream Come True Park are all within walking distance.
Visalia, CA 93292
1365
sqft3
Baths3
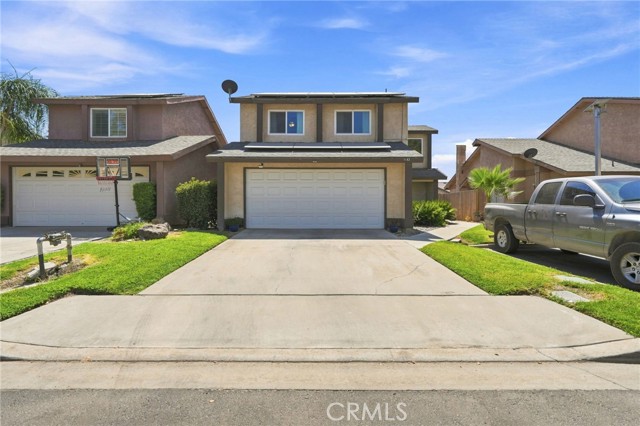
Beds Welcome to 1143 E Ferguson, a well-maintained two-story home offering inviting curb appeal and a convenient attached two-car garage. The neatly landscaped front yard and established neighborhood setting create a welcoming first impression, while the home’s attractive exterior and solar panels add to its appeal. Inside, the home features a comfortable open-concept living and dining area with plenty of natural light. The kitchen offers ample cabinetry, granite countertops, a decorative tile backsplash, stainless-steel appliances, and a breakfast bar that opens to the dining space. Tile flooring, ceiling fans, and thoughtful finishes throughout create a warm and functional living environment, complemented by the home’s recent energy-efficient improvements. Step outside to enjoy a private backyard designed for relaxation and entertaining. The low-maintenance space features a brick-paver patio, grassy area, mature landscaping, and a spacious spa tucked beneath a large shade sail, perfect for unwinding or hosting guests. With solar panels, new energy-efficient windows, fresh attic insulation, a new HVAC system, a two-car garage, and an inviting outdoor retreat, this home is ready to welcome its next owner. Schedule your private showing today!
Fullerton, CA 92831
1860
sqft3
Baths3
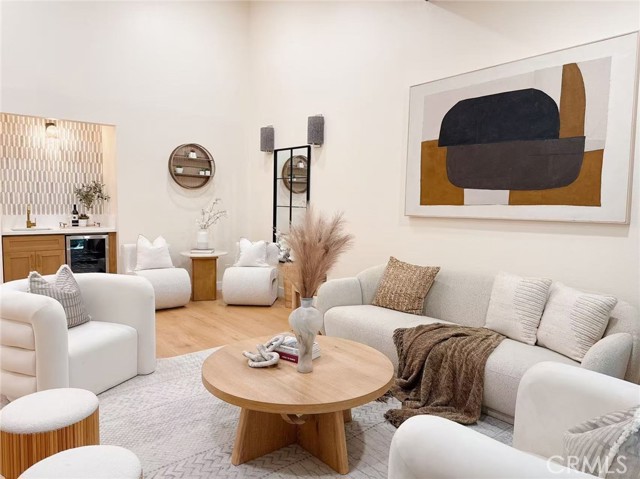
Beds Welcome to 1821 Vista Del Oro, a beautifully remodeled home offering 1,860 square feet of spacious and thoughtfully designed living space in Fullerton’s sought-after Casa Del Vista community. Featuring 3 bedrooms and 2.5 bathrooms, this move-in-ready home seamlessly combines modern style, comfort, and functionality. The completely redesigned kitchen showcases new stainless-steel appliances, updated cabinetry, modern finishes, generous counter space, and an open layout that flows seamlessly into the family room. Sliding glass doors lead to a private patio surrounded by mature trees, creating a peaceful setting for relaxing or entertaining. The expansive living room is highlighted by a cozy fireplace, private wet bar, and access to a covered balcony with tranquil tree-lined and greenbelt views. A dedicated dining area, main-level laundry room, and powder room complete the main living level. The spacious primary suite features a private ensuite bathroom with a dual-sink vanity, walk-in shower, walk-in closet, and sliding-door access to a spacious, private backyard. On the same level, another generously sized bedroom is conveniently located near a full hallway bathroom featuring a dual-sink vanity and a shower-over-tub combination. An additional spacious bedroom with a walk-in closet is located on the upper level and can also serve as a home office or entertainment room. Other highlights include updated flooring, fresh interior paint, contemporary lighting and hardware, central heating and air conditioning, and a two-car attached garage with direct access and abundant storage. Casa Del Vista residents enjoy resort-style amenities, including a sparkling pool and spa, tennis courts, a clubhouse and recreation room, beautifully maintained grounds, and convenient guest parking. HOA dues include water, trash, gas, internet and cable services, common-area landscaping, and exterior maintenance, including the roof. Ideally located near Troy High School, Cal State Fullerton, Fullerton College, Craig Regional Park, Coyote Hills Golf Course, Brea Mall, shopping, dining, scenic trails, and the 57 Freeway, this exceptional home offers the perfect combination of modern comfort, generous space, and everyday convenience.
South Gate, CA 90280
1209
sqft2
Baths4
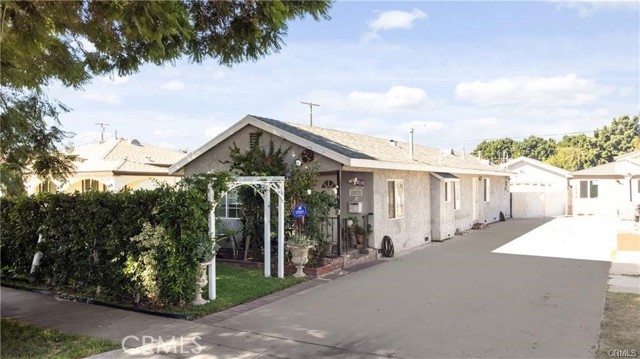
Beds BEAUTIFUL 4 BEDROOM 2 BATHROOM HOME WITH DETACHED 2 CAR GARAGE IN A NICE PART OF SOUTH GATE. HOME HAS RECESSED LIGHTING AND VAULTED CEILINGS THROUGH OUT THE HOUSE. LIVING ROOM IS BEAUTIFULLY ADORNED WITH LAMINATE FLOORING, AND DECORATIVE BRICK AND WOOD WALLS. THE KITCHEN HAS PLENTY OF CABINETS, GRANITE COUNTER-TOPS, TILED FLOORING AND A WALL OVEN. THE BEDROOMS HAVE LAMINATE FLOORING, RECESSED LIGHTING WITH THE MASTER BEDROOM BOASTING A VAULTED CEILING WITH A SKYLIGHT ALLOWING NATURAL LIGHT TO FLOOD IN, FRENCH DOORS LEADING TO THE CEMENTED PATIO. THIS HOME ALSO BOASTS A LONG DRIVEWAY CAPABLE OF HOLDING 4 CARS OR MORE, PERFECT FOR A BIG FAMILY. EASY ACCESS TO 710 AND THE 105 FREEWAY. STOP BY AND FALL IN LOVE
Merced, CA 95340
950
sqft1
Baths2
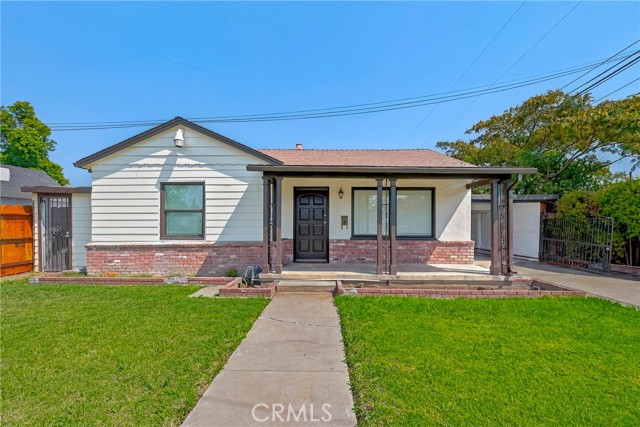
Beds Charming 2-bedroom, 1-bath home featuring freshly painted interior and exterior. The inviting front porch adds to the home’s curb appeal, while the covered patio provides a great space for outdoor relaxation and entertaining. Additional features include a detached 1-car garage. A wonderful opportunity for a first-time homebuyer, investor, or anyone looking to downsize. Schedule your showing today!
Rancho Mirage, CA 92270
1879
sqft3
Baths2
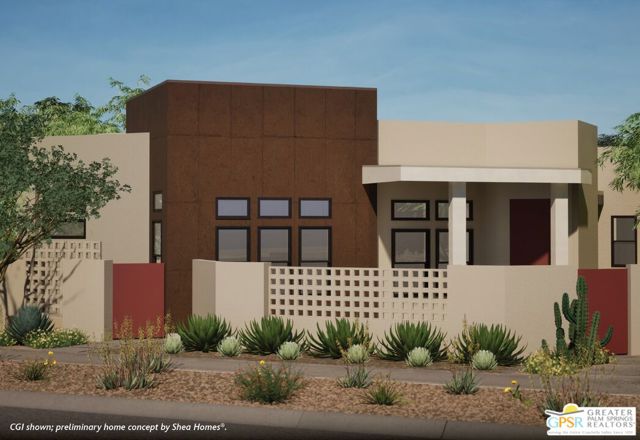
Beds Discover your desert oasis at Cotino, the first Storyliving by Disney community located in Rancho Mirage. Nestled on a great street and in close proximity to the voluntary Artisan Club and Cotino Bay, this exquisite 2-bedroom, 2-bathroom home (Tapestry, Aspiron elevation) by Shea Homes is thoughtfully designed for those who seek a harmonious blend of luxury and tranquility. Offering approximately 1,879 square feet, this residence invites you to experience resort-style living inside the private gates of Cotino. A gorgeous entry with a covered porch welcomes you into an open-concept layout designed for maximum livability. The connected great room flows seamlessly into the covered outdoor living area, creating an ideal space for entertaining or relaxing. At the heart of the home, the well-appointed kitchen features upgraded Maple Sabbia shaker cabinets and a large center island, perfect for gathering with friends and family. The serene primary suite is thoughtfully set apart from the home, offering a spacious bath and walk-in closet. The upgraded primary bedroom features panoramic sliding glass doors leading out to an extended covered porch, creating a seamless connection between indoor and outdoor living. The additional bedroom features an ensuite bath, offering a comfortable and private retreat for guests. Two garage spaces are conveniently located at the rear of the home. Discover your desert oasis at Cotino, the first Storyliving by Disney community. Experience shorelines, palm-lined parks and a vibrant promenade around Cotino Bay, the heart and soul of the community. Cotino invites you to live a beach-inspired life with touch of Disney magic -- and begin your best chapter yet.
Page 0 of 0
