
San Marcos, CA 92078
$824,000
1640
sqft3
Baths3
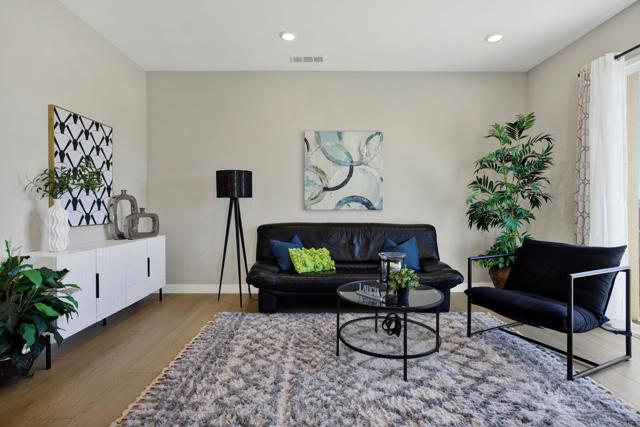
Beds Welcome to the nearly-new gated community of Sunrise View. This home is less than 3 yeas old. Home has been very gently lived in and well maintained as if it was just built. This is the largest two story (Amber) townhouse in the Sunrise community. This townhouse is attached on ONE side only and is a CORNER unit with lots of privacy, tranquility and VIEWS!!! It offers 3 bedrooms and a loft/office that could be used as a 4th bedroom. 2 full baths up + a 1/2 ba. down. The Southern exposure fills the home with natural lighting while the open, unobstructed country views create a peaceful, quiet and inviting setting. Large outdoor patio with pavers for easy care and no maintenance. The floors are high end luxury laminate plank flooring. No carpeting in this home! The floor plan is open and offers wonderful flexibility for furniture placement without feeling constrictive. Window treatments are the same throughout and are wide plank string blinds. Two large walk in closets, dual sink vanity in master bathroom and a separate water closet. Guest parking directly in front of unit and it is so convenient for guests and seller use as well. Common area large community heated swimming pool. Electric car charger and owned solar not leased. Almost $1Millon in HOA reserves this is very important to lenders.
Davenport, CA 95017
2357
sqft2
Baths2
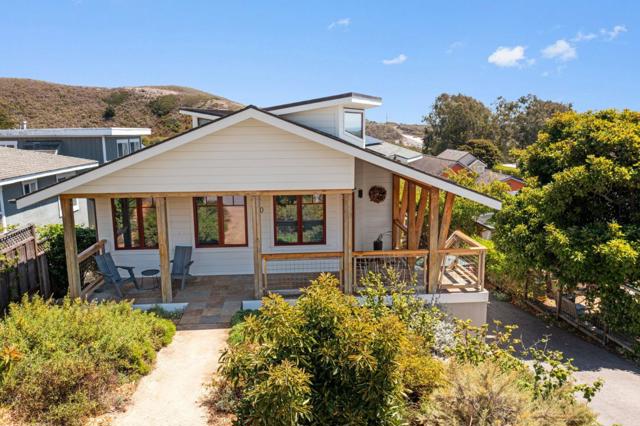
Beds Set along Californias dramatic coastline, 60 Center Street is a refined modern retreat where architecture, natural materials, sweeping views, and sustainable technology converge. Within walking distance to restaurants, beaches and Coastal Rail Trail. Built in 2021, this 2 bed, 2 bath, 2,357 sq ft residence embodies contemporary California Coastal living. A zero-net-energy, all-electric design features rooftop solar, Tesla Powerwall battery storage, triple-glazed windows, heat pumps, high-efficiency appliances and water heating, plus EV charging. Vaulted open-beam ceilings, diamond-plaster walls, expansive glass, white-oak floors, and custom millwork create warm, light-filled interiors. The open kitchen pairs ocean views with smoked-oak cabinetry, a suite of Bosch appliances, and induction cooking. Flexible office with custom walnut workspace includes laundry. Private primary bed enjoys garden views and walk-in closet. Ground level guest bed and bath feature separate entrance. Thoughtful outdoor spaces offer ocean and garden views and outdoor shower. Fire-resistant siding, copper gutters, engineered drainage, native landscaping, and mature fruit trees. Located in the intimate coastal community of Davenport, a short drive to Westside Santa Cruz, and an hour to San Francisco.
Paradise, CA 95969
1715
sqft2
Baths3
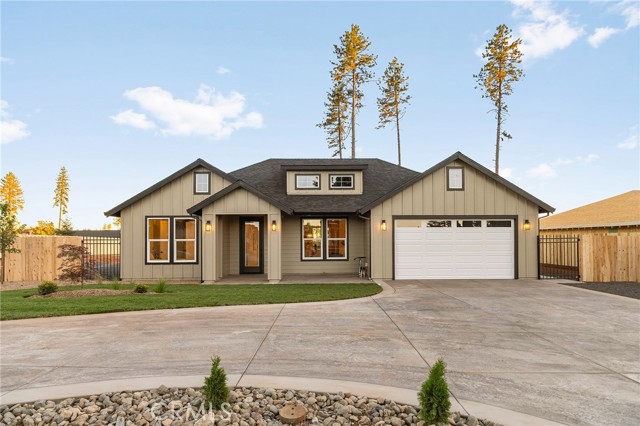
Beds Welcome to this truly one of a kind charming custom home. Located in a very desirable & prestige part of town across the street from Billy park one of the best parks in paradise. With unbelievable view. On the lower left side of paradise. Home is a sight to see. The home itself is a masterpiece of sophistication and modern design. Walking up to the home you will be amazed with the curb appeal, HUGE RV Access! Stamped. With every detail thought out to perfection. This Single Story, featuring 3 full bedrooms & 2 Baths. Custom design elements & Quality Top Notch materials. Lots of attention spent on details! Walking inside you will be greeted with a open floor plan with vaulted beam ceiling. Cozy living room with a electric fireplace. Large Kitchen with Quartz Counters, Soft Closing Cabinet Doors. Laminate flooring, High grade Stainless Steel Appliances. Master bedroom has big Walk-in Closet, double sink vanity, Tile shower & free standing tub separate. Stepping into the backyard there is a very nice large patio for you and your family to sit and enjoy. Fully landscaped backyard. Home is a must see!! Photos don't do justice. Looks better in person. Fantastic Opportunity For a Quality Luxury New Home.
Los Angeles, CA 91606
1800
sqft4
Baths3
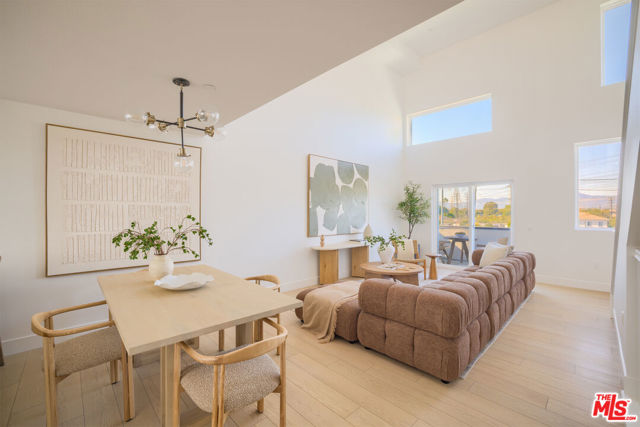
Beds Welcome to Lyon Lane NoHo, an exclusive enclave of 16 modern townhomes in the heart of North Hollywood. 11218 W Victory Blvd offers approximately 1,800 SF of refined living space, featuring 3 bedrooms, 3.5 bathrooms, and a versatile fourth-floor flex space. This thoughtfully designed home showcases double-height ceilings, Shaw hardwood flooring, JennAir appliances, Kent Moore cabinetry, and quartz countertops. The expansive kitchen with a walk-in pantry seamlessly opens to bright living areas framed by oversized windows, creating an inviting atmosphere for entertaining and everyday living. Each bedroom is ensuite, including a first-floor guest suite offering privacy and flexibility. Whether you're seeking a primary residence or an investment opportunity, Lyon Lane NoHo delivers contemporary comfort, elevated design, and an unbeatable location.
Orange, CA 92867
1909
sqft3
Baths3
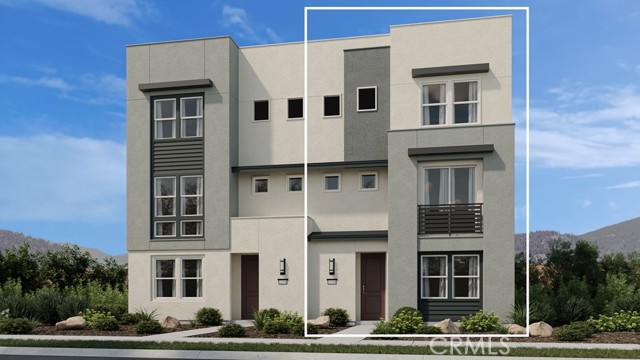
Beds What's Special: Flex Room | Spacious Kitchen | No Rear Neighbors | Backs to Amenity. New Construction – October Completion! Built by America's Most Trusted Home Builder. Welcome to the Plan 1 at 1054 E Overlook Drive at Viewpoint at Katella! The first floor features a versatile flex room and spacious two-car garage. On the second level, the bright great room flows seamlessly into the dining area and kitchen, showcasing quartz countertops, a large island, and walk-in pantry. The third floor is dedicated to relaxation, with a private primary suite featuring a walk-in closet and en-suite bath, plus two secondary bedrooms and a full bathroom. Laminate flooring extends throughout, including the stairs, for a stylish and cohesive finish. Viewpoint on Katella offers modern living in a prime Anaheim location, just moments from the Honda Center, Angel Stadium, Disneyland, and premier shopping and dining. Enjoy concerts, baseball games, and local breweries in the vibrant Platinum Triangle. Convenient access to John Wayne Airport, the Anaheim Regional Transportation Center, and the 55 Freeway makes commuting simple. Nearby schools include California Inspire Academy, Yorba Middle School, and Orange High School. Community amenities like a dog park and playscape add to the lifestyle appeal. Additional Highlights Include: Matte black hardware throughout, motion sense kitchen faucet, and recessed lighting in primary and great room. Photos are for representative purposes only. MLS#IG26191172
Fortuna, CA 95528
1088
sqft2
Baths2
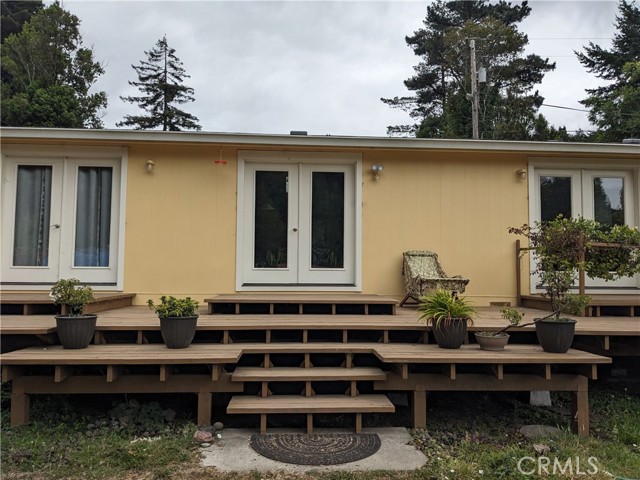
Beds TPZ dual zoning with Agricultural affords reduced taxes per county assessor. TPZ also allows timber harvest. Please inquire for more details. Per county bldg. due to dual zoning a second residence could be allowed half or 2x plus size of current residence. Potential for 1031 exchange, Mixed 1031 exchange if you plan to occupy residence.
Camarillo, CA 93010
8356
sqft6
Baths5
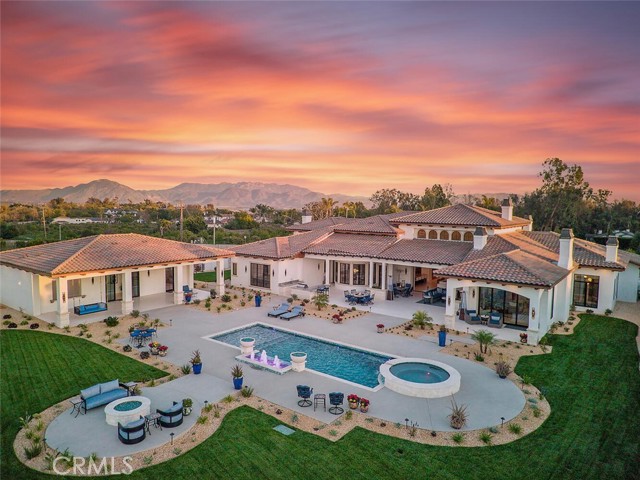
Beds Set behind gates on one full acre of professionally designed grounds, this 2025 custom-built estate offers a rare combination of single-story living, architectural significance, and sweeping panoramic views. Situated among some of the area's most significant luxury residences, it stands apart through its bespoke design, exceptional craftsmanship, and curated finishes. A dramatic foyer showcases white Turkish limestone floors, hand-applied Venetian plaster, and a sculptural designer chandelier. Beyond, soaring ceilings and walls of glass with seamless indoor-outdoor flow define the main living spaces. The great room is anchored by a limestone fireplace and disappearing doors that fully open to the surrounding landscape. Designed for both intimate living and grand entertaining, the turret-style living room is framed by dramatic windows and anchored by a quartzite fireplace. The formal dining room features custom built-ins and designer lighting, while the chef's kitchen offers knotty alder cabinetry, dual navy-stained islands, quartzite countertops, premium appliances, a circular breakfast nook, prep kitchen, Butler's Pantry, and walk-in pantry. The wine room features illuminated gemstone walls, custom knotty alder racking, and a temperature-controlled refrigerator. A gallery hallway leads to a dramatic powder room, tiered theater with full bar and oversized screen, and an executive study with quartzite fireplace and French doors opening to a private patio. Three secondary suites each offer custom finishes and private baths, including one currently configured as a fitness studio overlooking the pool and mountain views. Privately situated, the primary suite features a fireplace, disappearing glass doors to the grounds, dual walk-in closets, and a spa-inspired bath with sculptural soaking tub, quartzite vanities, and an oversized illuminated quartzite steam shower. Outside, a covered pavilion with wood-paneled ceiling, stone fireplace, and outdoor kitchen overlooks the beach-entry pool with waterfalls, fire features, spa, fountains, and designer hardscape. A gated motor court with permeable pavers leads to the oversized three-car garage. A detached casita offers complete privacy with limestone floors, full kitchen, bedroom suite, designer bath, and covered patio. A remarkable expression of contemporary luxury, blending timeless craftsmanship, architectural elegance, and resort-inspired living into one extraordinary single-story estate.
Escondido, CA 92027
3444
sqft4
Baths5
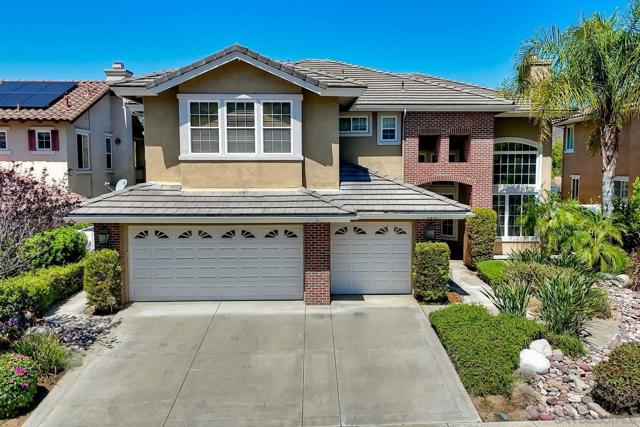
Beds Located in the gated community of Rancho San Pasqual and overlooking the golf course, 2267 Orchard View Lane offers generous living spaces and exceptional flexibility. With 5 bedrooms and 4 bathrooms and 3,444 Sq Ft, this spacious home is designed to accommodate a variety of lifestyles, from everyday living to entertaining and multi-generational needs. A main-level bedroom provides a convenient option for guests, extended family or a private office. Upstairs, the impressive primary suite offers a true retreat with its own fireplace, private balcony and separate office or flex space, all thoughtfully tucked behind French doors. An additional upstairs bedroom features an en-suite bath and offers the flexibility to serve as a second primary or private guest suite. Bedrooms four and five share a convenient Jack-and-Jill bathroom. The large eat-in kitchen provides plenty of space for casual meals and gathering, while multiple living areas offer room to entertain and relax. Three fireplaces throughout the home add warmth and ambiance, and the golf-course views from the backyard provides a beautiful backdrop. Recent and energy-efficient improvements include 18 owned solar panels, two new A/C units and two quiet whole house fans. The last 12 months electric bill was $151. A spacious 3-car garage provides ample parking and storage. Residents of Rancho San Pasqual enjoy access to community amenities including a resort-style pool and spa, clubhouse, sport court, playground, BBQ area and park-like open spaces. The community is also home to the Dos Osos Golf Club, operated by JC Resorts, which offers scenic golf, a spacious clubhouse deck, refreshments, happy hours, and live music—an ideal spot for relaxation or recreation. This exceptional home combines privacy, tranquility, quality lifestyle and is conveniently located near schools, including San Pasqual Union Elementary, with easy access to Highways 78 & 15, and near the Safari Park. With its flexible floor plan, golf-course setting and thoughtful updates, 2267 Orchard View Lane is a home with room to grow, gather and enjoy for years to come.
Walnut Creek, CA 94597
882
sqft1
Baths2
Beds Incredible Price in Walnut Creek highly desirable Oak Road Station community!!! This beautifully updated on the top-floor end unit features 2 bedroom, 1 bath boasts vaulted ceilings and an open-concept living and dining area, creating a light-filled and spacious atmosphere. You’ll find a generous loft—ideal for a home office or extra storage. Step outside to your private balcony, perfect for enjoying morning coffee, evening sunsets, or simply relaxing. Additional conveniences include a dedicated storage room, one covered carport space, plus one permit parking spot. Residents at Oak Road Station enjoy access to excellent amenities including a sparkling pool, clubhouse, and community laundry facility. Outdoor enthusiasts will love being next to the Contra Costa Canal Trail, Walden Park, and Disc Golf Course. The location also offers easy access to downtown shopping and dining, top-rated schools, freeways, and BART within walking distance. Don’t miss this rare opportunity, your next home is here!

Page 0 of 0
