
Beaumont, CA 92223
$399,900
1472
sqft2
Baths2
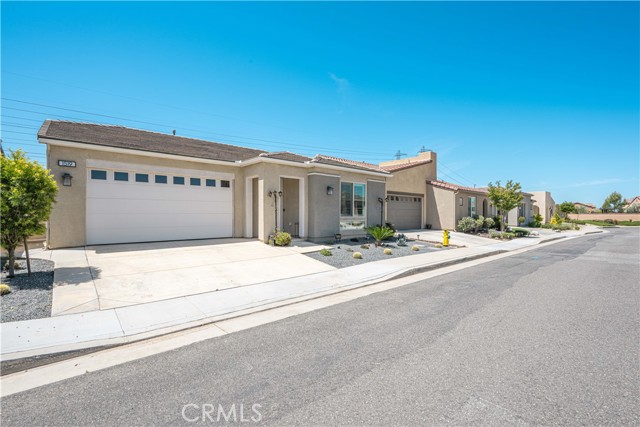
Beds Priced at $399,900 and ready for its next chapter! Welcome to 1519 Village Green Way, located in Beaumont’s highly desirable Altis gated 55+ active-adult community. An added benefit: the seller will pay off the solar panels at closing, allowing the new owner to enjoy the benefits of solar without assuming the existing balance. This beautifully maintained Vita Plan 1 smart home has been proudly owned by the original owner since 2019 and offers 2 bedrooms, 2 bathrooms, approximately 1,472 square feet of thoughtfully designed living space, and an attached 2-car garage. The bright, open-concept floor plan features high ceilings and a seamless flow between the kitchen, dining, and living areas, perfect for comfortable everyday living and entertaining. All appliances are included in the sale, making this home truly move-in ready. Step outside to a private, low-maintenance backyard designed for relaxing, gathering, and year-round enjoyment. With completed upgrades throughout, this home offers the feel of newer construction without the wait. Altis offers an impressive resort-style lifestyle with a clubhouse, fitness center, lap and leisure pools, spa, pickleball and bocce ball courts, walking trails, and a full calendar of social activities. Conveniently located near shopping, dining, and freeway access. The seller is relocating out of state, creating an excellent opportunity to own a well-cared-for home in one of Beaumont’s premier 55+ communities. Schedule your private showing today!
Chino Hills, CA 91709
1382
sqft3
Baths3
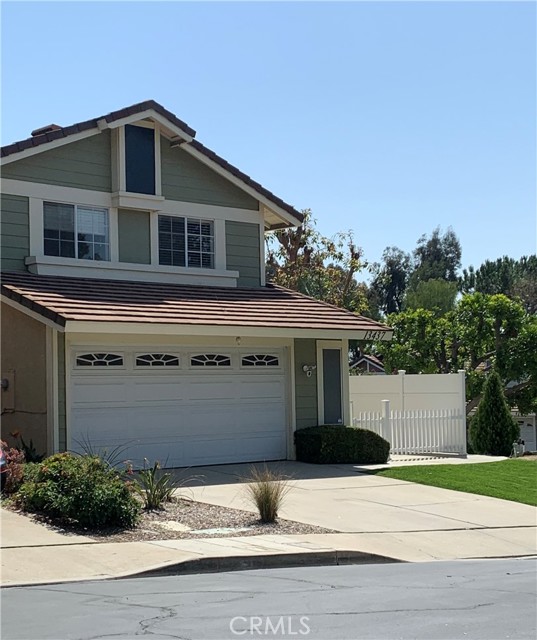
Beds Welcome to this charming Chino Hills residence, ideally situated on a desirable corner lot overlooking the community playground and just a short stroll from the elementary school. A beautifully enclosed vinyl-fenced courtyard welcomes you to the inviting entry, setting the tone for the warmth and comfort found throughout the home. Step inside to a light-filled living room featuring soaring vaulted ceilings, expansive windows, and a classic brick fireplace that creates a cozy focal point on cool evenings. The formal dining area flows seamlessly into the well-appointed kitchen, offering ample cabinetry and generous counter space for everyday living and entertaining. All three bedrooms feature vaulted ceilings, while the spacious primary suite offers a recently updated ensuite bathroom and direct access to a large private patio—perfect for enjoying your morning coffee or relaxing outdoors. The backyard is designed for easy living, featuring a covered patio and low-maintenance landscaping that provides a wonderful setting for outdoor gatherings. Ideally located near Costco, shopping, dining, parks, and top-rated Chino Hills amenities, with convenient access to the 71 and 60 freeways, this home offers the perfect blend of comfort, convenience, and Southern California living.
Menlo Park, CA 94025
739
sqft1
Baths1
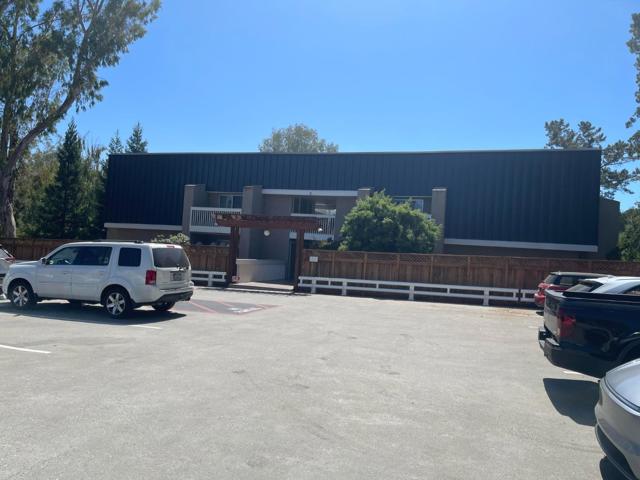
Beds Welcome to Lincoln Green, located in the Sharon Heights neighborhood of Menlo Park. This tranquil spacious top-floor condo on the 3-d floor features one bedroom and one bathroom, recently remodeled. The building itself sound insulation was engineered for privacy and quiet. The living and dining areas open onto a large balcony with views of the mature trees, and lush green belts (Enjoy peaceful time on your private balcony with no street noise!). Residents embrace a serene garden and a resort-style sparkling swimming pool. Amenities include a designated covered parking space, additional outdoor storage, laundry facilities, a mail room, and an elevator. Pleasant walking distance to both neighborhood Sharon Park (0.5 mile) and the Sharon Heights Shopping Center (0.2 mile). This property is a prime location: it sits in a highly desirable area, close to Sand Hill Road, Stanford University, SLAC National Accelerator Laboratory, Stanford Shopping Center, Stanford Medical Center, I-280. Unmatched convenience is vicinity to top-rated, award-winning schools.
Riverside, CA 92506
4893
sqft5
Baths6
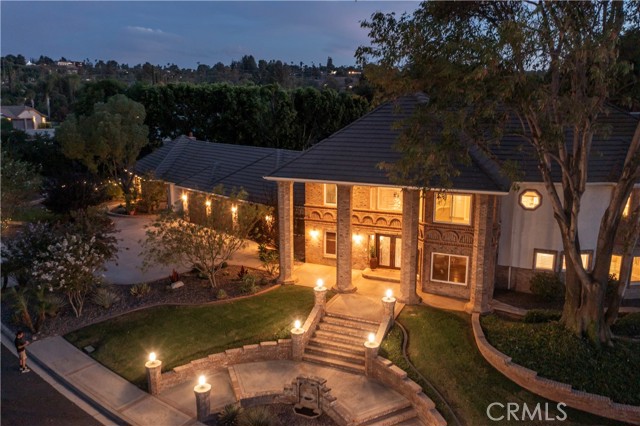
Beds Welcome Home to this extraordinary custom-built Hunters Crossing estate where luxury, comfort, and everyday beauty come together. Privately set on a cul-de-sac in Riverside’s coveted Woodcrest neighborhood, this 6-bedroom, 5-bathroom residence was designed for elegant living, meaningful connection, and unforgettable moments with family and friends. Inside, the lower level unfolds with a graceful sense of warmth and welcome. Formal and casual spaces flow beautifully together, from the inviting living and dining rooms to the gourmet kitchen and expansive family room with fireplace and wet bar. Whether hosting holidays, intimate dinners, lively celebrations, or quiet evenings by the fire, the home offers a refined yet deeply comfortable setting. Arched doorways and windows, custom brickwork, upgraded finishes, and thoughtful craftsmanship create a timeless atmosphere throughout. Upstairs, the bedroom level offers a serene retreat from the world. The impressive primary suite feels like a private haven, complete with fireplace, balcony, and sweeping mountain views. The spa-inspired primary bath invites relaxation with a Jetted tub, separate shower, expansive walk-in closet, and adjoining retreat or nursery with its own closet. Also an Ensuite and two large bedrooms that share a Jack & Jill bathroom. Outdoors, the grounds transform daily life into a resort-style experience. A covered patio, lush lawn, ornate multi-level pool, spa, water features, built-in barbecue, and outdoor kitchen create a stunning backdrop for sunlit afternoons, summer celebrations, milestone birthdays, and peaceful evenings under the stars. A pool house with full kitchen, dishwasher, and bathroom adds both luxury and ease. A separate 1,100-square-foot guest house enhances the estate with exceptional flexibility and privacy, offering 1 bedroom, 1 bathroom, a full kitchen, living room, and fireplace. It is ideal for extended family, cherished guests, a private retreat, or income potential with a breezeway connection to the spacious 3-car garage add convenience and versatility. The 3-car garage offers workshop space, storage, a built-in sound system, and RV parking, making it a dream for car enthusiasts and hobbyists alike. Moments from Downtown Riverside, Tyler Mall, dining, entertainment, and freeway access, this Hunters Crossing estate is more than a residence—it is a private sanctuary, a place to gather, celebrate, recharge, and live beautifully.
La Quinta, CA 92253
1922
sqft4
Baths3
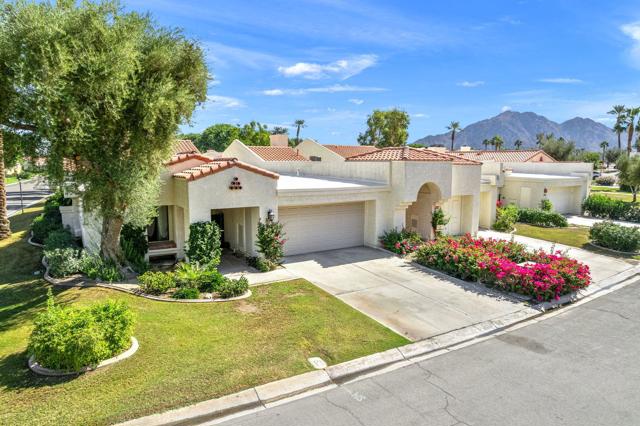
Beds Welcome to resort-style living in the heart of the world-famous La Quinta Resort community! This beautiful 3-bedroom, 4-bathroom condo, including a detached casita, offers inviting comfort and exceptional privacy! Ideally located as an end unit next to the tennis courts, the home features a fully enclosed courtyard separating the casita from the main residence--perfect for guests or extended stays. Inside the main home, you'll find large-format tile flooring throughout, vaulted ceilings, plantation shutters, and an abundance of natural light through ample windows. The kitchen boasts granite countertops, stainless steel appliances, and a welcoming open layout. Enjoy serene southwest-facing mountain views from your spacious rear patio, ideal for morning coffee or sunset relaxation. Experience the best of desert resort living just steps from tennis, golf, dining, several community pools and spas spread throughout the community and world-class amenities within the prestigious La Quinta Resort development! Offered partially furnished.
La Quinta, CA 92253
1386
sqft2
Baths2
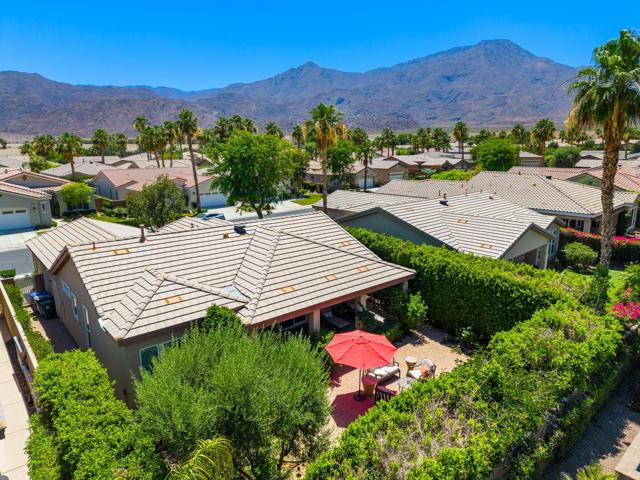
Beds A chic Maurea gem nestled in a tranquil private cul-de-sac within the gates of Trilogy La Quinta, this polished retreat (offered Turnkey Furnished) exudes effortless desert luxury with 1,386 sq. ft. of airy, light-washed living space, 2 bedrooms, and 2 baths being offered turnkey furnished. A charming paver-stone courtyard welcomes you with soothing mountain vistas before you step through the glass-etched entry into an inviting great room anchored by a built-in entertainment center, warm ambient lighting, and serene backyard views. The open dining area blends seamlessly into the chef-style kitchen, where stainless appliances, a breakfast bar, built-in ovens, gas cooktop, custom backsplash, and a walk-in pantry elevate everyday living. The primary suite becomes your personal sanctuary with a bay window, French-door patio access, and a spa-inspired bath featuring dual vanities, an oversized shower, and a beautifully crafted closet system. Outside, an extended patio cover creates a resort-worthy setting for al fresco dining amid lush landscaping and exceptional privacy, while guests enjoy their own well-appointed suite with a full bath and shower-over-tub convenience. Set within Trilogy at La Quinta, one of the desert's premier 55+ resort communities, residents enjoy an exceptional lifestyle with championship golf, the Santa Rosa Clubhouse, fitness center, indoor/outdoor pools, tennis, pickleball, bocce ball, social clubs, community events, walking trails, and onsite dining at Kitchen Ten Eleven--all just minutes from Old Town La Quinta, world-class golf, shopping, dining, and the best of the Coachella Valley.
Hesperia, CA 92344
2219
sqft3
Baths4
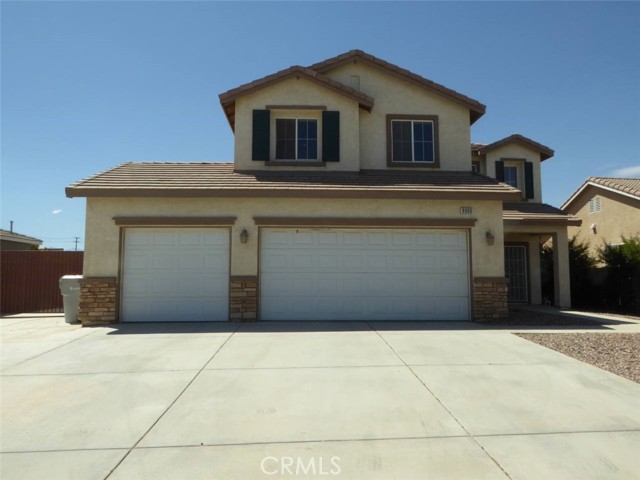
Beds Spacious Hesperia home offering 4 bedrooms, 3 full bathrooms, and over 2,100 sq ft of living space. Features include a first-floor bedroom and bathroom. Upstairs includes a large loft and a large primary suite with dual sinks, soaking tub, walk in shower, and oversized walk-in closet. Tile flooring throughout. Outside, enjoy low maintenance desert landscaping. Conveniently located near shopping, dining, schools, parks, and major commuter routes.
La Quinta, CA 92253
3128
sqft4
Baths4
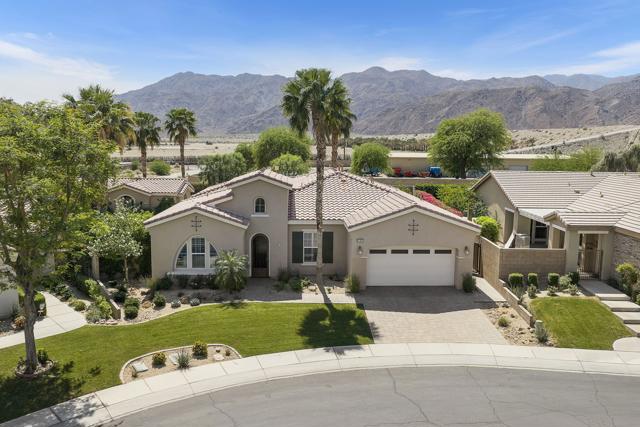
Beds Experience exceptional desert living within the prestigious golf community of Trilogy Golf Club in La Quinta. Ideally situated on a quiet cul-de-sac setting offering added privacy, this impeccably maintained home is presented in model-like condition and offers a spacious and thoughtfully designed 4-bedroom, 4-bathroom layout, including a private 2-bedroom casita--perfect for guests, extended family, or flexible living. The main residence features an open and airy floor plan with an oversized living room, formal dining area, and an expansive den--ideal for a home office or media space. The kitchen is designed for both everyday living and entertaining, complete with stainless steel appliances, a generous island, and seamless flow into the main living areas. The primary suite is a true retreat, boasting two walk-in closets--one with custom built-ins that can easily double as a private office or dressing space--along with a spacious en-suite bath. Throughout the home, you'll find upgraded flooring, crown molding, custom window coverings, and shutters, all adding to the elevated feel. Even the garage is enhanced with upgraded flooring and an enclosed storage closet for added functionality. The detached casita offers incredible versatility with two bedrooms, each with closets, or the option to configure one as a living area--perfect for a private guest suite.Step outside to enjoy a beautifully designed backyard featuring brick pavers, remote-controlled awnings, a large spa with fountains and jets, a built-in BBQ, outdoor fire pit, grassy lawn area, and stunning mountain views--creating the ultimate desert retreat.Residents of Trilogy Golf Club at La Quinta enjoy access to golf, dining, fitness, and an active lifestyle community (membership options vary). Additional highlights include an owned water softening system, and the home is being offered furnished per inventory list.
Ramona, CA 92065
2792
sqft3
Baths3
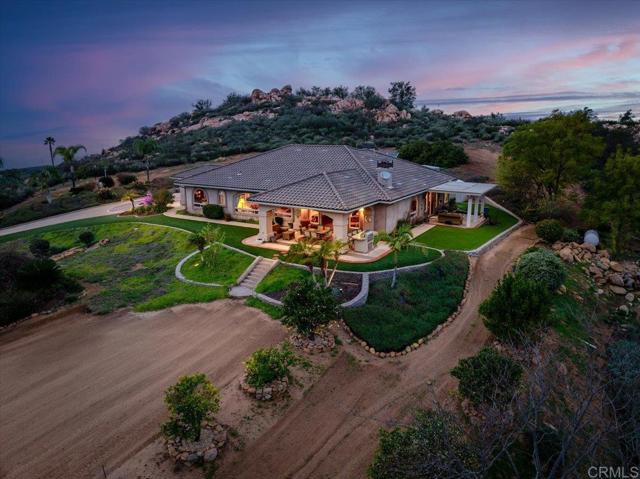
Beds Custom West End Ramona estate with stunning panoramic mountain and valley views. Located in a gated community of 8-acre parcels offering exceptional privacy and a peaceful country setting, yet close to Poway and San Diego. Positioned above the Ramona Grassland Preserve for unmatched scenery. Exterior Features: Gated palm-lined driveway, lush landscaping, gazebo, waterfall, observatory enclosure, and Hollywood-style circular entry. Mediterranean architecture with stamped concrete hardscape throughout. Interior Highlights: 10’ ceilings, crown molding, engineered hardwood and Terrazzo flooring. Entertainer’s island kitchen with induction cooktop, dual dishwashers, and quality appliances. Family room with fireplace and custom cabinetry opens to covered patio with built-in BBQ island and expansive views. Primary Suite: Double-door entry, crown molding, fireplace, office area, spa-style bath, walk-in closet, and private patio with adjustable louvered cover. Garages & Storage: Oversized 3-car garage with cabinetry and epoxy floors plus a second finished 2-car garage ideal for storage or workshop. Energy & Systems: Paid 6kW solar system, Generac backup generator, and whole-house fan for reduced energy costs.
Page 0 of 0
