
San Clemente, CA 92672
$2,625,000
2348
sqft3
Baths3
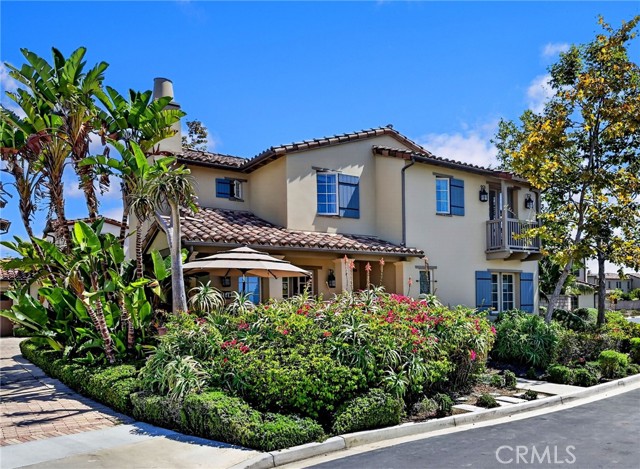
Beds YOUR SEASIDE SACTUARY AWAITS AT SEA SUMMIT-"AQUA" ~ This detached 2016 built single family residence is perfectly positioned on an oversized cul-de-sac lot with total privacy and seclusion ~ The beautifully appointed home is ideally located on the ocean side of the freeway ~ The thoughtfully designed floor plan (Bedroom and full bath down) is the perfect balance of sophistication, comfort, and convenience ~ Inside, the light filled open floor plan has both entertaining and everyday living in mind ~ Step outside the chef's kitchen into a private tropical retreat that includes mature palms, soothing pond with waterfalls, cozy firepit, outdoor beach shower, sit down bar with built-in BBQ / refrigerator / ice cooler ~ There is a main floor bedroom with a full bath and walk-in shower ~ The stunning gourmet kitchen boast every imaginable convenience that includes an oversized island / Farm sink / Quartz counters / Custom backsplash / Built-in Sub-Zero refrigerator / Premium Wolf appliances / Spacious walk-in pantry ~ The secluded primary suite features a cozy retreat with built-in cabinetry and is situated away from the secondary bedroom ~ The spacious spa inspired primary bath includes a soaking tub / Elegant designer finishes / Oversized walk-in shower / Spacious walk-in closet with organizers ~ Upstairs, a private en suite secondary bedroom with French doors to view balcony / Bath that includes designer finishes and a tiled walk-in shower ~ Peekaboo ocean views from upstairs 2nd bedroom / bath / laundry room ~ Additional upgrades include crown moldings throughout, solid core doors, epoxy garage flooring, EV charging station, paid for solar system, interior plumbing upgrades ~ Sea Summit residents enjoy private access to the Summit Club's resort-style amenities and over four miles of scenic walking trails overlooking a protected habitat and the coastline ~ Summit club amenities include a pool, spa, fitness center, clubhouse, catering kitchen, loggia area with fireplace, outdoor firepits and private cabanas ~ Perfectly located near world class beaches, top-rated schools, shopping, dining, convenient freeway access ~ This special home captures the essence of coastal living where everyday feels like a vacation (Floor plan and Aqua plot map in supplements)
Temecula, CA 92592
4100
sqft4
Baths4
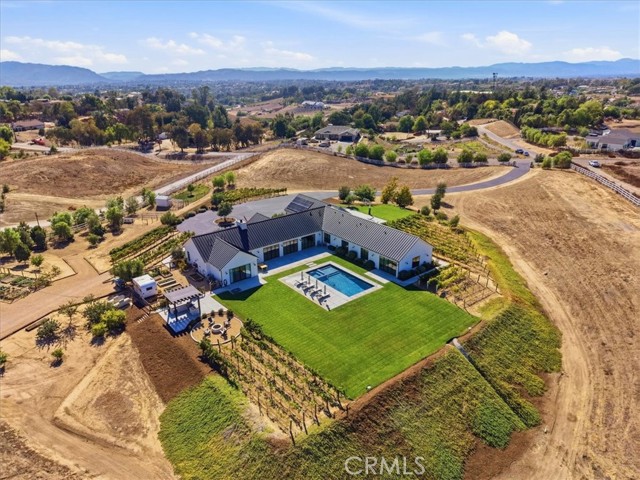
Beds Enter through the reclaimed 100-year-old Ohio barn wood gate with custom stonework into a private, nearly 10-acre modern farmhouse estate in the heart of Temecula’s wine country. White board-and-batten Hardie siding, limestone accents, black metal roof, and solar panels overlook mature vineyards and mountains. A circular drive, olive trees, and a multi-car garage welcome you home. Inside, polished concrete floors and soaring white shiplap vaulted ceilings create an airy open-concept living space. The open floor plans allows you to gather around a wood-burning fireplace with custom built-ins, also allowing for a spacious entertaining area for dining. Floor-to-ceiling black-framed sliding doors erase boundaries, revealing the glowing pool, patio, and endless vineyard views. The chef’s kitchen dazzles with custom European white oak cabinets, a dramatic quartzite waterfall island with farmhouse sink and seating, professional Wolf range, Sub-Zero fridge, Miele coffee system, wine fridge, open shelving, and Clé Tile. A walk-in butler’s pantry with full sink, brass fixtures, and additional prep space makes entertaining effortless. A bright laundry room with dual machines, long counters, and vineyard views, plus a stylish powder room, complete the practical luxury. The primary suite offers a soaking tub, Clé Belgian-tile shower, and generous custom closet. The additional spacious bedrooms all have commanding views. Outside, the custom micro-pebble saltwater pool with European tile, stone fire pit, and reclaimed-wood BBQ kitchen invite twilight gatherings. Working gardens, a chicken coop, full irrigation, and a one-acre Cabernet Sauvignon vineyard deliver authentic farm-to-table living. With a 26 kW backup generator, a rolling 9+ acres with a future build site for a shop, ADU or a guest house, and seamless indoor-outdoor flow, this 4-bedroom, 3.5-bath sanctuary blends modern design, warm details, and pure Temecula wine-country serenity.
Irvine, CA 92612
1951
sqft3
Baths3
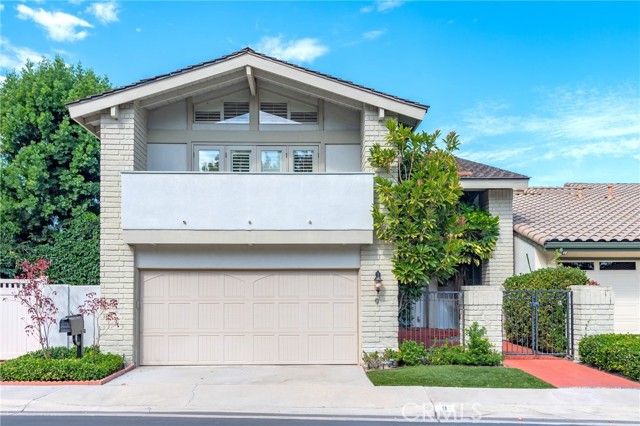
Beds Welcome to 9 Teakwood, ideally located in the foothills of Turtle Rock on a private cul-de-sac directly across from Strawberry Farms Golf Course and Tanaka Farms. This light and bright home features a grand vaulted-ceiling entry, newer windows, soaring ceilings, and an open flow between the great room, formal dining area, breakfast nook, and kitchen. Upstairs offers three spacious bedrooms, including a luxurious primary suite. The private backyard is an entertainer’s dream with a wraparound pool, BBQ, and extended covered patio. Enjoy community amenities just steps away, including a pool, tennis courts, playground, and park. Conveniently located near UCI, John Wayne Airport, South Coast Plaza, and Newport Beach. Tons of shopping and dinning options nearby plus easy freeway access. Award-winning Irvine Unified School District and University High School. Welcome home!
San Luis Obispo, CA 93401
1505
sqft2
Baths3

Beds Beautifully Remodeled Single Level Home with Elevated Style & Versatile Living Space. Welcome to a beautifully updated home where thoughtful design, comfortable living, and everyday convenience come together. Ideally situated near shopping, parks, and schools, this inviting residence offers approximately 1,500 square feet, with an additional approximately 400 square feet of unpermitted bonus space that adds exceptional versatility to the home. At the heart of the home is a beautifully remodeled kitchen, featuring custom cabinetry, elegant granite countertops, and a spacious center island—creating a refined yet welcoming setting for everything from casual mornings to effortless entertaining. The living room makes a statement with its soaring vaulted ceilings and inviting fireplace, offering an impressive sense of volume while maintaining a warm and comfortable atmosphere. The thoughtfully designed floor plan includes three bedrooms and two bathrooms, while the additional bonus room provides the flexibility today’s homeowners desire. Imagine creating a private home office, stylish fitness studio, creative hobby space, media room, or personalized retreat. A two-car garage provides convenient parking, electric car charger, and additional storage, while the desirable location puts everyday amenities, recreation, and schools just minutes away. There are also lovely walking paths throughout the neighborhood, as well as a heated pool, hot tub, tennis courts and playground. Beautifully updated. Exceptionally versatile. Ideally located. This is a home designed to complement the way you live—with style, comfort, and flexibility. Interior was just freshly painted as well! Buyer to verify square footage, permitted status, and intended use of bonus space.
Chino Hills, CA 91709
2258
sqft3
Baths4
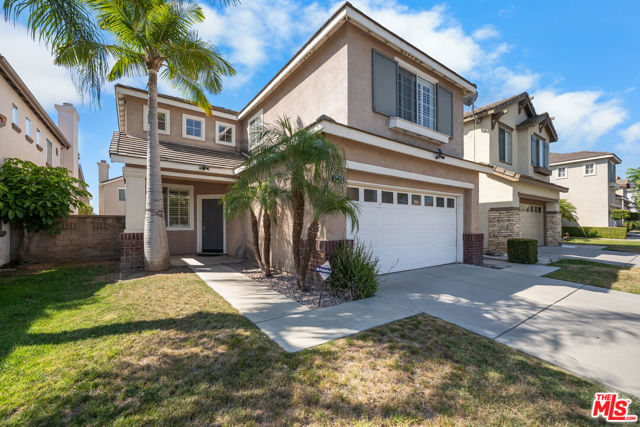
Beds Nestled within the prestigious and highly sought-after community of Chino Hills, 5451 Wildsage Pl. embodies the quintessential Southern California lifestyle, offering an elegant balance of comfort, functionality, and effortless sophistication. This meticulously maintained two-story residence welcomes you with an inviting sense of space and an abundance of natural light, creating an atmosphere that feels both refined and warmly inviting. The thoughtfully designed main level features an open and versatile floor plan, anchored by a spacious living room with high ceilings and an inviting family room that flows seamlessly into the kitchen. Ideal for both intimate gatherings and everyday living, the kitchen is appointed with stainless steel appliances, expansive stone countertops, and a generous center island, offering a perfect blend of style and practicality. Upstairs, four generously proportioned bedrooms provide exceptional privacy and flexibility. Warm laminate wood flooring extends throughout the upper level, adding a refined yet welcoming touch. The spacious primary suite offers a serene private retreat, complete with an en-suite bathroom, while the additional bedrooms provide versatile accommodations for family, guests, or a sophisticated home office. The outdoor space offers a low-maintenance canvas ready to be transformed according to your vision, whether envisioned as a tranquil private retreat, an outdoor entertaining area, or a personalized garden sanctuary. Set in one of Chino Hills' most desirable neighborhoods, the residence enjoys convenient proximity to highly regarded schools, premier shopping, fine dining, and everyday amenities. Easy access to major freeways further enhances the home's exceptional connectivity, making commutes throughout the Inland Empire and Southern California remarkably convenient. Combining timeless appeal, thoughtful design, and an enviable location, 5451 Wildsage Pl. presents a refined opportunity to experience elevated, family-oriented living in one of Chino Hills' most desirable communities.
Winchester, CA 92596
1819
sqft2
Baths3
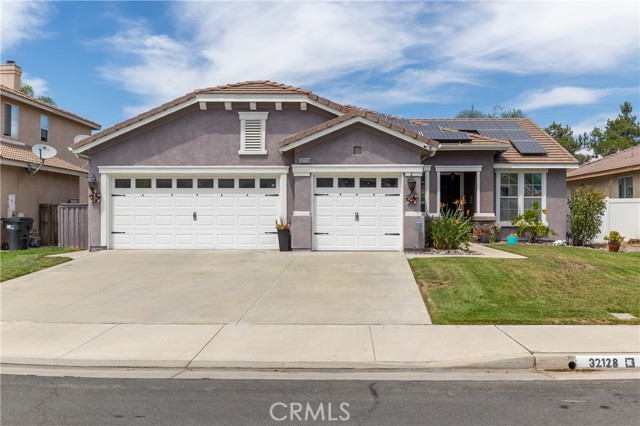
Beds This inviting single-story pool home offers the perfect blend of comfort, functionality, and indoor-outdoor living. Featuring 3 bedrooms, 2 bathrooms, and a versatile office that can easily serve as a flex room, the home provides plenty of space for everyday living, working from home, or entertaining guests. The open-concept floor plan creates a warm and welcoming atmosphere, enhanced by durable laminate flooring throughout the main living areas. The kitchen is designed for both style and convenience, featuring granite countertops, black cabinetry, and a walk-in pantry with ample storage. The spacious primary bedroom offers direct access to the backyard, where a shaded Alumawood patio and sparkling pool create a private retreat for relaxing and entertaining. Enjoy morning coffee outdoors, host gatherings under the covered patio, or cool off in the pool on warm days. Additional highlights include a 3-car garage with attic storage, providing plenty of room for vehicles, hobbies, and extra belongings. With its thoughtful layout, inviting outdoor spaces, and abundant storage, this home is ready to welcome you. Home has leased solar through Sunrun and Buyer will need to qualify and maintain the lease
Granada Hills, CA 91344
1589
sqft2
Baths4
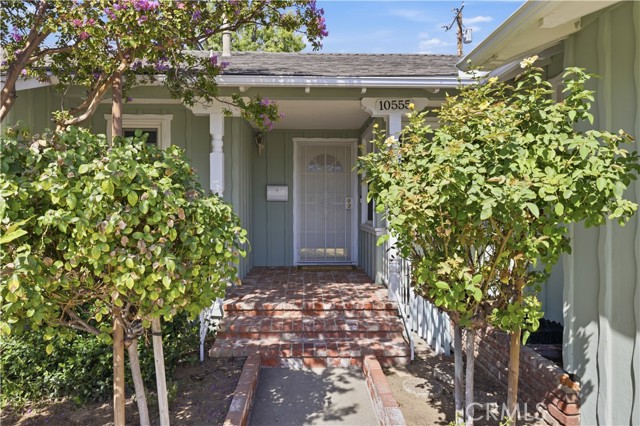
Beds Welcome to 10555 Monogram St — a charming 4-bedroom, 2-bathroom home tucked away on a quiet street in one of Granada Hills’ most sought-after neighborhoods. This is a rare opportunity to write your own story, whether you’re a first-time buyer seeking an affordable home full of character, or an investor ready to add value with a cosmetic refresh. Step inside and be greeted by beautiful original hardwood floors that bring instant warmth throughout. The FLEXIBLE FLOOR PLAN INCLUDES A 4TH BEDROOM CURRENTLY USED AS A DEN — ideal as a home office, playroom, or guest suite, with the option to easily convert it back to a bedroom. Thoughtful details like plantation shutters in current bedrooms and custom closet organizing systems in two bedrooms add both polish and everyday functionality. The bathrooms have been tastefully updated, offering move-in-ready comfort. Outside, charming curb appeal welcomes you home, with inviting front and back porches that extend your living space and set the scene for morning coffee or evening unwinding. Enjoy the bounty of your very own POMEGRANATE, FIG and AVOCADO TREES! The backyard offers a peaceful, private retreat , while the two-car garage — plus additional driveway parking — provides all the space you need. Homes like this, with genuine character and untapped potential, don’t come around often. Schedule your showing today and discover everything 10555 Monogram St has to offer.
Lemon Grove, CA 91945
976
sqft2
Baths3
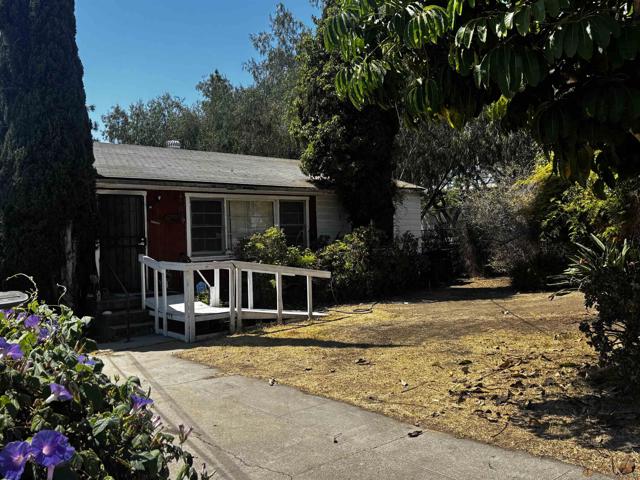
Beds Investor opportunity awaits!! This home 3BR 1-1/2 bath, has been owned by the original owners for decades and is prime for a new owner to maximize the potential of the lot ( 1951 house on a 7,148 sf R3 zoned lot, per assessor tax roll) and take advantage to the convenient proximity to the neighboring park, major transportation hubs, schools, markets and shops. Agent is related to the seller.
Costa Mesa, CA 92626
909
sqft1
Baths1
Beds Most coveted South Coast Metro Location! Fantastic purchase opportunity on this immaculate 2-story, end-unit located in the gated "Knowlton Manor". One-bedroom plus a spacious loft (which could serve as a guest bedroom or office area), a main-floor bedroom and a private patio. Outstanding features of this unit include: no neighbors above or below, a downstairs bedroom with a walk-in closet, a completely remodeled kitchen with white cabinets, stainless steel appliances (including a refrigerator with a waterline), quartz countertops, a dining area peninsula, a custom tile backsplash, and recessed lights, neutral laminate flooring throughout the unit, a remodeled bathroom with a quartz vanity, a newer tub and newer fixtures. Additional highlights include a spacious living area with a fireplace and vaulted ceilings, a dining area, sliding glass doors leading to a private patio and storage closet, a huge den upstairs that can be used as an office or guest quarters, plantation shutters throughout, an inside laundry closet with a stackable washer and dryer included, and gated, covered & assigned side-by-side two-car parking spaces, plus ample guest parking. Within walking distanceto The Camp and close to to South Coast Plaza, Segerstrom Center for the Arts, Orange Coast College, the beaches, restaurants, entertainment & the freeways, this gorgeous, move-in condition unit is priced to sell! Submit!
Page 0 of 0
