
Palm Desert, CA 92260
$479,000
940
sqft2
Baths2
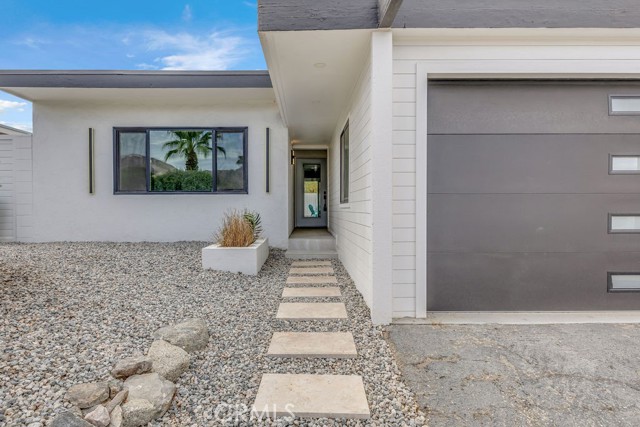
Beds Welcome to 48201 Birdie Way, a fully renovated single-story home featuring 2 bedrooms and 2 bathrooms in the heart of South Palm Desert. Spanning 940 square feet, this residence offers a bright, open floor plan designed for effortless modern living. Enjoy a prime location just minutes from the world-class shopping and dining of El Paseo, scenic hiking trails, Indian Wells Tennis Garden, and premier golf courses. With no HOA fees, this property delivers the ideal mix of comfort, convenience, and classic desert charm. This is an outstanding opportunity for home buyers and investors alike- schedule your tour today!
Huntington Beach, CA 92646
500
sqft1
Baths0
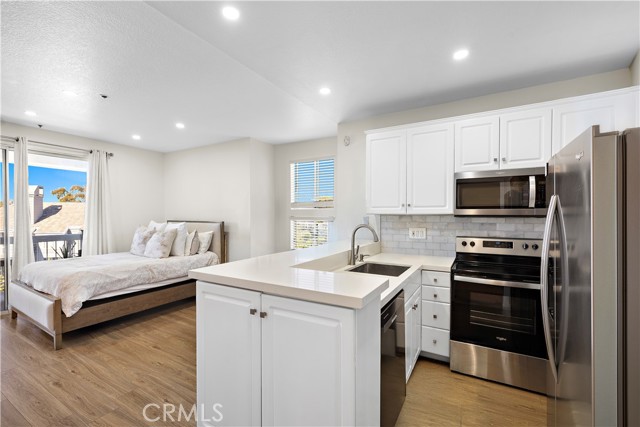
Beds Lowest priced home in Huntington Beach with inside laundry. Experience an end-unit studio that is filled with warm natural light year round, so it lives bigger than the square footage reads. The kitchen with quartz countertops and deep farm sink plus breakfast bar opens into the living room, connected to your balcony for easy mornings or evening relaxation. Guard gated for extra security and amenity rich including two pools and two spas, gym, clubhouse, four lighted tennis courts, greenbelts, lagoons and waterfalls. HOA covers water, trash, exterior maintenance and insurance. Roofs recently replaced in 2024. Just a few short miles to the sand, Pacific City and Main Street and the perfect place to call home.
Moreno Valley, CA 92557
1534
sqft3
Baths4
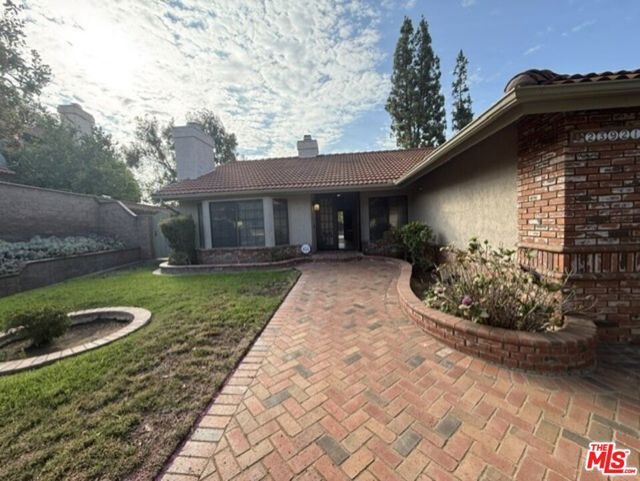
Beds Welcome to 23921 Redbark Drive. A charming single story home located in the desirable Moreno Valley area. This spacious 4 bedroom 2 bath home offers approximately 1,534 square feet of comfortable living space and sits on a generous 7,841 square foot lot. The inviting floor plan provides plenty of room for everyday living, entertaining and creatinf spaces that fit your lifestyle. The home features a comfortable living area with a fireplace, central heating & air conditioning, an attached garage and a spacious backyard offering plenty of potential for outdoor enjoyment. Convenienytly located near schools, shoppoing, dining, parks, and major transportation routes, this home offers comfort and convenience. Dont miss this opportunity to see this home and envision all it has to offer.
Garden Grove, CA 92840
1017
sqft2
Baths2
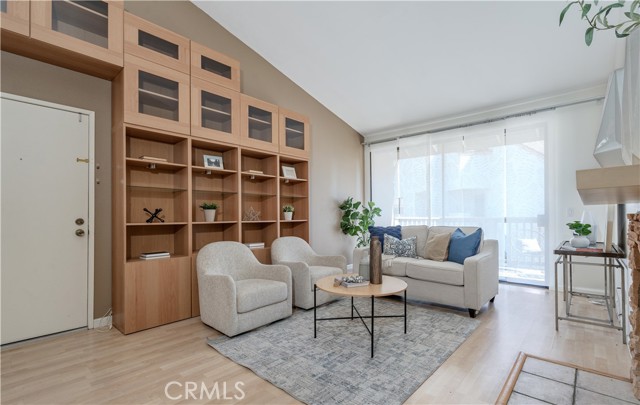
Beds Discover one of the largest models in the popular Lakeside condo community offering 2 bedrooms and 2 bathrooms, complete with two parking spaces and extra storage! This elegantly remodeled upstairs end-unit features vaulted ceilings and an open floor plan, showcasing neutral vinyl flooring throughout, custom built-ins, and plenty of natural light. The inviting living room offers ample space for relaxation, complemented by a custom-built fireplace and direct access to a private patio area. The fully renovated kitchen boasts modern light cabinetry, stainless steel appliances, and a peninsula with seating for three, providing a casual dining option. A separate dining area is available for additional dining options and entertaining. The primary suite features soaring ceilings and abundant natural light, with direct access to a secondary private patio—perfect for enjoying morning coffee or unwinding in the evening. It also includes a convenient ensuite bathroom with a modern vanity and a dreamy built-in closet for all your clothing and accessory storage needs. The secondary bedroom can serve as a home office, guest space, or accommodate additional family members and a second bathroom with a new vanity provides added convenience. A newer HVAC system has been installed, and laundry hookups are conveniently located on one of the dual balconies. Lakeside offers a resort-style living experience with two swimming pools, spas, a clubhouse, and peaceful walking trails bordered by running streams. You’ll be within walking distance of Main Street restaurants, the farmers market, and the famous Strawberry Festival. The homeowner's association (HOA) covers trash, water, and maintenance of the exterior and grounds. This excellent location is a wonderful place to call home—don’t miss out on this fantastic opportunity!
Newport Coast, CA 92657
1170
sqft2
Baths2
Beds Tucked away in a peaceful, private setting within the coveted gated community of The Summit, this beautifully upgraded end-unit residence captures the essence of Newport Coast living with abundant natural light, lush green views, and no neighbors above or below. Featuring two bedrooms and two bathrooms, the home showcases a spacious open floor plan where the kitchen, dining area, and family room flow seamlessly together, creating a bright and inviting living space. The upgraded kitchen features elegant marble countertops, while wood flooring extends throughout the residence. The generous primary suite is a peaceful retreat with a walk-in closet, dual-sink vanity with upgraded marble countertops, and French doors opening directly to a private patio. Two outdoor patios provide ideal spaces to relax, dine, and enjoy the beautifully maintained surroundings. Nearly every room enjoys tranquil views of mature trees, manicured landscaping, and lush greenery, creating a peaceful garden-like setting throughout the home. Residents of The Summit enjoy resort-style community amenities including a pool and spa, as well as access to the extensive Newport Ridge amenities, including tennis and pickleball courts, parks, and scenic walking and biking trails throughout the community.
Montrose, CA 91020
1730
sqft3
Baths3
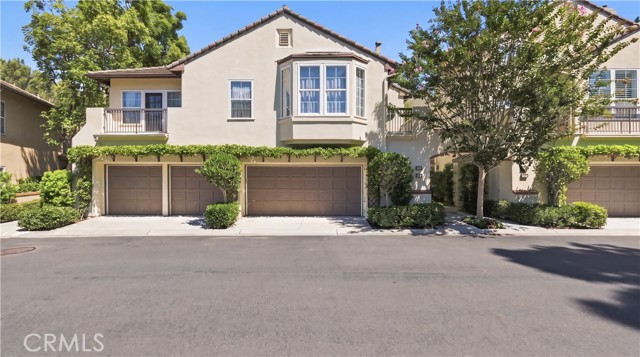
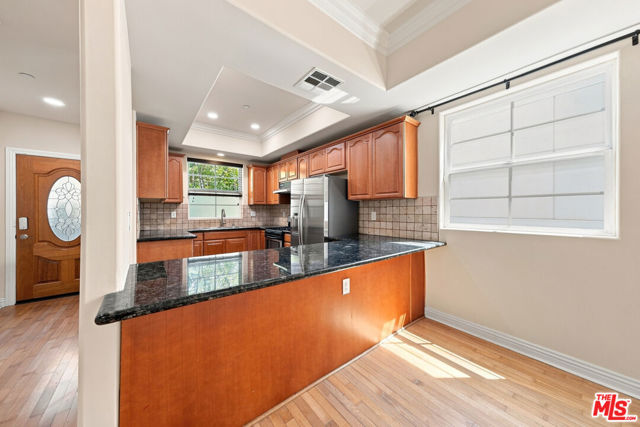
Beds Exceptional Mediterranean-style townhome in prime Montrose 1,730 sq. ft. of turn-key living in an exclusive, gated community. Built in 2006, this expansive 3-bedroom, 2.5-bath residence features a bright, open floor plan designed for effortless daily living and seamless entertaining. The chef's kitchen showcases granite countertops and custom cherry wood cabinetry, flowing naturally into the dining area and sun-drenched living room. Upstairs, the generous primary suite offers a tranquil retreat with ample closet storage and a private ensuite bath, while two additional well-proportioned bedrooms provide flexible space for guests, a home office, or a growing household. Notable features include central HVAC, recessed lighting throughout, and the rare advantage of three side-by-side subterranean parking spaces with built-in storage and a Tesla charger already installed. Unbeatable location just blocks from historic Old Town Montrose shopping, dining, and weekend farmers markets all within walking distance and situated within the coveted Glendale Unified School District, home to Blue Ribbon Schools. Minutes to the 210 and 2 freeways for easy access to Downtown LA, Pasadena, and Burbank. Move-in ready and built to impress.
Claremont, CA 91711
2707
sqft3
Baths4
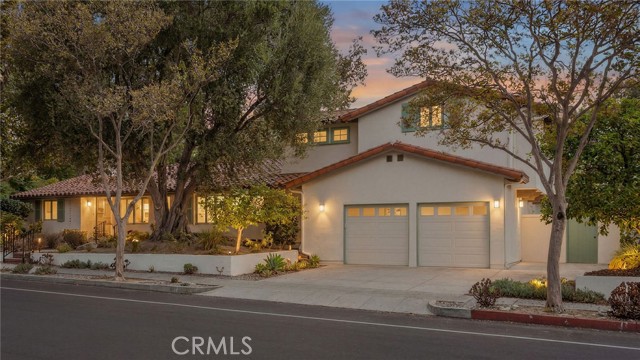
Beds On a corner lot in The Claremont Village, this Spanish Colonial home has spent decades earning its place among the city's architectural landmarks. Designed by the noted firm Marston and Maybury, whose work is admired across several of Claremont's historic properties, the home’s character reveals itself before you've even reached the door: green shutters against white stucco, a red tile roof, and a sycamore tree old enough to have shaded generations of owners. From here, the Village's shops and restaurants are a short stroll away, making errands feel like part of the neighborhood's rhythm rather than a task. Step inside and the honeycomb terracotta tile underfoot sets the tone, an original detail that grounds every room it touches. The living room shifts to hardwood floors and fills with natural light, where a wood-burning fire and built-in surround sound turn an ordinary evening into something worth savoring. French doors open onto a private patio, extending the living space outdoors. Open to the living room, the galley kitchen is one of the home’s standout features. It has recently been thoughtfully updated while preserving details from the home’s past. The original milk door is still there, a reminder of what life was like in the past, while stainless appliances, a built-in cooktop, wine refrigerator and granite counters make it a modern dream kitchen. A breakfast counter provides casual seating while maintaining the streamlined layout, and the adjoining dining room opens directly to the same private patio. Four bedrooms, a dedicated office, and three remodeled bathrooms provide flexibility across the floor plan. Upstairs, a staircase laid with distinctive Spanish tile leads to the primary suite, where a private balcony offers a quiet spot for the first coffee of the day. The ensuite features dual sinks and a tiled walk-in shower. Downstairs, a fully finished basement provides valuable additional space beyond the main living areas. Outside, the backyard carries the character of the residence into a more intimate setting. A gas fire pit creates a natural gathering point, joined by a built-in barbecue and multiple areas for outdoor lounging and dining. Fairy lights overhead create a dramatic atmosphere and carry conversations into the evening. Upgrades and special features include OWNED solar, dual HVAC & updated plumbing. This is a rare opportunity to live inside a piece of Claremont’s rich architectural history, updated for the way we love to live today.
Anaheim, CA 92805
1696
sqft2
Baths3
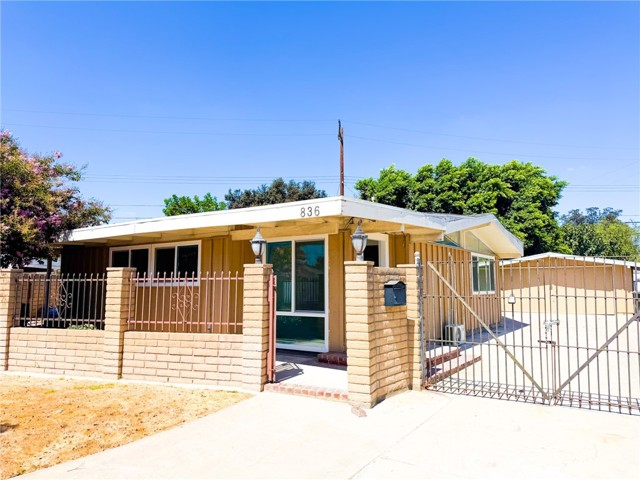
Beds **Fully remodeled and move in ready, this beautifully updated Anaheim home offers modern style, comfort, and versatility.** Step inside to discover a thoughtfully renovated interior featuring fresh finishes, contemporary updates, and a functional layout designed for everyday living and entertaining. The home also features a versatile **bonus room**, offering additional space that can be used as a home office, family room, gym, or whatever best fits your lifestyle. Enjoy the updated living spaces and remodeled kitchen, creating a turnkey home where you can simply move in and enjoy. Conveniently located near shopping, dining, schools, parks, and major transportation routes, this is an opportunity you won’t want to miss.
Moorpark, CA 93021
1770
sqft3
Baths3
Beds Welcome to this beautifully maintained two-story home located on a quiet cul-de-sac in the desirable Foxwood neighborhood of Moorpark. Positioned on the view side of the street, the home enjoys elevated views from almost every bedroom, including the upstairs primary suite, along with a great vantage point for local fireworks displays. The neighborhood also features underground utilities, helping maintain a clean and open streetscape. A spacious grassy front yard and charming brick walkway lead to a warm and inviting interior with vaulted ceilings and abundant natural light. The formal living room flows into a separate dining area, while the kitchen features granite countertops, stainless steel appliances, a breakfast bar, and pendant lighting. Just off the kitchen, the family room offers a comfortable gathering space centered around a cozy fireplace. Upstairs, the spacious primary suite enjoys views of Moorpark. Two additional bedrooms share a conveniently designed Jack-and-Jill bathroom. The backyard is made for Southern California living with a private pool and spa, covered patio, and additional side yard space ideal for pets or outdoor storage. Additional improvements include a newer water heater and newer garage door. Foxwood residents enjoy access to neighborhood amenities including a community pool, park, playground, and BBQ areas, all with a low HOA. Conveniently located near schools, parks, shopping, dining, and everything Moorpark has to offer, this home combines a desirable cul-de-sac setting, private pool, and established neighborhood amenities in one inviting package.
Page 0 of 0
