
Long Beach, CA 90802
$375,000
601
sqft1
Baths1
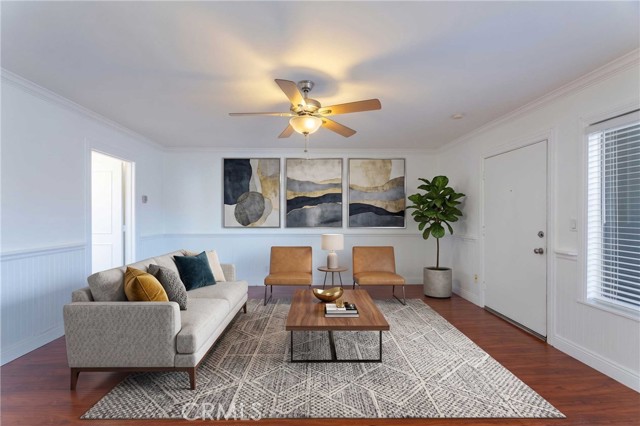
Beds Welcome to 1329 E. 1st Street, Unit 40, a beautifully remodeled one-bedroom, one-bath residence in the heart of Long Beach’s highly desirable Alamitos Beach neighborhood. Located on the top floor of the charming Stardust Building, this thoughtfully updated home combines modern style, abundant natural light, and an unbeatable coastal location. The professionally remodeled interior features an open-concept great room created by joining the living area and kitchen, resulting in a spacious and inviting layout. The updated kitchen opens seamlessly to the living and dining areas, while two large windows fill the main living space with natural light. Being on the top floor provides an additional sense of privacy and brightness, with no neighbors above. The living and dining area is enhanced by attractive beadboard detailing and classic chair rails, adding character and charm to the contemporary updates. Additional improvements include newer flooring, fresh paint, and a beautifully updated bathroom. The unit offers only one common wall and no unit above, providing added privacy and quiet. Building amenities include convenient on-site laundry located just up a small staircase. Ideally situated just one block from the Pacific Ocean and Long Beach’s approximately five-mile beach and bike path, this home puts you within easy reach of the best of Alamitos Beach. Enjoy nearby restaurants, coffee shops, shopping, entertainment, downtown Long Beach, and convenient access to public transportation and major freeways with easy connections to Los Angeles. With its professional remodel, top-floor location, low-density feel, and exceptional proximity to the beach, 1329 E. 1st Street, Unit 40 is a wonderful opportunity to enjoy the quintessential Long Beach coastal lifestyle.
Twin Peaks, CA 92391
2076
sqft2
Baths5

Beds Architecturally unique and impeccably updated, this mid-century modern retreat offers elevated living in a serene mountain setting. Positioned at the end of a quiet cul-de-sac and set down a private drive, the home is surrounded by mature cedar and blooming dogwood, creating a peaceful, tree-wrapped escape. The residence honors its mid-century roots while embracing sophisticated modern updates. Expansive wood-planked ceilings add warmth and dimension, while dramatic walls of glass capture panoramic forest views and bathe the interiors in natural light. The architecture feels intentional and expressive — designed to bring the outdoors in. The main living space unfolds with an open, airy layout that seamlessly connects the living room, dining area, and kitchen. A striking waterfall marble island anchors the custom kitchen, offering both visual impact and functional elegance. Sliding doors extend the living space onto an expansive deck, creating effortless indoor-outdoor flow ideal for entertaining or quiet evenings among the trees. Five well-proportioned bedrooms provide versatility for hosting, retreating, or accommodating extended stays. Outdoors, a newly added jacuzzi is thoughtfully nestled beneath the canopy, offering a private, spa-like setting immersed in nature. Rather than a traditional backyard, the home embraces its natural topography with a flat yard, layered decking and intimate outdoor spaces designed for relaxation and connection to the forest surroundings. Modern amenities include air conditioning, upgraded systems, and a Tesla charging station — blending convenience with design integrity. A county-issued short-term rental permit and strong annual projections from a reputable management company further enhance the home’s appeal as both a lifestyle property and investment opportunity. Located near the Twin Peaks Farmers Market and close by Lake Arrowhead the setting offers a balance of privacy and access to local charm — completing the experience of this distinctive mountain modern retreat.
Rancho Mirage, CA 92270
3283
sqft4
Baths3
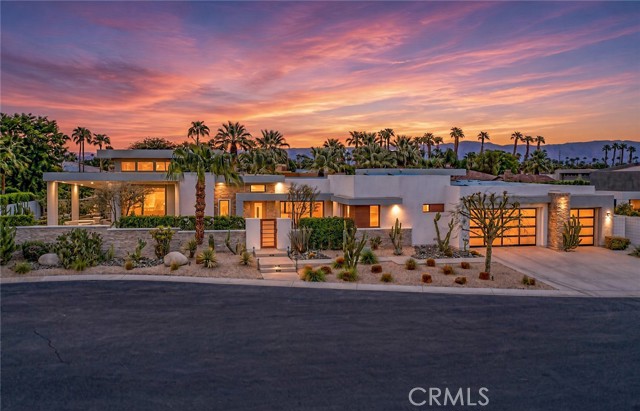
Beds Set within the gated enclave of Revelle at Clancy Lane, a boutique community of custom estates in Rancho Mirage recognized for award-winning desert architecture, this exceptional single-story, 3-bedroom, 3.5-bath residence delivers nearly 3,300 sq. ft. of refined indoor-outdoor living framed by dramatic Santa Rosa Mountain views. Soaring ceilings, clerestory windows, warm architectural wood accents, and expansive sliding glass walls evoke the timeless spirit of Palm Springs modernism while flooding every room with natural light. The seamless open layout establishes an immediate sense of calm connected to the desert landscape. At the center of the home, the great room, dining area, chef’s kitchen, and custom wet bar integrate into an effortless social hub. Culinary enthusiasts will appreciate the custom cabinetry, statement waterfall quartz island, and premium Sub-Zero, Wolf, and Thermador appliances—equally suited for upscale dinner parties or quiet evenings at home. Every bedroom serves as a private retreat featuring an ensuite bath and walk-in closet. Intentionally secluded, the primary suite features a crystal chandelier, an adaptable bonus room ideal for an executive office or studio, and a spa-caliber bath with a freestanding soaking tub and steam shower. Motorized blackout shades and integrated audio complete the private haven. Expansive sliding glass walls dissolve the boundary between indoors and out, opening to a private resort-style terrace built for entertaining under the stars. The heated pool and spa are paired with motorized exterior shades, outdoor heaters, and a built-in summer kitchen equipped with a premium grill, bar seating, and integrated ice well. True luxury meets modern efficiency with 42 owned solar panels, dual variable-speed AC systems, dedicated mini-splits, and a whole-home water-softening system. Additional highlights include an EV charger, comprehensive multi-zone audio, security system, and drought-tolerant desert landscaping. An extraordinary opportunity to own architectural distinction, complete privacy, and the effortless indoor-outdoor lifestyle defined by Rancho Mirage living.
Chino Hills, CA 91709
2009
sqft3
Baths4
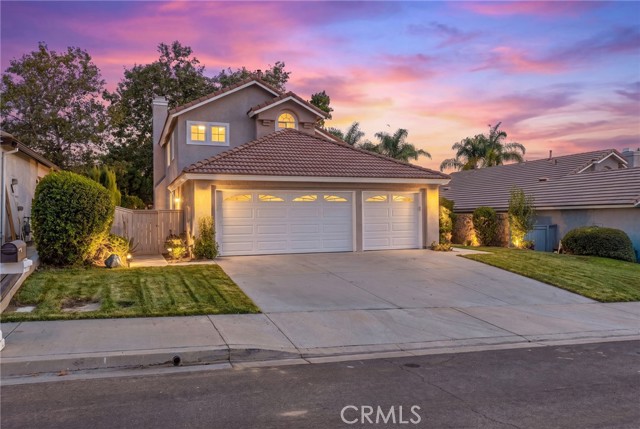
Beds Welcome to this beautifully updated 4-bedroom, 3-full-bath residence nestled in the highly desirable North Chino Hills community. Built in 1993 and situated on an approximately 5,900-square-foot lot, this spacious 2,009-square-foot home offers an exceptional combination of timeless appeal, modern updates, functionality, and an enviable location. From the moment you enter, you'll appreciate the home's fresh and sophisticated feel. The interior has been freshly painted and enhanced with all-new interior doors, creating a clean, contemporary presentation throughout. The heart of the home is the upgraded kitchen, thoughtfully refreshed for today's lifestyle and ideal for both everyday living and entertaining. The home also features beautifully remodeled bathrooms, bringing a modern and polished feel to the living spaces. The thoughtfully designed floor plan includes four bedrooms and three full bathrooms, with the highly desirable convenience of a downstairs bedroom and full bathroom. This flexible arrangement is perfect for guests, extended family, a private home office, or multigenerational living. Additional highlights include a dedicated laundry room and an impressive 3-car attached garage, providing abundant parking, storage, and everyday convenience. Set in the sought-after North Chino Hills area, the property is surrounded by attractive upscale neighborhoods and offers convenient access to parks, shopping, dining, and everyday amenities, while enjoying the area's scenic mountain surroundings and desirable school options. With its generous living space, versatile floor plan, extensive interior updates, 3-car attached garage, and prime North Chino Hills location, this turnkey residence is ready for its next owner to simply move in and enjoy.4 Bedrooms • 3 Full Baths • 2,009 Sq. Ft. • Approx. 5,900 Sq. Ft. Lot • 3-Car Attached Garage • Downstairs Bedroom & Full Bath • Upgraded Kitchen • Remodeled Bathrooms • Dedicated Laundry Room A beautifully refreshed home in one of North Chino Hills' most desirable settings—this is an opportunity not to be missed.

Torrance, CA 90501
1700
sqft4
Baths4
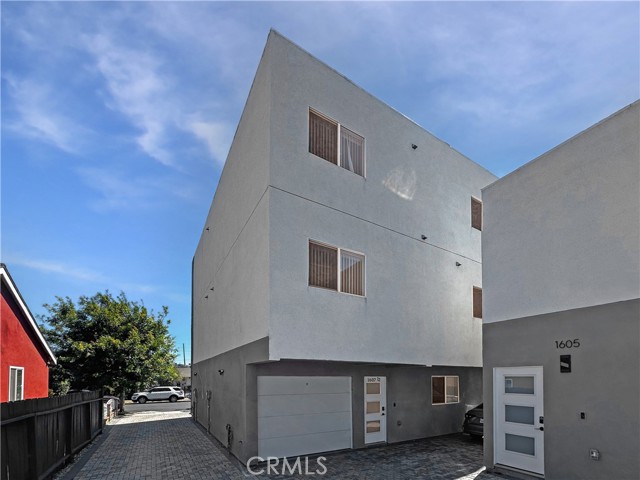
Beds Welcome to your new home in the heart of Torrance, just moments from the charming restaurants and shops of Old Torrance. This 2023-built townhome-style residence offers approximately 1,700 sq. ft. of modern living with 4 bedrooms, 4 bathrooms, and an attached 1-car garage. Designed with a contemporary aesthetic, the home features an open floor plan, stainless steel appliances—including washer and dryer—central AC/HVAC, and abundant natural light. The secure building offers controlled entry and is equipped with sensor lighting throughout for added peace of mind. Ideally located in the South Bay, you’re minutes from Redondo Beach, Del Amo Fashion Center, Old Torrance, and local coffee and dining favorites. Quick access to the 110 and 405 freeways connects you to Los Angeles and Orange County employment hubs. Discover the perfect blend of style, convenience, and comfort in this Torrance rental. Schedule a tour today!
Los Angeles, CA 90029
1600
sqft4
Baths3
Beds Stunning 3 bedroom and 3.5 bath with TONS of light. In-unit washer and dryer, hardwood floors, modern fixtures, and open layout. Each bedroom features a private full bath with a half bath off the living area. Lots of closet space and stunning views. New construction with great views out every window.

Anaheim, CA 92804
1747
sqft2
Baths3

Beds Welcome to this spacious single-story detached home located on a desirable cul-de-sac in Anaheim ! Offering approximately 1,747 sq. ft. of living space, this home features 3 bedrooms and 2 bathrooms. The inviting living room features a cozy fire place, there is a separate formal dining room. The primary suite is huge and connect to back yard. Wood and tile flooring throughout and a 2-car Detached garage. Enjoy the spacious backyard with a covered patio, Conveniently located near shopping, schools, dining, and freeways.
Ontario, CA 91764
1200
sqft2
Baths3
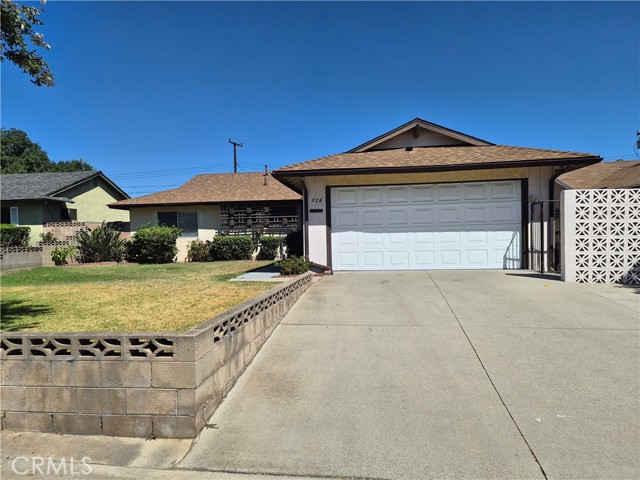
Beds Welcome to this spacious cozy home, located in North Ontario. Upon entry, notice the beautiful new tile flooring and a spacious living room with built-in shelving and recessed lighting. On your right you will find the kitchen and dining area with extra cabinet space for storage and a breakfast bar for additional seating. The garden window provides natural light and there is direct garage access for functionality. There are several cabinets in the hallway for safe keeping of your household items. All bedrooms have a large window with blinds and the primary bedroom has a ceiling fan. The backyard is mostly grass with a small area for seating and a garden bed. Come and see this beauty before she is occupied!
Page 0 of 0
