
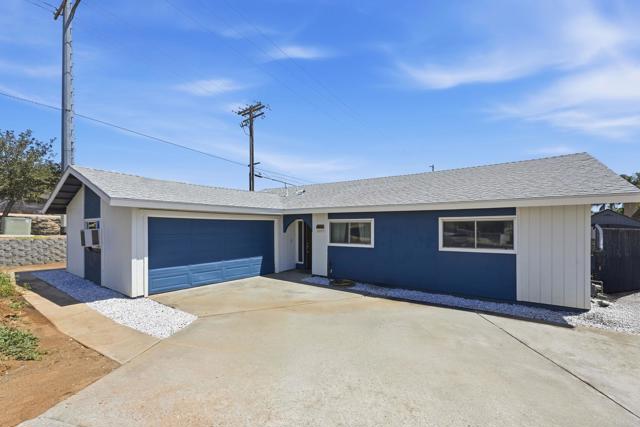
Escondido, CA 92027
$935,000
2333
sqft3
Baths5
Beds Beautifully updated home that has been lovingly cared for. This single story home features a main house with 4 bedrooms and 2 bathrooms, as well as a 1 bedroom and 1 bath guest house, great for multi-generational living, or as an income generator. The home has owned solar and no HOA. New luxury vinyl plank flooring has been laid throughout the common areas in the main home, the new roof was installed in 2021, both homes have dual-pane energy efficient windows, and their own central air conditioning units. Enjoy the backyard's sparkling pool and spa and views of the mature fruit trees. This property is located near schools, shopping, Dixon Lake, Daley Ranch, and the Escondido Creek Trail. This home is a must see. Open Houses starting on the 5th of September
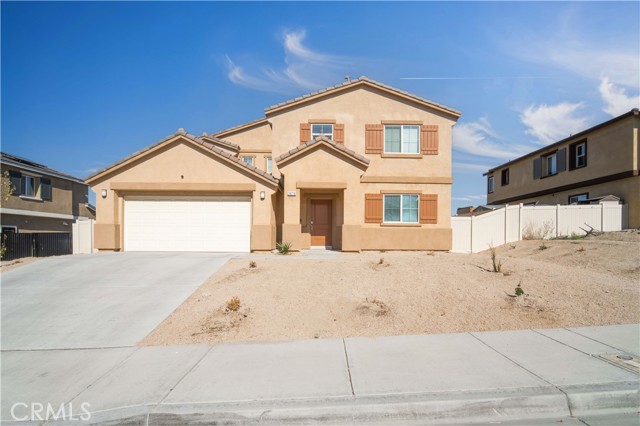
Palmdale, CA 93552
2532
sqft3
Baths4
Beds Welcome home to this beautifully maintained 2022-built home offering four spacious bedrooms, three full bathrooms, a versatile upstairs loft, and a three-car tandem garage! The highly desirable floor plan features a bedroom and full bathroom downstairs, perfect for guests, extended family, or a private home office. Newly installed vinyl wood flooring flows throughout the downstairs and into the open-concept living space. The spacious kitchen is designed for both entertaining and everyday living with a huge center island, granite countertops, abundant cabinet space, and a large walk-in pantry. Solar panels help keep electric bills low, adding energy efficiency and potential monthly savings. Upstairs, you'll find a generous loft, conveniently located laundry room, and spacious secondary bedrooms. The oversized primary suite features a large walk-in closet and an en-suite bathroom with a garden tub, separate walk-in shower, and plenty of space to unwind. Enjoy a low-maintenance yard with plenty of room to add a swimming pool someday. Located in a desirable neighborhood within walking distance to a local school and ideally situated for those commuting to the area's major aerospace employers. Built recently, thoughtfully designed, and truly move-in ready. Call for your appointment today!
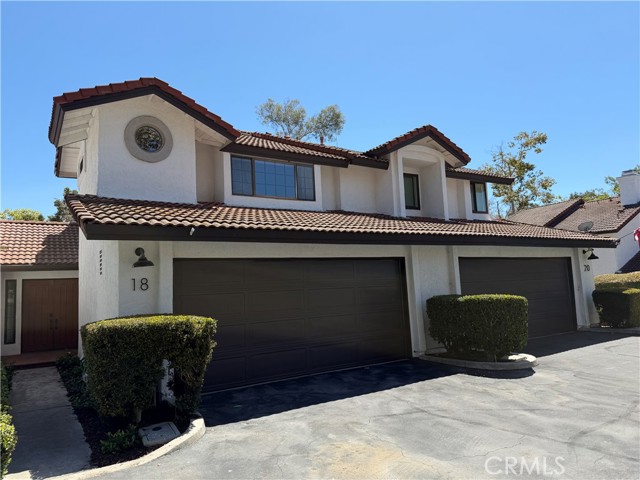
Laguna Hills, CA 92653
1204
sqft3
Baths2
Beds Welcome to 18 Clover Hill Ln. Nestled in a tranquil Laguna Hills community, this breathtaking, newly remodeled condo offers modern luxury and completely turnkey living. Enjoy total peace of mind with major upgrades, including a brand new HVAC system and a complete PEX repipe. Inside, discover a bright open-concept floor plan with soaring vaulted ceilings and an exposed architectural beam. Gorgeous Luxury Vinyl Plank flooring flows seamlessly throughout both levels. The spacious living room is anchored by a white brick fireplace and bathed in natural light from large windows and sliding glass doors. An updated half bath is conveniently located downstairs for guests. The fully remodeled kitchen is an absolute showstopper! Masterfully redesigned, it features crisp white shaker cabinetry, custom floating shelves, and stunning marble-veined quartz counters extending up to the backsplash. Outfitted with stainless steel appliances—including a 5-burner gas range—and polished nickel hardware, it offers peaceful greenery views over the sink. Upstairs boasts two spacious master suites featuring expansive windows that frame beautiful hillside views. Each en-suite bathroom has been reimagined as a private spa, offering custom quartz vanities, designer fixtures, and luxurious glass-enclosed walk-in showers with high-end tile work. Step outside to your expansive, private fenced-in patio. Featuring a spacious concrete and brick hardscaped patio and surrounded by mature trees, it's the ideal spot for al fresco dining where you can enjoy views out to the hills of Laguna Hills. The home also features a classic Spanish-tile roof and an attached two-car garage. Located minutes from shopping, dining, parks, and beaches. Schedule your private tour today!
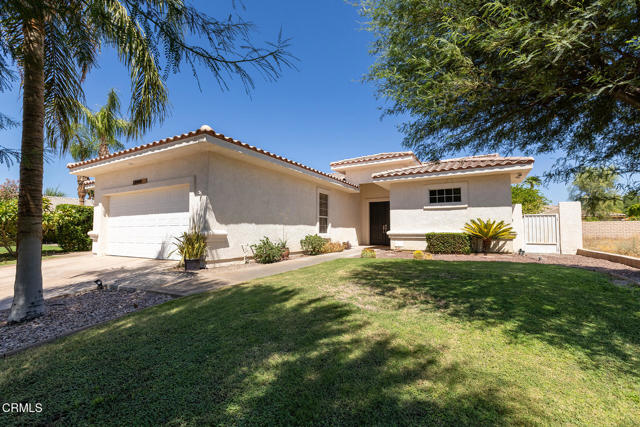
Bermuda Dunes, CA 92203
2315
sqft3
Baths4
Beds A little slice of paradise in Bermuda Dunes. Whether you're seeking a primary home, vacation escape, or short-term rental opportunity, 78444 Ewarton Rd offers plenty of possibilities. This 4-bedroom, 2.5-bath home features 2,315 sq ft of living space on an 8,712 sq ft lot, with an open floor plan connecting the living, dining, and kitchen areas. A breakfast bar, fireplace, and sliding doors to the backyard make the main living space ideal for easy indoor-outdoor entertaining. Tucked into its own private wing, the primary suite features a large walk-in closet, direct backyard access, and an en-suite bath with dual sinks, a soaking tub, and oversized walk-in shower. Three additional bedrooms, a full bath, and powder room round out the interior. Outside, mature grapefruit and lime trees frame a private backyard with a sparkling pool and spa made for desert living. An attached 3-car garage provides plenty of room for vehicles and storage. Set on fee simple land with no HOA and rare short-term rental potential, this one is an exceptional opportunity.
Encino, CA 91316
2480
sqft4
Baths4
Beds Welcome to this beautifully single-story modern residence, ideally situated in one of Encino’s most desirable residential neighborhoods. Offering approximately 2,480 square feet of thoughtfully designed living space, this exceptional home features 4 bedrooms, 3.5 bathrooms, soaring 10-foot ceilings, and a sophisticated open-concept floor plan created for both comfortable everyday living and elegant entertaining. The heart of the home is the stunning brand-new kitchen, showcasing an impressive 9-foot center island, sleek contemporary cabinetry, new appliances, generous counter space, and a spacious walk-in pantry. The kitchen flows seamlessly into the dining and living areas, creating a bright and inviting atmosphere enhanced by recessed lighting throughout. The spacious living room features a modern electric fireplace and integrated sound system, offering the perfect setting for relaxing evenings or entertaining family and friends. The primary suite provides a private retreat with its own electric fireplace, generous proportions, and a serene, contemporary feel. Extensively upgraded with attention to quality and functionality, the residence includes a new roof, new plumbing, new electrical system, fire sprinklers, and numerous additional improvements throughout. The modern design combines clean architectural lines, stylish finishes, and a practical single-level layout. Step outside and enjoy true Southern California indoor-outdoor living. The private backyard is designed for effortless outdoor living and entertaining, featuring synthetic grass, a lush backdrop of five mature trees creating a natural privacy wall, and a dedicated barbecue area, perfect for gatherings, dining and relaxing with friend and family. From the dramatic kitchen and high ceilings to the extensive upgrades and inviting outdoor spaces, every element of this home has been designed with modern living in mind. A rare opportunity to own a beautifully updated, move-in-ready residence offering style, comfort, functionality, and an exceptional Encino location. House is not 100% ready. Used IA for some features in the pictures.

Danville, CA 94526
1440
sqft2
Baths2
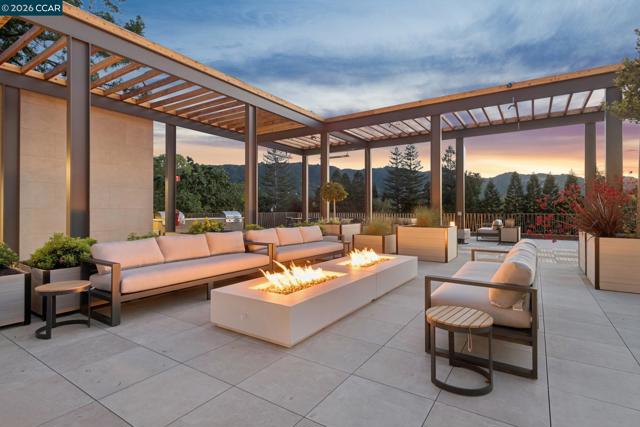
Beds Sales Center open Mon- Fri 10-4pm and Sat-Sun 11-4pm Discover The Nova — Danville's Most Anticipated New Address The Nova sits just three blocks from downtown Danville, ranked among the safest and best-run cities in California, where world-class dining, boutique shopping, weekly farmers markets, and the Iron Horse Trail are part of your daily rhythm. This is what modern luxury and carefree living look like when they share the same address. The Nova is a 55+ age-qualified community. Designed by award-winning FORM4 Architecture and finished by LKM Interior Design, The Nova is an intimate collection of just 50 single-level residences, with none of the obligations of a traditional home. No stairs, no yard, no maintenance. Thoughtfully crafted interiors feature warm white oak flooring, abundant natural light, Miele appliances, custom soft-close cabinetry, engineered quartz countertops, and refined finishes in calming neutrals with subtle natural accents. Single-family comfort and elegance, without the upkeep. The amenities are genuinely exceptional. Gather on the expansive rooftop terrace with firepits, built-in BBQs, a bocce court, and unobstructed views of Mount Diablo. Unwind in the elegant library anchored by a dramatic double-sided limestone fireplace. Stay active in the on-site fitness center. The elevated indoor-outdoor amenity bridge connects it all — a seamless flow between interior comfort and open-air Danville living. Pets are fully welcome: a dedicated dog wash station and dog run are on site. Spacious 1-, 2-, and 3-bedroom homes range from approximately 898 to 1,917 sq ft, priced from $1.1M. Parking and storage are included. Every home is designed for the lock-and-leave life, travel freely, and return to a community that's taken care of. The Nova is a 55+ age-qualified community, developed by respected local developer Diamond Construction. Now selling. Private tours available by appointment. *Photos shown are of 214, 217, and common area amenity spaces
La Quinta, CA 92253
1641
sqft3
Baths3
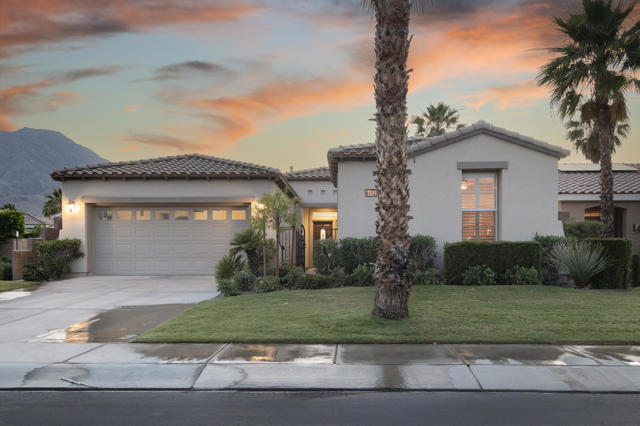
Beds Live, Love, Play! This picture perfect Maurea model home with 1,641 SQ FT, 3-bedrooms and 3-bathrooms (including the detached Casita), embraces the best that the 55+ Trilogy at La Quinta life has to offer. Pristine, turnkey furnished and move-in ready, it doesn't get much better. The home is located within a short walk to the Santa Rosa Clubhouse and Sports complex making it ideal for full-time or part-time living or vacation rental. Situated on a 6,534 square foot lot the backyard with big mountain views and covered patio with roller sunscreens and cooling fan is a great place to relax and enjoy early morning breezes and watch the sun array of pink and orange hues as the sun drifts behind the mountains. The front path leads to a private courtyard where guests can enjoy a roomy detached Casita with a kitchenette, mirrored closet, and full bath. Inside, the main home is immaculate, open and bright with high ceilings, and large picture windows along the great room, dining, and kitchen areas for almost seamless indoor and outdoor living. The great room is light and cheerful with a large recessed area that can easily accommodate the largest of home theater TV's. Designed for easy-carefree living the home has large tile floors on point throughout the main living areas, and new premium carpet in the primary and guest bedrooms, and in the Casita. The kitchen is well-appointed and organized with quality wood cabinets, gas cooktop and range, a microwave, dishwasher, and stainless refrigerator, and pantry. The counters and breakfast bar is adorned with durable richly colored slab granite. The primary bedroom suite is spacious with direct access to the covered patio, and big picture windows with premium custom window coverings. The main bathroom has dual sinks, travertine countertops, a walk-in shower with custom travertine tile surround, and a large walk-in closet. The second guest bedroom has new carpet and windows with the same premium window coverings, and a mirrored closet. The full guest bath is easy maintenance. The laundry room has cabinets and full sized washer and dryer. Extra wide and deep, the garage can accommodate two vehicles and a golf cart.
Indio, CA 92201
1853
sqft3
Baths2
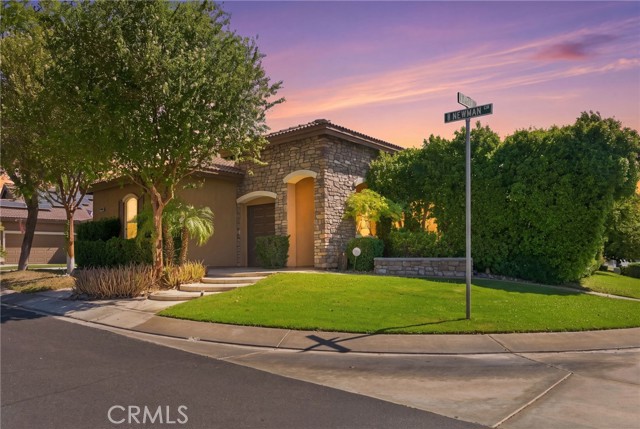
Beds Welcome to 49790 Newman Circle, an exceptional home located behind the gates of the desirable Indian Palms Country Club in Indio. Situated on a premium corner lot, this beautifully maintained residence offers approximately 1,853 square feet of thoughtfully designed living space with two spacious bedrooms, two and one-half bathrooms, and an ideal blend of comfort, functionality, and resort-style living. A private gated courtyard creates a warm welcome and provides the perfect space to relax outdoors. Inside, soaring ceilings, abundant natural light, and an open-concept floor plan create an inviting atmosphere. The spacious great room features a cozy gas fireplace and flows seamlessly into the dining area and well-appointed kitchen, complete with granite countertops, stainless steel appliances, a breakfast bar, and generous cabinet space. The primary suite offers a peaceful retreat with a walk-in closet and a private en-suite bathroom, while the guest suite includes its own full bath, providing comfort and privacy for family and friends. An additional powder room adds convenience for guests. A standout feature of this property is its incredible garage space. In addition to the attached two-car garage and dedicated golf cart garage, the home includes a rare climate-controlled RV garage measuring approximately 50 feet deep with water and sewer hookups. Whether you're storing an RV, boat, classic cars, or creating the ultimate workshop, home gym, or hobby space, this versatile area offers endless possibilities. The backyard patio overlooks a tranquil pond, lush greenbelt, and picturesque mountain views, providing a peaceful setting for entertaining or enjoying the beautiful desert evenings. Residents of Indian Palms Country Club enjoy an outstanding selection of amenities, including 27 holes of championship golf, multiple community pools and spas, tennis and pickleball courts, a fitness center, clubhouse, and 24-hour gated security. Conveniently located near world-class golf, shopping, dining, entertainment, and the Empire Polo Club, home to the Coachella and Stagecoach music festivals, this property is ideal as a full-time residence, vacation home, or investment opportunity. Experience the best of desert living at 49790 Newman Circle.
Laguna Woods, CA 92637
1079
sqft2
Baths2
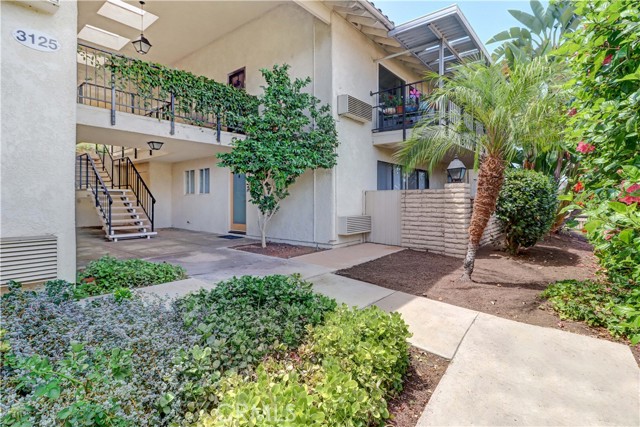
Beds Beautifully Updated Casa Vista Condo in Laguna Woods Village! This desirable 2-bedroom, 2-bath Casa Vista model offers a comfortable, open-concept floor plan with thoughtful updates throughout. The kitchen has been opened to the living room, creating a more spacious and inviting setting for everyday living and entertaining. The living room features a wall-mounted air conditioning unit for added comfort, while the convenience of an inside washer and dryer adds to the easy lifestyle this home provides. The primary bathroom has been tastefully updated with a large walk-in shower. Step outside to the delightful, generously sized patio featuring a stained concrete slab and attractive stacker stone wall—an ideal space for relaxing, dining, or enjoying the beautiful Laguna Woods Village surroundings. A wonderful opportunity to enjoy updated living in one of Orange County’s premier 55+ communities. Enjoy all the amenities this 55 plus Laguna Woods Village has to offer including 5 swimming pools, 7 Clubhouses, 2 fitness centers, a 27-hole golf course with its own clubhouse & a 9-hole par 3 executive golf course, an equestrian center, wood workshop, a ceramic/sculpture studio with kiln, and much more. Over 250 social clubs to join. Free bus service within the Village or to the local shopping & medical centers. Only 6 -7 miles to Laguna Beach, short distance to 5 & 405 Fwy.
Page 0 of 0
