
Culver City, CA 90230
$719,900
1095
sqft2
Baths3
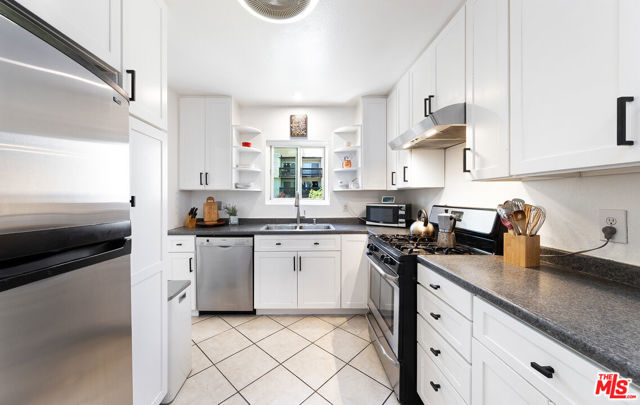
Beds Assumable Loan at 5.125% (not VA), buyer needs to be approved and other details being requested. Beautiful, Peaceful, Bright, Light and Airy, Condo: 3bed + DEN/OFFICE+2bath+upgraded DOUBLE pane Windows/sliding doors+ Corner unit + Large balcony +2 car parking+Tree Top View and Green Belt View! Great location in the complex: Right in the corner so have tons of natural light and close to the amenities! MOST UTILITIES INCLUDED in HOA dues: incl. gas (Heating and cooking), water (hot and cold), sewer, trash, Basic CABLE, high speed internet and great amenities. Welcoming, Airy & Open concept living room/dining. Big sliding doors bring natural light & cross ventilation, framing a beautiful Patio +Tree view. Great extra DEN/FLEX room off the kitchen and living room. Can be an office, hobby room, or even a guest room. Remodeled Kitchen, and stainless steel appliances. Spacious Primary bedroom, huge closet. 2nd bedroom is very spacious, almost as big as the primary. Nice size 3rd bedroom. All bedrooms have update Double pane windows. Resort like amenities: 2 pools, 2 hot spas, saunas, gym, clubhouse, playground. Award winning K-12 schools. Near Playa Vista, Silicon Beach, LAX, Beach, FWYs, Shops, Restaurants & Park: jogging path+exercise station, tennis & paddle tennis courts, basketball, volleyball, picnic area, & more. Special Loan available for this property, please ask for details. Well maintained HOA. Brand new asphalt replacement.
Apple Valley, CA 92308
1332
sqft2
Baths2
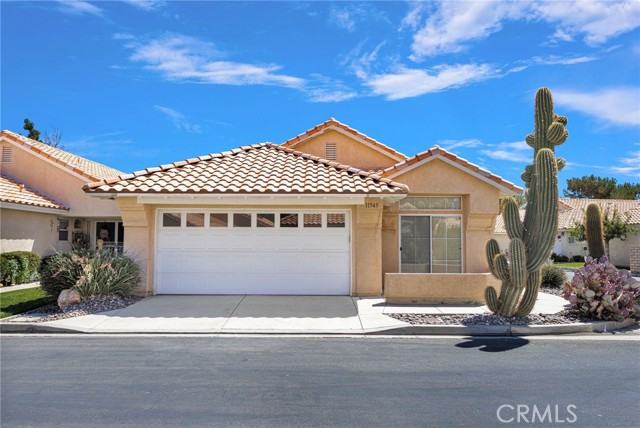
Beds Welcome to your dream retirement lifestyle! This beautifully updated home offers the perfect blend of modern comfort and active adult living. Inside, you will find fresh interior paint throughout the spacious living room creating a bright and inviting atmosphere. Brand-new ceiling fans have been installed to help keep the home cool and energy-efficient year-round. Located in a premier 55+ community, you will enjoy access to world-class amenities, including a stunning clubhouse newly construsted and completed in 2025. This vibrant social hub features a sparkling pool, and a relaxing spa, meeting room library, game room and kitchen. Convenience is right at your doorstep, with top-tier shopping, dining, banks, and daily necessities just minutes away. Come take a look!
Riverside, CA 92508
2340
sqft3
Baths4
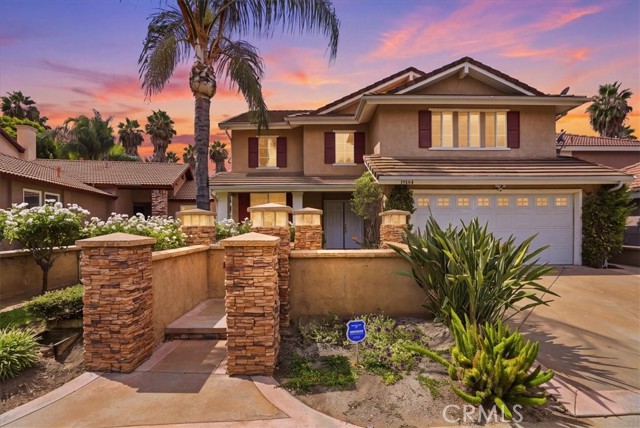
Beds Resort-style living in Riverside's desirable Creekside community! This beautifully updated 4-bedroom, 3-bath home offers approximately 2,340 square feet with a flexible two-story floor plan and an incredible private backyard designed for year-round entertaining. Step inside to soaring ceilings and an impressive living and dining area filled with natural light. The main level includes a bedroom and full bathroom, providing excellent flexibility for guests, multigenerational living, or a home office. The spacious family room flows directly into the updated kitchen featuring white cabinetry, stone counters, stainless steel appliances, a large center island, and casual dining area overlooking the backyard. Upstairs, the generous primary suite offers a spacious bath with dual sinks, walk-in shower and ample closet space. Additional bedrooms and a large bonus room provide plenty of flexibility for a media room, playroom, gym, or second home office. The backyard is the showstopper. A private pool and spa anchor a resort-inspired outdoor setting complete with a built-in BBQ, outdoor fireplace/fire pit, expansive patio areas and a large retractable shade cover—creating multiple spaces to relax, entertain and enjoy Southern California living. Additional highlights include an indoor laundry room, attached two-car garage, mature landscaping and access to the established Creekside community. With a versatile floor plan, updated interior and a backyard built for entertaining, 19154 White Dove Lane is ready to enjoy inside and out.
San Diego, CA 92129
881
sqft2
Baths2
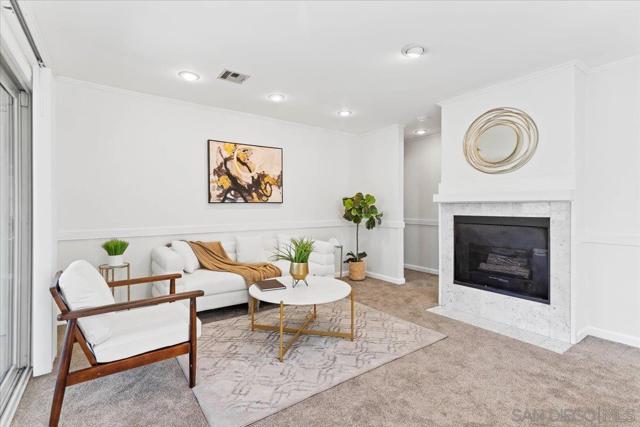
Beds Beautifully upgraded, light and bright, this southwest-facing second-story home in Terra Vista offers a desirable split primary-suite floor plan in the sought-after community of Rancho Peñasquitos. Lovingly maintained by only two owners, the home has been refreshed with new interior paint, new carpet, and thoughtfully updated finishes throughout. The welcoming living room features a cozy fireplace and opens to a private, shaded balcony—an inviting spot to relax and enjoy colorful sunset skies. The living and dining areas flow seamlessly into the updated kitchen featuring quartz countertops, a custom subway-tile backsplash, gas cooking, and newer luxury vinyl plank flooring. Unique hand-sketched tile accents add an artistic touch and extra character to the home. Two spacious primary suites provide privacy and flexibility, each offering double closets with custom shelving and beautifully remodeled ensuite baths. One bath features a custom-tiled walk-in shower, while the other offers a shower/tub combination with coordinating custom tile surround, complemented by quartz countertops and stylish vessel sinks. Additional highlights include an in-unit washer and dryer, newer dual-pane windows, central air conditioning, ceiling fans, covered parking plus an additional parking space, and a versatile layout ideal for a variety of lifestyles. Residents of Terra Vista enjoy beautifully maintained grounds, pools and spas, a well-equipped fitness center, sauna, and ample guest parking. Conveniently located near shopping, dining, hiking and biking trails, the SR-56 Bike Path, award-winning Poway Unified schools, and easy access to I-15 and SR-56, this move-in-ready home offers comfort, convenience, and an exceptional Rancho Peñasquitos lifestyle.
Hemet, CA 92544
2099
sqft3
Baths3
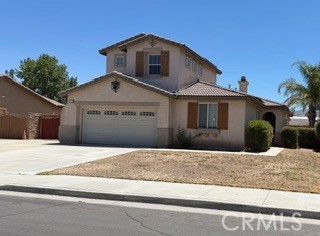
Beds ****Photos will be uploaded soon **** East Side Two-Story Home with Exceptional Curb Appeal! Welcome to this spacious 3-bedroom, 2-story home featuring an impressive list of amenities and thoughtful upgrades. The versatile loft offers the potential for a 4th bedroom, complete with its own full bathroom and closet. The oversized primary bathroom features a walk-in California Closet, while the inviting living room offers a cozy fireplace. Additional interior highlights include a formal dining room, breakfast nook, and convenient indoor laundry. Step outside and unwind in the above-ground Jacuzzi located just outside the primary bedroom. The backyard is designed for entertaining, featuring a custom-built Alumawood patio cover with ceiling fans and additional electrical outlets—perfect for relaxing or hosting gatherings. The home also includes a RainSoft water treatment system throughout the property and a leased solar system at $115 per month (buyer must qualify and assume the lease). For RV and recreational vehicle enthusiasts, the oversized RV parking area features a 12-foot gate for easy access and a 30-amp RV hookup, providing plenty of room for all your toys. Situated in a lovely neighborhood close to schools and shopping, this home offers space, functionality, and excellent outdoor living. Property is being sold AS IS for an expeditious sale! Submit, Submit, Submit!
Altadena, CA 91001
3705
sqft5
Baths5
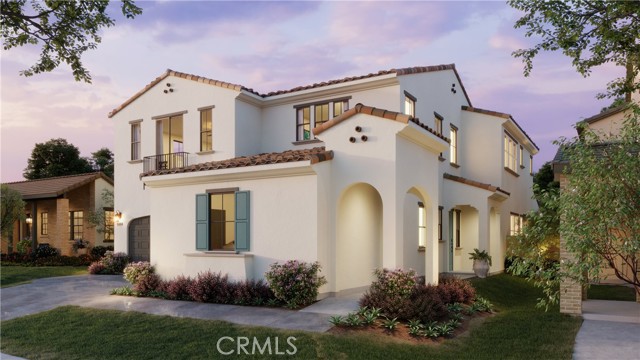
Beds BROKERS WELCOME! Introducing a brand-new luxury two-story home, perfectly situated within the prestigious, guard-gated community of La Vina. Designed with exceptional attention to detail, this residence offers the ideal blend of comfort, style, and elevated living. Step into a grand open-concept floorplan with soaring ceilings and an abundance of natural light, all framed with mountain views—an entertainer’s dream and a serene everyday retreat. A true highlight is the spacious first-floor primary suite, complete with a spa-like bathroom designed for ultimate relaxation. An oversized bonus room adds versatility, perfect for a media room or second living area. At the center of the home, the chef’s kitchen is a masterpiece—featuring premium Wolf and Sub-Zero appliances, sleek countertops, and custom cabinetry. Every detail is crafted to impress and inspire. Enjoy the latest in modern convenience with smart home technology and energy-efficient systems, including fully integrated solar power for sustainable, eco-conscious living. Don't miss this rare opportunity to own a luxury home with stunning views in one of the area's most sought-after communities. The home is currently under construction and will be ready Dec 2026.
Riverside, CA 92508
1970
sqft3
Baths3
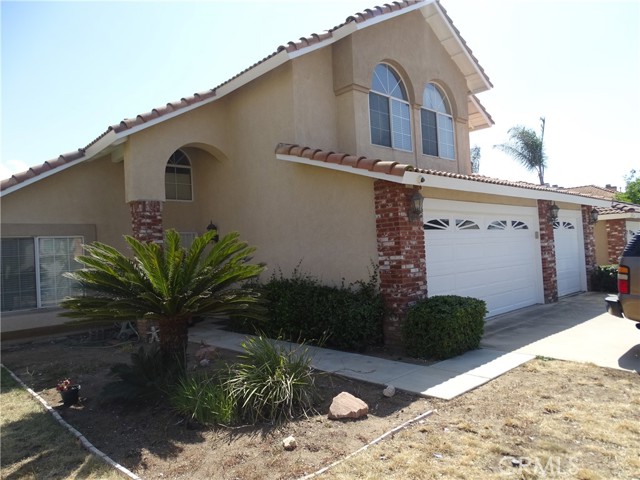
Beds Welcome to 20311 Edmund Dr. in the highly desirable ORANGE CREST Neighborhood. a well maintained 3 bedroom 2.5 bath 3 car garage pool home is ready for you. The home has high ceilings, lots of natural light, sparkling heated swimming pool that can be used year-round. resent updates include a brand new primary bedroom deck, brand new air conditioning system and ducting. Primary bedroom included dual vanity, soaking tub and separate shower as well as a walk in closet. not to mention lots of storage throughout the home. The gas fireplace adds a cozy touch to the main living space Community features include a very short distance to Orange Terrace Community Park and Thundersky Park and other green space areas for your enjoyment.
Malibu, CA 90265
1296
sqft2
Baths2
Beds Enjoy the ultimate beachfront lifestyle in prime Malibu area next to Pacific Palisades and Santa Monica. One of a kind beachfront property with 88 feet of frontage to make it a unique opportunity for a new owner to rebuild or build a dream home. The location of this property is ideal for those who enjoy the best of both worlds- a serene and private oasis that is just a short drive from the restaurants, shopping, and entertainment of downtown Santa Monica and Pacific Palisades.

Palm Desert, CA 92211
1903
sqft3
Baths3
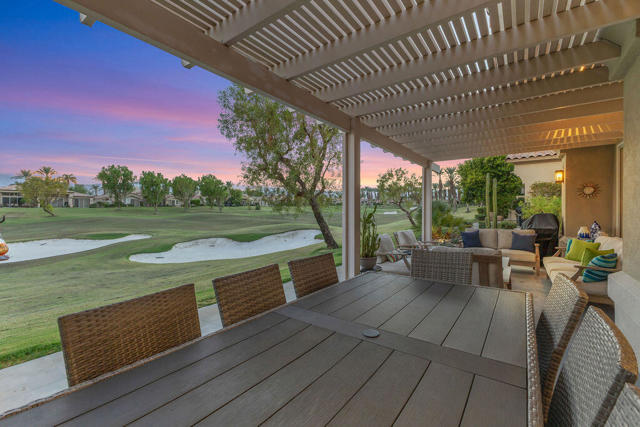
Beds On the 7th hole of the Grove Course at Indian Ridge Country Club, this south-facing Acacia 3 looks straight down the fairway from an expanded, covered patio. The floor plan has been opened up and reworked, and the result reads less like a remodel than a rebuild.At the center is a chef's kitchen finished in quartzite, counters and a full backsplash, with custom cabinetry, undercabinet lighting, and new stainless appliances anchored by a dual-fuel range. A rare added powder room means guests no longer share the bedroom baths. Luxury vinyl plank runs throughout, with 12-by-24 tile in the primary bedroom and bath and a five-inch molding tying the rooms together.The primary suite feels like a private spa. A custom walk-in shower, a double vanity, new countertops, fixtures, mirrors, and lighting, plus a bidet and comfort-height fittings. Storage was considered everywhere: custom office and bedroom cabinets, a built-in dining room sideboard, and a new chandelier overhead.The best upgrades mostly stay out of sight. A whole-house water conditioner, a garage mini-split for climate control, a new front-loading washer and dryer, motorized shades on the south-facing glass, new ceiling fans, all-LED interior lighting, and every outlet, switch, and exterior faucet replaced.Outside, desert landscaping and low courtyard lighting frame the entry, an orange tree scents the air, and the extended patio adds a covered lounge and a natural-gas bib for the grill. Panoramic mountain and fairway views close the scene.The HOA covers landscaping and exterior water, exterior paint, roof and maintenance, cable, internet, and garbage, with access to the community pools and dog park.
Page 0 of 0
