search properties

  • Previous
  • Los Angeles, CA 90039
    $2,800,000
    1798
    sqft
    4
    Baths
    3
    Beds
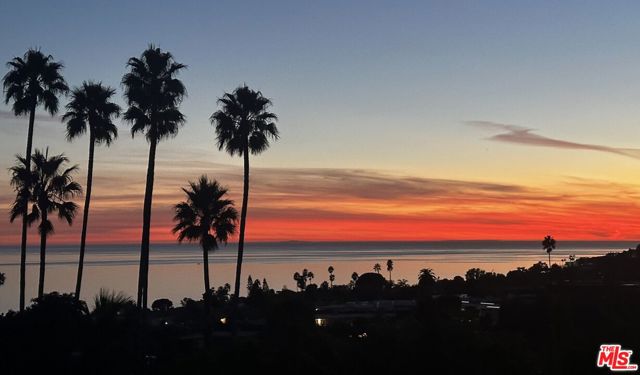
    Tattuplex, 2012. Tom Marble, Architect. Published in "Dwell," "Los Angeles Times" and appears in the Sixth Edition of Gebhard and Winters' "An Architectural Guidebook to Los Angeles," where it is described as a "remote hillside shrine." The two-level duplex was conceived through an ongoing conversation between architect Tom Marble and owner Tim Tattu. Its custom prefab steel-frame and concrete structure follows a double-hexagon plan, creating a natural flow through an otherwise complex geometry. The initial plan was pushed and pulled through multiple studies, reaching its final form 95 variations later. The result is a building that feels deeply rooted to its site. Rooms open onto terraces and wide, framed views of the surrounding landscape, while shifts in level create a sense of discovery throughout the house. That same attention extends to the interior. Much of the furniture is integral to the architecture: custom Douglas fir cabinetry, shelving, desks and storage were designed specifically for the house and its geometry. A sculptural dining table by Vincent Pocsik sits naturally within this language of custom furnishings. Artwork by Pae White, artist and partner of Tom Marble, adds another layer to a house shaped from its inception by architecture, art and design. In 2016, Tattuplex was awarded the best Small Multi-Family Residential Building Award by the AIA. Initially designed to function as a multi-family residence, it can also function as a single-family compound depending on need. Nearly every major room opens to a view of the Silver Lake reservoir and the hills beyond. Many of the custom indoor and outdoor furnishings are being included with the sale.
    Prunedale, CA 93907
    $1,200,000
    1220
    sqft
    2
    Baths
    3
    Beds
    This 3-bedroom, 2-bath home offers 1,220 square feet of comfortable living space on a generous lot. The kitchen features a gas oven, refrigerator, and an island, providing functional workspace and convenience. Throughout the home, tile flooring adds durability and ease of maintenance. The primary bedroom includes a tub, while one bathroom offers both a shower and tub combination. Additional amenities include a security gate and existing structures such as a shed and storage facility. Heating is provided by a wall furnace. The property is located within the North Monterey County Unified School District. Dining options include a breakfast nook and a separate dining area. There is no family room, and the home does not have a garage or cooling system. More than one bedroom is located on the ground floor.
    Pittsburg, CA 94565
    $575,000
    1702
    sqft
    3
    Baths
    4
    Beds
    Open Sunday, Sept. 13 from 1 to 4! Located in a Tree-Lined Small, Private Gated Community, this is the perfect home waiting for you! 4 bedrooms, 2 1/2 Baths with Formal Living and Dining Rooms. Enjoy the Soaring Ceilings in the front of the home. The Kitchen has been Updated with New Quartz counters, Freshly Painted Cupboards with New Hardware and New Stove and Dishwasher. There are tons of windows making this home full of light both downstairs and upstairs. The great room is open to the kitchen and has a cozy fireplace with easy access to the backyard. The bottom floor has laminate flooring. The inside has just been painted. There is new carpet upstairs and new LVP in all the bathrooms. The Primary Bedroom includes an en-suite with a walk in closet. The Hall Bath also has dual vanities. Upstairs laundry makes life so much easier! There is a finished, three car garage (tandem) with built in closets and a newer A/C. This sweet home is within just minutes of Los Medanos College, shopping and the freeway.
    Los Angeles, CA 90039
    $1,287,500
    1912
    sqft
    3
    Baths
    2
    Beds
    Perched in the heart of Silver Lake, this sun-filled townhome lives across four levels and finishes with a private rooftop deck. Built in 2016 in the 33-home 29 Twenty collection, this home offers 1,912 square feet of flexible, well-considered space. The main level runs long and light, with living, dining, and kitchen sharing one open floor beneath recessed lighting and wide-plank wood floors, and a deep navy accent wall giving the room its edge. The kitchen is built for someone who cooks: Bosch stainless appliances, quartz counters, gas range, full-height pantry cabinetry, and a stainless prep island. A powder room serves guests without sending them upstairs. Above, a skylight fills the landing with daylight. Two bedrooms sit on this floor alongside side-by-side laundry tucked behind louvered doors. The primary suite pairs a true walk-in closet with a spa-style bath of dual vanities and an oversized glass shower in soft gray tile, while the second bedroom shares a full bath with soaking tub. The ground floor delivers the flex space every home wants, working equally well as a home office, creative studio, guest quarters, or den, with direct entry to the attached two-car garage. A private stair climbs to the rooftop deck, where open hillside and treetop views make for long sunsets and easy entertaining. Low HOA dues, modern construction, and a walkable location put Trader Joe's, the Reservoir loop, and the Rowena and Hyperion dining corridor moments from the door.
    Bellflower, CA 90706
    $698,000
    1774
    sqft
    3
    Baths
    3
    Beds
    Welcome to 8819 Cedar Street, located within the gated Cedar Village community in Bellflower! This beautifully updated two-story condo offers 3 bedrooms, 3 bathrooms, and 1,774 square feet of comfortable living space. The inviting living room features hardwood flooring, a gas fireplace, and a wet bar, creating a great space for relaxing or entertaining. The updated kitchen features quartz countertops, stainless steel appliances, a breakfast bar, and plenty of cabinetry, with an adjacent dining area. All bedrooms are located upstairs, including a spacious primary bedroom with vaulted ceilings and a private balcony. A conveniently located second-floor laundry area adds to the home's functionality. Step outside to a private patio with a metal patio cover, providing additional space to relax and entertain. An attached two-car garage and additional guest parking complete the home. Conveniently located near shopping, dining, and everyday amenities, this Bellflower home is ready to be enjoyed.
    San Jose, CA 95148
    $1,988,000
    2111
    sqft
    3
    Baths
    4
    Beds
    Welcome to this fully remodeled 4-bedroom, 3-bath home in Evergreens Norwood neighborhood, pairing a bright, modern interior with an incredible 20-year-old backyard orchard. Vaulted ceilings, two bay windows, and abundant natural light highlight wide-plank hardwood floors, fresh paint, and new recessed lighting throughout. The remodeled kitchen features quartz countertops, a full-height slab backsplash, an L-shaped peninsula with bar seating, and new stainless steel appliances. A sleek linear electric fireplace anchors the family room, and all three bathrooms are completely updated with contemporary finishes. A main-level bedroom and full bath offer valuable flexibility. Outside, custom raised beds complement a remarkable, established garden boasting 20+ mature fruit treesincluding apple, plum, nectarine, persimmon, fig, pomegranate, avocado, banana, guava, kumquat, sweet lime, lemon, and many moreoffering year-round harvests. Enjoy access to sought-after Evergreen schools, plus nearby parks, shopping, and Highways 101/680. Major upgrades include a new furnace, central AC, and EV charging. A turnkey home with a garden you simply cant recreate overnight.
    Pleasant Hill, CA 94523
    $1,769,638
    2388
    sqft
    3
    Baths
    4
    Beds
    280 Stevenson Drive is a designer’s dream and a rare opportunity in Poets’ Corner, Pleasant Hill’s most coveted neighborhood. Meticulously maintained and thoughtfully curated, this 4-bedroom, 3-bathroom (2,388 sq ft*) residence masterfully blends high-end materials (new white oak floors, Moroccan Zellige tile and designer light fixtures) with character, soul, and a sophisticated aesthetic. Defined by striking architectural details and design-forward updates, the home offers a masterclass in understated elegance while remaining profoundly warm, tranquil, and inviting. At the heart of the home is a luminous, open-concept great room that seamlessly connects the expansive family area with a grand chef’s kitchen—an ideal hub for after-school snacks, family dinners, and entertaining friends. The kitchen is a culinary sanctuary, anchored by a massive center island, a built-in Sub-Zero refrigerator, and a professional-grade Wolf 6-burner gas range with a grill and double oven. The intuitive layout feels spacious, flows naturally, and provides separation of space. On one wing of the residence, you will find three bedrooms and two bathrooms, including a generous primary suite with abundant closet space and a brand-new (2026), beautifully remodeled luxury bathroom. The opposite wing houses a private guest bedroom and bathroom, perfect for in-laws, or an au pair. Designed for the quintessential California indoor-outdoor lifestyle, both the formal dining room and the family room open directly to a spacious backyard. This outdoor oasis is built for making memories, featuring an expansive patio for alfresco dining, a flat green lawn for children and pets, a relaxing hot tub, and a cozy fire pit for evenings under the stars while making s'mores. Front yard offers a second lush lawn and a generous wrap-around driveway leading to a two-car garage. Don't miss the double-pane windows, A/C, automatic irrigation, organized laundry room, and owned solar. Beyond the driveway lies an idyllic, storybook community where neighbors wave from their porches, evening dog walks turn into spontaneous chats, and children ride bikes down quiet streets. Learn and Play Montessori and Pleasant Hill Elementary all located just down the road. Parks, trails and restaurants are practically at your doorstep, and quick ride to the BART station. This is a home where birthdays are celebrated with backyard BBQs, neighbors become lifelong friends, and everyday life feels special.*Per measured sq ft
    Los Angeles, CA 90291
    $2,895,000
    2324
    sqft
    4
    Baths
    4
    Beds
    Nantucket cottage charm meets sophisticated California coastal living in this enchanting walk-street compound. Behind a white picket fence and lush privacy hedges, a thoughtfully updated three-bedroom main residence and breathtaking two-story guesthouse unfold around a serene, storybook garden setting. The sun-drenched main home blends relaxed coastal character with a refined design-forward sensibility. Walls of windows capture sunshine and ocean breezes, while seamless indoor-outdoor flow opens you to a beautiful front garden with inviting living and dining areas, fire pit and peaceful fountain. A romantic open kitchen overlooks the dining, living and garden spaces, while connecting seamlessly to the rear deck, barbecue and wellness area. A farmhouse sink, elegant quartz countertops and top-of-the-line appliances make it ideal for both casual living and entertaining. A "Pure Effect Whole House Water" system throughout the property removes impurities, and combined with a water restructuring system that mimics the natural flow of rivers and streams, elevates the experience of everyday life: drinking, cooking, bathing and home cleansing. The private backyard enhances the wellness ambience with an infrared sauna, outdoor shower, grilling area, Ipe deck, and a spacious indoor gym. The newly built Guesthouse/ADU is a showstopper, with a window-filled upstairs living space and extraordinary private roof deck. A true rooftop oasis, it offers a Jacuzzi spa, a cold plunge, an outdoor fireplace and lounging area overlooking expansive sky and mountain views. With storybook curb appeal, lovely gardens, and natural materials throughout, 856 Marco Place delivers a rare combination of character, privacy and modern luxury, all within easy walking distance of Abbot Kinney, Erewhon and the best of Venice.
    Sunnyvale, CA 94087
    $1,250,000
    1210
    sqft
    2
    Baths
    2
    Beds
    Rarely available, one story updated townhome bordering Los Altos. Top schools include Cherry Chase Elem. & Homestead High School. Feels like a single family home with two spacious patio & garden areas. Enjoy the expansive living room with vaulted ceilings & fireplace.The recently remodeled kitchen is equipped with quartz countertops, new cabinets, stainless appliances complemented by a dining area with a built in buffet with glass front cabinets. Wood flooring extends throughout the home, enhancing its warm atmosphere. Spacious master suite with a wall of closets & sliding door to patio & garden. Both bathrooms have been recently remodeled. Laundry area is conveniently located inside. Additional upgrades include new double pane windows & sliding doors, recessed lighting & copper pipes. The property includes a two-car garage with storage and access to community pool facilities. Conveniently located in the center of Silicon Valley commute, shops, restaurants & parks. Don't Miss!

    Page 0 of 0

  • Log in
  • ×