
Hayward, CA 94542
$2,799,000
4674
sqft5
Baths4
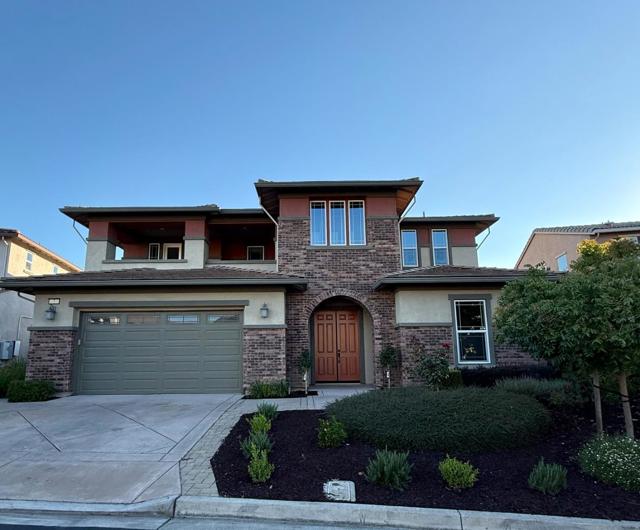
Beds Must see. Don't miss the chance to own a property with spectacular panoramic Bay View from SF Bay Bridge to South Bay. Bel Air model of The Pinnacle in prestigious Stonebrae country club community. This stunning home offers 4 bedrooms, 2 offices, 4 full bathrooms, and a half bathroom, original builder's upgrades about $150K includes cabinets, floors, main kitchen counters, interior floors insulation, insulated garage, fireplace and more....Recent upgrades include new engineering wood floors downstairs, new carpets in all bedrooms, fresh new interior paint, etc. The main kitchen is equipped with high end KitchenAid 48" range, dishwasher, 3 ovens, microwave, walk-in pantry, expensive center island. The 2nd chef's kitchen is an upgrade from the builder. From the living room and breakfast nook, 2 sets of 3-panel stacking sliding doors open to the covered patio and spacious backyard. 2 spacious primary suites. Downstairs primary suite has its own private laundry set. Upstairs primary suite has its own private office or sitting room. Upstairs main laundry room with plenty of pantries/counters and a separate wash sink. 2 spacious covered decks at front and back for you to enjoy the fresh air with morning sun and majestic bay views with sunset. You own 12 panels Sun power solar system.
La Quinta, CA 92253
3365
sqft4
Baths3
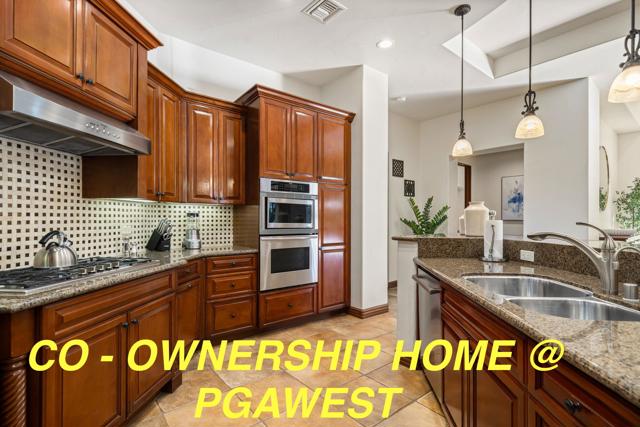
Beds All pictures are of villa 31. Sport Golf Membership @ reduced rate! A 33K value ASK ABOUT DUES INCENTIVES Your very own a 1/4 undivided deeded interest in a luxury vacation million dollar home at the Residence Club at PGA West! Fantastic opportunity to take advantage, just in time for season. The Club's homes are 3,365 SQ FT which is fully furnished and professionally decorated. Spacious dual master suites, a guest casita with private entrance, a gourmet kitchen, turnkey entertainment systems and high-speed Internet. A great room is perfect for entertaining family or friends. Your private patio includes a private pool, spa, built in- BBQ and fire pit with surround seating - Perfect for enjoying those wonderful desert evenings. On site club amenities include a private clubhouse with fitness, pool, spa, owners lounge, business center and a three putting greens. Owners enjoy preferential golf tee times at 6 courses 3 are private including Palmer, Nickalaus Private and the Weiskopf at PGA West as well as the Stadium,Norman & Nickalus Tournament. You will have access to Fitness, Yoga, Pilates, Pickle ball, Tennis & of course golf. Ask about Sport Golf Incentives
La Quinta, CA 92253
1248
sqft2
Baths3
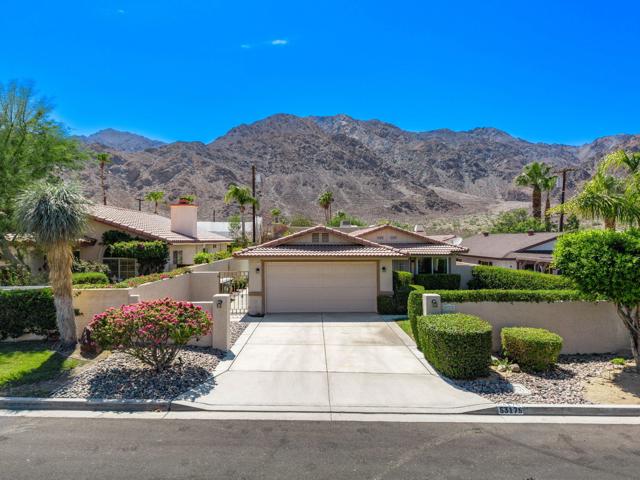
Beds Mountain views, a sparkling pool, and the La Quinta Cove lifestyle await!Ideally situated mid-cove near the mountains and scenic hiking and biking trails, this charming 3-bedroom, 2-bath pool home offers approximately 1,248 sq. ft. of comfortable living with beautiful Santa Rosa Mountain views. The east-facing orientation welcomes the morning sun into the front living area, creating a bright and inviting start to the day.Great curb appeal welcomes you with attractive landscaping, a front privacy wall, and the home set back from the street for added privacy. Step inside to abundant natural light, fresh interior paint, new laminate flooring in the bedrooms, and new ceiling fans with lights throughout. The inviting living area features a cozy fireplace, while the spacious kitchen offers generous cabinetry, sleek countertops with counter seating and a functional layout.Step outside and enjoy the best of La Quinta's indoor-outdoor lifestyle. The private, walled backyard features a sparkling pool, low-maintenance landscaping, and a large covered patio perfect for relaxing, entertaining, and taking in the views. The backyard and pool enjoy afternoon sunshine, while pull-down shades along the covered patio and primary bedroom window provide added shade and comfort when desired.Additional highlights include an attached 2-car garage with epoxy flooring and plenty of storage, lower-cost electricity, and NO HOA.Enjoy close proximity to scenic hiking and biking trails, parks, golf courses, and all that Old Town La Quinta has to offer, including popular restaurants, boutiques, shopping, and the farmers market. Whether you're looking for a full-time residence or desert getaway, this La Quinta Cove pool home is ready to enjoy. Schedule a showing today!
San Jacinto, CA 92583
0
sqft0
Baths0
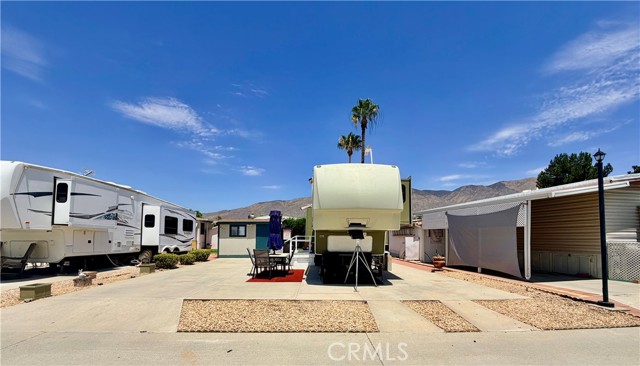
Beds OWN THE LAND! Located in Heritage Ranch highly desirable gated 55+ senior community. Enter the 2007 Montana fifth wheel into the living room and delight in its beautiful bright open floor plan. This is resort living at its best, the home offers peace and tranquility and the opportunity to have great gatherings with family and friends. Don’t miss out the opportunity to own this beauty! This property is located near restaurants, grocery shopping, clinics and college. WATER, TRASH, BASIC CABLE TV and INTERNET INCLUDED in HOA monthly fee of approx. $227.00 & LOW TAXES. Community features included POOL, SPA, walking trails, billiards, shuffleboard, clubhouse, laundry facilities and MORE!! MINUTES From SOBOBA CASINO, DIAMOND VALLEY LAKE, and the 10 FWY, A fantastic opportunity that will not be available for long. Call today for your private appointment to view this amazing property.
San Geronimo, CA 94933
0
sqft0
Baths0
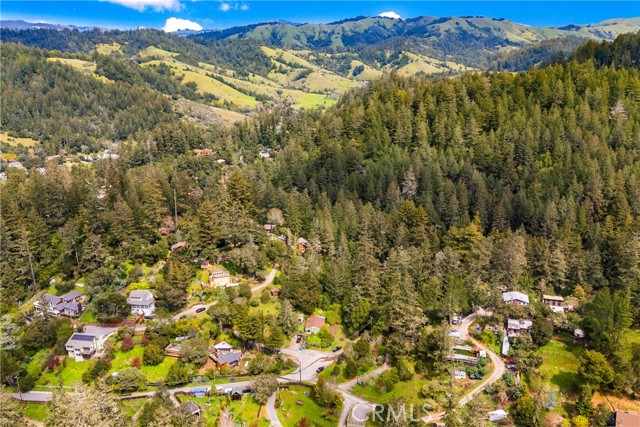
Beds Lovely lot in the trees! Located in the charming community of Lagunitas-Forest Knolls in Marin County, only 1 hour from San Francisco and 30 minutes from ocean beaches. District water and electricity are in the street. Septic needed. The topography is downslope from the street. Zoning is residential, which allows one home. The seller and agent have no additional information on building. This is the lowest-priced lot within 10 miles, so go walk the path through the trees and act fast!
Woodland Hills, CA 91364
0
sqft0
Baths0
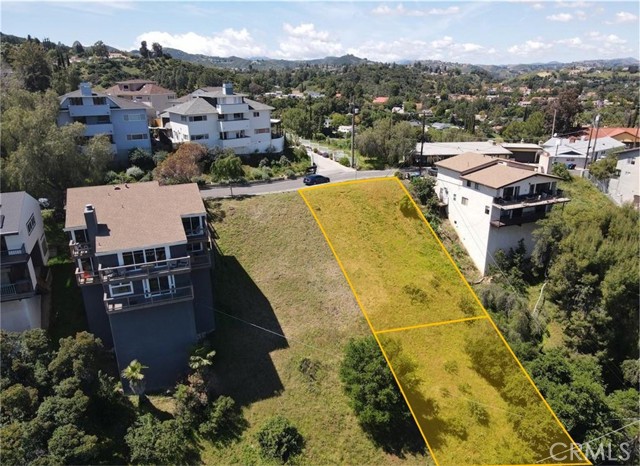
Beds Two lots in tandem with great views of the valley (APN's 2120-011-024 and 025). The lot adjacent to these lots is also for sale by same owner, in case a buyer wants to build a larger home, build two homes or land bank three lots. Owner may consider Seller Financing. Contact listing agent for more information. Lot lines as shown in pictures are for display purposes only. Buyer to rely on their own due diligence as far as accuracy and lot buildaility.
Woodland Hills, CA 91364
0
sqft0
Baths0
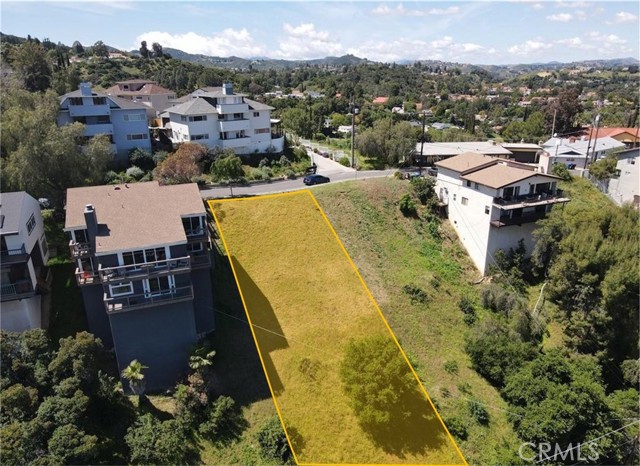
Beds Vacant lot with great views of the valley (APN 2120-011-026). The lots adjacent to this lot is also for sale by same owner, in case a buyer wants to build a larger home, build two homes or land bank three lots. Owner may consider Seller Financing. Contact listing agent for more information. Lot lines as shown in pictures are for display purposes only. Buyer to rely on their own due diligence as far as accuracy and lot buildaility.
Aguanga, CA 92536
0
sqft0
Baths0
Beds Gorgeous custom-built Casita with tile roof fully enclosed with shade screens home on the Golf Course with sunsets to die for. Huge build-out with laundry, storage and huge family room, dining room and Kitchen, Kitchen is dialed in with residential wood cabinets, counters with oven, stove top and microwave. Dining room. Rear area is set up for those late-night dinners overlooking the sunsets and golf course and pond with matured landscaped lot, low maintenance. Right around the corner from main clubhouse and pool. Rancho California RV Resort provides amenities such as a 14 hole Executive PAR 3 Golf Course (no fees for owners), 5 Pools/Jacuzzis, Tennis courts, Pickleball courts, Dog park, Club house, hiking trails, Horseshoe lawn and onsite grocery market. The resort is guard gated with no age restrictions. Monthly HOA fee includes unlimited use of the golf course, amenities, trash pickup at lot, water/sewer and common area maintenance. If you are considering a premier Southern California RV destination with convenient access to San Diego, Palm Springs and SoCal beaches, don't miss out on visiting Rancho California RV Resort

Lucerne Valley, CA 92356
0
sqft0
Baths0
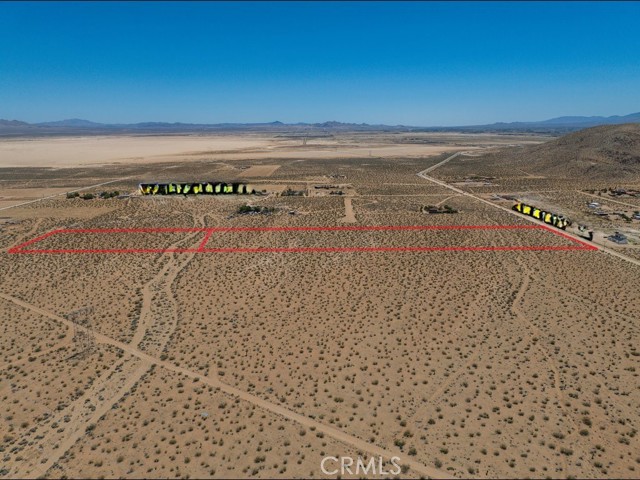
Beds @@@Room to Roam@@@This listing is for two parcels (APN 0464-141-20-0000 and 0464-141-19-0000) for a combined total of 15 acres. Strategically located in the coveted ‘Cove’ area. Fronting Exeter St and only about 2,200 feet from paved Cove Rd. Powers lines are right in front of the property on Exeter St. while private well and septic tank are necessary and common in the area. Newer home directly across the street with many more nearby. Apple Valley, Victorville and everything you need is just a short drive away. This lot is in San Bernardino County jurisdiction and zoned for LV/RL (Lucerne Valley/Rural Living) which allows for single family homes and incidental agriculture uses. This is really an unique opportunity to enjoy a peaceful desert lifestyle with expansive open spaces and breathtaking natural beauty. Do not miss this opportunity to make your dream come true on this blank canvas.
Page 0 of 0
