
Laguna Beach, CA 92651
$21,000
4951
sqft4
Baths4
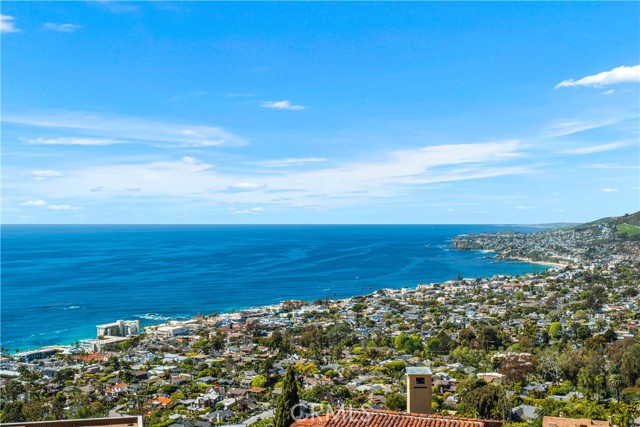
Beds Dramatic Ocean View Architectural Masterpiece in Laguna Beach Perched in one of Laguna Beach’s most breathtaking settings, this four-bedroom, three-and-a-half-bath architecturally rich residence offers endless Pacific Ocean views, from the shimmering waters by day to the dazzling coastal lights by night. Designed to maximize the panoramic scenery, retractable glass doors seamlessly merge indoor and outdoor living, inviting in the ocean breeze and framing the stunning vistas. Spanning 4,951 square feet on a 6,500 square foot lot, this custom contemporary masterpiece is a sanctuary of style and sophistication. The open living spaces flow effortlessly to a spacious ocean-view terrace and a rare Laguna Hillside Garden, where outdoor seating, lush lawns, mature olive trees, and a vibrant flower garden create a serene retreat. The chef-inspired kitchen is designed for function and beauty, offering top-tier appliances and stunning ocean views. A separate dining area provides a picturesque setting with views of the coastline and garden. The living space is designed for grand entertaining, enhanced by soaring ceilings, architectural art lighting, and generous gallery-like wall space. A sculptural interior staircase and 100-year-old patinated maple flooring add to the home’s distinctive character. The temperature-controlled wine room, capable of storing up to 700 bottles, provides ample space for wine enthusiasts. The luxurious master suite features a private ocean-view balcony, spa-like bath, and his-and-her dressing areas. Two additional en suite guest rooms, both with ocean views, provide comfort and privacy. A convertible media room offers flexibility for additional living space. Additional highlights include: Elevator access to all levels Oversized garage with a private gym Whole-house audio and high-end finishes throughout Multiple ocean-view decks, including a private master suite terrace with sweeping white-water, coastline, Catalina Island, and city-light views, this exceptional residence is a true coastal retreat, offering the best of Laguna Beach living.
Big Bear Lake, CA 92315
1056
sqft2
Baths2
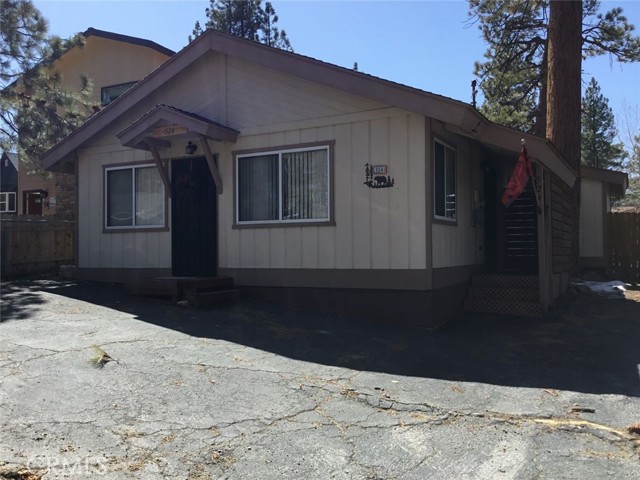
Beds Big Bear Lake- 2 Bedroom 2 Bath Cabin Beautiful cabin, unfurnished two bedrooms two baths, with open large living room and kitchen. Fenced backyard. Parking: 1 carport and front parking. NO SMOKING & NO PETS. The tenant pays all utilities. Has washer, dryer, stove, refrigerator, and dishwasher.
Huntington Beach, CA 92649
478
sqft1
Baths0
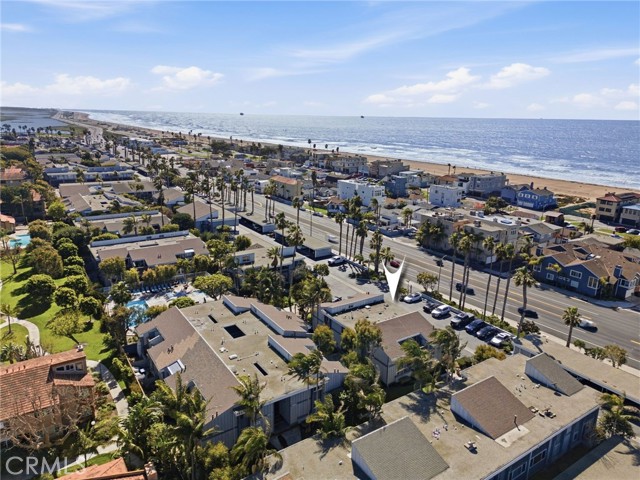
Beds Just moments from the sand in the charming coastal enclave of Sunset Beach, this beautifully updated studio offers an exceptional opportunity to enjoy the Southern California beach lifestyle. Ideally located near the ocean and surrounded by a welcoming, laid-back community, residents can easily explore nearby beach paths, local shops, and dining in Seal Beach, Sunset Beach, and nearby Huntington Beach. The interior features a thoughtfully refreshed design with luxury vinyl plank flooring, recessed lighting, and a modern kitchen appointed with white quartz countertops and updated cabinetry. The bright ground-level corner location allows natural light to fill the space, while plantation shutters provide both privacy and coastal charm. Outside, a private patio offers a peaceful spot to enjoy the ocean air and coastal sunsets. The community amenities include a pool and spa, sand volleyball court, and outdoor showers — perfect after a day at the beach. This is a rare chance to live just moments from the ocean and experience the relaxed, beach-close lifestyle that makes this area so special. **ALL UTILITIES INCLUDED EXCEPT INTERNET**
Redlands, CA 92374
1040
sqft2
Baths3
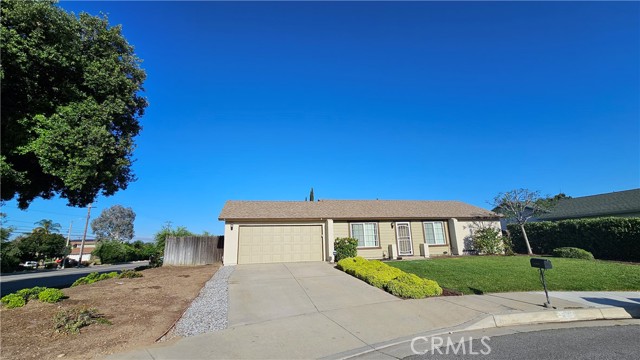
Beds Great Curb appeal, Cul de sac, Redlands home. Recently painted both interior & exterior. This home has 3 bedrooms & 2 bathrooms. Nice open living room and smaller dining / kitchen combo. Central AC & heat. 2 car garage with laundry hookups. New water heater & a brand new roof. The backyard has a nice covered patio. There is grass in the backyard along with a large shed for storage. Great area of Redlands. Centrally located near University of Redlands. Front yard gardening is included.
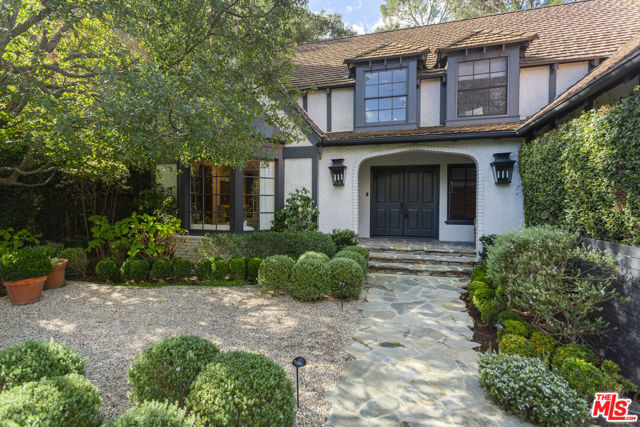
Los Angeles, CA 90049
3768
sqft5
Baths4
Beds Charming country English gem, lovingly remodeled and tucked away at the end of a quiet cul-de-sac on a private road in lower Mandeville Canyon. This turnkey home is set behind gates and surrounded by lush greenery, offering a sense of privacy and security. Some features of this fully furnished home include a double-height entry, step-down living room with a vaulted wood beam ceiling & fireplace, formal dining room, and a paneled library/den with built-ins. The cook's kitchen offers a walk-in pantry, breakfast nook w/ bay window and a built-in banquette. The kitchen is situated next to the cozy family room with fireplace and french doors leading to patios, pool, spa, fruit trees, and lush gardens. Four en-suite bedrooms (three up and one down) include a luxurious primary suite with sitting area, fireplace, spa-like bath, dual sinks and a large walk-in closet. Rich hardwood floors throughout, detailed moldings and paneling, generous laundry room with sink, two washers and two dryers plus an oversized three-car finished garage with custom flooring and plenty of storage. Other notable amenities include water filtration and softener throughout, kitchen RO filter, security cameras, alarm, fruit trees and an outdoor shower & BBQ. This tranquil setting is just minutes from the Brentwood Country Mart, downtown Brentwood and many other daily conveniences.
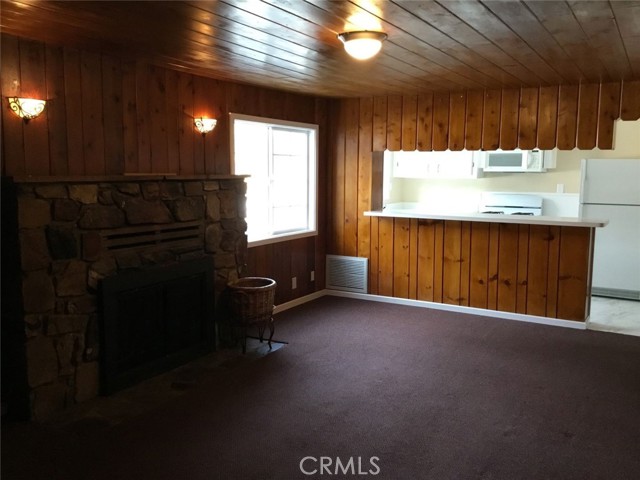
Big Bear Lake, CA 92315
2519
sqft2
Baths2
Beds Only the bottom floor of home is being leased. Rest of the house is occupied... Lower Moonridge Area- ALL UTILITIES INCLUDED! ALL UTILITIES INCLUDED. Cute, Cozy, Clean!!! That is the best way to describe this unit. great location close to Bear Mtn., the zoo and the Moonridge corridor. Newer appliances and a fireplace to boot. This unit is ready to go. Ground floor 2 bedroom 2 bathroom. Book an appointment to see this one today, it won't last long.
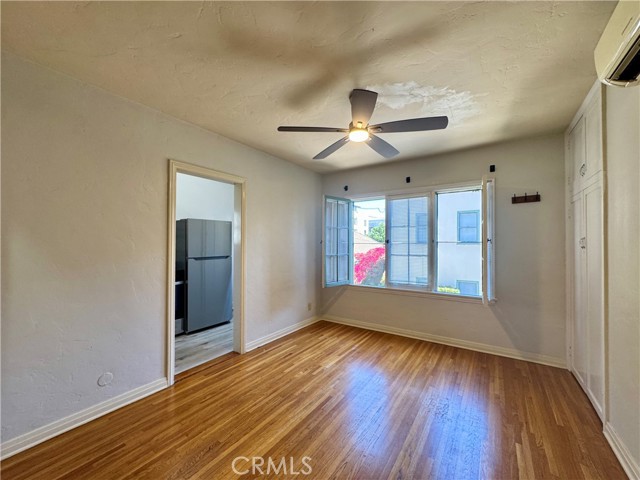
Pasadena, CA 91101
328
sqft1
Baths0
Beds Studio Apartment In Playhouse District Pasadena by Lake Ave and Minutes from Cal Tech/PCC (Please Note: We DO NOT post on Craigslist! If you find this listing fraudulently posted on Craigslist, please flag and report the listing immediately) Located on the second floor, this Beautiful Spanish style Studio apartment unit with hardwood flooring is situated at the end of a quiet and private driveway. The living room features ample closet space, and near the full bathroom is a small Den that can be used as a separate office or study. Lush landscaping throughout the community promotes an atmosphere of quiet enjoyment. -Security Deposit: One Months Rent. We are looking for a credit score of 650 and above with total monthly income of 3 times the monthly rent. -Utilities Included: Gas, Water and Sewer, and Trash (Tenant responsible for Electricity) -Appliances Included: Split Type A/C Unit, Refrigerator, Microwave, Stove -Washer and Dryer: Community laundry Facility conveniently located on site -Parking: No On-Site Parking - Street parking with permit obtained from City or Off-Site parking lot. -Pets: Cats or Small Dogs Allowed Subject to Landlord Approval (Additional $50/month pet rent) -Maximum number of occupants: 2 -One year lease minimum We are looking for a resident(s) who have great credit, is courteous to their neighbors, complies with property rules, and wants to live in an exceptional studio in a prime location in Pasadena!
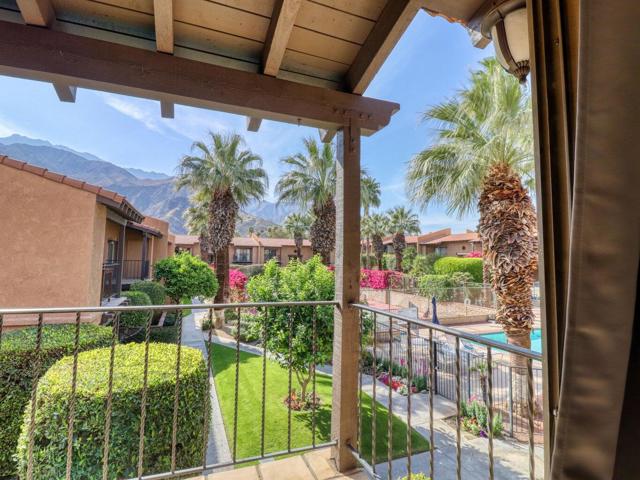
Palm Springs, CA 92262
902
sqft2
Baths2
Beds Now available is one of the best views within Rancho El Mirador!! This unit is a 2 Bedroom 2 Bath, Upper unit condo in picturesque Rancho El Mirador in Palm Springs. Property has been recently updated with new appliances and paint. Now ready for occupancy. Great views from living area and front balcony. Walking distance to hospital, Palm Canyon, restaurants and shopping. Tennis court, pool and spa located within the development courtyard. Rancho El Mirador is a great development, and units receive a good amount of response from applicants. Credit, income and only1 small dog allowed (no cats) are the application criteriaRent Spree App. Link - https://apply.link/IUEhHEg
Highland Park, CA 90042
1400
sqft3
Baths4
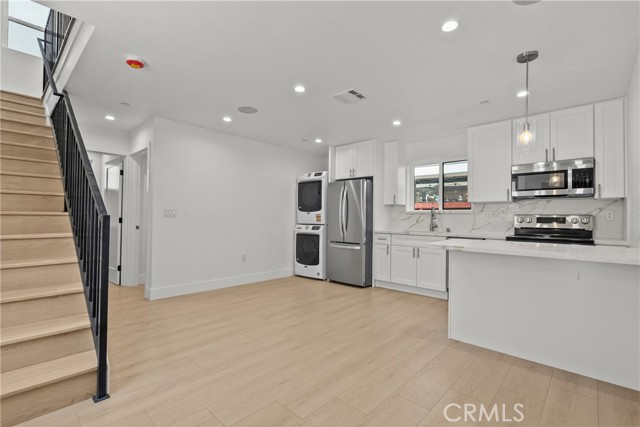
Beds Welcome to this stunning newly built 4 bedroom, 3 bathroom contemporary home in the heart of Highland Park. Showcasing clean architectural lines and modern design, this three story residence offers an open and functional floor plan filled with natural light. The main living area features wide plank flooring, recessed lighting, and a stylish kitchen complete with quartz countertops, shaker cabinetry, stainless steel appliances, and ample storage. Designed for today's lifestyle, the spacious layout provides flexibility for families, guests, remote work, or creative spaces. Generous bedrooms, modern bathrooms, in-unit laundry, and quality finishes throughout create a comfortable and elevated living experience. Outside, enjoy dedicated parking, low maintenance grounds, and a prime location near Highland Park's popular restaurants, coffee shops, boutiques, and nightlife. Conveniently located with easy access to Downtown Los Angeles, Pasadena, Eagle Rock, and major freeways, this home offers the perfect blend of modern style and urban convenience. A rare opportunity to own brand new construction in one of Los Angeles' most sought after neighborhoods. Move right in and enjoy everything Highland Park has to offer.
Page 0 of 0
