
Los Angeles, CA 90024
$3,695,000
3630
sqft5
Baths4

Beds Phenomenal newly remodeled and expanded in 2019 Contemporary 4 bed/4.5 bath complete with elevator! This prime Westwood Hills property was taken completely down to the studs to create a stunning home with all bedrooms with ensuite bathrooms and newer high-end finishes throughout. Set privately off the street on a large 8,300+sf lot with incredible curb appeal and panoramic tree top views from every room. Soaring high ceiling formal entry invites you into the home filled with natural light and ideal indoor/outdoor flow with multiple French doors and sliders to balconies and outdoor areas. Spacious living room with linear fireplace and sliding doors to balcony opens to dining room with access to a year-round entertainer's backyard with tiled patio including wood deck and cover with lighting and privately landscaped planters, barbecue area and side yard hot tub. Dream chef's kitchen with center island, all Viking stainless steel appliances including 6-burner range and double ovens, granite countertops and inviting breakfast room. Comfortable family room off kitchen with fireplace and French doors to backyard. 3 bedrooms on main level including primary suite with 2 custom built walk-in closets, access to backyard and luxurious custom finished primary bathroom with separate bath and shower and dual basins. Lower level 4th bedroom with ensuite bathroom, office area and full laundry room with storage. Additional features include hardwood flooring, dual zone ac/heat, fully wired with ethernet and coaxial, LED recessed lighting throughout, all custom finished bathrooms with rain shower heads, gated front entrance, direct access 2-car garage with modern glass garage door and contemporary steel railings on all balconies. Close proximity to UCLA, Westwood Village, Century City, Brentwood Village and San Vicente Blvd. retail and restaurants. Meticulously maintained and move-in ready! Warner Avenue Elementary School.
Los Angeles, CA 90077
18784
sqft20
Baths9

Beds One of the most important residential properties in Los Angeles. Located in the most prime section of Bel Air, Villa dei Fiore is reminiscent of the great homes on the Amalfi Coast and world class estates throughout Europe. Built with incredible scale and detail, the perfect home for entertaining boasts an illustrious history of hosting US Presidents and dignitaries. Situated on 3.3 exquisite acres (3 legal lots) and overlooking breathtaking views spanning across all of Los Angeles. A long private driveway located behind gates leads to this majestic estate. Enter through a spectacular two story oval foyer with floor to ceiling glass overlooking panoramic city to ocean views. High ceilings and wood carved doorways lead to a grand formal living room, beautiful paneled library, magnificent dining room adorned with 18th Century French wallpaper, gourmet chef's kitchen with butler's pantry & auxiliary kitchen. The lower entertainment level features a screening room, wine cellar, lounge, bar and kitchenette. There is an incredible primary suite wing that features a sitting room, arched loggia and luxurious bath and expansive closets. Additional amenities include a private 2bd/2bath guest house with separate gated entrance and parking, an additional 2 bd guest house with 1 bd and 1.5 bth on top level and 1 bd/1 bth on lower level. Park-like grounds include botanical gardens, waterfalls, rose garden, koi ponds, padel court, tropical flowers, plants and palm trees. Shown to prequalified clients only.
Needles, CA 92363
1096
sqft1
Baths2

Beds Super Clean classic Needles home with lots of charm and character! This home features 3 bedrooms with new paint and laminate flooring throughout, lots of windows and natural light throughout, open floor plan, high ceilings, inside laundry room, fenced yard, covered rear patio and huge front porch, AC, 2 car detached garage and boat or RV parking. $3050 to move in. It is right off route 66 and just blocks from the Colorado River, golf course, marina, fishing, the beach and launch ramp. Call Alvin 562-619-9595 to view.
Los Angeles, CA 90068
1984
sqft3
Baths3


Beds Welcome to this Zen-inspired sanctuary nestled in a prestigious celebrity enclave of the Hollywood Hills. This impeccably maintained home offers the perfect blend of privacy, elegance and tranquility. Behind gated entry and high walls, you'll discover a serene retreat featuring a stunning two-story living room that opens to a peaceful meditation garden. Gorgeous hardwood floors and expansive walls of glass create a seamless connection to the lush surroundings.The stylish kitchen flows effortlessly into the inviting family room, extending to an expansive outdoor entertaining area. The grand primary suite boasts two spacious walk-in closets and a spa-like ensuite bath, offering the ultimate in comfort and luxury. The home includes ample storage, including cedar-lined closets, completes this exceptional home.
Vista, CA 92084
5749
sqft5
Baths4
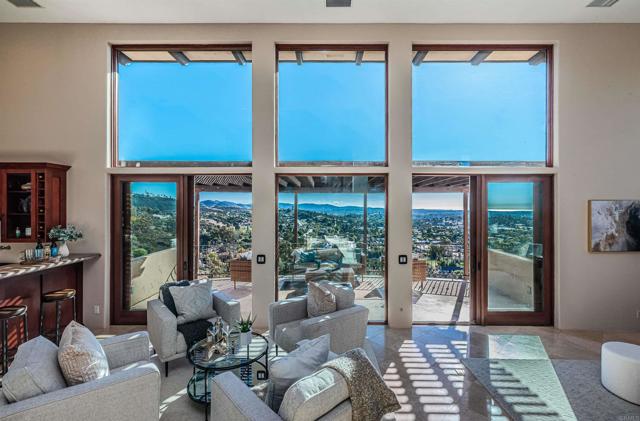
Beds Set behind the gates on 3.75 private acres, 2362 Edgehill Road offers a rare combination of scale, privacy, architectural character, and sweeping views. Custom-designed by the owner in collaboration with respected local builder Norbert Waldenmayer, this one-of-a-kind 5,749 square foot estate was completed in 2003 and captures stunning 270-degree views that stretch toward the ocean, Catalina Island, surrounding hillsides, and evening city lights. A long private driveway leads through thoughtfully landscaped grounds filled with native plants and chaparral selected by the owner. Nearly 10,000 square feet of freshly sealed stamped concrete create an impressive approach, including the circular driveway, four-car garage area, and grand front entrance. Inside, the home opens with a dramatic entry featuring oversized travertine flooring, custom cabinetry, marble countertops, and a striking stone façade that adds warmth and texture. The layout is designed for both comfortable everyday living and large-scale entertaining, with easy access to the main gathering spaces as well as the private bedroom wings. The expansive living room showcases floor-to-ceiling windows that fill the space with natural light and frame the panoramic views. A built-in wet bar and direct access to a spacious patio create an effortless indoor-outdoor connection, ideal for hosting guests or simply taking in the setting. The chef’s kitchen is a true centerpiece, featuring a massive 7’ x 10’ island with seating for 6–8 people, granite countertops, high-end Dacor appliances, a six-burner gas cooktop with dual electric ovens, and a Sub-Zero built-in refrigerator/freezer. Surrounded by views, the kitchen connects beautifully to the formal dining room, a generous 16’ x 15’ space with access to a view deck complete with a gas BBQ and seating area. Also on the main level is a comfortable family room with recessed lighting, a dual-sided gas fireplace, and fresh new carpet. A private office with custom built-in cabinetry offers a refined work-from-home setting, while the home theater room—with giant screen, projector, surround sound, and blackout shades—creates an exceptional entertainment experience. The private primary suite is located on the south side of the home and serves as a peaceful retreat with plush carpeting, private patio access, and sweeping views. The en-suite bathroom offers a spa-like experience with a double-sided vanity, marble countertops, a standalone clawfoot tub, and a custom-tiled shower with beautiful westward views, perfect for enjoying the sunset. Three generously sized secondary bedrooms, each with its own en-suite bathroom, provide excellent comfort and privacy for family or guests. The home also includes a four-car garage with abundant storage and freshly applied epoxy flooring. Additional highlights include three separate AC zones, a wine room with its own AC unit, a zoned radiant heating system powered by a boiler, a forced-air system, a water pressure booster pump, and a fully paid-off 10KW solar system with 44 panels, adding meaningful efficiency to this impressive estate. 2362 Edgehill Road is a truly special property that must be experienced in person to fully appreciate the privacy, scale, craftsmanship, and unforgettable views—especially when the city lights come alive at night. Schedule your private tour today.
Indian Wells, CA 92210
2129
sqft2
Baths3
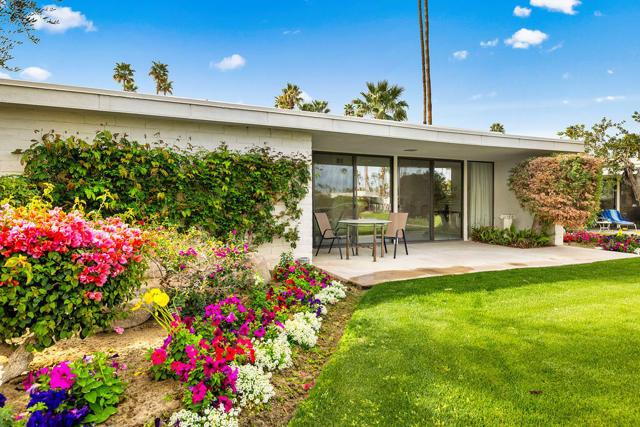
Beds One year annual lease. Furnished 3 bedroom, 2 bathroom. Original character but well maintained. Newer HVAC, new water heater, dishwasher, stove, garbage disposal. The primary bedroom has new mattress on King Bed and new carpet. Interior laundry room has full size washer & dryer. 2-car detached garage. Dogs considered. No cats due to owner's allergy. HOA fees, pool, landscape, trash service are included. Tenant pays electricity, gas, water and screening fee. Renters insurance required. Indian Wells Country Club is a member of the INVITED family of clubs. No memberships included. Click all photos then contact agent for more information.
Rancho Mirage, CA 92270
1948
sqft3
Baths3
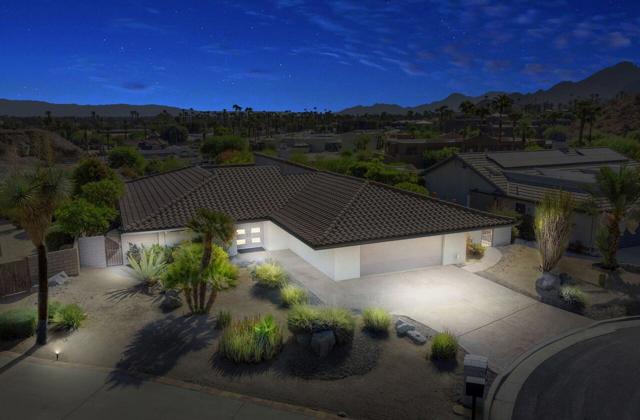
Beds Available for long-term leaseIdeally situated in the highly desirable Rancho Mirage Cove, this beautifully elevated home is tucked away at the end of a quiet cul-de-sac, offering stunning mountain views from every angle. A grand double-door entry welcomes you into a move-in-ready residence designed for both comfort and style.The chef's kitchen is thoughtfully upgraded with stainless steel appliances, a large pantry, two granite islands, quartz countertops, and an open layout that flows seamlessly into the living room--perfect for everyday living and entertaining. A stylish wet bar with a KitchenAid double-drawer stainless steel refrigerator adds an extra touch of convenience.The spacious primary suite features a versatile nook ideal for a home office or additional storage. The primary bathroom is tastefully updated with a walk-in shower, freestanding soaking tub, dual vanities, and a large walk-in closet. Two additional bedrooms are located on the opposite side of the home, including one with an ensuite bathroom featuring high-end finishes.At the heart of the home, a private open-air atrium with an in-ground spa creates a serene indoor-outdoor experience, accessible through three separate sliding doors.Additional features include custom tile flooring, a powder room, ceiling fans, electric blinds, an epoxy-finished garage with built-in storage, a water softener system, and beautifully maintained landscaping surrounding the property.Enjoy elevated desert living in one of Rancho Mirage's most sought-after neighborhoods. Tenant to pay for gardening and pool maintenance
Palm Desert, CA 92260
1907
sqft2
Baths3
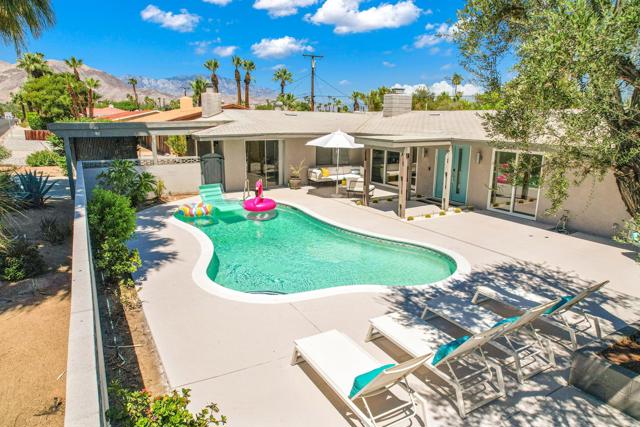
Beds Available for long or short term seasonal visits. Deep Canyon Ranch - Gorgeous mid century modern pool home located in coveted South Palm Desert . The vibe is eclectic midcentury modern, offering a style that is both beautiful and comfortable. 3 spacious and well appointed bedrooms including Primary suite. Great room with fireplace, living and dining areas- state of the art kitchen and separate family room with interior laundry. Home has been completely renovated with high quality cabinetry, state of the art appliances and Quartz counters. Terrazzo flooring with both bathrooms boasting original tile shoer/bath for the authentic mid century feel. Need more space? There is an approx. 1000 sq. ft 1 Bedroom, 1 Bath Casita with separate parking area that can be added in to your package. Please see same address B for details. Fully fenced yard, front loaded pool and patio area to take advantage of the southern exposure . Want a break from the heat? Great north facing, very private garden/sitting area. Minutes from El Paseo with dining and shopping options galore, you will find this central location has you in close proximity of all attractions the Coachella Valley has to offer. Listed rate is for year rental and Tenant will be responsible for all utilities except for wifi, pool service and Gardener. Note Pool and patio/yard is shared when Casita is rented. Monthly rates as follows:Jan-April $11,500 a month, May-June $9,000 a month, July - August $7,000 a month, September - October $10,000 a month, November to December $11,000 a month.$300 cap on gas and electric per month, $275 non-refundable cleaning fee. Reservation Fee/Security Deposit varies depending on month.Currently rented until the end of October.
Page 0 of 0
