
La Jolla, CA 92037
$3,649,999
1774
sqft2
Baths3
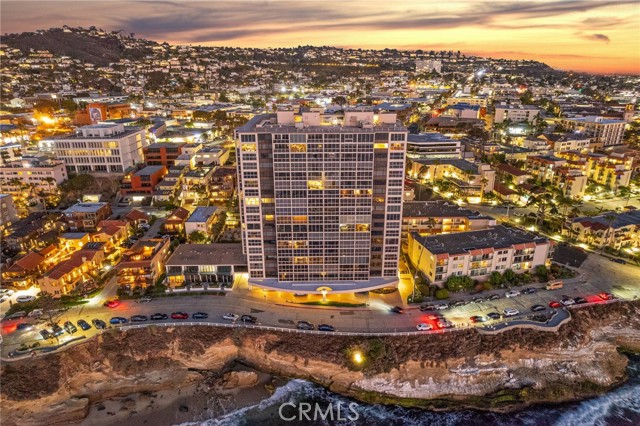
Beds Experience the epitome of coastal luxury in this beautifully appointed 3 bedroom 2 bathroom condominium at the exclusive 939 Coast building nestled in the heart of La Jolla. With breathtaking, panoramic views of the Pacific Ocean, this remarkable corner residence offers the perfect blend of sophistication and convenience.Step into the expansive, light filling living space with floor to ceiling windows that showcase the sweeping coastline views, whitewater waves, vibrant sunsets and the natural beauty that surrounds La Jolla Cove. The open- concept design creates an airy, welcoming atmosphere, ideal for both relaxation and entertaining. Views that transforms the space into something almost cinematic with no visual interruptions- just a seamless frame of endless blue. The primary suite is a true sanctuary with south and west facing views featuring sliding doors that may be closed off for privacy allowing a unique patio feature for entertaining. A generous sized closet with french doors, en-suite bathroom featuring dual sinks, tiled – steam shower with glass enclosure. Second bedroom offers a generous walk-in closet with laundry washer and dryer hookup and lastly the third bedroom greets you with a beautiful wall-to- wall window overlooking the cove and ocean. Kitchen offers stainless steel appliances, custom cabinetry. Residents enjoy a full- service lifestyle with luxury amenities that include concierge services, valet parking, a resort-style pool and spa, sauna, fitness center with state of the art equipment, conference rooms, library, game room and 24 hour secure guard entry. Walking distance to restaurants and shopping. Rare opportunity to own within one of La Jolla’s most prestigious and coveted oceanfront addresses.
Los Angeles, CA 90036
4409
sqft6
Baths5
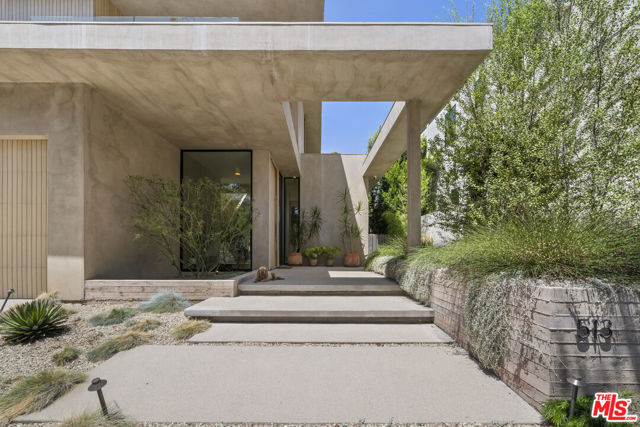
Beds Extraordinary architectural residence in one of Los Angeles' most coveted neighborhoods, 513 N. Martel Avenue offers 5 bedrooms, 6 bathrooms, and approximately 4,409 square feet of modern living with exceptional light, volume, and indoor-outdoor connectivity. Enter through an oversized white oak pivot door into the main living space where soaring ceilings, skylights, and wide-plank French oak flooring define the home's architectural character. The open floor plan connects the living room, dedicated dining area (with wet bar and custom built-ins) to create a functional space for living and entertaining. The gourmet kitchen is well appointed with custom walnut cabinetry, built-in Miele appliances, a Pitt cooktop, and an expansive stone island with seating. Fleetwood sliding glass doors open directly to the backyard, where the sparkling pool, spa, garden with fire pit corner and summer kitchen become a natural extension of the home. The glass pool house includes a living area, full kitchen and bathroom, with flexibility to be a guest residence, home office, gym, or creative studio. Back inside the main house, the grand illuminated staircase leads you upstairs to a private landing and access to 3 bedrooms each with en-suite bathrooms and excellent storage space. The primary suite features a fireplace, private terrace, custom walk-in closet, and one-of-a-kind spa like bath with a soaking tub beneath a skylight and an open-air shower. An additional bedroom with en-suite bath on the main level is perfect for guests or office set up. Highlight features include a Control4 smart home system, integrated audio, solar panels, and a two-car garage. Designed by renowned architect Avi Galili, this is an exceptional home not to be missed.
Canyon Lake, CA 92587
9722
sqft9
Baths8
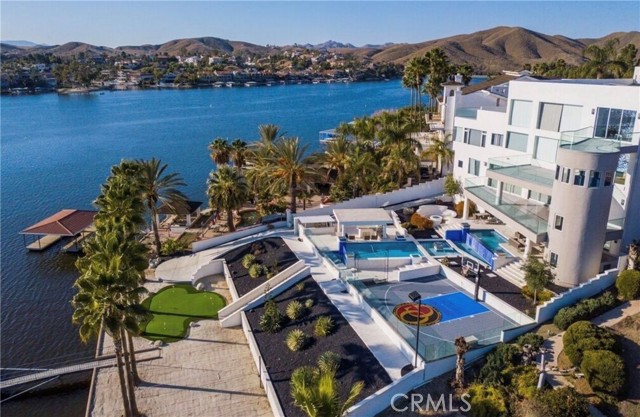
Beds Experience one of Canyon Lake’s most iconic waterfront estates, where modern architecture, resort style amenities, and breathtaking lake views come together to create a truly unforgettable residence. Spanning approximately 10,000 square feet this extraordinary custom home offers 8 bedrooms and up to 9 bathrooms, designed for grand scale entertaining and luxurious everyday living. Walls of glass frame spectacular panoramic water views while soaring ceilings and expansive open-concept living spaces fill the home with natural light. The gourmet chef’s kitchen is designed for both entertaining and everyday use, complemented by multiple living areas, a private executive office, elevator access, home theater, game room, and numerous view balconies that showcase Canyon Lake’s stunning scenery. The primary suite is a private retreat featuring incredible lake views, a spa inspired bathroom, and an oversized custom walk in closet. Additional guest suites provide exceptional comfort and privacy for family and visitors alike. Step outside to your own private resort where every day feels like a vacation. The grounds feature an infinity edge pool and spa, multiple outdoor entertaining areas, built-in BBQs, putting green, basketball court, private beach, beach volleyball court, and a private dock offering direct access to Canyon Lake’s year-round boating, wakeboarding, paddleboarding, and fishing. Located within the prestigious guard gated community of Canyon Lake, residents enjoy access to championship golf, waterfront parks, beaches, pickleball and tennis courts, equestrian facilities, dining, community events, and one of Southern California’s premier private recreational lakes. A rare opportunity to own one of Canyon Lake’s true landmark waterfront estates—an exceptional property that delivers luxury, lifestyle, and unforgettable lakefront living.
Monterey Park, CA 91754
1362
sqft2
Baths3
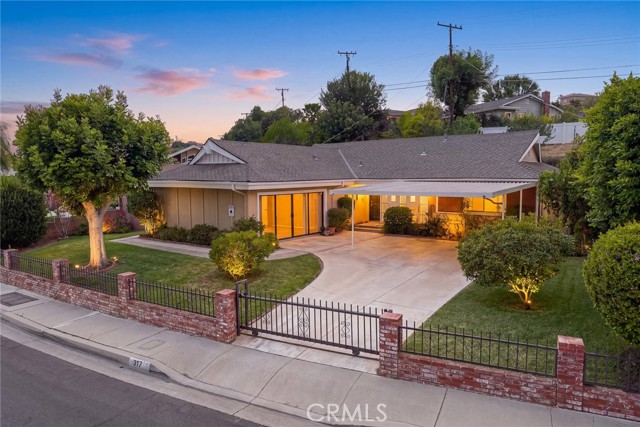
Beds Lovingly maintained by the same family for many years, this cherished home has been a true blessing to its owners and is now ready for its next chapter. Thoughtfully designed with a flowing and functional floor plan, this inviting residence offers three well-proportioned bedrooms, including a comfortable primary suite. Each room is comfortably sized and filled with natural light, creating a warm and welcoming atmosphere throughout. Over the years, the owners have invested in numerous updates and ongoing maintenance, reflecting the pride of long-term ownership. The updated kitchen features classic granite countertops, timeless cabinetry, and a practical layout that opens naturally to the living spaces. A cozy breakfast and dining area connect seamlessly to the kitchen, while a formal dining area adjacent to the living room provides the perfect setting for entertaining and family gatherings. Sliding glass doors lead to a peaceful, Zen-inspired backyard featuring a private patio, attractive landscaping, and ample usable space for relaxing, gardening, or outdoor dining. Additional highlights include remodeled bathrooms, central air conditioning and heating, and a quality roof that was previously replaced, providing added comfort and peace of mind. The fenced front yard is beautifully landscaped with a lush green lawn, creating an inviting first impression. A spacious carport and smooth driveway provide convenient parking and easy access. Ideally located near schools, parks, and everyday conveniences, the home also offers quick access to major freeways for an easy commute to Downtown Los Angeles & surrounding areas. Nearby green space and the attractive neighborhood setting further enhance the home’s appeal. Thoughtfully designed, carefully maintained for over the years and filled with warmth, this move-in-ready home offers a wonderful opportunity in an established Monterey Park neighborhood. Come to experience everything this special property has to offer.
Los Angeles, CA 90022
1210
sqft1
Baths2
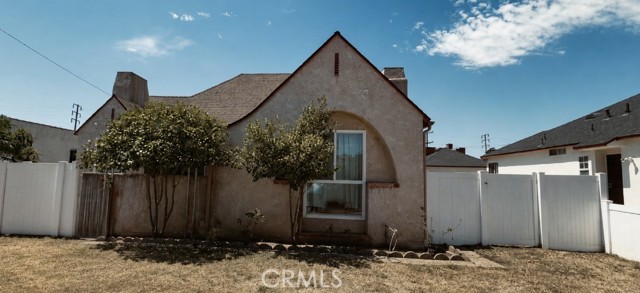
Beds Welcome to 6014 Hereford Drive, Los Angeles, CA—a wonderful opportunity to own a charming home in one of Los Angeles’ established neighborhoods. This inviting residence offers a comfortable layout with bright, open living spaces designed for both everyday living and entertaining. The home features spacious bedrooms, a functional kitchen, and a private backyard that’s perfect for relaxing, hosting gatherings, or creating your own outdoor retreat. Conveniently located near shopping, dining, parks, schools, and major freeways, this property combines neighborhood charm with easy access to everything Los Angeles has to offer. Whether you’re a first-time homebuyer, looking to upsize, or searching for your next investment, 6014 Hereford Drive presents an exceptional opportunity to make this home your own. Don’t miss your chance to own this Los Angeles gem—schedule your private tour today!
Redondo Beach, CA 90277
975
sqft2
Baths2
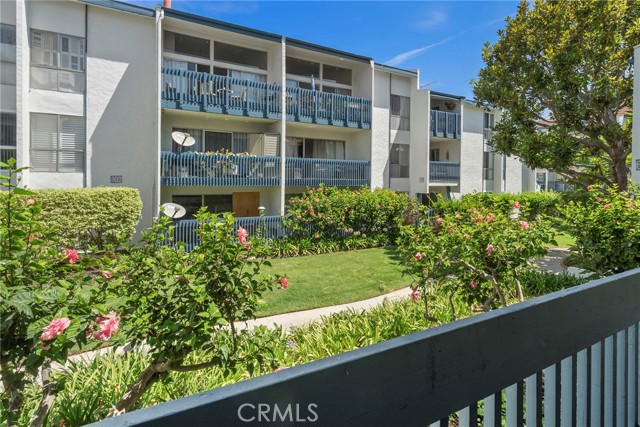
Beds Resort-Style Living Just One Mile from the Beach! Welcome to the hidden gem of South Redondo Beach—Brookside Village, a lush, park-like community where winding streams, peaceful ponds, mature trees, and beautifully landscaped grounds create the feeling of living at a private resort. This stunning, fully remodeled 2-bedroom, 2-bath residence has been beautifully reimagined with today's most sought-after finishes. Luxury LVP flooring flows throughout the home, complemented by smooth ceilings, new dual-pane windows, and an abundance of natural light. The heart of the home is the spectacular designer kitchen. Gorgeous quartz countertops, a large center island, and an extraordinary amount of cabinetry and storage make this kitchen a rare find. Whether you're preparing dinner for two or entertaining friends, you'll appreciate both its beauty and exceptional functionality. The spacious primary suite offers a bathroom with a walk-in shower, while the remodeld guest bath includes a large lighted mirror, and a tiled inlaid bath surround creating a relaxing retreat at the end of the day. Relax with your morning coffee or a quiet moment with your favorite beverage on the large balcony. Additional features include two assigned tandem parking spaces, the potential for in-unit laundry (subject to HOA approval), and quality upgrades throughout that make this home truly move-in ready. Brookside Village residents enjoy an exceptional collection of resort-style amenities including Two sparkling swimming pools, Spa and sauna, Fitness center, Tennis courts, Clubhouse, Tranquil streams and ponds, Beautiful walking paths, and Lush, professionally maintained landscaping. Located approximately one mile from the beach, you'll love the easy access to the Redondo Beach coastline, the Strand, King Harbor, Redondo Beach Pier, Riviera Village, waterfront dining, boutique shopping, parks, and award-winning Redondo Beach schools. Whether you're looking for a full-time residence or the perfect coastal retreat, this home offers the ideal combination of luxury, comfort, and the relaxed South Bay lifestyle. Come experience why Brookside Village is one of South Redondo's best-kept secrets.
Burlingame, CA 94010
2096
sqft2
Baths3
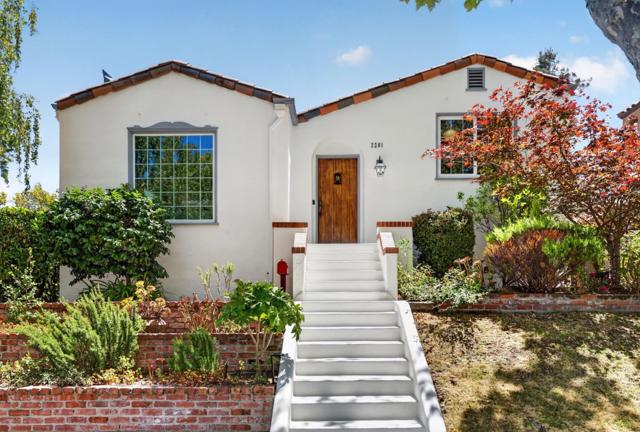
Beds Nestled in Burlingame's highly desirable Easton Addition neighborhood, this beautifully maintained 3-bedroom, 2-bath residence offers approximately 2,095+/- square feet of living space on a generous lot, blending timeless character with exceptional potential. Spacious living and dining areas, abundant natural light, a fireplace, and a versatile floor plan create an inviting setting for both everyday living and entertaining. The well-positioned kitchen flows seamlessly to the private backyard, providing an ideal opportunity to personalize and enhance to suit your lifestyle. The expansive outdoor space offers room for entertaining, gardening, or future expansion (buyer to verify possibilities with the appropriate authorities) Ideally located just minutes from vibrant Burlingame Avenue, award-winning schools, parks, Caltrain, and convenient access to Highways 101, 280 and, San Francisco International Airport, this home offers an exceptional combination of neighborhood charm and commuter convenience. Listing Agent is also an owner of the property. Buyer is advised to independently verify the square footage, lot size, permits, schools, and all property information to their own satisfaction.
Canyon Country, CA 91351
1598
sqft3
Baths3
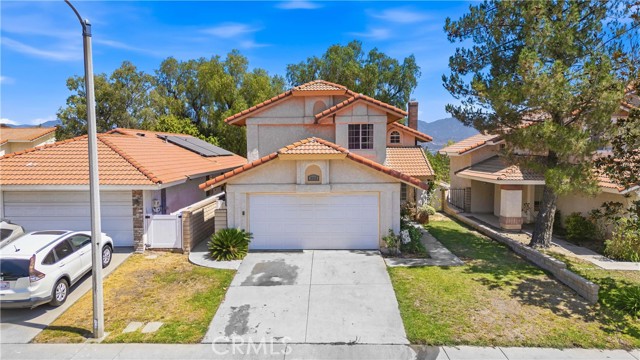
Beds Welcome to this beautifully maintained 3-bedroom, 3-bathroom home nestled in one of Santa Clarita's desirable neighborhoods. Built in 1985, this inviting residence offers 1,598 square feet of thoughtfully designed living space on a 3,988 square foot lot, combining comfort, style, and functionality. From the moment you arrive, you'll appreciate the charming curb appeal and welcoming atmosphere. Step inside to discover soaring vaulted ceilings, abundant natural light, fresh interior paint, recessed lighting, and elegant window shutters that create a bright and sophisticated living environment. The spacious living room features dramatic ceiling heights and a cozy fireplace, making it the perfect place to relax or entertain guests. The open-concept kitchen is designed for both everyday living and entertaining, featuring stainless steel appliances, ample cabinetry, generous counter space, and a breakfast bar that flows seamlessly into the dining and family areas. Upstairs, the spacious primary suite serves as your private retreat, complete with a beautifully remodeled bathroom showcasing modern finishes and thoughtful design. Two additional bedrooms and bathrooms provide flexibility for family, guests, or a home office. Step outside to a private backyard where you'll enjoy beautiful views, plenty of space for outdoor dining, weekend BBQs, and memorable gatherings with family and friends. Whether you're hosting guests or simply unwinding after a long day, this backyard offers the perfect setting. Ideally located and with its own community park, walking paths, shopping centers, restaurants, schools, and public transportation, this home offers the perfect blend of convenience and lifestyle.Don't miss this incredible opportunity to own a move-in-ready home in the heart of Santa Clarita. With its tasteful upgrades, spacious layout, scenic backyard, and prime location, this is a home you'll be proud to call your own. Schedule your private showing today!
Barstow, CA 92311
800
sqft1
Baths2
Beds INVESTMENT, MULTIFAMILY & LIVE/WORK OPPORTUNITY! Remodeled Barstow home on a spacious approximately 7,500 sq. ft. MDR-zoned lot with residential income and business-use potential. This 2-bedroom, 1-bath residence offers approximately 800 sq. ft. (estimated) of living space and an attractive land-to-building ratio for an owner-user, investor, developer, or entrepreneur. MDR–Medium Density Residential zoning may allow multifamily development, additional dwelling units, an ADU, expansion, rental-income opportunities, or future redevelopment. Certain professional, medical, Daycare, Salon, retail, mixed-use, home-based, and other business uses may also be considered with applicable City permits and approvals—creating exciting live/work and commercial-value potential. Strategically located near Main Street/Historic Route 66, shopping, restaurants, Barstow Community Hospital, City services, major employers, and convenient access to I-15, I-40, SR-58, and SR-247. Ideal for buyers searching for an affordable investment property, income property, multifamily opportunity, ADU property, development project, or residence with business potential in Barstow. All proposed uses, unit capacity, permits, utilities, setbacks, parking, and development feasibility are subject to City approval and independent buyer verification. The Pictures were enhanced with AI.

Page 0 of 0
