
Redondo Beach, CA 90277
$2,850
650
sqft1
Baths1
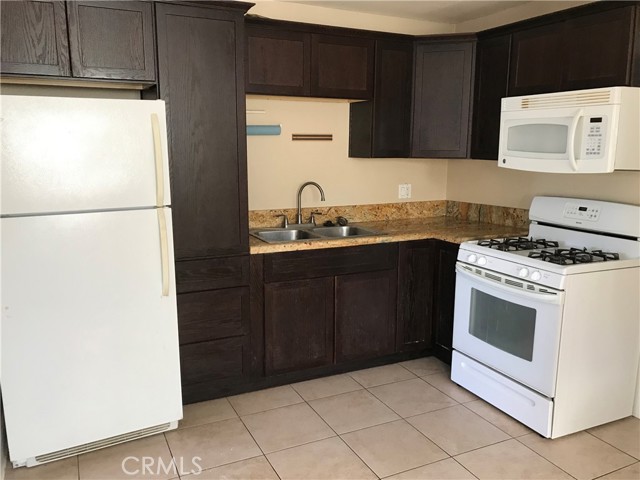
Beds Bright and airy 1-bedroom, 1-bath unit with windows on three sides, providing excellent natural light and refreshing cross-breezes, and a peek-a-boo ocean view from the living room. The open living area opens to the dining space and kitchen, creating an inviting layout.There is a stairwell separating the units, resulting in minimal shared wall space. Situated in a triplex set back from the street, this unit is a quiet residential setting while remaining just a few blocks from local cafés, restaurants, a pharmacy, and other everyday conveniences. Additional features include an in-unit washer and dryer for added convenience. Street parking only.
Irvine, CA 92618
1000
sqft2
Baths2
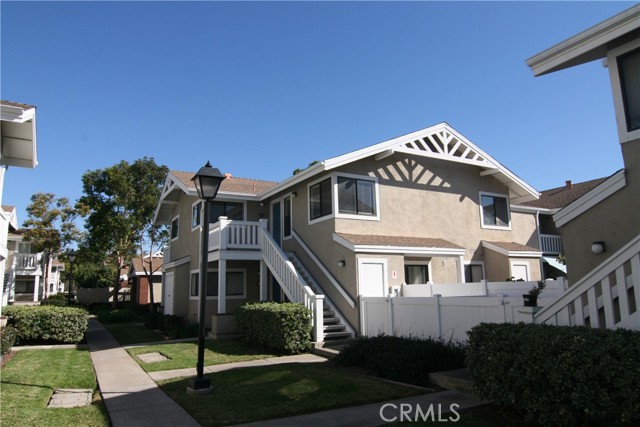
Beds BEAUTUFUL UPPER LEVEL WITH BRIGHT AND LIGHT INSIDE WITH 2 BEDROOMS WITH 1.75 BATHROOMS. 3 YEARS NEW IN KITCHEN AND 2 BATHROOMS WITH APPLIANCES (STOVE-OVEN, KITCHEN CABINET, RANGE HOOD, REFRIGERATOR, BATH TUB, SINK, TOILET). CARPET FLOOR HAS BEEN IN LIVING ROOM, DINING ROMM AND 2 BEEDROOMS. TILE FLOORING KITCHEN WITH WINDOW AND PLENTY OF CABIENT SPACES. ONE STORAGE IN DOWNSTAIRS. WASHER, DRYER AND REFRIGERATOR ARE INCLUDED. CENTRAL A/C AND HEATING SYSTEM. ONE ASSIGN PARKING #98 AND PLENTY OF UNCOVERD PARKING SPACE. THIS PROPERTY IS IN IRVINE SCHOOL DIST. AND CLOSE TO SHOPPING. RESTAURANTS AREAS, EASY ACCESS TO FRY 5 ANF FRY 405 AND IRVINE VALLEY COLLEGE.
Sherman Oaks, CA 91423
2229
sqft3
Baths3
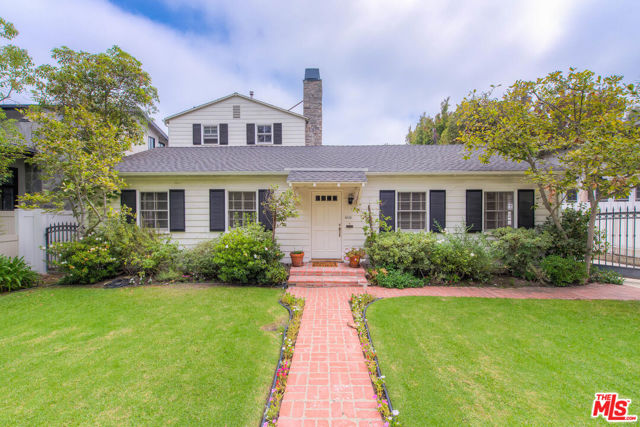
Beds This beautiful, traditional home is located South of the Blvd adj to Longridge Estates, w/lg grassy front & back yards. The 3bd, 2.75 ba home features charming character & warmth. The brick-lined walkway leads to front entrance which opens to FLR & open dining area w/hdwd flrs, window seat & brick fplc. Step down to the expansive FR w/French drs, to enjoy a fplc, built-in bookcases & media area. Ascend upstairs to the newer primary bedroom, w/marble wood burning fireplace, built-in window seat, high ceilings, walk-in & custom en-suite bath w/oversized luxury tub & shower. Enjoy treetop views from your bdrm! Downstairs center hall plan features 2 addit'l bds & upgraded baths. 1 of the 2 bds has French drs, attached ba w/dual sinks & enlarged cstm shower. The open & bright upgraded kit features Viking stove, SS appls & sunny BK nook. The rear yard has brick patio w/newer retractable awning, grass & citrus trees. This home is ready to enjoy! Close to Ventura w/shopping & restaurants. Dixie Canyon El School!
Huntington Beach, CA 92648
1950
sqft3
Baths3
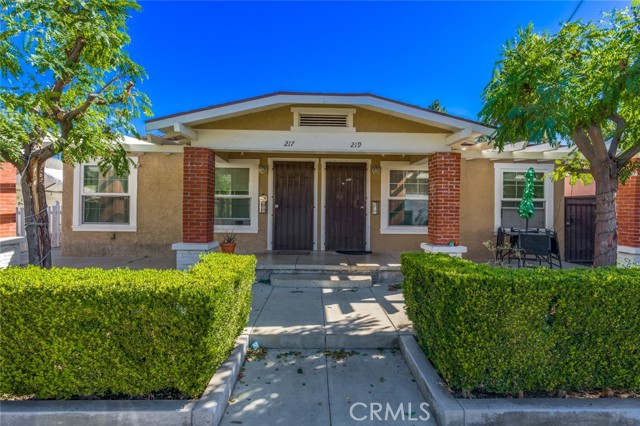
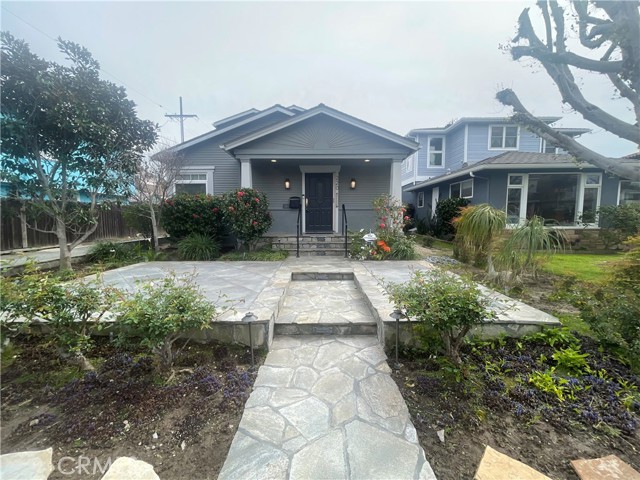
Beds Located in Huntington Beach, this 3-bedroom, 2-bath home offers comfortable coastal living just steps from local amenities—only a 5-minute bike ride to the beach and close to Pacific City and Downtown. The property includes a refrigerator and an in-unit washer and dryer for convenience, plus a detached two-car garage and alleyway access. A private large backyard provides outdoor space, and this home is pet friendly! The ideal space for those seeking easy access to the shore and nearby shopping and dining.
Irvine, CA 92618
2372
sqft4
Baths4
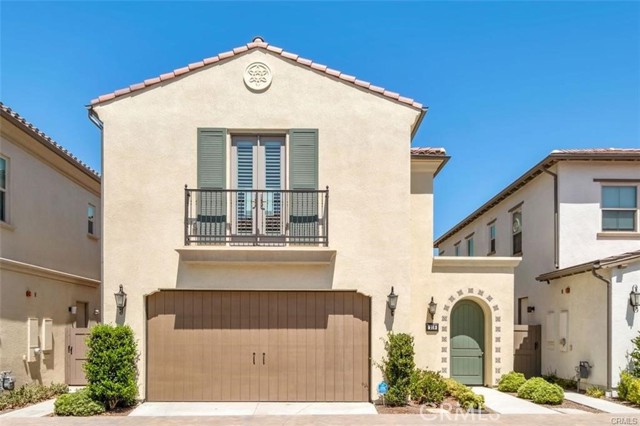
Beds Experience luxury living in the highly sought-after Portola Springs community of Irvine. Built in 2018, this stunning detached condominium offers approximately 2,372 square feet of thoughtfully designed living space with 4 bedrooms and 4 bathrooms. this model-like residence features an open-concept floor plan highlighted by quartz kitchen countertops, designer backsplash, extended dining-area cabinetry, elegant wood-look flooring throughout, plantation shutters, and numerous custom finishes. The spacious chef’s kitchen flows seamlessly into the dining and living areas, creating the perfect setting for everyday living and entertaining. A desirable main-level bedroom and full bathroom provide flexibility for guests, extended family, or a private home office. Upstairs, two secondary bedrooms each feature their own en-suite bathrooms and walk-in closets, while the luxurious primary suite offers dual vanities and a beautifully upgraded walk-in shower. An open loft area provides additional space for a media room, study, or workspace, complemented by a convenient upstairs laundry room. Residents enjoy access to Portola Springs’ exceptional resort-style amenities, including pools, spas, parks, tennis and basketball courts, soccer and baseball fields, playgrounds, BBQ and picnic areas, scenic trails, clubhouse, and community center.
Simi Valley, CA 93065
3021
sqft4
Baths4
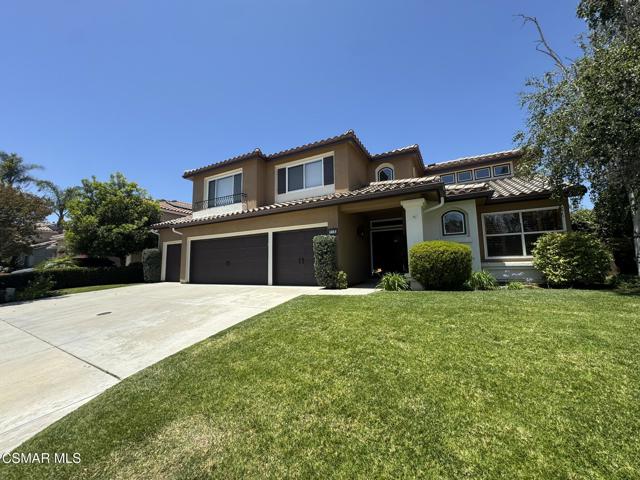
Beds Highly-sought after GATED Legacy community of Wood Ranch! 4 Bedrooms / 3.5 Baths, 3,000 sf on a large nearly 12,000 sf lot + 4 garage, room for cars, toys, storage and more!! The beautiful entry opens up to gorgeous high ceilings, large windows illuminate the spacious formal living room and dining room. Large office can be used as a 5th bedroom. The half bath is perfect for guests. The staircase is a statement piece! The kitchen is a chef's dream with stainless-steel appliances, double ovens, large gas cooking range, custom refrigerator and massive center island with seating options. Breakfast nook is perfect for casual meal time. Spacious family room with a large decorative fireplace. Laundry room on first floor. Upstairs, the bright primary bedroom has high ceilings, large windows and a decorative gas fireplace. The primary en-suite bathroom is a spacious and relaxing oasis with a double vanity, lots of counter space, walk-in shower, separate soaker tub and separate private toilet area. 2 spacious additional bedrooms share a jack-n-jill bathroom with double vanity and walk in shower. The 4th bedroom has plenty of closet space and its own en-suite bathroom with a walk-in shower. Large backyard with covered patio area and a lot of grass area. Central A/C and heat. Free electric with owned solar system, saves hundreds in monthly electrical costs. HOA fees paid by owner. Gardner included. Located near schools, shopping and freeways.
Los Angeles, CA 90016
915
sqft1
Baths2
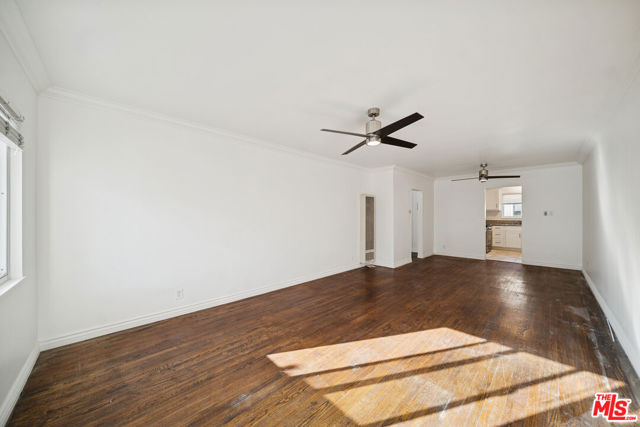
Beds This approximately updated 2-bedroom, 1-bath residence offers a bright and comfortable layout enhanced by hardwood flooring, fresh interior paint, new ceiling fans, and updated lighting throughout. Large windows provide abundant natural light, creating an inviting living environment. The kitchen features hardwood cabinetry and stainless steel appliances, including a refrigerator, designed to support everyday functionality. Tenant pays gas, electricity, and trash; owner pays water. Parking is available for an additional monthly fee. All features, measurements, and availability are approximate; tenant to independently verify all information.
Long Beach, CA 90802
1440
sqft2
Baths2
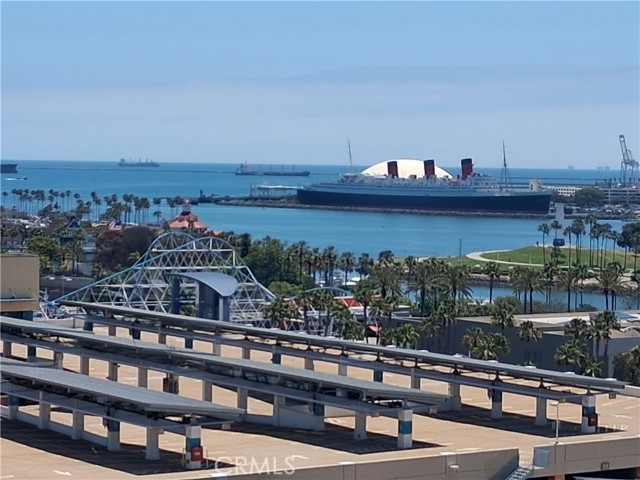
Beds Experience elevated coastal living at 400 W Ocean, one of Downtown Long Beach’s premier luxury residences. This spacious home showcases sweeping ocean, harbor, and city views through expansive picture windows that fill every room with natural light. Designed for both comfort and entertaining, the open-concept floor plan seamlessly connects the living, dining, and kitchen areas. The well-appointed kitchen features stainless steel appliances, granite countertops, abundant cabinetry, and a functional layout ideal for everyday living. The primary suite offers a private retreat with breathtaking views, an oversized walk-in closet, ceiling fan, and a spacious ensuite bathroom featuring a separate shower and private water closet. The generously sized second bedroom is highlighted by floor-to-ceiling windows, plush carpeting, and stunning ocean views. Additional conveniences include an in-unit washer and dryer and two dedicated parking spaces. The 400 W Ocean offers an exceptional collection of resort-style amenities, including a sparkling swimming pool, fully equipped fitness center, spa, sauna, BBQ area, reception room, and business center. Ideally located in the heart of vibrant Downtown Long Beach, this residence places you moments from waterfront dining, entertainment, shopping, and the best of coastal urban living.
Page 0 of 0
