
Monterey, CA 93940
$1,995,000
3061
sqft3
Baths3
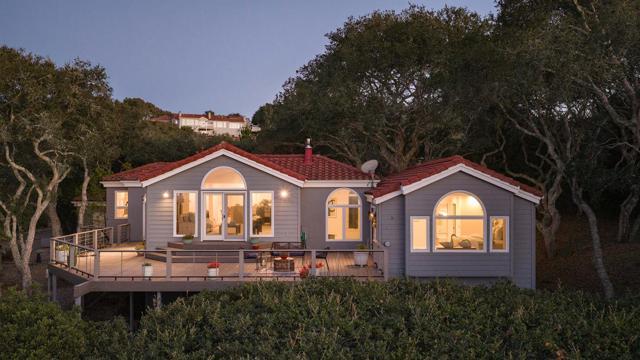
Beds Nestled within the exclusive gated community of Bay Ridge, this beautiful custom home offers the perfect blend of privacy, comfort, and natural beauty. Set on nearly two acres with majestic oak trees, the property enjoys a serene setting with sweeping views and a peaceful connection to its surroundings. Designed for both everyday living and entertaining, the residence features three spacious bedrooms, two and one-half baths, a dedicated office, and a private gym, providing flexibility for today's lifestyle. Expansive windows fill the home with natural light, creating a bright and inviting atmosphere while capturing the picturesque vistas. Car enthusiasts will appreciate the oversized three-car garage, offering ample space for vehicles, storage, or hobbies. Combining thoughtful design, generous living spaces, and the security of a gated community, this exceptional Bay Ridge property presents a rare opportunity to enjoy privacy, sunshine, and refined country living just moments from town.
Oakland, CA 94619
2066
sqft3
Baths4
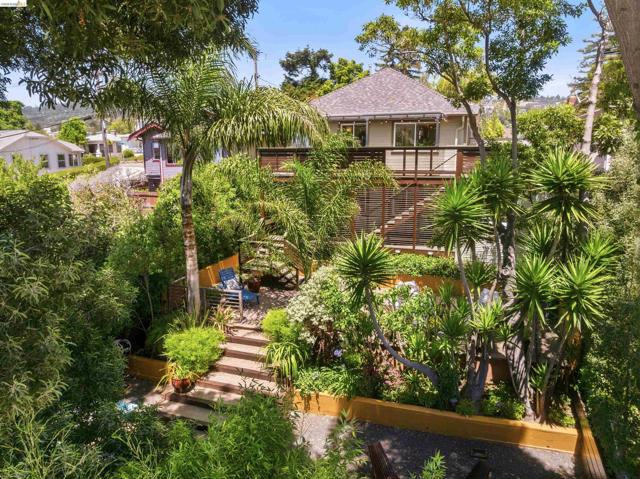
Beds Perched in Oakland’s sought-after Redwood Heights neighborhood, this completely reimagined 4-bedroom, 3-bathroom home blends modern updates, thoughtful design, and effortless indoor-outdoor living. Meticulously renovated by the current owner, every detail has been carefully considered to create a home that is both stylish and functional. The sun-filled interior offers generous living spaces and a beautifully appointed kitchen designed for gathering, cooking, and everyday enjoyment. Expansive windows and skylights fill the home with natural light, enhancing the warm and welcoming atmosphere throughout. Step outside to a spectacular oversized deck, the perfect setting for entertaining guests, dining al fresco, or simply relaxing while enjoying refreshing Bay breezes and sweeping views toward San Francisco. Professionally designed landscaping graces both the front and rear yards, creating a lush and inviting outdoor experience that complements the home's elevated setting. Offering four spacious bedrooms, three updated bathrooms, exceptional outdoor spaces, and stunning outlooks, this special property presents a rare opportunity to enjoy a thoughtfully renovated retreat in one of Oakland’s beloved neighborhoods.
Danville, CA 94506
3186
sqft3
Baths5
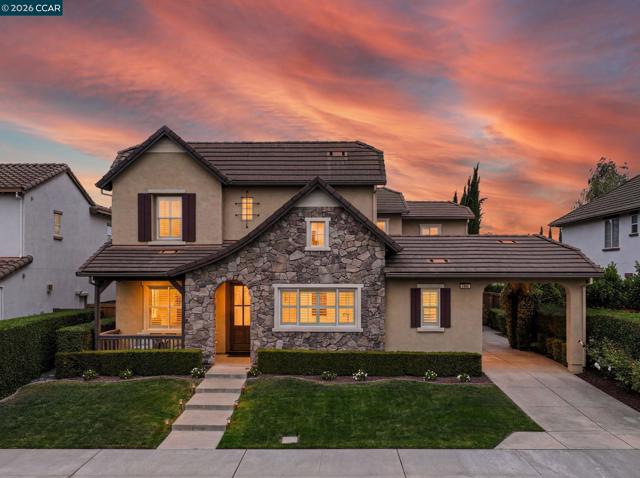
Beds OPEN SATURDAY & SUNDAY 6/20 & 21 from 1:30-4:00pm Discover Lennar’s signature craftsmanship with this sophisticated and highly sought-after “Vercelli Plan 2” residence, ideally located within the prestigious Monterosso neighborhood. Built in 2006, this Traditional European-inspired home offers 3,186 SqFt of beautifully appointed living space, featuring five spacious bedrooms, three luxurious bathrooms, a formal dining room, an expansive gourmet kitchen, inviting great room, breakfast nook, tech study area, butler’s pantry, a large upstairs bonus room, a serene primary retreat with sitting area, a convenient porte-cochere driveway leading to a 3-car garage with private gym in the single bay garage, and a fully owned solar system for enhanced energy efficiency and long-term savings. Designed with both elegance and functionality in mind, the home also offers a highly desirable main-level bedroom or office option, providing exceptional flexibility for guests, multigenerational living, or remote work. Upon arrival, you will immediately appreciate the timeless architecture and exceptional quality showcased throughout. The many thoughtfully curated upgrades include designer interior and exterior paint colors, decorative exterior wood shutters, architectural alcoves and niches, extensive wainscoting, crown molding, rich hardwood flooring, premium carpeting, custom interior wood shutters, designer ceiling fans and lighting fixtures, stainless steel kitchen appliance package, and so much more! Situated on a private, professionally landscaped 6,222 SqFt premium lot, the outdoor setting is equally impressive. Enjoy a charming courtyard with an Olympic basketball hoop and a resort-inspired backyard featuring an expansive entertaining patio, a custom stone fire pit, spa, and pool with cascading rock waterfalls all surrounded by enchanting cafe lights and lush mature landscaping. OTHER FEATURES: Fully owned “PetersenDean” solar system, custom “Aqua Pool & Spa” saltwater 10,000 gallon spa/pool combo, EV charging port, Nest system, downstairs laundry room with Maytag washer & dryer, just to name a few! We all know how important neighborhoods are to our overall well-being and quality of life. Enjoy close proximity to top-rated schools, numerous community parks, playgrounds, and scenic trails, and discover a new world of excitement, convenience, and comfort. This stunning residence truly defines the ultimate California living!
Antioch, CA 94509
1794
sqft2
Baths4
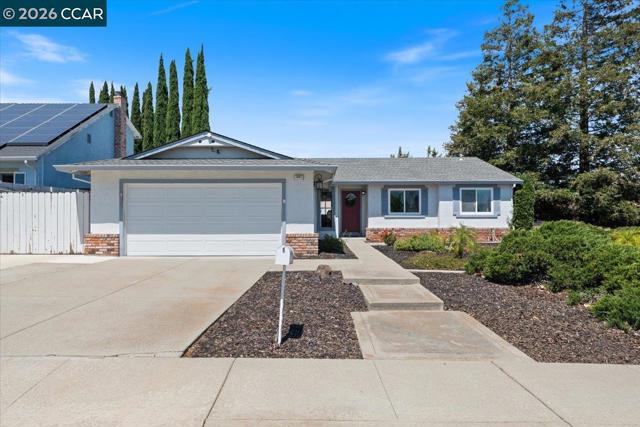
Beds Welcome to 1001 Brighton Court — a lovingly maintained single-story gem on a quiet court on a prime corner lot. This 1,794 SF home offers 3 bedrooms, 2 bathrooms, with a flexible 4th bedroom option currently used as a laundry room and walk-in closet. The thoughtful floor plan features a separate formal dining room, living room, and a family room with fireplace, custom built-ins and a pool view. Updated kitchen with custom cabinets, granite counters and stainless steel appliances. Out back, a private pool and covered patio make summer living effortless — and the park next door is steps away. Two-car garage plus RV/boat parking round out this rare find. Pride of ownership is evident in every detail. This is the single-story pool home you've been waiting for!
Aptos, CA 95003
1987
sqft2
Baths4
Beds For the first time ever, 419 Ewell Avenue is offered for sale. Lovingly maintained by the same family since it was built, this cherished home is part of an established neighborhood where neighbors know one another, evening walks are common, and a strong sense of community has endured for generations. Set on the high side of a quiet street lined with mature trees, the scent of the ocean drifts through the air. Inside, thoughtful design creates both connection and separation. The guest bedrooms occupy one wing of the home, while the spacious primary suite is at the other. The heart of the home is the kitchen where views stretch across the parklike backyard. A beautifully remodeled full bathroom serves the guest bedrooms, while the inviting living room centers around a wood-burning fireplace that brings warmth and comfort on cool coastal evenings. Outdoors, the fully fenced backyard offers exceptional space for gardening, entertaining, pets, play, or simply enjoying the sunshine. A majestic redwood graces one corner of the yard, providing welcome shade, while the remainder of the property enjoys abundant natural light creating a wonderful balance of sun and shelter. Conveniently located in the heart of Rio Del Mar, this is a wonderful place to begin & end each day.
Los Altos, CA 94024
2287
sqft2
Baths4
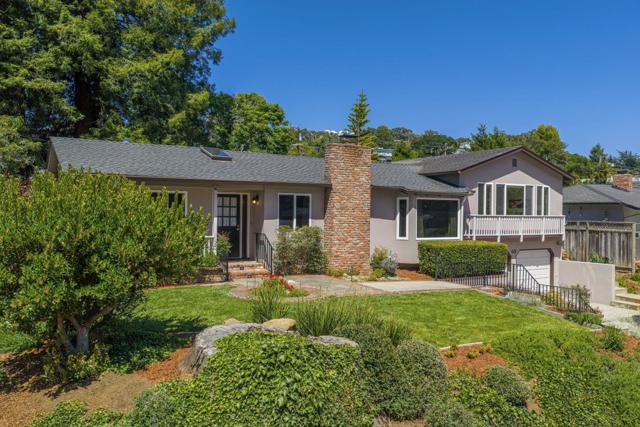
Beds Surrounded by curated gardens and timeless charm, this inviting South Los Altos home feels like a hidden sanctuary, where lush outdoor spaces and an ideal family floor plan create a setting that is both welcoming and remarkably private. Nestled on a quiet cul-de-sac just moments from Rancho Shopping Center, acclaimed schools, and commute routes, the home blends formal and informal living spaces with a highly functional layout and seamless access to the outdoors. A welcoming living room and formal dining room sit at the front of the home, while soaring vaulted ceilings, skylights, and expansive windows define the spacious great room overlooking the gardens. The beautifully updated kitchen features quartz countertops, stainless steel appliances, abundant cabinetry, a center island, and a wet bar with a pass-through to the dining room for effortless entertaining. All four bedrooms are situated together, including a bright primary suite with glass doors to the pool, soaring ceilings, and a spacious en suite bath. Outside, the grounds unfold as a series of enchanting outdoor destinations wrapping around the home with vast patios, pergolas, mature landscaping, raised garden beds, and a sparkling pool, creating an exceptional backdrop for both everyday living and memorable gatherings.
San Marcos, CA 92069
2441
sqft3
Baths5
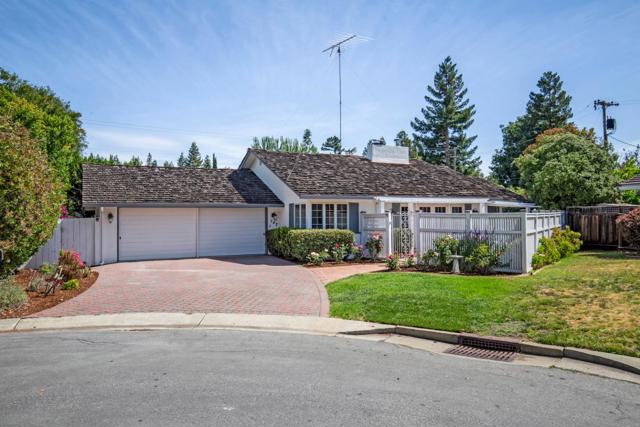
Beds Located in the highly sought-after Santa Fe Hills community, this spacious 5-bedroom home offers a flexible floor plan, thoughtful upgrades, owned solar with Tesla battery backup, and a private backyard designed for year-round enjoyment. Soaring ceilings and abundant natural light create an inviting first impression, while multiple living areas provide flexibility for gathering, entertaining, working from home, or simply relaxing. The open-concept kitchen and family room serve as the heart of the home, featuring new Thermador appliances, generous cabinetry, and seamless access to the backyard. The well-designed floor plan includes a main-level bedroom and half bath, along with formal living and dining spaces and a separate bonus room. Upstairs, you'll find four additional bedrooms and two full bathrooms, including a spacious primary suite with a custom walk-in closet and ensuite bath. Designed for both entertaining and everyday living, the private backyard offers an expansive patio, low-maintenance turf, mature landscaping, and plenty of space for entertaining, outdoor dining, or everyday enjoyment. Additional improvements include a newly painted exterior, new water heater, and plantation shutters throughout. With no HOA and a convenient location near parks, trails, shopping, dining, and top-rated schools, this exceptional Santa Fe Hills home offers the perfect blend of comfort, efficiency, and everyday convenience.
Richmond, CA 94805
1328
sqft2
Baths3
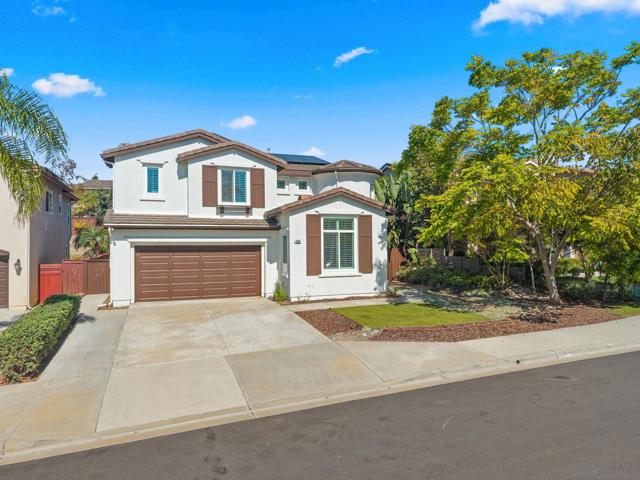
Beds Pristine single-story mid-century bungalow, perched on a quiet street in desirable and friendly Richmond Heights! This 3-bedroom, 1.5 bathroom home embraces the era's clean lines with thoughtful and stylish updates inside and out, and encourages you to take a deep breath and relax. Just inside the front door you’ll find the first bedroom, which could also function as a great office or guest bedroom. The spacious living room is anchored by the gas-fueled fireplace, adorned with deep-sea blue Heath tiles. The main living space flows easily to the dining area, featuring a big bay window with peek-a-boo views of the Golden Gate Bridge and the bay, and into the recently updated kitchen featuring matching deep blue cabinets, waterfall quartz countertops, brass fixtures, a farmhouse porcelain sink with Grohe faucet, Bosch stainless cooktop, double ovens & dishwasher, and an LG stainless refrigerator. Conveniently located on the back porch is a tidy half bathroom and pantry cabinet. Continuing through the house, the beautifully renovated full bathroom continues the deep blue sea theme with gorgeous Heath tiled walk-in shower, a classy marble vanity with LED-lighted mirror, and a Toto toilet + washlet. Two well-proportioned bedrooms at the rear of the home complete the floor plan, one with a sliding glass door to the back yard, providing easy access to the huge 2-car garage, which awaits a new owner’s creativity: home gym, art studio, ADU…? Hardwood floors and Marvin dual-paned windows and sliding glass doors throughout. Many energy-efficient features accompany this already dreamy package: New roof, owned solar panels + battery backup and a heat pump (heat + AC) all added in 2025; tankless water heater. Sited on a large 6000 square foot lot, with low-maintenance & water wise Japanese-style gardens featuring fruit trees, Japanese maples and a regal weeping blue spruce. Property address maps to Mira Vista Elementary and El Cerrito HS*. Easy access to I-80 and short drives to Del Norte BART & Richmond ferry landing. Sewer compliant. Move right in and get comfortable! *Buyers to verify
San Mateo, CA 94401
1460
sqft3
Baths2
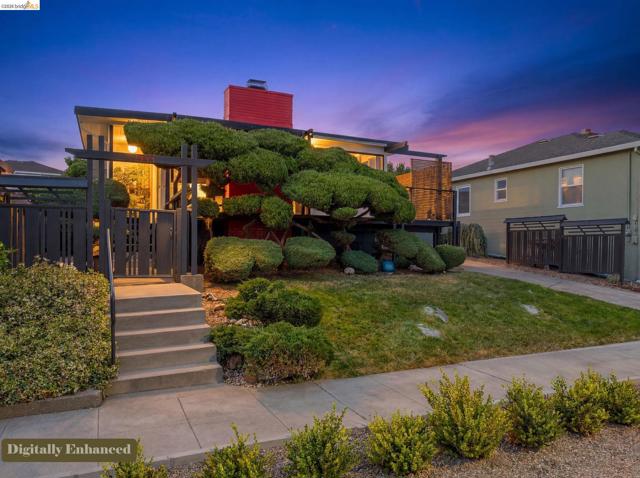
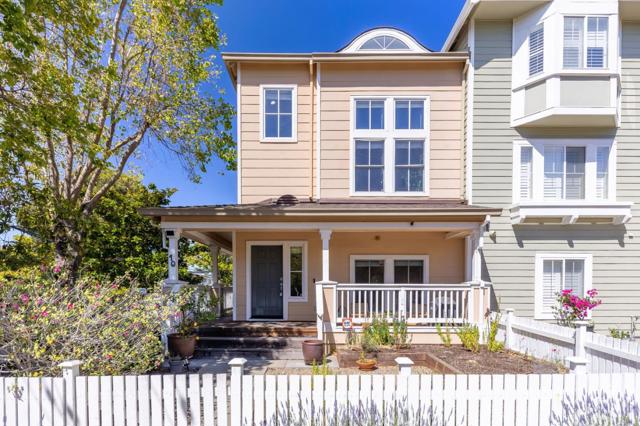
Beds Beautifully updated and thoughtfully designed, this 1,460 sq. ft. single-family home offers 2 bedrooms and 2.5 bathrooms in a highly desirable location just minutes from downtown San Mateo. The gourmet kitchen features premium appliances, including a Wolfe gas cooktop, Thermador Sub-Zero refrigerator, Miele stainless steel appliances, and custom finishes throughout. Abundant natural light fills the home through large windows on three sides, enhanced by high ceilings and views overlooking Gateway Park. Luxurious, designer-appointed bathrooms create a timeless spa-like retreat. Additional highlights include hardwood and tile flooring, designer lighting, and an attached side-by-side two-car garage with a Tesla charging station. Nestled on a quiet private street, this home provides a peaceful setting while remaining close to Highway 101. The low HOA fee of $110/month covers maintenance of the private road, common areas, and weekly landscaping. Built in 2002, this residence is part of an intimate 26-home community. The home is 4-blocks from vibrant downtown San Mateo, offering easy access to acclaimed restaurants, cafes, shops, and entertainment along 2nd Avenue and B Street. Enjoy modern comfort, convenience, and a prime San Mateo location.
Page 0 of 0
