
Stockton, CA 95204
$549,000
1669
sqft2
Baths4
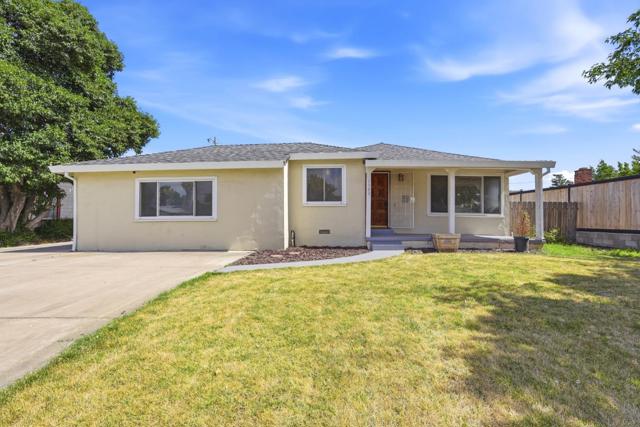
Beds Beautiful home located in the highly desirable Country Club area, situated on a large lot with RV parking and a fully paid-off solar system valued at approximately $52,000. This well-maintained property offers a unique combination of modern updates, flexible living spaces, and income-producing potential. Interior features include hardwood flooring throughout, fresh paint, updated lighting fixtures, remodeled kitchen and bathrooms, and new countertops, creating a bright and inviting atmosphere. The permitted garage conversion provides additional living space, while the detached rear garage has been converted into a studio with a bathroom, offering versatility for guests, a home office, multigenerational living, or potential rental income (buyer to verify permitted uses). The expansive backyard is ideal for entertaining, relaxing, or future improvements. With its paid solar system, RV parking, multiple flexible-use spaces, large lot, and desirable location, this move-in-ready property presents an exceptional opportunity for homeowners and investors alike.
Oakland, CA 94611
2294
sqft3
Baths3
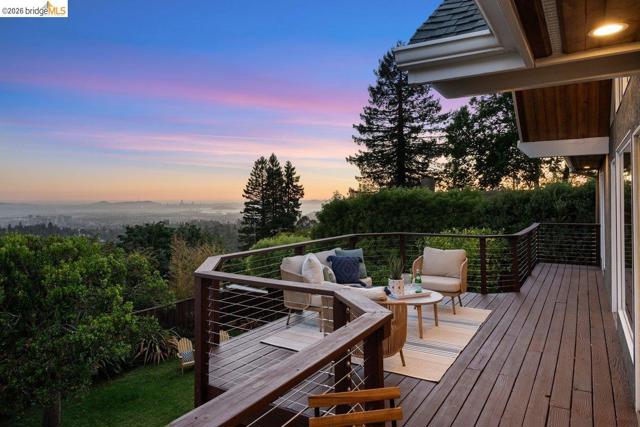
Beds Set quietly along the hills of Montclair, and suspended between the trees and the horizon - a home shaped as much by light, outlook, and atmosphere as by architecture itself. From morning fog drifting through the canyon to the glow of the Bay and city lights settling in at dusk, the experience here is constantly changing and unmistakably Northern California. The home unfolds with an understated confidence; traditional in form yet quietly modern in the way it lives. Vaulted beam ceilings and expansive windows draw natural light deep into the interiors, creating spaces that feel open and connected to the landscape. The kitchen serves as the natural center, thoughtfully renovated and designed for gathering as much as cooking, flowing into the dining area and its dramatic volume overhead. The living and dining rooms open outward toward sweeping Bay views and a generous deck where the boundaries between indoors and outdoors disappear. Large gatherings, slow dinners with friends, morning coffee above the trees, or quiet evenings wrapped in the lights of the city all feel equally at home here. Privately positioned, the primary suite offers a slower rhythm - a peaceful retreat with a spa-like bath designed for restoration and quiet. A bedroom below is framed with views to the backyard where mature greenery, open sky, and a hot tub create a setting that feels tucked away from the pace of everyday life. Newly updated lower-level spaces introduce remarkable flexibility to the home, offering room for media, recreation, work, movement, or extended guest stays in a way that adapts naturally over time. Separate from the main residence, a 240sf detached office or studio with Velux skylights and its own heating and cooling system creates an inspiring space for creative work, focused retreat, or daily separation from the house itself. Just minutes from the shops, restaurants, cafés, and weekly farmers market of Montclair Village, yet surrounded by the serenity of the hills, 7008 Thornhill captures a version of California living that feels increasingly rare; connected to nature, architecturally grounded, and designed for the way life is actually lived.
San Jose, CA 95132
2276
sqft3
Baths3
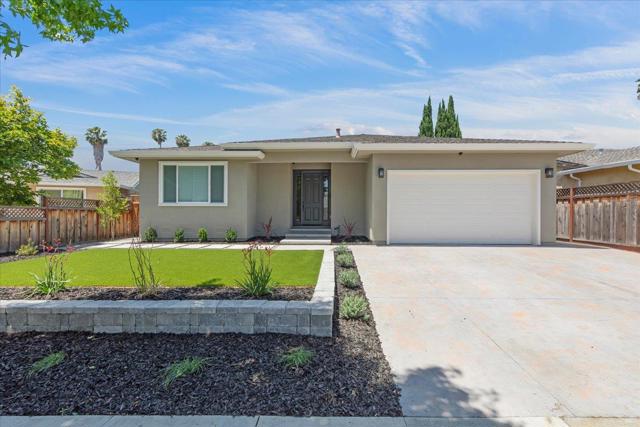
Beds Custom built Berryessa home ! 9-10 foot ceilings throughout. large kitchen with extensive quality built cabinetry and huge center island. quartz counter tops and subway tile back splash. five burner stainless stove, dual built in trash enclosure, large farmhouse sink. three quarter inch finished white oak flooring throughout home. large living room with gas burning fireplace trimmed out beautifully. master bedroom with large walk in closet with cedar shelving and dual sink bathroom that includes quartz counter tops over custom built vanity, shower finished in designer percaline tile. junior master bedroom with bathroom that includes similar design as master bathroom. spacious third bedroom and a den with view of nearby mountain range. stunning guest full bathroom, canned lighting, smooth and old world texture, inside laundry , cat 6 and exterior surveillance cameras installed, and kinetico filtration system. garage built with high ceiling to accommodate car lift and is 240v ev charger ready. all plumbing and electrical system is updated as well. exterior landscaping done with new synthetic lawn, plants and hardscape. stamped and colored driveway, and entry way steps. home was completely built in 2021 with top grade materials and craftmanship. no cheap flip here !
Martinez, CA 94553
1899
sqft3
Baths4
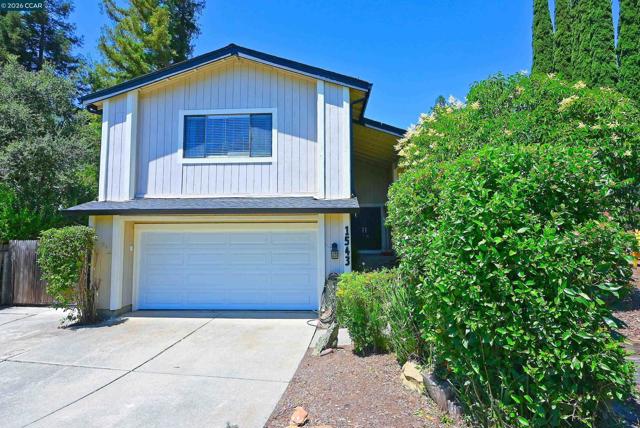
Beds Nestled at the end of a court, this fabulous 4-bedroom, 2.5-bathroom home offers the perfect blend of privacy and modern comfort. The light-filled floor plan features distinct living, dining, and family rooms, uniquely anchored by two cozy fireplaces. Beautifully updated kitchen and bathrooms. Notable recent upgrades include newer interior paint, fresh carpeting, and a brand-new garage door and opener. The expansive primary suite features vaulted ceilings and good size closet space. Outside, the low-maintenance backyard boasts beautiful brick patio areas, updated fencing, and handy storage space. RV parking. Situated in a prime location within the Mt. Diablo School District, you are minutes from local shopping, dining, parks, and commuter-friendly access to Highways 4 and 680.
Mill Valley, CA 94941
3413
sqft4
Baths4
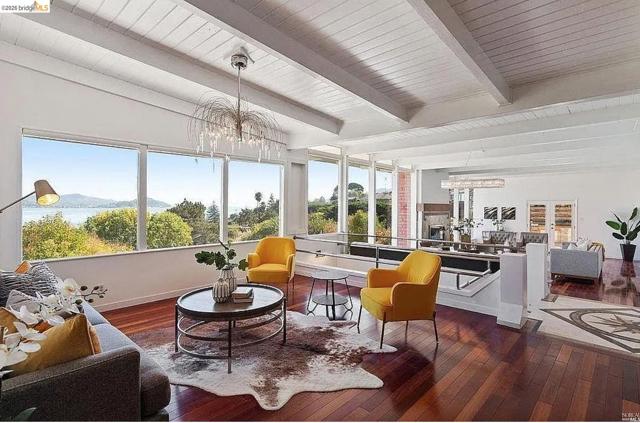
Beds Sweeping Views! Experience the pinnacle of Marin living in this stunning 4-bedroom, 3.5-bath retreat looking over Richardson Bay and the San Francisco skyline. The interior is designed for ultimate comfort. At the heart of the home, a chef-caliber kitchen flows into living spaces with room throughout. Retreat to a primary suite built for pampering, featuring a deep soaking tub, curbless shower, and heated floors. The exterior is an entertainer's dream, boasting expansive, fully enclosed, and gated grounds for total privacy. Whether relaxing in the waterfront backyard or the private front courtyard, the setting is spectacular. A full outdoor kitchen, complete with dual grills, stove, fridge, and sink, lets you fully embrace the coveted microclimate. Car enthusiasts will appreciate the two-car garage plus significant additional parking. Perfectly positioned just minutes from the Golden Gate Bridge & located in top-tier school districts (Strawberry ES, Mill Valley MS, Tamalpais HS).
San Jose, CA 95124
1940
sqft2
Baths3
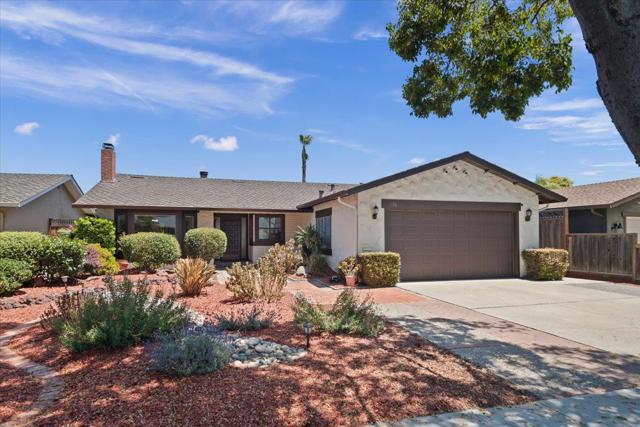
Beds Beautifully updated 3BD/2BA custom home in one of Cambrians most desirable neighborhoods. Set on a nicely landscaped lot with inviting curb appeal, this warm and welcoming home features fresh interior paint, crown molding, designer window coverings, dual-pane and bay windows, new closet doors, updated lighting and electrical finishes, and numerous tasteful updates throughout. The refreshed kitchen offers updated cabinetry hardware and finishes ideal for everyday living and entertaining. Spacious, light-filled interiors include multiple gathering spaces, a stunning beamed ceiling in the family room, and a charming stone fireplace in the living room. One secondary bedroom functions beautifully as an office or library with custom shelving. The primary suite opens to an enclosed patio retreat perfect for a reading room, workout space, or quiet sitting area. Low-maintenance backyard with room for entertaining, gardening, pets, or future customization, plus dog run, garden shed, and spacious garage with abundant storage. Additional highlights include a newer roof, refreshed landscaping, and charming architectural details throughout. Ideally located near top-rated schools, parks, shopping, dining, and major commute routes in the heart of Cambrian.
San Diego, CA 92126
2138
sqft3
Baths5
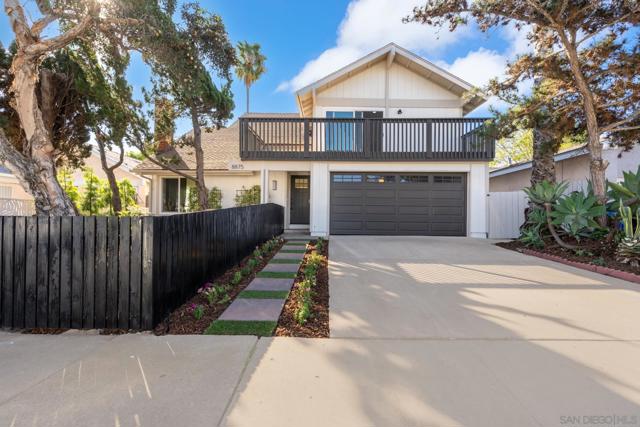
Beds Wow! Completely move-in ready and perfect for a growing family, this beautifully updated home offers 5 bedrooms and 2.5 baths with a spacious open-concept layout. The all-new kitchen features modern finishes and brand-new appliances, seamlessly connecting to the main living areas beneath vaulted ceilings. Recent upgrades include luxury vinyl plank flooring throughout, fully remodeled bathrooms, new windows, refreshed landscaping, and a private patio ideal for outdoor relaxation. Additional improvements include an upgraded electrical panel and ceiling fans in every room. The roof is approximately 5 years old. Enjoy a prime location just steps from the neighborhood community pool and park, with convenient access to nearby amenities.
San Jose, CA 95125
2022
sqft3
Baths3
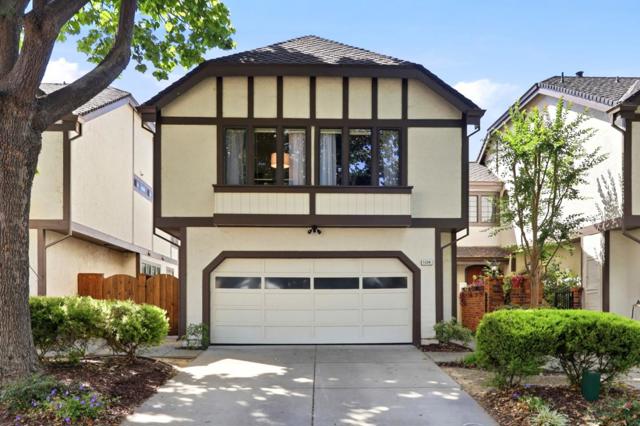
Beds Discover the pinnacle of suburban living in this exceptional end-unit, townhouse-styled condo, perfectly positioned just seconds from the vibrant heart of Downtown Willow Glen. This traditional-style home greets you with soaring ceilings and a multitude of windows, creating a bright and welcoming atmosphere. This home boasts a beautifully updated kitchen featuring quartz counters, contemporary shaker cabinets, glass front display cabinets and stainless-steel appliances. Adjacent to the kitchen is a large dining area that opens to a private back garden, complete with lush landscaping. The expansive second story includes two large guest bedrooms and a vast primary suite offering a private balcony, vaulted ceilings with exposed beams and his and her closets. The private, updated bath features an oversized shower, double vanity, plus a generous amount of cabinet storage. With its exclusive location, this condo represents a rare opportunity in a highly sought-after community. Don't miss your chance to own this exquisite home and enjoy the vibrant lifestyle that Willow Glen has to offer.
Del Mar, CA 92014
1154
sqft2
Baths2
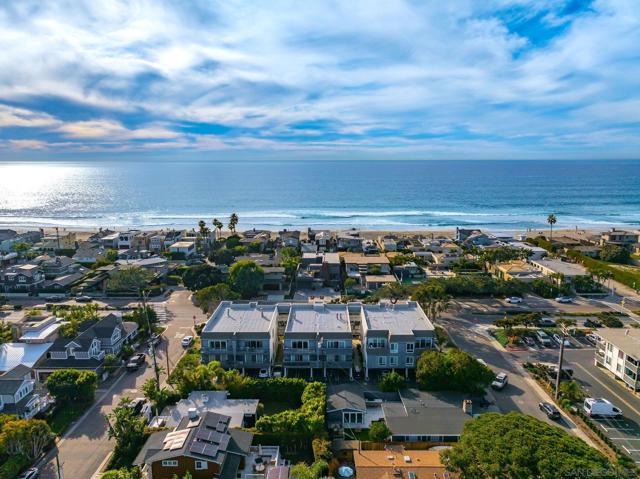
Beds Perched on the top floor in the heart of Del Mar’s coveted Beach Colony, this single level extraordinary light-filled coastal retreat offers ocean views to the west and lush mountain views to the east. Featuring windows on three sides that fill the luxury condo with natural light and ocean breezes. From your elevated vantage point, savor spectacular sunsets over the Pacific Ocean. Located just a short block to the sandy Del Mar Beach, the condo places the best of coastal living right outside your door. Stroll to restaurants, cafés, boutique shopping, wine bars and lively cocktail lounges. Enjoy the excitement of the iconic Del Mar Racetrack & Fairgrounds, Powerhouse Park, or Del Mar Dog Beach just minutes away. A rare opportunity to experience the best of Del Mar - where ocean views, beachside charm, and walkable coastal living come together. Laundry in-unit.
Page 0 of 0
