
Beverly Hills, CA 90211
$1,695,000
1860
sqft3
Baths2
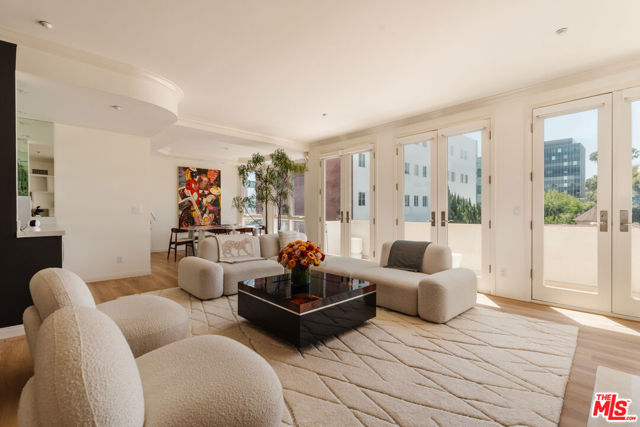
Beds Positioned on one of the most desirable tree-lined streets in the heart of Beverly Hills, 121 N. Almont Drive #304 presents an exceptional opportunity to own a beautifully reimagined, turnkey residence just moments from the city's most coveted destinations. Located north of Wilshire Boulevard and only minutes from the iconic Beverly Hills Golden Triangle, this sophisticated single-level penthouse residence offers approximately 1,860 square feet of thoughtfully designed living space with 2 spacious ensuite bedrooms, 2.5 bathrooms, and an effortless blend of timeless elegance and modern luxury. As the most recently renovated residence within the building, every detail has been carefully curated with today's discerning buyer in mind. Bathed in natural light from its premier top-floor end-unit location, the home showcases wide-plank hardwood flooring, crown moldings, recessed lighting, designer finishes, custom built-ins, Farrow & Ball mirror and paint, and a welcoming fireplace that anchors the expansive living room. Walls of windows frame tranquil treetop and skyline views, while French doors open to a private balcony extending the length of the living area, perfect for morning coffee, evening cocktails, or seamless indoor-outdoor entertaining. The newly redesigned Chef's kitchen is both beautiful and functional, featuring custom cabinetry, elegant stone countertops, abundant storage, premium stainless-steel appliances, and a charming breakfast area. Adjacent formal dining and generous entertaining spaces make hosting effortless. The luxurious primary suite serves as a private retreat, complete with a fingerprint-access walk-in closet, an additional wardrobe closet, and a spa-inspired bathroom featuring dual vanities, a walk-in shower, and a soaking tub. The expansive secondary bedroom easily accommodates guests, a home office, or both. Additional amenities include a dedicated laundry room with full-size washer and dryer, central heating and air conditioning, a stunning powder room for your esteemed guests, abundant storage, two side-by-side secured parking spaces, and additional private storage. Located within the highly sought-after Almont Plaza, a boutique building known for its exceptionally low HOA dues and meticulously maintained common areas, residents enjoy an unparalleled Beverly Hills lifestyle. Just a short stroll away are some of the city's finest restaurants and cafes, including The Honor Bar, South Beverly Grill, The Farm of Beverly Hills, Urth Cafe, Alfred Coffee, Blue Bottle Coffee, and the celebrated boutiques and world-renowned dining of Rodeo Drive and the Golden Triangle. Everyday conveniences, luxury shopping, premier fitness studios, and Beverly Hills' award-winning schools, police, and fire services are all moments from your front door. This is an exceptional opportunity to own one of Beverly Hills' finest move-in-ready residences.
San Francisco, CA 94122
1000
sqft2
Baths3
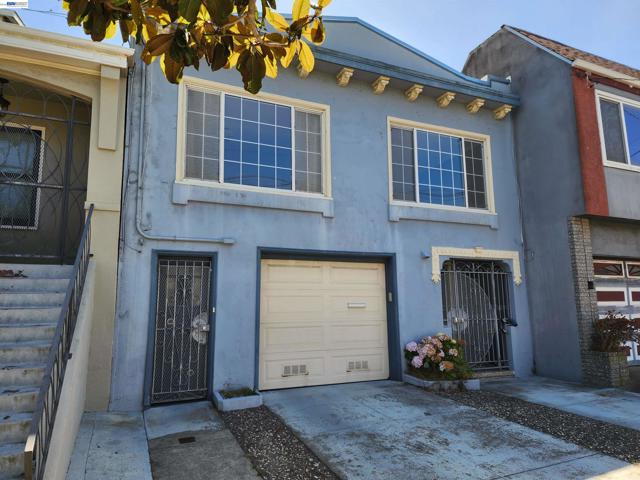
Beds Discover an excellent opportunity in San Francisco’s sought-after Central Sunset District. This 3-bedroom, 2-bathroom home offers a versatile two-level floor plan. The upper-level features two bedrooms and one bathroom, while the ground floor includes an additional bedroom, bathroom, and kitchenette. A fenced backyard provides private outdoor space for relaxing, gardening, or entertaining. The home is ready for updates, offering the opportunity to renovate and personalize it to reflect your own taste and vision. Conveniently located near neighborhood shopping, dining, public transportation, parks, and other San Francisco amenities. The property is being sold by a Successor Trustee in its present “as-is” condition. Buyer to verify square footage, room count, bedrooms, bathrooms, kitchenette, permits, permitted use, and all other property information.
Compton, CA 90220
873
sqft1
Baths2
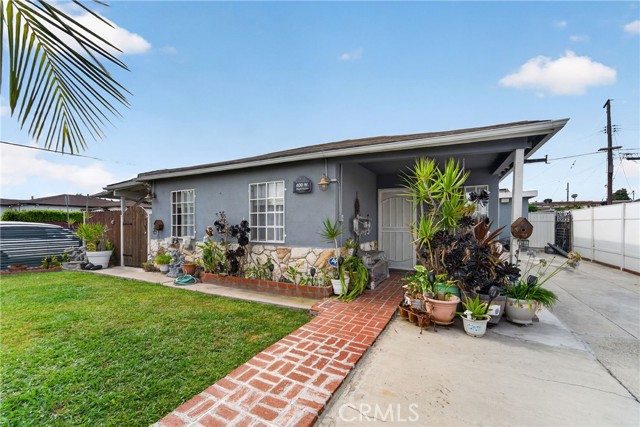
Beds 400 W. Maple Street, Compton, CA 90220 Some homes have a story already written. This one is waiting for yours. Built in 1947 and sitting on a 5,035 sq ft lot, this 2 bedroom, 1 bathroom home carries the kind of character that newer construction just can't fake. Nearly 80 years of solid bones, a generous yard, and room to breathe — all in a city that's quietly becoming one of the most exciting places to plant roots in all of Southern California. Compton is having its moment. New businesses, new energy, new neighbors — and a community that has always had more pride than it ever got credit for. This is a place people are choosing on purpose now, not settling for. At 873 sq ft, every inch is intentional. The lot gives you outdoor space that most LA homeowners only dream about — space for a garden, a patio, a place where your kids actually have room to run. And with the 91 and 710 freeways minutes away, you're connected to Long Beach, DTLA, and the entire basin without the price tag those zip codes demand. Owning in LA felt impossible. Here's your door in. 400 W. Maple. Come see it before someone else does.
Banning, CA 92220
1452
sqft3
Baths2
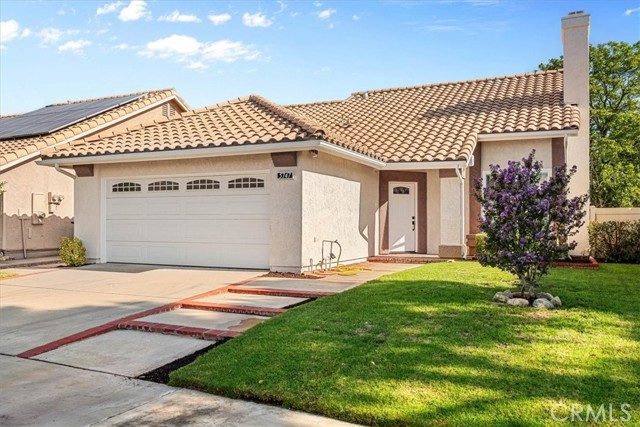
Beds Welcome to beautiful Sun Lakes Country Club, one of Southern California's premier 55+ resort-style communities! This completely remodeled, turnkey home is one of the best values in the community and offers the perfect blend of comfort, style, and low-maintenance living. Step inside to soaring vaulted ceilings and an open, light-filled floor plan featuring beautiful wood-look luxury flooring throughout. The stunning remodeled kitchen is the heart of the home, showcasing white shaker cabinetry, elegant quartz countertops, and brand-new stainless-steel appliances. Additional upgrades include all-new interior and exterior paint, dual-pane windows, and a new HVAC system, and much more, providing peace of mind for years to come. The versatile floor plan offers two spacious bedrooms and two beautifully updated bathrooms on the main level, complete with new vanities and quartz countertops. Upstairs, you'll find a large loft with an additional full bathroom, making it an ideal game room, guest suite, home office, or an easy conversion to a third bedroom. Relax outdoors on the expansive backyard patio beneath two Alumawood patio covers while enjoying swaying palm trees and beautiful mountain views—an ideal setting for entertaining or simply unwinding. Sun Lakes Country Club offers an exceptional resort lifestyle with three championship golf courses, three clubhouses, a full-service restaurant and lounge, three swimming pools , three fitness centers, and courts for tennis, pickleball, pop tennis, and bocce ball. Residents also enjoy an incredible variety of clubs, activities, and social events, all conveniently located near shopping, dining, and everyday amenities. Best of all, this home is located in a community with no mello-roos and a low tax rate, an unbeatable combination of lifestyle and value. Don't miss this opportunity to own a beautifully remodeled home in one of the area's most desirable active adult communities!
San Luis Obispo, CA 93401
1811
sqft3
Baths3
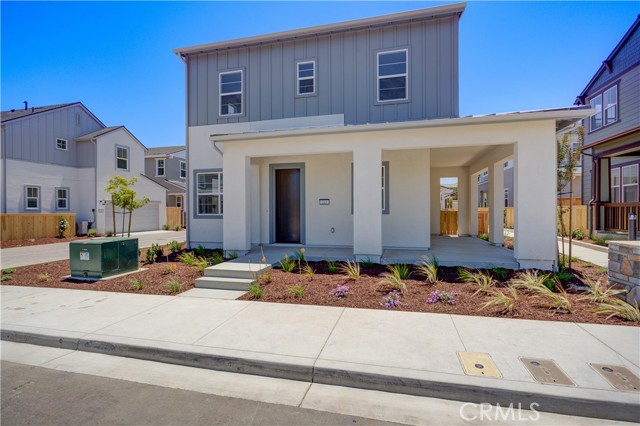
Beds Introducing the Estero Plan 1 at Avila Ranch, a masterpiece of contemporary living in the heart of San Luis Obispo. This new construction home welcomes you with a thoughtfully designed floor plan, offering a perfect balance of style and functionality. This residence is tailored for modern families seeking comfort and convenience. The spacious two-car garage ensures ample parking and storage space, seamlessly integrating practicality into the design. Step inside and discover an open-concept layout that maximizes natural light and enhances the sense of space. The Estero Plan 1 is meticulously crafted to meet the demands of a dynamic lifestyle, with attention to detail evident in every corner. This home provides an exceptional opportunity to own a piece of Avila Ranch, where architectural sophistication meets affordability. Experience the epitome of contemporary living in a residence that reflects the vibrant spirit of San Luis Obispo.
Santa Ana, CA 92704
560
sqft1
Baths1
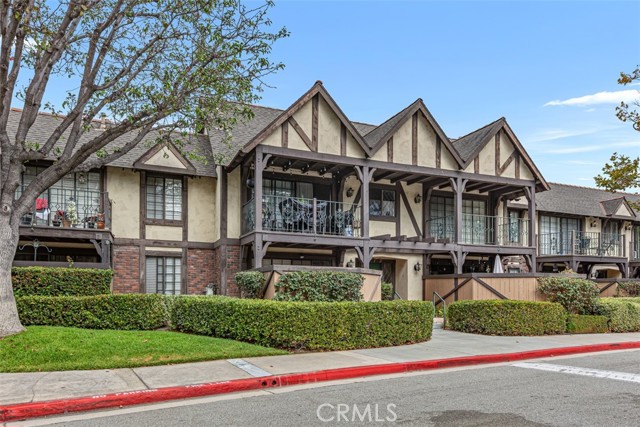
Beds Don't miss your chance to live in an affordable single level ground floor home in one of the most charming communities you will ever find. This home is located in the urban South Coast Metro district of Orange County and it is home to the South Coast Plaza which is one of the nation's largest luxury shopping and dining centers along with the world-class Segerstrom Center for the Arts. All are within easy walking distance to your new home. You would be wise to make this cozy condo your own with its open floor plan, enviting fireplace, good-sized kitchen and bedroom as well as your own private, large and enclosed outdoor area for entertaining friends and family or simply relaxing outdoors on a nice day. Of course, there is no need to visit an off-site laundry room, you have your own indoor laundry space adjacent to the master bath and the home includes one covered carport and one uncovered parking space. The moment you enter the St. Albans community through its regal gates, you will know you are in a special place with its own quaint beauty and wonderful amenities which include park-like grounds with winding walking trails around a pond, two lighted tennis courts, two pools and spas as well as a clubhouse and fitness center. Don't pass up this great opportunity which also offers a notable bonus as the St. Albans HOA owns the land. Owners pay just $1 per year to the HOA for the land lease fee. This makes it possible for eligibile buyers to obtain FHA or conventional financing. Located in one of Orange County's most vibrant neighborhoods, this home is centrally located with easy access to the 405 and 55 freeways. John Wayne Airport is very close as is the UC Irvine campus, the famous Balboa Peninsula and some of California's best and most iconic beaches.
El Cajon, CA 92021
953
sqft2
Baths2
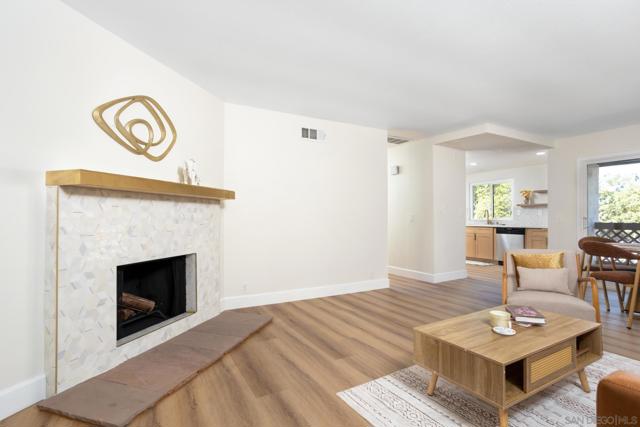
Beds Beautifully remodeled second-story condo with No neighbors above or below. Features New flooring, fresh interior paint, New kitchen with New appliances, two New stylish bathrooms, New lighting and ceiling fans throughout. 1 car Garage with a new garage door opener plus 1 spce #F. Enjoy the community's sparkling pool, Jacuzzi and frendly neighbors! Great location Location! Less than a mile from I-8, shopping, dining, and public transportation.
San Luis Obispo, CA 93401
2066
sqft3
Baths3
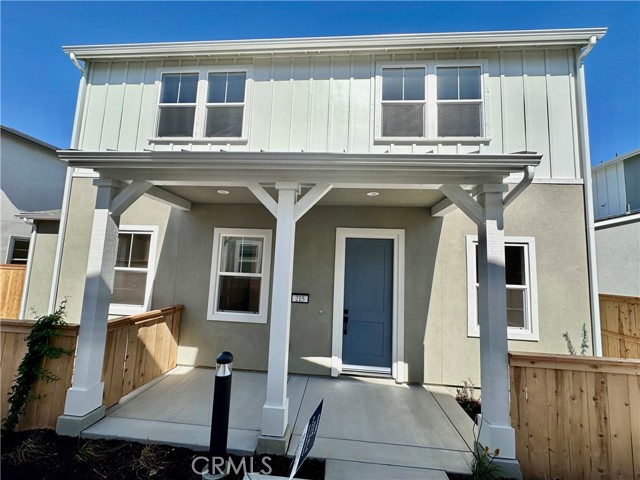
Beds Introducing the Estero Plan 3 at Avila Ranch, a splendid two-story residence that seamlessly blends comfort and convenience in its thoughtful layout. The first floor beckons with an inviting entryway leading to an expansive great room, a versatile space perfect for entertainment and relaxation. Strategically positioned adjacent to the great room is a modern kitchen equipped with appliances, a pantry for storage, and access to a charming porch ideal for outdoor dining or leisure. The owner's suite, a tranquil enclave on this level, boasts a private bathroom and a walk-in closet, ensuring a restful retreat. Another highlight of the first floor is the secondary porch accessible from the great room, extending the living space into the open air. Upstairs, the home offers flexibility as a secondary family room, study, or entertainment area. Two additional bedrooms provide comfortable accommodations for family or guests, with one room offering the potential to be transformed into a fourth bedroom, showcasing the adaptability of the home's design. A well-placed bathroom serves these bedrooms, maintaining privacy and convenience. The practical design is further emphasized by the inclusion of a laundry room complete with a wash tub and nearby storage closet, making household chores a breeze. The Estero Plan 3 at Avila Ranch is a home designed to meet the needs of modern living with style and functionality.
Palm Desert, CA 92211
2467
sqft4
Baths4
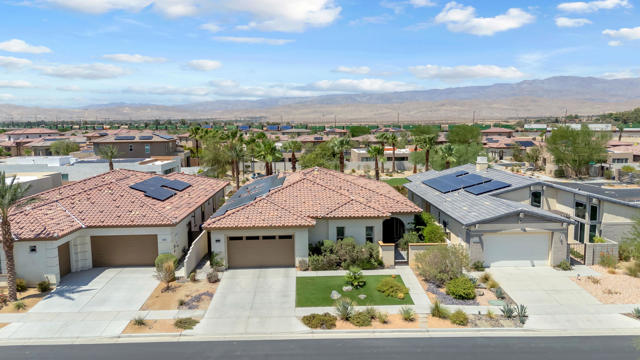
Beds Welcome home to Genesis, one of Palm Desert's most sought-after communities. This beautifully upgraded 4 bedroom, 3.5 bath home offers the perfect blend of style, comfort, and low-maintenance desert living, all within a community known for its low HOA and resort-style amenities including a sparkling community pool and fitness center.While the home shows as a 3 bedrooms, it truly lives as a 4 bedroom home. The fourth bedroom has been completed with a closet added and its own door to the bathroom, offering flexible space for a guest room, office, or additional bedroom to suit your needs.Step inside and you will immediately notice the thoughtful upgrades throughout. The kitchen is a true showstopper, featuring stainless steel appliances, double ovens, and a gorgeous backsplash that ties the space together beautifully. Wood beam ceilings add warmth and character, while the well laid out floor plan makes everyday living and entertaining feel effortless.This home also comes equipped with a whole home water softener and reverse osmosis system, giving you clean, quality water throughout the entire house, a true added convenience you will appreciate every single day.Your own private pool backyard awaits, offering a peaceful retreat to relax, unwind, and enjoy the best of Palm Desert living. And with paid off solar and Tesla backup batteries already in place, this home offers incredible energy efficiency and peace of mind for years to come.Homes like this in Genesis do not come along often. Great location, amazing neighborhood, and every detail thoughtfully done. This is the one you have been waiting for.
Page 0 of 0
