
Tracy, CA 95377
$1,009,995
2695
sqft3
Baths3
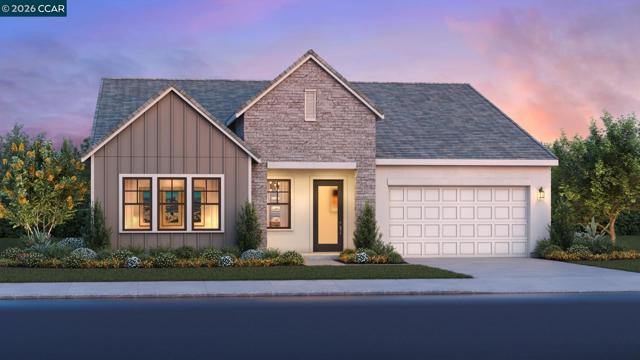
Beds Welcome to Regency at Tracy Lakes, where luxury living takes center stage in this active adult 55+ gated community. With three picturesque lakes, this community has a fishing dock, 1-acre community garden and dog park for your enjoyment. With a wealth of amenities, including a clubhouse, pools, cabanas, a yoga studio, fitness center, bocce ball, and pickleball courts, every day here is an opportunity for relaxation and recreation. Onsite lifestyle director ensures there’s always something to look forward to; from fitness classes to comedy shows and wine nights. This home has plenty of natural light, with 10-foot ceilings, 8-foot doors, Anderson windows, and a stunning 9-foot stacking slider door. Expansive great room with cozy fireplace, convenient floor outlets, a sizable casual dining area and luxury outdoor living space. The thoughtfully design office is perfect for studying. The kitchen features stainless steel appliances, 48" gas range, walk-in pantry, modern cabinets and plenty of counter space. Primary bedroom suite is complete with a tranquil primary bath featuring dual vanities, a spa-like shower with seat, and walk-in closet. Additional highlights include 3-car garage. (Photos not of actual home or yard)
Redondo Beach, CA 90277
3073
sqft3
Baths5
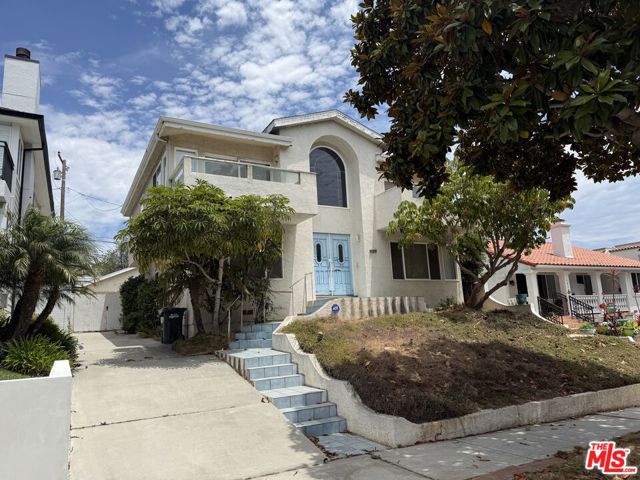
Beds Live Probate Auction! This property will be offered at a live auction at THE PROPERTY SITE on Sunday, August 16, 2026 at 03:30 PM. This South Redondo Beach two-story Single Family Home built in 1951 features 5 bedrooms and 3 bathrooms, +/-3,073 Sq Ft of living space, +/-5,504 Sq Ft lot, APN: 7509-024-022. This is a great opportunity to remodel the home and make it your own! Auction day registration will be from 2:45 PM to 03:30 PM. In order to bid on auction day, ALL BIDDERS MUST HAVE IN THEIR POSSESSION a cashier's check for $10,000 (MADE PAYABLE TO NDA INC.) AND a blank personal check for the balance of the required 10% deposit AND proof of funds (no exceptions). This Property is offered together with improvements thereon as is, where is, with no warranty expressed or implied. This sale is subject to court confirmation and overbid. The timing of the hearing is subject to the courts calendar approximately 2 months from the offer deadline date. After court confirmation there will be a 45-day escrow period. The Seller reserves the right to accept, counter or reject all offers. IN ALL CIRCUMSTANCES, THERE ARE NO FINANCING, APPRAISAL OR INSPECTION CONTINGENCIES. Estate of Elwood Marshall.
Long Beach, CA 90803
1171
sqft2
Baths1
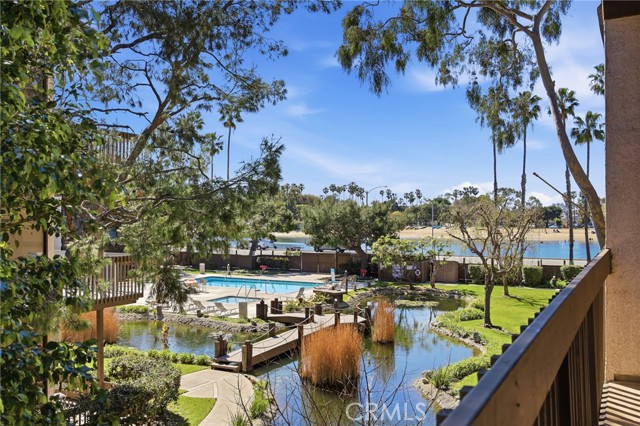
Beds Location! Location! Experience refreshing ocean breezes and stunning views of the lagoon and Alamitos Bay from your expansive private balcony. This light-filled corner one-bedroom plus den residence offers an extra-wide, single-level floor plan with 1.5 baths, filled with warm morning sunlight.Thoughtfully designed for flexibility and comfort, it lives like a two-bedroom.The spacious 22-foot-wide living room that creates an open and airy atmosphere, ideal for hosting guests or enjoying quiet moments by the cozy gas fireplace and floor-to-ceiling, wall-to-wall windows with serene waterfront views. The kitchen is highlighted by upgraded countertops, creating a refined and functional culinary space, while elegant glass detailing along the stair area between the living and dining spaces enhances the home’s modern, open feel and allows light to flow beautifully throughout.Ideally located in one of Marina Pacifica’s best areas, this residence is just across the street and within walking distance of vibrant shopping and trendy restaurants, offering year-round events, movie nights, and family-friendly activities.Must see to appreciate! Additional amenities include a 24-hour guard-gated community, six pools and spas, a clubhouse with fitness center, lushly landscaped 18-acre grounds, a private marina, and a two-car covered garage. Steps from Naples Island, the weekly Farmers Market, Marina Pacifica Mall, and the popular 2nd & PCH shopping and dining district, this home combines resort-style living with everyday convenience, making it perfect for entertaining, relaxing, and enjoying the coastal lifestyle.
Richmond, CA 94803-9999
2436
sqft3
Baths3
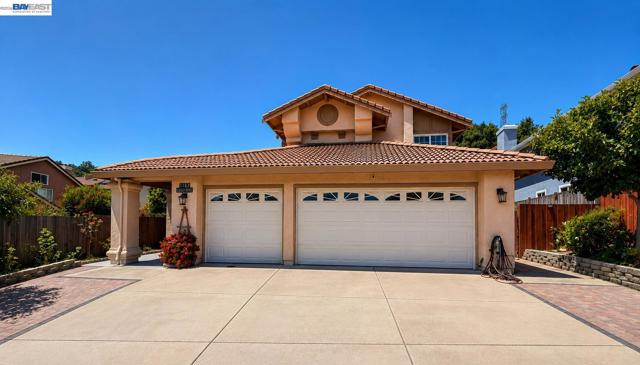
Beds Featuring 4 bedrooms (including a versatile bonus room with a closet) and 3 full bathrooms, this extensively renovated home offers the perfect blend of modern luxury, comfort, and quality craftsmanship. Completed in 2023, the comprehensive remodel makes this home truly move-in ready. At the heart of the home is a stunning gourmet kitchen featuring custom cabinetry, elegant black granite countertops, an oversized center island, and premium LG stainless steel appliances—perfect for everyday living and entertaining. The interior showcases hardwood flooring in all bedrooms and elegant Italian travertine flooring throughout the living room, family room, kitchen, hallways, laundry room, and all bathrooms. The spa-inspired primary suite and all three full bathrooms have been beautifully remodeled with designer tile, premium countertops, matte black fixtures, and contemporary finishes. Additional interior upgrades include new windows and doors throughout, fresh interior paint, upgraded electrical switches and hardware, a smart fingerprint front door lock, a built-in shoe closet, an upgraded home office, and a Samsung washer and dryer. The flexible bonus room with a closet can easily serve as a fourth bedroom, home office, gym, guest room, playroom, or creative studio. Step outside to professionally landscaped front and rear yards designed for both beauty and functionality. Outdoor improvements include decorative brick hardscaping, a custom retaining wall for hillside stabilization, staircase access to the upper yard, new fencing and gates on both sides of the property, landscape lighting throughout, and charming café-style string lights that create the perfect setting for relaxing evenings or entertaining guests.
North Hollywood, CA 91607
2565
sqft5
Baths6
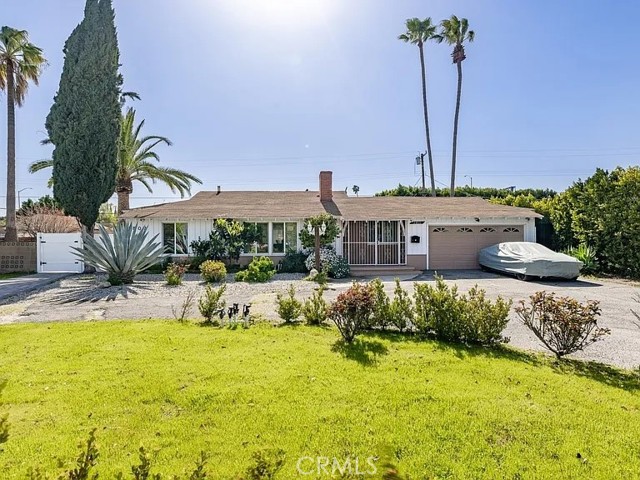
Beds Two beautiful homes on one big lot! Discover an extraordinary opportunity in highly sought-after Valley Village/North Hollywood with this meticulously updated property, offering unparalleled versatility and exceptional curb appeal, highlighted by a charming circular driveway. 5805 Bucknell Avenue is a beautifully remodeled main residence, boasting 1,300 square feet with 3 bedrooms and 2.5 bathrooms. 5807 Bucknell Avenue is a newly built Accessory Dwelling Unit (ADU), providing an additional 1,265 square feet of modern living space with 3 bedrooms and 2 bathrooms. Together, these two homes create a remarkable 2,565 square feet of combined living space, totaling 6 bedrooms and 4.5 bathrooms.Both interiors feature bright, spacious open floorplans, adorned with stylish laminate flooring, recessed lighting, and abundant storage. This inviting layout is perfect for entertaining and creating lasting memories. Step outside to discover an expansive 17,287-square-foot lot - a true outdoor haven. The vast backyard offers endless possibilities for enjoyment, complete with a sprawling lawn, an inviting patio for al fresco dining and a refreshing swimming pool. A convenient laundry room is accessible from the backyard via a half-bathroom. Further enhancing this investment potential, the large lot size may offer the possibility to build two more homes through California's SB9 legislation, subject to local approval and specific zoning requirements. Ideally located on a peaceful street, this gem offers a short distance to the new NoHo West and easy access to popular amenities like Trader Joe's, LA Fitness, In-N-Out, and top-rated schools. This updated property is an ideal opportunity for multi-generational living, rental income, or first-time homebuyers seeking comfort, style, and significant investment potential in a desirable North Hollywood adjacent neighborhood. Don't miss your chance to envision the incredible lifestyle and future possibilities awaiting you!
Los Angeles, CA 90068
3421
sqft4
Baths4
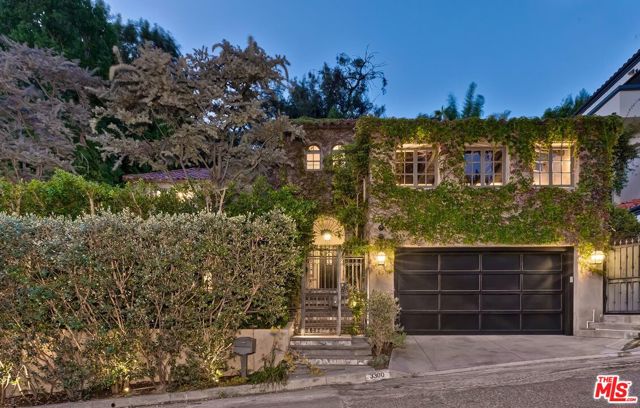
Beds Nestled behind private gates in the coveted enclave of Lake Hollywood Knolls, this extraordinary home redefines private resort living, pairing timeless architecture with impeccable craftsmanship, a thoughtful renovation executed to the highest standards, integrated Control4 smart-home technology, and an effortless indoor-outdoor lifestyle. A grand sense of arrival begins in the lushly landscaped courtyard, where a dramatic fountain and mature greenery create an atmosphere of privacy and tranquility. Beyond the entry, a magnificent step-down living room unfolds beneath a soaring domed ceiling, framed by graceful arched windows that flood the space with natural light. A striking fireplace anchors the room, balancing architectural drama with inviting warmth. Designed for seamless entertaining, the formal dining room flows into an expansive great room, where a spectacular 19-foot Fleetwood pocketing glass wall dissolves the boundary between indoors and out. A sophisticated library-inspired bar, complete with a concealed drop-down television, provides an elegant setting for cocktails and conversation. The resort-inspired grounds unfold around a walk-in reverse infinity-edge saltwater pool and spa, where water gracefully spills into a dramatic cascading waterfall, creating a breathtaking architectural centerpiece and the soothing soundtrack of flowing water. The chef's kitchen is as refined as it is functional. Custom integrated cabinetry conceals a Sub-Zero refrigerator, complemented by Wolf and Bosch appliances, abundant custom storage, a generous center island, and direct access to the professional Viking outdoor kitchen, an effortless extension of the home's exceptional entertaining spaces. A thoughtfully designed floor plan offers spacious ensuite guest bedrooms, each providing exceptional comfort and privacy, along with a versatile bonus room ideally suited as a home office, fitness room, nursery, or additional guest room. The primary suite is a private sanctuary inspired by the world's finest luxury resorts. Its spa-caliber bath is appointed with dramatic textured stone finishes, dual showers, a custom soaking tub with waterfall fill, expansive custom wardrobes, and a private terrace overlooking the shimmering pool, spa, and lushly landscaped grounds. Every outdoor space has been carefully curated for relaxation and entertaining. Multiple dining terraces, generous lounge areas, and a lawn area are enveloped by mature landscaping that creates an extraordinary sense of privacy and serenity. Perfectly positioned in one of Los Angeles' most sought-after hillside neighborhoods, the residence is moments from the iconic hiking trails to the Hollywood Sign and Wisdom Tree, Lake Hollywood Reservoir, and the neighborhood dog park. Whole Foods, Trader Joe's, Ralphs, Vons, the Hollywood Bowl, and Hollywood Burbank Airport are all just minutes away, offering exceptional convenience. Blending architectural distinction, thoughtfully integrated technology, and resort-inspired amenities in one of Lake Hollywood's most coveted neighborhoods, this remarkable home delivers an extraordinary Southern California lifestyle where every day feels like a private five-star retreat.
La Jolla, CA 92037
1102
sqft2
Baths2
Beds Welcome home to Regents La Jolla! Resort style living with all the amenities you could ask for! 2 Pools, 2 gyms, a club house, and a movie theater! This complex is conveniently located close to shopping, schools, dining and now it is just a short walk to the new trolley station with access to UCSD campus and Medical Center and to the "blue-line" trolley rout for all of San Diego. Upgraded kitchen with granite countertop, tile floor in the bathroom, laundry in the unit and two side by side parking spaces. A must see!
Palm Springs, CA 92262
2087
sqft2
Baths2
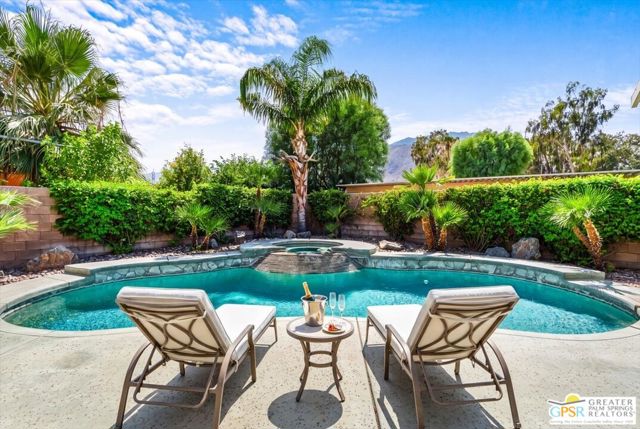
Beds Perfectly positioned just a short stroll from shopping, a state-of-the-art fitness center, and one of Eisenhower Health's highly regarded satellite medical facilities, and less than a mile from the vibrant restaurants, boutiques, and entertainment of downtown Palm Springs, this beautiful home offers an exceptional blend of comfort, convenience, and classic desert living. Designed to embrace the coveted indoor-outdoor Palm Springs lifestyle, this light-filled home features two spacious bedrooms, a versatile den that can easily serve as a third bedroom or home office, and two well-appointed bathrooms. The thoughtfully designed floor plan offers excellent separation between the primary suite and guest accommodations, providing both privacy and functionality. The expansive open-concept living and dining areas create an inviting setting for everyday living and effortless entertaining, while the adjoining kitchen allows hosts to remain connected with guests. Tile flooring extends throughout the home, offering timeless style, durability, and easy maintenance. Step outside to your own private desert retreat, where breathtaking mountain views provide a spectacular backdrop for the sparkling pool and spa. A generous covered patio invites year-round outdoor dining and entertaining, while the sizable lawn offers an unexpected touch of greenery and an ideal space for pets. Additional highlights include owned solar for improved energy efficiency and lower utility costs, along with an oversized three-car, air conditioned garage offering abundant room for vehicles, storage, or hobbies. Combining an outstanding location, spacious design, and the relaxed elegance that defines Palm Springs living, this exceptional home presents an outstanding opportunity as a full-time residence, seasonal getaway, or investment property. Don't miss your chance to own a home in Sunrise Park, one of Palm Springs' most desirable neighborhoods.
Irvine, CA 92618
2410
sqft3
Baths4
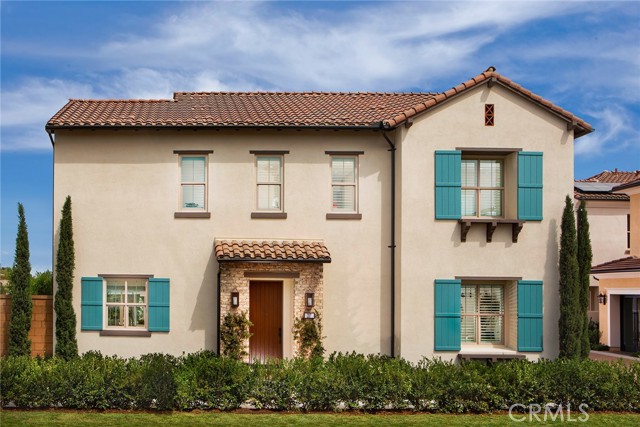
Beds RARE OPPORTUNITY TO OWN A MODEL HOME!!!!!!!!!! 4 Bedrooms, 3 full Bathrooms, Loft, 2 Car Garage, Approx 2,410 Sq. Ft. This home is ready to move in! Perfect for quick closes, 1031 tax exchanges! First-floor panoramic doors open to outside patio & private rear yard! Upgraded flooring is included!! Please visit to see the beautiful upgrades in this move in ready home! Plan 2 Model home for Fiore, great location, walking distance to parks, pools, tennis courts, pickleball courts & more! Home Includes • 36” built in Wolf range & cooktop • Pendant Lights at Kitchen Island • Interior Upgrade Package at Kitchen Cabinets • Upgraded Quartz and Custom Splash at Kitchen • Upgraded Quartz and Shower in Primary Bath • Recessed Lighting Throughout • Interior Insulation Package • Sub-Zero Built in Refrigerator! • Solar Panel Array included in sales price! • Front yard & custom rear yard hardscape and landscape with irrigation included! Numerous custom & decorator features, ask Sales Counselor for information!!!
Page 0 of 0
