
Los Angeles, CA 90019
$1,590,000
2041
sqft2
Baths4
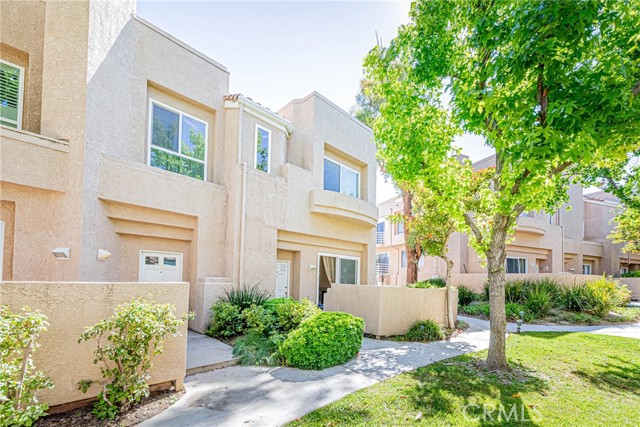
Beds Nestled on a picturesque corner lot in the highly sought-after Country Club Park HPOZ, this beautifully Spanish residence blends timeless architectural character with modern updates and exceptional living spaces. Situated on an expansive 10,000+ square foot lot, this four bedroom, three bath home offers the perfect balance of historic charm, privacy, and contemporary comfort. Two bedrooms feature en-suite bathrooms, providing flexibility and convenience for family living or guests. A peaceful covered front porch welcomes you into a home filled with original character, including rich hardwood floors, barrel ceilings, and an abundance of natural light throughout. The formal living room showcases a stunning decorative Batchelder fireplace, while the elegant dining room seamlessly flows into the spacious family room, where French doors open to an inviting patio ideal for indoor outdoor entertaining. The completely renovated kitchen is designed for both style and functionality, featuring brand new custom cabinetry, a new 8 foot custom countertop, a new oven, stainless steel appliances, a charming garden window, and ample workspace for everyday living and entertaining. The spacious primary suite offers a private retreat with its own decorative fireplace, en suite bathroom, and generous walk-in closet. Additional bedrooms provide comfortable accommodations, while the thoughtful layout creates a seamless flow throughout the home. Surrounded by mature hedges, the property offers exceptional privacy and a serene setting rarely found in the city. The detached two-car garage provides excellent potential for a future ADU (buyer to verify). Located within the desirable Country Club Park Historic Preservation Overlay Zone (HPOZ), this exceptional Spanish Colonial Revival residence combines preserved architectural elegance with modern upgrades in one of Los Angeles' most treasured neighborhoods.

Los Angeles, CA 90045
1487
sqft2
Baths3
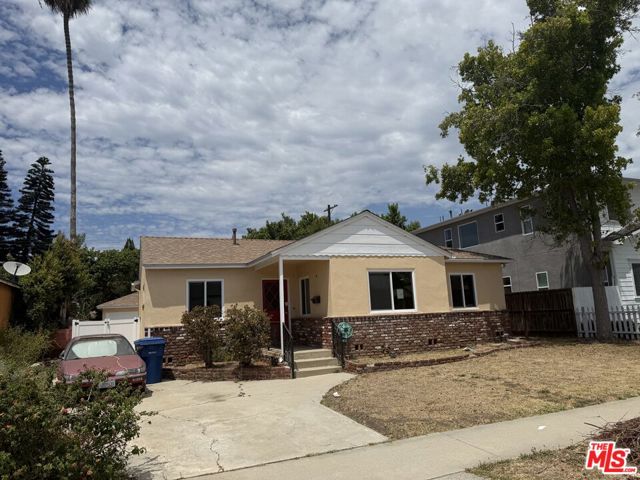
Beds Live Probate Auction! Sunday, August 16, 2026 at 5:00 PM. This Single Family Home built in 1950 features 3 bedrooms and 2 bathrooms, +/-1,487 Sq Ft of living space, +/-5,562 Sq Ft lot, plus a detached two-car garage. APN: 4127-021-024. This is a great opportunity to remodel the home and make it your own! Auction day registration will be from 4:15 PM to 05:00 PM. In order to bid on auction day, ALL BIDDERS MUST HAVE IN THEIR POSSESSION a cashier's check for $10,000 (MADE PAYABLE TO NDA INC.) AND a blank personal check for the balance of the required 10% deposit AND proof of funds (no exceptions). This Property is offered together with improvements thereon as is, where is, with no warranty expressed or implied. This sale is subject to court confirmation and overbid. The timing of the hearing is subject to the courts calendar approximately 2 months from the offer deadline date. After court confirmation there will be a 45-day escrow period. The Seller reserves the right to accept, counter or reject all offers. IN ALL CIRCUMSTANCES, THERE ARE NO FINANCING, APPRAISAL OR INSPECTION CONTINGENCIES. Estate of Chris Lauter.
Jurupa Valley, CA 91752
1801
sqft2
Baths4
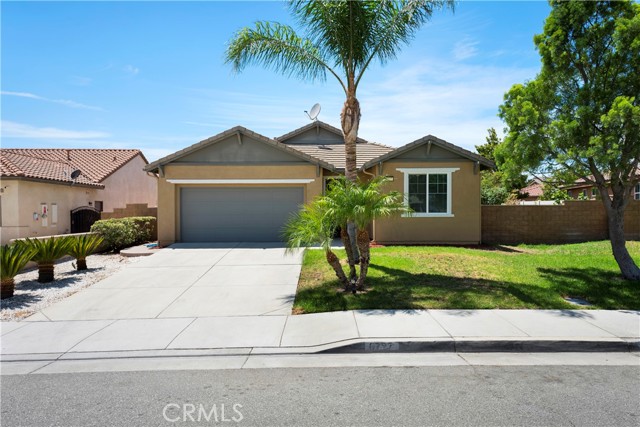
Beds Bordered Eastvale rarely found single story 4 beds 2 baths house with huge front and backyard. No HOA, paid off solar panel, highly rated River Height Middle and Eleanor Roosevelt High, walking distance to Louis Vandermolen Elementary, shopping center and restaurants, minutes away from freeway 15 & 60. Entering into the beautiful property, 3 decent sized bedrooms are on the right side of the hallway, you can use as kids' rooms, guest room or office. Living room with fireplace is open to kitchen and dining area. Gormet kitchen has a big island, pantry and stainless-steel appliances and is facing the sliding door leading to a fully landscaped, well-maintained, good-sized back and side yard. The other side of the house is a master suite with walk in closet, double sink, bathtub and shower. A huge laundry room with sink and storage is leading to the decent sized 2 car garage. Single story neighbors at the side and at the back, full of nature lights, a lot of storage area, easy maintain tile flooring all through the house, this home won't last long on the market.
Whittier, CA 90605
1180
sqft2
Baths3
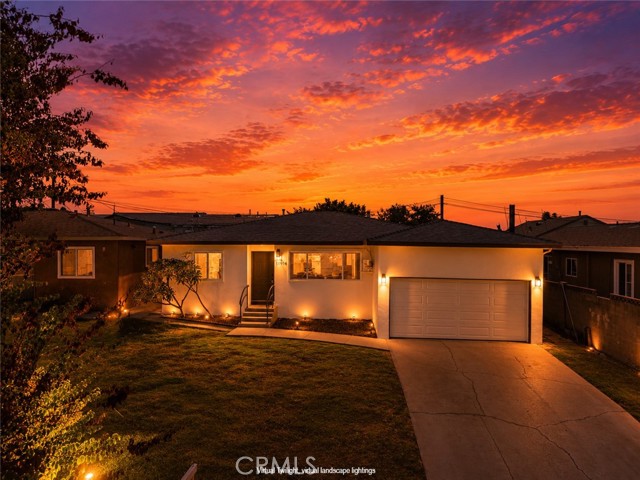
Beds Welcome to this beautifully renovated 3-bedroom, 2-bathroom home featuring a bright, open-concept floor plan designed for modern living. The spacious living, dining, and kitchen areas flow seamlessly together, creating the perfect space for entertaining and everyday comfort. The updated kitchen includes modern finishes and comes complete with appliances, making it move-in ready. Both bathrooms have been tastefully remodeled, and the home features upgraded finishes throughout. Located in the beautiful city of Whittier, this home offers convenient access to shopping, dining, parks, schools, and major freeways. Don't miss this opportunity to own a turnkey home in a desirable neighborhood!
Los Altos Hills, CA 94022
3790
sqft4
Baths4

Beds 27220 Carrington Circle is being offered as-is and presents an exceptional opportunity for an owner-user, investor, builder, or end buyer looking to reimagine a significant property in a prime Silicon Valley location. Minutes from Los Altos, Palo Alto, Stanford, major technology campuses, top private schools, shopping, dining, and commuter routes, this property offers both lifestyle and long-term value in an irreplaceable setting. A rare opportunity in prestigious Los Altos Hills, 27220 Carrington Circle offers the scale, privacy, and long-term upside that are increasingly difficult to find in one of Silicon Valley’s most desirable residential communities. Set behind a private gated driveway, this substantial residence captures sweeping Bay Area, hillside, mountain, and treetop views, creating an exceptional setting for a buyer with vision. The home features generous living spaces, high ceilings, natural wood flooring, multiple fireplaces, formal entertaining areas, a private office, expansive decks, and flexible bedroom/bath configurations across multiple levels. The main level includes a spacious primary suite, additional bedrooms, formal living and dining areas, and direct access to outdoor view spaces. The property also includes a separate lower-level quarters area with its own living space, kitchenette, bathroom, and private-use potential. With its large footprint, premier location, privacy, views, and substantial upside, the property is ideally suited for a buyer seeking to create a customized long-term residence or estate-style retreat. This is not a standard turnkey offering; it is a rare Los Altos Hills canvas with the fundamentals that matter most: location, scale, setting, privacy, and potential.
Rancho Mission Viejo, CA 92694
1278
sqft3
Baths2
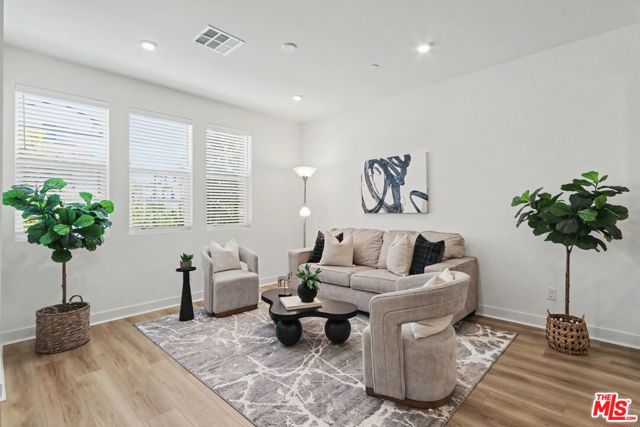
Beds Priced to sell and currently offered as one of the BEST PRICED home in the community, this 2024-built residence presents an exceptional opportunity to enjoy modern living in the vibrant Rienda neighborhood of Rancho Mission Viejo. Combining contemporary design, energy efficiency, and resort-style amenities, this turnkey home delivers outstanding value in one of Orange County's most desirable master-planned communities.The bright, open-concept interior features high ceilings, upgraded flooring, and a comfortable flow that feels spacious, welcoming, and ideal for everyday living or entertaining. At the center of the home is a beautifully designed kitchen featuring an expansive quartz island, crisp white shaker cabinetry, stainless steel appliances, and an oversized pantry with abundant storage.Both bedrooms offer private en-suite bathrooms and generous walk-in closets, providing comfort and privacy for residents and guests. A versatile bonus area can easily function as a home office, reading nook, fitness space, play area, or additional lounge.The primary suite provides a relaxing retreat with a spa-inspired bathroom featuring dual sinks, quartz countertops, and a spacious walk-in shower. An upstairs laundry area and attached two-car garage add convenience to the home's thoughtfully planned layout.A fully paid solar system, valued at approximately $25,000, provides additional energy efficiency, long-term savings, and tremendous added value for the next owner.Residents enjoy access to Rancho Mission Viejo's impressive collection of amenities, including resort-style pools, fitness centers, parks, sports courts, scenic walking and biking trails, community farms, playgrounds, and inviting gathering spaces.Turnkey, energy-efficient, and aggressively priced, this is one of the best deals currently available in Rancho Mission Viejo. Do not miss the opportunity to own a nearly new home at an exceptional price while enjoying the unmatched Rancho Mission Viejo lifestyle.
San Diego, CA 92101
811
sqft1
Baths2
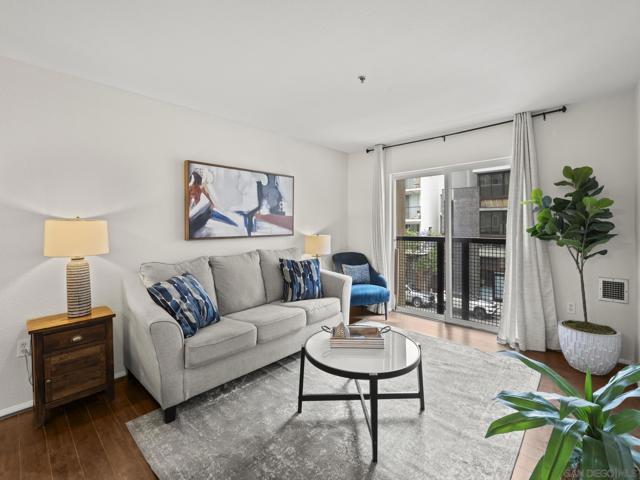
Beds Nestled in the heart of Little Italy's vibrant Columbia District, this beautifully appointed corner residence at Porta D'Italia offers the perfect blend of refined urban living and timeless Mediterranean-inspired architecture. Bathed in natural light, the thoughtfully designed floor plan features warm laminate wood flooring throughout the main living areas, plush carpeting in both bedrooms, and an updated bath showcasing new tile flooring, a beautifully tiled shower, and convenient stacked laundry. The open-concept kitchen is accented by granite countertops and stainless-steel appliances, seamlessly connecting to the inviting living space. Porta D'Italia residents enjoy secured entry, gated underground parking, a well-equipped fitness center, lush interior courtyard with BBQs, and low-maintenance lock-and-leave living. Just outside your door awaits one of San Diego's most sought-after neighborhoods, with restaurants, charming cafés, shopping, Waterfront Park, and the weekly Little Italy Mercato Farmers' Market.
Mountain View, CA 94041
1237
sqft2
Baths3
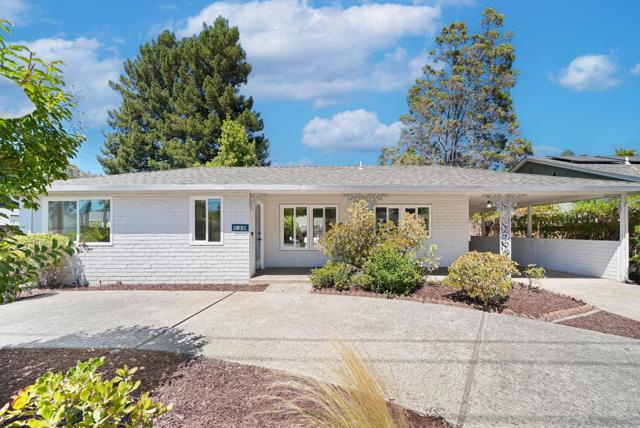
Beds Welcome to this beautifully updated single-family home in a convenient Mountain View location. Upon entry, the spacious living room features engineered wood flooring, large view windows, and glass doors opening to the backyard. It flows into the dining room with 270-degree backyard views. The updated gourmet kitchen offers large marble countertops, a stylish mosaic backsplash, modern appliances, and ample cabinetry. The west hallway leads to a spacious front bedroom and an updated hallway bath with a stall shower. Two additional bedrooms are located in the back, including the primary with a sliding door to the backyard. They share a second updated bathroom with a shower over tub. Additional features include in-unit washer and dryer. The large backyard includes a spacious storage shed, ideal for activities or extra storage. Conveniently located near downtown Mountain View, enjoy nearby restaurants, grocery stores, and shops, with easy access to Highways 85, 237, and 101. Short commute to Google, Microsoft, and other major tech companies. Great schools. A must see!
Page 0 of 0
