
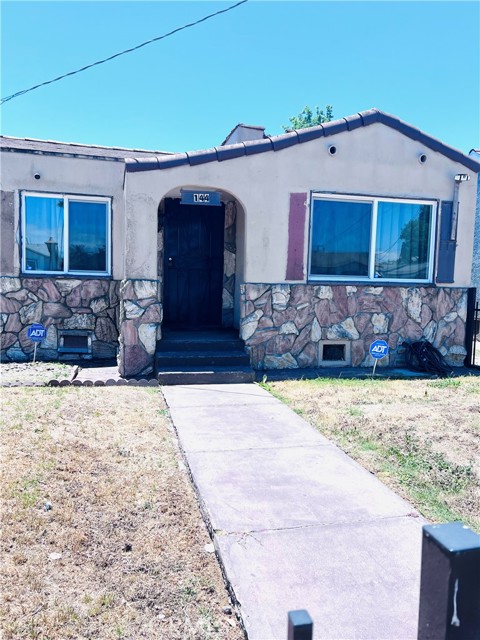
Los Angeles, CA 90003
$695,000
857
sqft1
Baths2
Beds Investor opportunity with tremendous potential. This 2 bedroom, 1 bathroom home sits on an R2-zoned lot and offers a rare chance for investors, developers, or buyers looking for their next renovation project. With approximately 857 square feet of living space, the property is a true fixer ready for updates, improvements, and a fresh vision. The existing layout provides a solid starting point, while the lot opens the door to future possibilities that may appeal to those seeking long-term value and growth potential. A detached one-car garage adds convenience and usable space for storage, a workshop, or future creative use. Whether your goal is to renovate and resell, create a rental investment, or explore the advantages of the zoning, this property offers the kind of opportunity that is becoming increasingly difficult to find. Bring your imagination, tools, and plans to transform this property into something special while capitalizing on its investment potential.
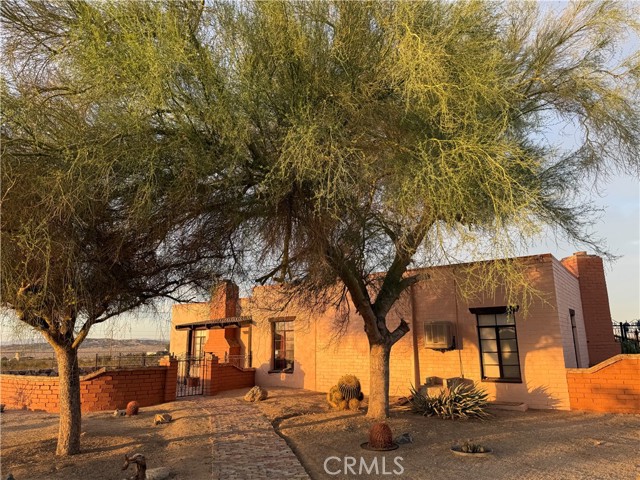
29 Palms, CA 92277
1645
sqft2
Baths3
Beds Own a rare piece of Twentynine Palms history with the Bellem Adobe, a one-of-a-kind historic adobe home featured in Pat Rimmington’s The Adobes of 29 Palms. Set on 1.2 acres of desert landscape, this thoughtfully maintained residence blends authentic character, craftsmanship, and modern comfort in a way that feels both timeless and inviting. Inside, the home offers three bedrooms and two baths, including a fully finished basement bedroom with its own fireplace—perfect as a cozy guest retreat, studio, office, or creative hideaway. The living room makes a memorable impression with open-beam ceilings, a custom fireplace, and a working heatilator, creating a warm and distinctive gathering space. Custom real-wood cabinetry throughout the home adds depth and personality, while the kitchen’s hand-painted cabinet artwork brings a charming artistic touch rarely found in today’s homes. Comfort has been carefully considered with both evaporative cooling and modern mini-split systems. Outdoors, the property offers a one-car garage, two storage sheds, mature landscaping, RV parking with electrical and sewer hookups, and generous open space ready for your vision—whether you imagine a pool, garden, art studio, workshop, additional outdoor living areas, or a peaceful desert retreat. Located just minutes from Joshua Tree National Park, expansive Bureau of Land Management public lands, and the shops and restaurants of Twentynine Palms and Joshua Tree, the Bellem Adobe offers history, character, privacy, and possibility in one unforgettable package. Homes with this much soul are truly rare—come experience the charm and potential of the Bellem Adobe for yourself.
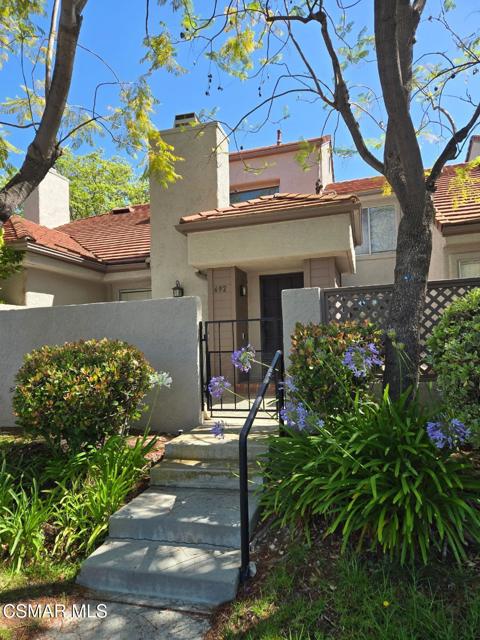
Thousand Oaks, CA 91362
1251
sqft3
Baths2
Beds Welcome to Hidden Canyon - a peaceful, highly sought-after community in prestigious Westlake Village. Designed for effortless indoor-outdoor living, this beautifully maintained and upgraded townhome features multiple private patios, including Atrium, perfect for relaxing or entertaining. Inside, the light filled layout boasts high ceilings, recessed lighting, wood flooring, and a custom stone fireplace as its centerpiece. Premium upgrades include a functional kitchen remodeled with granite countertops, a custom tile backsplash, stainless steel appliances, and a central island. All three bathrooms have been tastefully updated for modern comfort. Upstairs, you'll find two bright, spacious bedrooms with excellent natural light. A direct-access, two-car garage makes daily living a breeze. Enjoy resort-style community amenities including 5 sparkling pools and spas, park-like greenbelts, and ample guest parking, all surrounded by scenic views and nearby hiking trails. Located just moments from top-rated schools, premier shopping, fine dining, and everything the exclusive Westlake Village lifestyle has to offer.
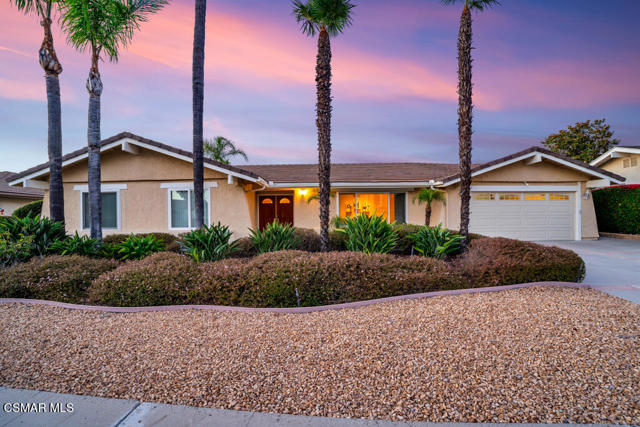
Thousand Oaks, CA 91362
2030
sqft3
Baths3
Beds Rare Single-Story View Home in Heritage Hills Perched atop an elevated view lot in the highly sought-after Heritage Hills neighborhood, this exceptional single-story ranch residence showcases breathtaking panoramic views of rolling mountains, open space, twinkling city lights and unforgettable sunsets. Offering approximately 2,030 square feet with 3 bedrooms, 3 bathrooms and a versatile bonus/pool room, the thoughtfully designed floor plan embraces Southern California's coveted indoor-outdoor lifestyle.The updated kitchen features granite countertops, ample cabinetry and built-in appliances, opening seamlessly to the dining and family rooms. Multiple sliding glass doors from the kitchen, primary suite and bonus room create a natural connection to the spectacular backyard beyond.Outside, a private resort-inspired retreat awaits. Framed by mature palms, lush landscaping and updated stone hardscape, the sparkling pool and spa overlook sweeping valley vistas that stretch for miles, creating a setting reminiscent of a timeless Palm Springs getaway. Whether hosting gatherings, enjoying alfresco dining or simply taking in the sunset, the backyard is truly the centerpiece of the property.While some interior finishes reflect the home's original character, the remarkable setting, desirable single-story design and irreplaceable views present an exceptional opportunity to create a residence tailored to your personal style. Built in 1974 and ideally located near parks, hiking trails, shopping, dining and award-winning Conejo Valley schools, with convenient access to the 118, 23 and 101 freeways, this is a rare opportunity to own one of Heritage Hills' most coveted view properties.
San Diego, CA 92109
925
sqft1
Baths2
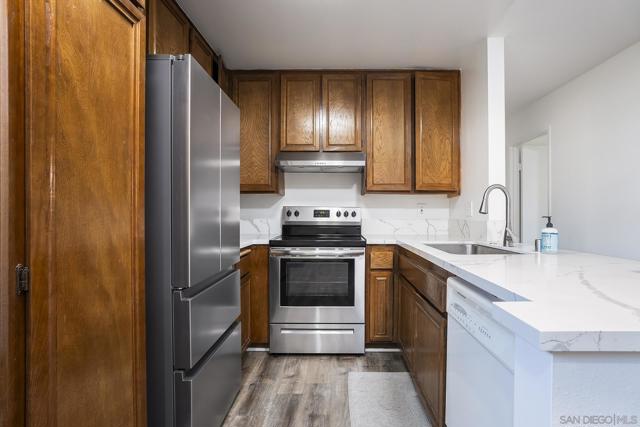
Beds WELCOME TO YOUR OPPORTUNITY TO OWN IN ONE OF SAN DIEGO’S MOST DESIRABLE COASTAL COMMUNITIES! NESTLED IN THE HIGHLY SOUGHT-AFTER MOUNT SOLEDAD AREA OF PACIFIC BEACH, THIS CHARMING 2 BEDROOM, 1 BATH CONDO OFFERS THE PERFECT COMBINATION OF COMFORT, CONVENIENCE, AND LOCATION. INSIDE, YOU’LL FIND AN INVITING OPEN LIVING SPACE FEATURING NEWER COUNTERTOPS, A FUNCTIONAL LAYOUT, AND THE ADDED CONVENIENCE OF IN-UNIT LAUNDRY. TWO ASSIGNED PARKING SPACES MAKE DAILY LIVING A BREEZE, WHILE THE LOW HOA HELPS KEEP MONTHLY EXPENSES AFFORDABLE. ENJOY QUICK AND EASY ACCESS TO MAJOR FREEWAYS, MAKING COMMUTING AROUND SAN DIEGO SIMPLE, WHILE STILL BEING JUST MINUTES FROM THE BEACH, SHOPPING, DINING, AND ALL THE INCREDIBLE LIFESTYLE AMENITIES PACIFIC BEACH IS KNOWN FOR. WHETHER YOU ARE A FIRST TIME BUYER, INVESTOR, OR SOMEONE LOOKING FOR A LOW-MAINTENANCE COASTAL RETREAT, THIS IS A FANTASTIC OPPORTUNITY YOU WILL NOT WANT TO MISS! *FURNITURE IN BEDROOMS, LIVING ROOM AND DINING ARE VIRTUALLY STAGED*
Newark, CA 94560
1871
sqft4
Baths3
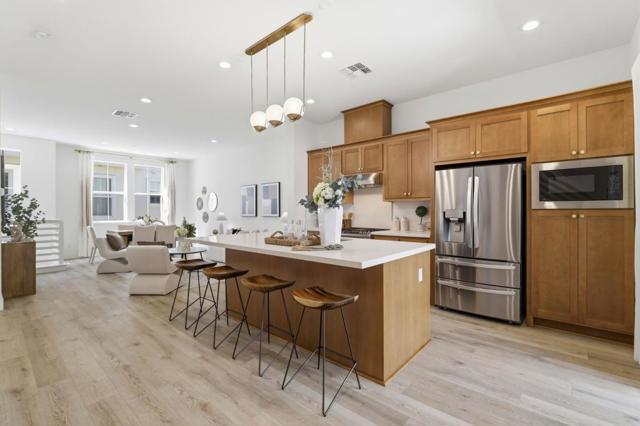
Beds Built in 2021, this impeccably appointed 3-bedroom, 3.5-bath townhome in the coveted Compass Bay community blends contemporary sophistication with everyday comfort. The residence welcomes you with a dramatic 20-foot soaring ceiling and an airy open-concept layout enhanced by high ceilings throughout, expansive windows, and a private patio seamlessly extending the living space. The chef's kitchen is beautifully designed with quartz countertops, stainless steel appliances, abundant cabinetry, and an oversized center island. Each of the three bedrooms is a private ensuite, offering exceptional comfort and versatility. The expansive primary retreat features soaring 11-foot ceilings, a generous walk-in closet, and custom motorized designer draperies. Thoughtfully curated upgrades include designer lighting, flat-screen TV prewiring, additional recessed lighting, extra electrical outlets throughout, owned solar panels, and a side-by-side two-car garage with a 220V outlet ready for EV charging. Perfectly situated just steps from the Meta shuttle stop and minutes from the Dumbarton Bridge and I-880. Enjoy the convenience of nearby shopping, dining, and everyday essentials, including Safeway, Sprouts, and 99 Ranch Market, along with scenic hiking and nature trails just moments away.
Malibu, CA 90265
900
sqft1
Baths1
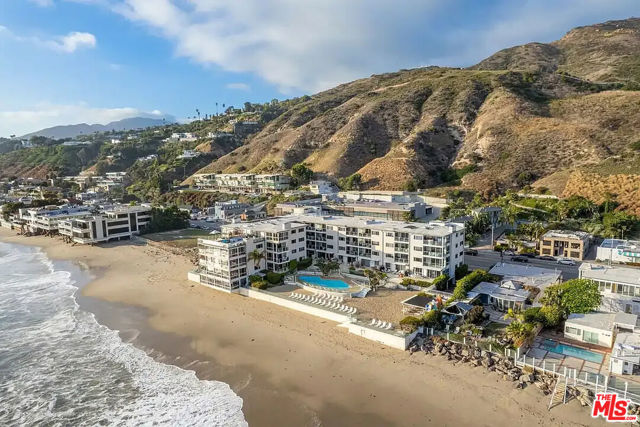
Beds The absolute best deal on Carbon Beach. Welcome to the legendary Malibu Outrigger, where industry titans retreat to one of Malibu's sandiest beaches. Where else can you walk on the beach to Nobu, Soho House, Cross Creek, and the Malibu Pier. Perched above Carbon Beach and overlooking the iconic Malibu Pier, this impeccably appointed one-bedroom residence offers a front-row seat to Malibu's most desirable shoreline. Walls of glass frame sweeping ocean views, while a private terrace captures spectacular sunsets over the Pacific. The open-concept layout blends coastal sophistication with effortless comfort, featuring a well-appointed kitchen, generous living spaces, and a tranquil primary suite, all oriented toward the water. Residents enjoy exclusive access to the Outrigger's resort-style amenities, including a heated saltwater pool, spa, private beach access, paddleboards, boogie boards, and oceanfront lounging areas directly on the sand. A rare opportunity to experience the ultimate Carbon Beach lifestyle, defined by luxury, privacy, and the timeless allure of Malibu. It's time, you owe it yourself to live the endless summer.
Northridge, CA 91325
2815
sqft3
Baths5
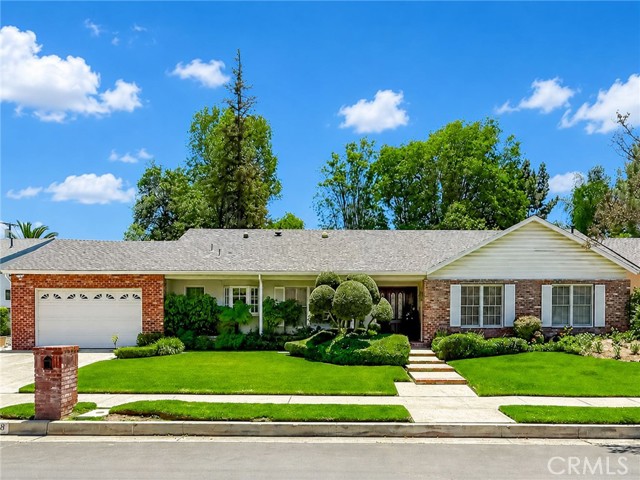
Beds Absolutely gorgeous single-story mid-century home offers 5 bedrooms, 2.5 bathrooms, and approximately 2,815 Sq.Ft. of living space, on a 16,999 Sq.Ft. Lot. Leaded glass door leads you to the foyer with beautiful engineered wood floors that lead you to the living room with carpet, high vaulted ceilings, skylight, smooth ceilings, recessed lighting, custom fireplace with marble tile and wood mantle, and two sets of French doors to the backyard. Living room is open to the dining room with crown molding and French doors; perfect for formal entertaining. Large kitchen with beautiful engineered wood floors, granite countertops, KitchenAid gas stove, KitchenAid double oven, bay window, dishwasher, and breakfast area (that could be used as additional TV room). Beyond the kitchen is an inside laundry room and half bathroom that lead to the 2 car attached garage. Large primary bedroom with smooth ceilings, crown molding, wainscoting walls, sliding doors to the backyard, two custom walk-in closets, and a light and bright Ensuite custom bathroom with separate spa tub and walk-in shower, tile floors, and two separate sink areas. All bedrooms of good size. 5th Bedroom currently being used as a den with a custom built-in desk. Hallway bathroom with two separate sink areas and shower with bathtub. Exquisite entertainer’s backyard with covered patio, large pool, fire pit, mature landscaping, large grass area, and concrete area for sports/parties. The oversized lot creates a private retreat with ample space for entertaining, recreation, and relaxation. An opportunity to own a sprawling single-story estate property on a large lot in the heart of Northridge.
Paso Robles, CA 93446
2277
sqft2
Baths4
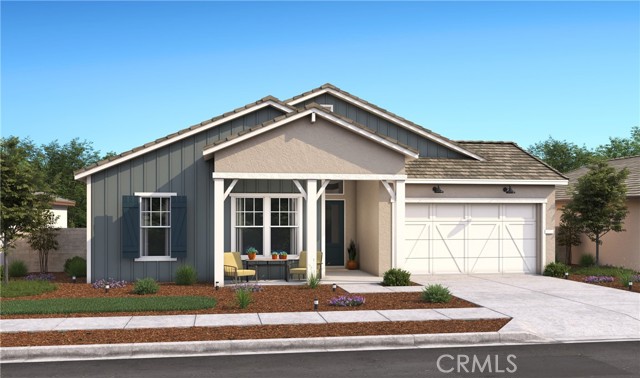
Beds Discover refined living at Mirabella in Paso Robles, a master-planned community that pairs resort-style amenities including a sparkling pool, pickleball courts, and scenic walking trails, with convenient access to major highways and the Paso Robles Municipal Airport. The Barcelona plan offers 4 bedrooms, 2 baths, and a dedicated office, delivering a flexible layout designed for modern lifestyles. At the center of the home, the gourmet kitchen features Frost White cabinetry, marble-look quartz countertops, GE Café stainless-steel appliances, a large center island with pendant lighting, and a seamless connection to the dining area and great room for effortless everyday living and entertaining. The expansive great room is enhanced by a striking 15-foot multi-slide door, creating a true indoor-outdoor living experience. A private office provides an ideal space for working from home, fitness, or quiet retreat. The primary suite offers a spa-inspired escape with dual vanities, a walk-in shower, freestanding soaking tub, and an oversized walk-in closet. With elevated finishes and thoughtful design throughout, this residence blends luxury, comfort, and versatility in one of Paso Robles’ most desirable communities. **Prices subject to change.
Page 0 of 0
