
Clearlake Oaks, CA 95423
$185,000
1032
sqft1
Baths2
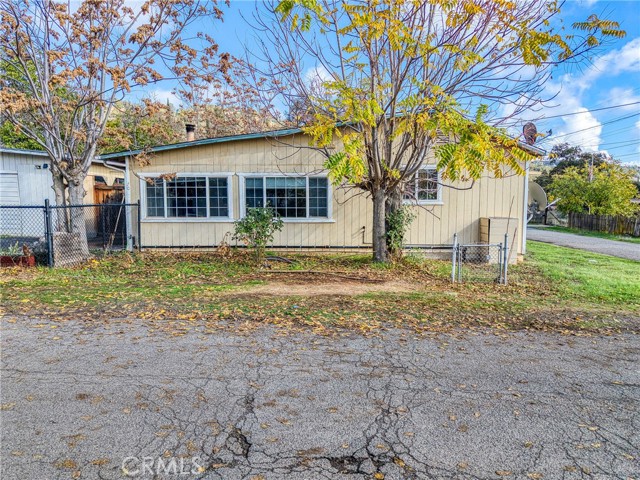
Beds Affordable and cute 2 bedroom 1 bathroom home in Clearlake Oaks. Fully fenced yard with back yard fenced separately, private patio area. Large enclosed carport that holds 2 cars plus a good size storage shed. Bathroom features a jetted tub and tiled flooring .Front room features tiled entry, wood laminate flooring and a fireplace/wood stove, additional heat is a propane monitor heater located in kitchen area. Also built in bookshelf area in living room. Laundry room off kitchen. Ceiling fans throughout. Kitchen features lot's of cabinets, ceiling fan, tile counters, electric cook-top stove and dishwasher. Fresh interior paint throughout. Plenty of parking between the driveway (2 cars), carport (at least 1 car), and street parking as well.Yard is all the way past the garage/enclosed carport to where the shed is. Walking distance to Elementary School. Be to I5 in about 45 minutes or HWY 101 45 minute estimate.
Los Angeles, CA 90013
751
sqft1
Baths1
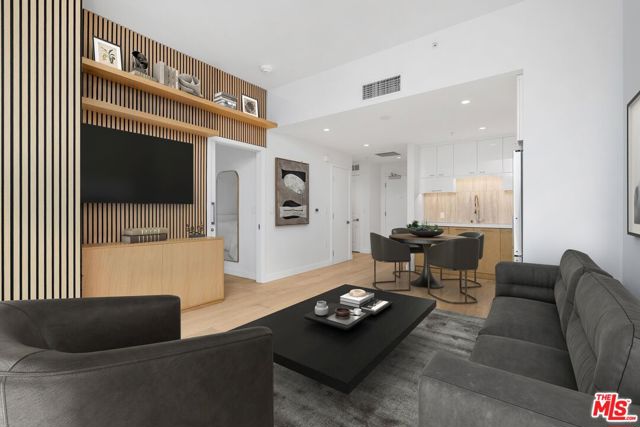
Beds MOTIVATED SELLER. Experience elevated urban living at Perla on Broadway, one of Downtown LA's most sought-after luxury high-rises. This beautifully upgraded 1-bedroom, 1-bath residence offers 751 square feet of refined comfort with sweeping views of the city skyline. Thoughtful custom touches create a home that feels modern and exceptionally functional. The elegant wood slat wall with integrated shelving, the tailored closet system, the designer bedroom drapery, and the built-in home office all add intentional style and utility. Wide-plank hardwood floors and floor-to-ceiling windows bring warmth and natural light into every corner. The kitchen features polished quartz countertops, a sleek porcelain backsplash, and high-end Bertazzoni appliances. The spa-inspired bathroom is your personal retreat, complete with a deep soaking tub, Kohler fixtures, and curated finishes that elevate your daily routine. An assigned parking space offers everyday convenience. Residents at Perla enjoy world-class amenities that redefine luxury living. Highlights include a rooftop pool, a yoga deck, a state-of-the-art fitness center, a wine tasting room, a private theater, a game room, co-working lounges, dog parks, a pet spa, and 24-hour concierge and security. Step outside and you are only moments from Grand Central Market, the Bradbury Building, Pershing Square, and many of Downtown LA's best dining, shopping, and cultural destinations. This is more than a home. It is a vibrant lifestyle waiting for you. Do not miss your chance to call Perla yours. Motivated Seller
Irvine, CA 92602
3504
sqft5
Baths4
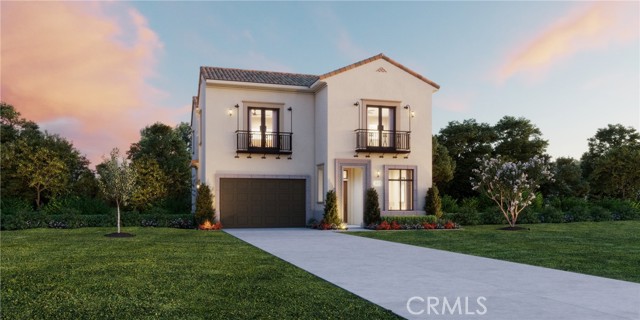
Beds Make this home yours by having the ability to personally option from ground up now! Welcome home to luxury at Vista in Summit at Orchard Hills! Introducing our Brisa floorplan. From the first step into Brisa, you are greeted by 12’ ceilings, inviting you inside. Open concept living offers spacious great room, dining room gourmet chef’s kitchen. Kitchen is complete with Wolf appliance package and walk-in pantry. Step from your great room onto your covered California room. Upstairs your primary bedroom with a tranquil primary bath featuring dual sinks, vanity relaxing soaking tub. Each bedroom features private en suite with walk in closet. Oversized loft is the perfect setting for movie nights, homework stations or home office. Schedule your private tour today!
Irvine, CA 92602
3527
sqft5
Baths4
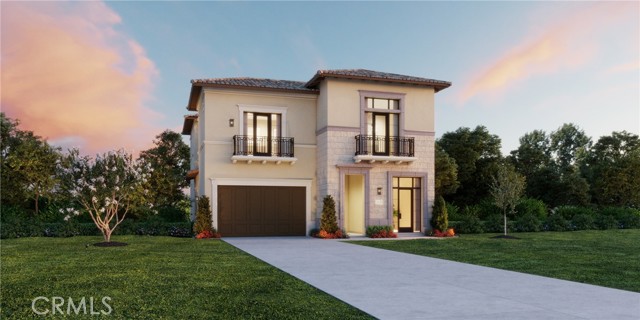
Beds Ground up Build with time to personalize! Vista in Summit at Orchard Hills offers the height of all that Irvine has to offer! Tucked behind private gates and terraced along scenic hilltops, Vista at the Summit’s resort-style ambiance perfectly blends private village life with a convenient Irvine address. Within a guard-gated enclave, Summit in Orchard Hills is set amidst majestic orchards, surrounded by open space and miles of trails. Vista homes are steps from Overlook Park - dive into the junior Olympic pool, relax in the jacuzzi spa, or spend weekends at the private clubhouse, kids pool, playground, BBQ areas, and more! Vista students are invited to attend the award-winning Irvine Unified School District. Irvine schools are nationally recognized for excellence in academics, arts & athletics. Residents will attend Canyon View Elementary School, Sierra Vista Middle School and Northwood High School.
Irvine, CA 92602
3502
sqft5
Baths4
Beds Come personalize this home with us from start to finish with a premier upper view homesite within the Summit at Orchard Hills! From the moment you open the front door to this Aliento design from Brookfield Residential, you are drawn into this open and welcoming home design. Natural light highlights the 2-story foyer and inviting you into an open concept great room. First floor bedroom includes full bath with walk-in closet. Private power room for guests. Second floor primary suite showcases city light views. Relaxing soaking tub is centered between dual vanities, with marble tiled walls and quartzite countertops. Primary suite features oversized walk-in closet. Secondary bedrooms are complete with full private bathrooms. Schedule your private tour today!

La Quinta, CA 92253
3701
sqft4
Baths3
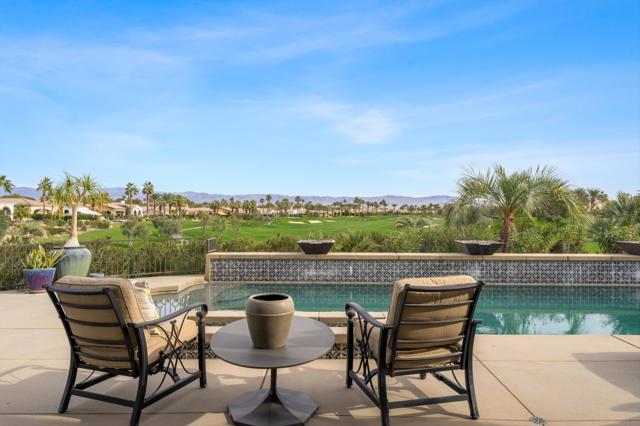
Beds Located on a private end lot, this exquisite residence boasts sweeping views down the 3rd fairway of the renowned Rees Jones-designed golf course in the esteemed Andalusia Country Club. Offered fully furnished, this home is a showcase of elegance and comfort, perfectly blending luxurious details with modern functionality. Inside, stunning travertine flooring flows throughout the home, complementing the expansive great room that features a custom bar area. The open kitchen is a chef's dream, complete with a large island and a butler's pantry equipped with an additional dishwasher and sink. The adjoining formal dining room creates the perfect setting for hosting intimate gatherings. This thoughtfully designed floor plan includes two primary suites, each featuring spa-like baths for ultimate relaxation. The main primary suite is enhanced by a customized office, fireplace, and an expansive walk-in closet. An additional media room provides a dedicated space for movie nights. The detached casita offers versatility with a living room, fireplace, kitchenette, and a separate bedroom with bath. The layout allows the space to be used as two bedrooms with separate entrances, offering privacy and comfort. The backyard is an entertainer's paradise, featuring a sparkling pool, tranquil water features, a relaxing spa, a built-in BBQ area,and cozy firepit--all surrounded by the serene beauty of the golf course. Come live the life you've always imagined!
Newport Beach, CA 92663
4474
sqft4
Baths4
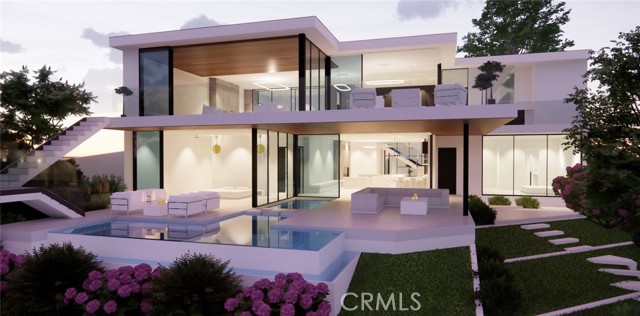
Beds Perched in a prime front row location, 521 Kings Road is a residence that epitomizes the pinnacle of Newport Beach luxury living and offers prime development opportunity to build your dream home on one of Newport's most coveted streets. This stunning home offers some of the finest and ever-changing views in the area, including the beautiful Newport harbor and the charming harbor islands. As you approach the property, a vintage wooden entrance gate welcomes you into a private courtyard, offering a glimpse of the breathtaking harbor and ocean views that await inside. Upon entering the main level, you’re immediately captivated by an oversized family room, expansive French doors in the living room, dining room, and primary suite opening onto a deck that spans the full width of the home. The kitchen, equally enchanting, features a generous layout with a charming ‘eat-in’ nook offering picturesque views on one side and a cozy fireplace on the other. Upstairs, you’ll find a large secondary bedroom versatile enough to serve as a bedroom, office, or media den, complete with serene views of the entrance courtyard through its French doors. Descending to the lower level, you're greeted by a spacious bonus room with a wet bar and a library wall, anchored by one of the home's five fireplaces. This level also includes two large en-suite bedrooms and an oversized laundry room. Walk-out access leads to a terraced view terrace and pool area, where artisan brickwork and meticulously curated gardens create an inviting outdoor retreat. Every detail in this home enhances its unique charm—from the glowing wide plank wood floors and vintage European fireplace surrounds to the antique carved and reclaimed wood doors, custom millwork, and recent updates to the kitchen and baths. 521 Kings Road offers a rare chance to own a premier Newport Beach property, providing unparalleled views and a luxurious lifestyle in one of the most coveted locations in the area. The property currently has a tenant in place until January paying $15,000/month.
Indio, CA 92201
1287
sqft2
Baths3
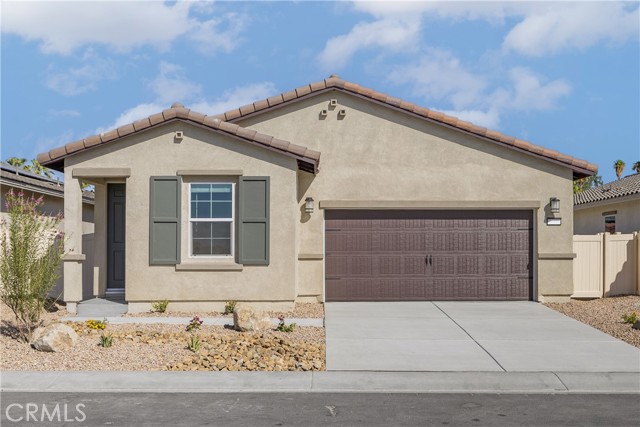
Beds Bayside This charming home is loaded with upgrades and boasts an incredible open floor plan! The kitchen comes with all the finishes you desire – a complete suite of energy-efficient appliances, granite countertops, a spacious island, gorgeous wood cabinetry, recessed lighting and even USB outlets! On beautiful days, take the fun outside on your covered patio! You’ll also love the serene master suite, complete with a large window, spacious walk-in-closet and private step in shower. In addition, this home comes with designer-selected upgrades included at no extra cost such as luxury vinyl-plank flooring, a Wi-Fi-enabled garage door opener, programmable thermostat, granite countertops in kitchen and bathroom, stainless steel appliances included solar panels and more. Buyers Concessions-Builder paid closing costs, Different zero-down options, Interest rate buydown, AND More !
Blythe, CA 92225
832
sqft1
Baths2
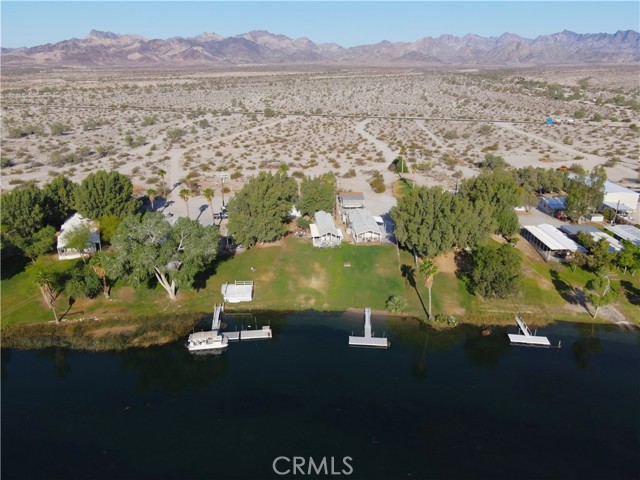
Beds SIGNIFICANT PRICE IMPROVEMENT! Year-round recreation awaits on the Colorado River, where summer boating and floating give way to calm winter mornings on the water. The surrounding desert opens thousands of acres for SxS riders, dirt bikes, Jeeps, and off-road enthusiasts — river living and wide-open exploration in one package. Set above the river down a private road with easy access to multiple launch ramps, this updated 2-bedroom, 1-bath manufactured home sits well away from the noise of park communities. Wide-open river views, generous usable space, and room for family, friends, and pets round out the setting. Inside: plank-style wood-look linoleum flooring, plush bedroom carpeting, blackout shades, and a brand-new central AC and heating system (installed August 2025) paired with a smart Nest thermostat. The oversized detached garage features two double roll-up doors (front and side), a built-in workbench, garage refrigerator, extensive lighting, and abundant storage. Whether you're rigging up for the river or storing gear between trips, it handles it all. Ample additional parking for guests, trailers, and RVs. At 300 feet deep, this lot is roughly twice the depth of adjacent lots, creating a real opportunity to add a second manufactured home for multi-generational use or cost-sharing between two households, subject to Colorado River Indian Tribes approval. A wraparound Alumawood and Trex patio overlooks the river with views stretching to Poston, Arizona. Grassy areas give kids and dogs room to roam. Located 20 miles north of Blythe, 40 miles south of Parker, 70 miles from Lake Havasu City. Please note: Land is leased from the Colorado River Indian Tribes; annual lease $20,000 beginning January 1, 2026/Lease term 5 years. Dock in front belongs to the neighboring property. Seller is a licensed California real estate agent.
Page 0 of 0
