search properties

  • Previous
  • Escondido, CA 92025
    $649,000
    1130
    sqft
    3
    Baths
    2
    Beds
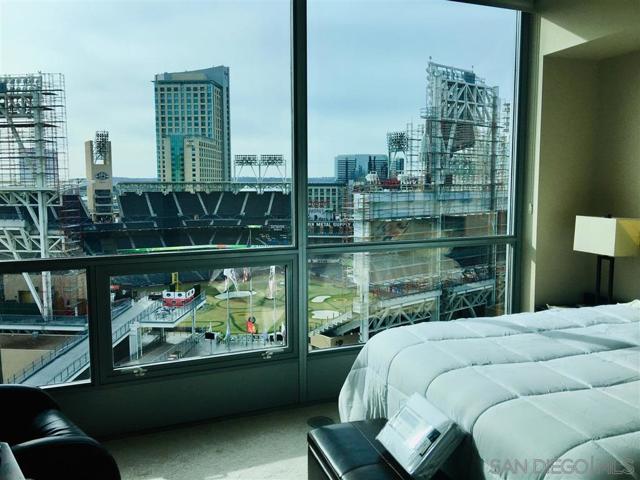
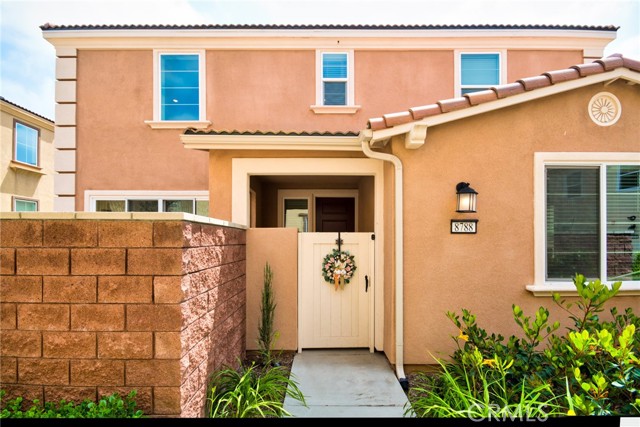
    ASSUMABLE VA LOAN. Welcome to this beautifully maintained 2-bedroom, 2.5-bathroom townhouse in the highly desirable Citron community of South Escondido. Built in 2019, this bright corner unit offers 1,130 square feet of thoughtfully designed living space, combining modern architecture, stylish finishes, and comfortable everyday living. The open-concept floor plan features recessed LED lighting and upgraded LVP flooring throughout the entry, kitchen, living room, complemented by plush carpeting in the living room and bedrooms. The spacious kitchen is designed for both everyday living and entertaining, featuring stainless steel appliances, crisp white cabinetry with brushed nickel hardware, quartz countertops, and a modern tile backsplash.The inviting living area opens to a balcony, creating the perfect spot to enjoy your morning coffee or unwind at the end of the day. Upstairs, both bedrooms provide privacy and comfort. The generously sized primary suite features a walk-in closet and private en-suite bathroom with white cabinetry and countertops. The secondary bedroom also offers its own full bathroom, making it an ideal space for guests, children, or a home office. Additional highlights include a tankless water heater, and a direct-access two-car garage with abundant overhead storage and epoxy flooring. Residents also enjoy access to community amenities including a dog run, playground, BBQ areas, and comfortable outdoor sitting spaces. Ideally situated in South Escondido, this home offers convenient access to major freeways, parks, shopping, dining, hiking and biking trails, golf courses, and local fitness centers. You’ll also be close to Trader Joe’s, Sprouts, Jimbo’s, Kit Carson Park, Escondido Mall, 24 Hour Fitness, and numerous other everyday conveniences. LOW HOA, NO MELLO-ROOS, a desirable corner location, and one of the best positions within the community, this home offers an exceptional combination of comfort, convenience, and value.
    Los Angeles, CA 90272
    $4,995,000
    3667
    sqft
    6
    Baths
    5
    Beds
    One of the first post-fire New Construction homes in the Palisades. Set in the highly sought-after Alphabet Streets, this newly constructed residence offers 5 bedrooms, 5.5 bathrooms, 3,667 SF of living space, and a 5,000 SF lot, the home pairs exceptional craftsmanship with abundant natural light and warm, refined finishes, including custom cabinetry and carpentry, board & batten walls and wood-beam ceilings throughout. The main level flows effortlessly from the family room to the dining area and spacious kitchen, connected by a dedicated butler's pantry. The adjacent living room features expansive windows and a fireplace, creating a seamless connection to the outdoors. The kitchen is appointed with custom cabinetry, Wolf and Sub-Zero appliances, Taj Mahal marble countertops, and a generous center island, complemented by European Oak engineered hardwood floors throughout. Glass doors open to the private backyard, where a grassy lawn with mature hedging, patio, built-in bbq and refrigerator create an inviting setting for outdoor living and entertaining. A private office/bedroom with a full bathroom and walk-in closet completes the first floor. Upstairs, the grand primary suite offers a private retreat with a fireplace, expansive sliding glass doors opening to a balcony, detailed wall paneling, and a generous walk-in closet with wet bar. The primary bathroom features a soaking tub, separate shower, dual sinks, and large vanity. Three additional ensuite bedrooms, each with wood-beam ceilings, and a dedicated laundry room complete the upper level. The property is also equipped with a top-of-the-line CitroTech fire protection system. Driveway gate, front wall, and hedges give a very private feeling amongst a street with multiple completed homes. Located in the coveted Alphabet Streets of Pacific Palisades, this exceptional new construction offers a rare opportunity to own a newly built home in one of the community's most desired neighborhoods, with convenient access to the Village, coastline, and surrounding Palisades amenities.
    Valencia, CA 91354
    $999,900
    2806
    sqft
    3
    Baths
    4
    Beds
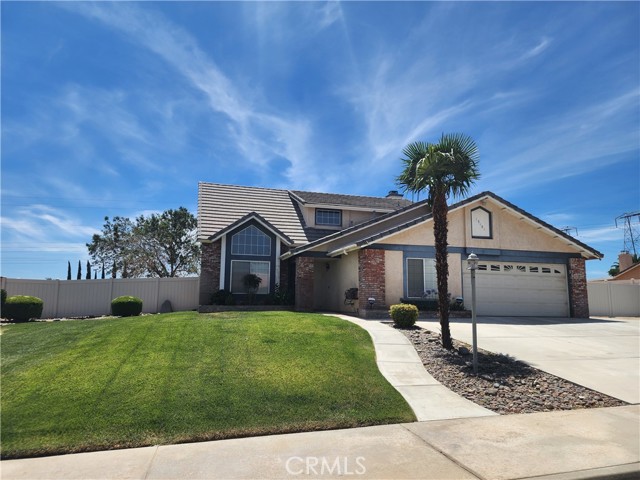
    Downsizing doesn’t have to mean downgrading. Located in Valencia’s desirable West Creek community, this approximately 2,806-square-foot home offers one of its most sought-after features: a spacious downstairs primary suite, allowing you to enjoy your bedroom, bath, kitchen and main living spaces all on one level without giving up the extra space you still want. Three additional bedrooms and a versatile loft upstairs provide plenty of room for guests, family, a home office, hobbies or whatever comes next. From the paver driveway and mature landscaping to the white roses lining the front walkway, classic siding and shutters create a warm and charming first impression. Inside, warm engineered wood flooring, abundant natural light and an open main level create comfortable spaces that flow easily from one to the next. At the heart of the home is a generously sized kitchen designed for everyday living and entertaining, featuring granite countertops, a large center island with seating, double ovens, stainless-steel appliances, built-in refrigerator, abundant cabinetry and a convenient butler’s pantry. The kitchen opens to the casual dining area and inviting family room, where a fireplace and direct backyard access create an easy indoor-outdoor connection. A separate formal dining room provides additional space for entertaining. The downstairs primary suite offers the convenience and privacy of first-floor living, while the upstairs bedrooms and loft keep additional living space comfortably separated. Outside, the private backyard offers a peaceful place to dine, relax and entertain without the upkeep of an oversized property. Mature landscaping creates an established, inviting setting, while the paver-finished side yard is another thoughtful upgrade. Another important benefit: PAID SOLAR, providing energy efficiency without the burden of a solar lease or monthly solar payment. Living in West Creek means enjoying more than just the home. Community amenities include a resort-style pool and spa, clubhouse, parks, paseos, and walking and biking trails, with Valencia shopping, dining, schools and commuter routes nearby. Primary living downstairs. Plenty of space upstairs. Less to maintain outside. This is a home that lets you simplify without sacrificing the space you’ve worked hard to enjoy.
    Rialto, CA 92377
    $719,000
    1896
    sqft
    3
    Baths
    4
    Beds
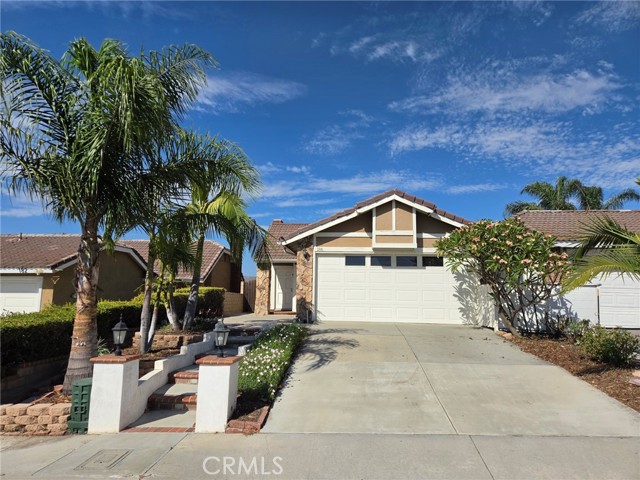
    Welcome to 1761 W. Townsend Street, a beautifully renewed 4-bedroom, 3-bathroom residence offering 1,896 square feet of inviting living space in desirable North Rialto. Set on a quiet cul-de-sac, the home enjoys an expansive, nearly 10,000-square-foot pie-shaped lot, a wide driveway, and a highly sought-after three-car garage. Fresh paint inside and out, new windows, updated lighting, and thoughtfully selected designer finishes give the home a fresh, cohesive look that feels nearly new. At the heart of the home, the remodeled kitchen blends timeless warmth with modern style, featuring rich wood cabinetry, stone countertops, a full tile backsplash, stainless steel appliances, updated hardware, recessed lighting, and a convenient breakfast bar. The family room is anchored by a welcoming fireplace, creating a comfortable space for quiet evenings or gathering with guests. One bedroom and bathroom are conveniently located on the main level, offering flexibility for extended family, overnight guests, or a private home office. The remodeled bathrooms continue the home’s elevated design with attractive contemporary finishes. Outside, the oversized backyard offers mature landscaping, a spacious lawn, and abundant room to relax, play, garden, or entertain. A covered rear patio creates the perfect setting for outdoor dining and year-round enjoyment. Located north of the 210 Freeway with convenient access to the 15 Freeway, shopping, dining, and surrounding communities, this turnkey home combines an exceptional cul-de-sac lot, extensive improvements, flexible living spaces, and true pride of ownership.
    Danville, CA 94506
    $1,699,999
    2509
    sqft
    3
    Baths
    4
    Beds
    Premium lot with beautiful Mt. Diablo views, directly across from a neighborhood park with walking paths and lookout points! This Alamo Creek home features a bright, open floor plan with kitchen open to the family room. Updated kitchen with new countertops, backsplash, workstation sink, faucet, garbage disposal and cabinet hardware. Fresh paint, new LED lighting, plantation shutters throughout and new ceiling fans in living room and primary suite. Spacious primary suite with dual walk-in closets and convenient upstairs laundry. Enjoy dual-zone HVAC, gas fireplace, and automatic water shut-off. Private backyard with extended patio, new turf, new irrigation and fruiting pomegranate tree. Owned solar panels, Tesla Powerwall, EV charger and garage roof storage. HOA amenities include pool and clubhouse. Walking distance to Creekside Elementary. Convenient to Blackhawk Plaza, shopping, dining, parks, trails and I-680/580. Highly sought-after San Ramon Valley Unified School District.
    West Hills, CA 91304
    $849,999
    2233
    sqft
    3
    Baths
    4
    Beds
    Set on a desirable corner lot within a gated community in West Hills, this well-maintained 2,233-square-foot home offers the perfect balance of space, comfort, and everyday convenience. Homeowners enjoy access to the community pool, spa, and clubhouse, while shopping, restaurants, and schools are all within walking distance. A covered portico welcomes you inside, where soaring two-story ceilings and abundant windows fill the home with natural light. Recessed lighting, two-tone designer paint, wood and tile flooring, and a thoughtfully designed floor plan create inviting living spaces that are equally suited for everyday life and entertaining. The formal living room and adjacent dining room provide welcoming spaces for gathering with family and friends, while the oversized family room, centered around a fireplace and open to the kitchen, naturally becomes the heart of the home. It's a space where conversations continue, meals are shared, and everyday moments unfold. Designed with both style and function in mind, the kitchen features white cabinetry, a center island with a butcher block countertop, breakfast bar, pantry, gas range, microwave, dishwasher, and a newer French door refrigerator. An informal dining nook offers the perfect setting for casual meals, while sliding glass doors provide easy access to the backyard. Upstairs, all four bedrooms have been freshly painted, creating a private retreat from the main living areas. The flexible floor plan easily adapts to changing needs, whether you're accommodating a growing family, welcoming overnight guests, or creating a dedicated workspace. The spacious primary suite features a large walk-in closet and a private en-suite bath with dual vanities, a jetted soaking tub, separate glass-enclosed shower, and a private water closet. Outside, the backyard offers a pergola-covered stone patio, built-in barbecue, open patio, raised planters, and orange, papaya, and banana trees, providing a comfortable setting for outdoor dining, weekend gatherings, or simply enjoying time outside. Additional highlights include a finished two-car garage with direct access, built-in workbench and storage, a Spanish tile roof, and a newer HVAC system installed less than a year ago, offering added comfort and peace of mind. From its inviting living spaces to its desirable West Hills location and gated community amenities, this home is thoughtfully designed for the way you live every day.
    Ramona, CA 92065
    $850,000
    1552
    sqft
    2
    Baths
    3
    Beds
    Welcome to this charming single-story home on a flat, usable lot offering exceptional flexibility and an impressive list of upgrades. The recently updated kitchen features crisp white cabinetry, quartz countertops, an eating bar, new sink and dishwasher, while updated baths and vinyl plank flooring throughout add a fresh, modern feel. New windows, gutters, fresh exterior paint and a whole-house water purification system provide additional comfort and peace of mind. The property is on city sewer with a private well for water supply, plus a leased propane tank and backup generator. Solar is leased through a PPA designed to break even with SDG&E true-up costs. The backyard features a covered patio, organic garden, playground, shed (12' x 10'), chicken coop with chickens, and a well-fed irrigation system. A fenced rear yard with a gate to an easement street provides convenient separate access and potential flexibility for an ADU or other future structure. Horse-zoned for up to three horses, the property also offers RV parking and hookups, including 50-amp electrical service, water and sewer. This versatile property combines modern updates with valuable amenities and plenty of room to enjoy, garden, park an RV, or bring your animals.
    Culver City, CA 90230
    $579,000
    1166
    sqft
    2
    Baths
    2
    Beds
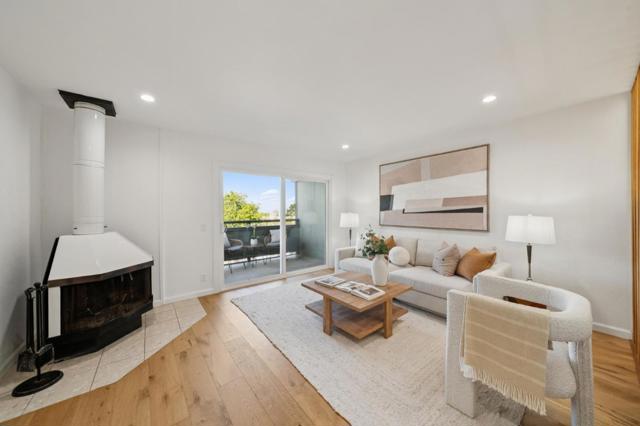
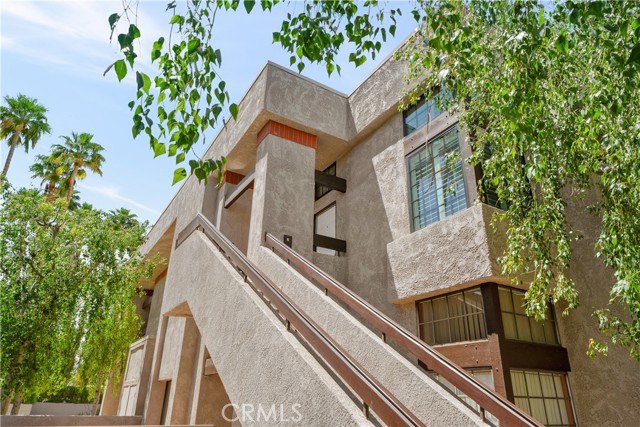
    Set in Fox Hills, 5625 Windsor Way #117 is a 2-bedroom, 2-bath condominium with approximately 1,166 square feet, separate living and dining rooms, large windows, expansive sliding glass doors, and a private balcony. The layout gives each space a clear purpose while keeping the home bright, open, and connected.Hardwood flooring runs through the main living areas, while newer laminate flooring continues through the bedrooms, kitchen, and bathrooms. Fresh interior paint, new quartz countertops, updated bathroom vanities, and a new dishwasher bring meaningful updates throughout the home.The galley kitchen offers generous cabinet storage, double ovens, an electric cooktop, hood fan, and a convenient secondary exit. The primary bedroom features dual closets and an ensuite bathroom, while the second bedroom offers flexibility for guests, a home office, or additional living space. A decorative fireplace adds character to the living room, and the private balcony extends the living space outdoors.The building offers assigned garage parking, private storage, elevator access, gated entry, community laundry, a pool, sun deck, and landscaped courtyard.The appeal is in the combination: defined living spaces, meaningful updates, private outdoor space, parking, storage, and a Fox Hills location with convenient access to shopping, dining, Playa Vista, the Westside, the 405 and 90 freeways, and the beach.
    El Sobrante, CA 94803
    $625,000
    1053
    sqft
    1
    Baths
    2
    Beds
    Charming El Sobrante ranch on expansive lot! Nestled on a generous 10,350± sq. ft. lot backing to open space, this inviting 2-bedroom, 1-bath home offers privacy, views, and endless possibilities. The thoughtfully updated interior features refreshed kitchen and bath finishes, oak hardwood floors, dual-pane windows, tankless water heater, copper plumbing, and earthquake retrofitting. A bright family room addition opens through two sliding doors to a beautiful Ipe wood deck, creating the perfect setting for indoor-outdoor living and entertaining. The spacious backyard offerings include—pear, lemon, orange, lime, aprium, fig, and hazelnut trees, raspberries and blueberries, a manual drip system, room to garden, play, or possibly expand. Potential RV parking behind a side gate. Conveniently located near shopping, dining, public transit, BART, and major commuter routes. Searching for a private outdoor oasis with room to dream... look no more!

    Page 0 of 0

  • Log in
  • ×