
Malibu, CA 90265
$6,495,000
3908
sqft4
Baths4
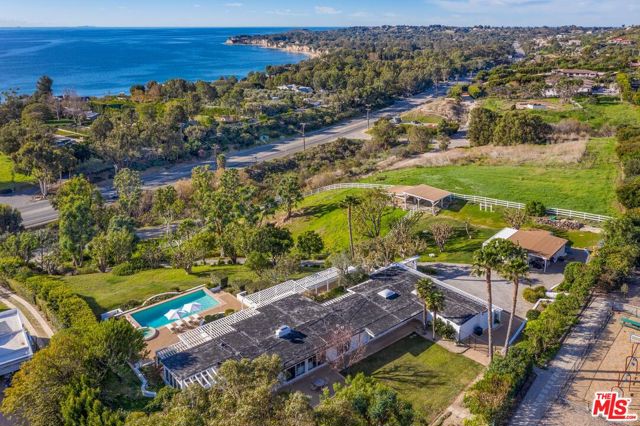
Beds Private, expansive, and peaceful, this elegantly renovated single story mid-century ranch estate showcases panoramic ocean and island views. Ideally positioned at the top of a gated and private bluff between Paradise Cove and Escondido Beach, this magical 3 acre property offers a myriad of amenities including a detached guest house, pool & spa, equestrian facilities, skate park, and generous patios & lawns designed for solace and entertaining.Framed by walls of glass, the house is filled with natural light throughout. Interiors feature beautiful wood plank & beam ceilings, cement & wood floors, and tasteful updated decor by Barry Fox. The living, dining, and sitting room are all positioned around a central fireplace and custom made bookshelves. Enjoy year-round indoor-outdoor living with wide paneled glass doors that open to the pool and patios on one side and to verdant lawns, mature trees, and rolling hills on the other. The kitchen and family room also enjoy direct access to a patio overlooking the pool area and ocean. The kitchen showcases top-quality appliances, stone countertops, a butler's pantry, and breakfast bar seating along with an adjacent dining area. Just outside, a pergola-shaded poolside dining area is perfect for all'aperto meals. The family room is bright and welcoming, surrounded by two walls of glass.The main residence includes 3 bedrooms highlighted by a serene ocean-view primary suite that includes abundant closet space, floor-to-ceiling windows on two sides with sliding doors leading out to patios and gardens, and a spacious bathroom with ocean views.Separate from the main house, the 1 bedroom/1 bath guest house enjoys its own ocean views and includes a kitchen, living & dining area, air conditioning, sliding glass doors opening to a large grass lawn and attached carport. The main house offers 4 garage spaces, one of which is currently used as a gym. There is also plenty of extra parking at the end of the driveway.Multiple patios and terraced planters all surround the pool & spa, oriented to capture ocean views ideal for lazy sunny days and cooler evenings under the stars. Equestrian amenities include a stable and riding area. With convenient access to beaches, dining, hiking trails, and nearby waterfalls, this refined mid-century ranch estate offers year-round comfort and enjoyment. Beach access to Paradise Cove across the street is under construction. It will also include public parking and a public restroom.
Lucerne Valley, CA 92356
3614
sqft5
Baths4
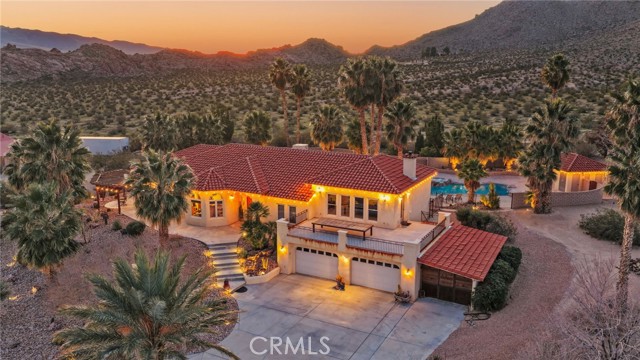
Beds ONE OF THE BEST HOMES IN THE DESERT! This CUSTOM-BUILT Spanish-style home sits on OVER 10 ACRES with Resort & Equestrian Amenities, offers 3,614 SQFT of thoughtfully designed living space, blending luxury, privacy, and functionality, ideal for a full-time residence or the ultimate High Desert getaway. The home features a chef’s kitchen with top of the line built-in appliances, CUSTOM WOOD CABINETRY, granite countertops, and a handcrafted bar perfect for entertaining. An additional private bar space with elegant bay windows offers panoramic DESERT VIEWS and flexible use. TWO EXPANSIVE LIVING AREAS include an elevated main living room showcasing MOUNTAIN VIEWS and every morning sunrise, a fireplace, new carpet, and access to a large deck OVERLOOKING THE DESERT. The secondary living space on the ground level can easily convert to a 5th bedroom, office, den, or game room. The PRIMARY SUITE is a private retreat with its own fireplace, en-suite bath, dual vanities, walk-in shower, jetted tub, custom cabinetry, and walk-in closet. All FOUR BEDROOMS are generously sized, with two sharing a Jack-and-Jill bathroom. Custom wood doors and window coverings, a formal dining room, grand entryway, and well-appointed laundry room with exterior access completing the interior. OVER $300,000 in PROFESSIONAL LANDSCAPING creates a resort-style outdoor setting with an enclosed backyard, custom brickwork and fencing, lush lawn, built-in BBQ, fire pit, basketball court, horseshoe pit, fort/lookout tower and a fenced POOL and SPA. The adjacent POOL HOUSE includes a bathroom, changing room, outdoor shower, covered equipment area, and storage. Property amenities include a BARN with two stalls, climate-controlled tack room, horse corrals, riding arena, TWO DETACHED WORKSHOPS (one climate-controlled WITH A BATHROOM and carports; the other fitting four vehicles), and an ATTACHED FOUR CAR GARAGE fully finished with tons of storage. Infrastructure includes FOUR septic systems, TWO 200-AMP PANELS with separate meters, PRIVATE WATER WELL, and THREE propane tanks. Conveniently located within reach of BIG BEAR LAKE, LAS VEGAS, and LOS ANGELES. Located near the WORLD-FAMOUS "KING OF THE HAMMERS" off-road event, this property is ideally positioned for motorsports enthusiasts seeking space, privacy, and direct access to High Desert recreation. This exceptional property offers seclusion without sacrificing accessibility. This is perfect as a LUXURY DESERT RETREAT or LEGACY ESTATE.
Fawnskin, CA 92333
1086
sqft1
Baths3
Beds Tucked away in the peaceful mountain community of Fawnskin, this custom-built three-bedroom, one-bath cabin offers beautiful mountain and treetop views with a private, secluded feel. Set on a 14,093 sq ft lot, this 1,086 sq ft home features a large deck ideal for enjoying the outdoors. Southern exposure allows for quicker snow melt and great natural light. Inside you’ll find beamed tongue-and-groove ceilings, central forced-air heat, and classic mountain charm. Roof replaced in 2012. A perfect full-time home, weekend retreat, or rental opportunity near Big Bear Lake.

Temecula, CA 92592
4022
sqft5
Baths4
Beds SUBJECT TO CANCELATION OF CURRENT ESCROW... Fly-in convenience meets wine-country luxury with private airstrip* access and a 4,800 sq ft hangar. Perched on 7.36 acres of Temecula wine country, this single-story home offers convenience alongside luxurious living. Step inside through a gated entry to a grand foyer with soaring ceilings that opens to a great room featuring a floor-to-ceiling stone fireplace and vaulted wood-beam ceilings. The chef’s kitchen boasts granite countertops, a center island, separate breakfast bar and top-of-the-line stainless steel appliances. Panoramic orchard and mountain views frame the formal dining area. Retreat to the master suite with vaulted ceilings, a private fireplace and dual French doors leading to the landscaped backyard oasis. Enjoy a sparkling pool and spa, dual-sink vanity, jetted jacuzzi tub, large walk-in shower and his-and-hers closets. Three additional bedrooms include two en-suite baths and one versatile room currently used as a home office with its own private entrance. Beyond the home, aviation enthusiasts will love the covered storage adjacent to the hangar and the large, flat event area perfect for RVs, car shows or gatherings. A full-size lighted pickleball court and ample covered storage complete the outdoor amenities. With dramatic “360-degree” views, privacy and unparalleled access to a private runway, this rare Temecula property may never be matched. Schedule your private showing today and experience a lifestyle that combines luxury, recreation and aviation. You will NOT see a listing like this again… *Airstrip/Runway is private to the Homeowner's Association. *Seller will also consider a lease at $17,000/mo.

Riverside, CA 92508
4001
sqft5
Baths5
Beds RARE FIND, I'M A BEAUTIFUL 5 BEDROOMS AND 5 BATH HOME. MOVE-IN CONDITION. ALMOST AN ACRE OF LAND. COMVENIENTLY LOCATED IN A WELL-KEPT AND GORGEOUS NEIGHBORHOOD. CUL-DE-SAC. 4 CAR GARAGE. PLENTY OF PARKING SPACE OFF THE STREET. BRING IN YOUR MOTOR HOME, YOUR BOAT AND ALL OF YOUR TOYS. DOUBLE A/C SYSTEM FOR YOUR COMFORT. BEAUTIFUL BACK YARD WITH A SWIMMING POOL, PERFECT FOR ENTERTAINMENT AND FAMILY GATHERINGS. STORAGE SHED. AND THE MOST IMPORTANT THING...I'M GORGEOUS INSIDE. TOO MANY UPGRADES TO MENTION. COME AND SEE FOR YOURSELF. WALK INTO PARADISE. YOU'LL FALL IN LOVE WITH ME... ALL IT TAKES IS AN EVENING WATCHING THE SUNSET FROM THE BALCONY. DON'T MISS OUT ON THE OPPORTUNITY TO CALL ME...HOME.

Laguna Woods, CA 92637
1663
sqft2
Baths3
Beds Enjoy resort-style living in this spacious 3-bedroom, 2-bath end unit, ideally situated on the third floor with a view of Saddleback Mountain. Offering approximately 1,663 sq. ft. of light-filled space, this home is located in Laguna Woods Village — Orange County’s premier 55+ community, just minutes from iconic Laguna Beach. Step inside to a large, inviting kitchen featuring recessed lighting, abundant cabinetry, and a charming breakfast nook. The generous living room opens seamlessly to the dining area, creating a perfect setting for entertaining. Both spaces lead to a private balcony where you can relax and take in the mountain and tree-lined panorama. Two oversized bedrooms provide comfort and flexibility; the primary suite boasts an updated en-suite bathroom with a remodeled shower. The third bedroom makes an excellent office, guest room, or creative space. Additional conveniences include elevator access and a covered parking space right under the building for easy entry. Laguna Woods Village offers unmatched amenities: a 27-hole golf course, separate pickleball and tennis courts, 3 fitness centers, 7 clubhouses, over 200 social clubs, and more. This move-in-ready home invites you to enjoy an active, social, and scenic lifestyle in one of Southern California’s most desirable communities.

Long Beach, CA 90815
1549
sqft2
Baths3
Beds MAJOR PRICE IMPROVEMENT! Incredible Opportunity to Own a Beautifully Remodeled Home in Los Altos. This truly move-in-ready 3-bedroom, 2-bath home has been extensively upgraded with quality finishes throughout. From the moment you arrive, you'll appreciate the outstanding curb appeal, manicured landscaping, inviting tiled front porch, and elegant leaded glass entry door with electronic keypad access. The stunning new gourmet kitchen features premium Master Brand Diamond cabinetry with under-cabinet LED lighting, Quartzite Taj Mahal countertops, custom marble mosaic backsplash, a Kraus fireclay workstation sink, Kohler Pro faucet, Frigidaire Gallery stainless steel appliances, and an extra-large Whirlpool dishwasher. The kitchen opens seamlessly to the dining area and spacious living room with a classic brick fireplace and sliding glass doors leading to the private backyard. The primary suite offers direct patio access and a beautifully remodeled en-suite bath with dual sinks, granite countertops, and a custom walk-in shower. The hall bath has also been tastefully updated with granite countertops and custom tile finishes. Additional improvements include luxury vinyl plank flooring, dual-pane windows and sliding doors, recessed lighting, central heating and air conditioning, upgraded plumbing, Ring Pro doorbell and alarm system, and a new Owens Corning roof installed in 2024. The private backyard features mature landscaping, vinyl fencing, a patio for entertaining, and a storage shed. An oversized two-car garage includes a dedicated laundry area with a new stainless steel utility sink. Located near highly regarded Tincher Preparatory School, Sato Academy of Math & Science, parks, shopping, dining, and convenient commuter access. With its extensive upgrades, exceptional condition, and newly improved price, this home offers outstanding value in one of Long Beach's most desirable neighborhoods.

Calabasas, CA 91302
1892
sqft2
Baths3
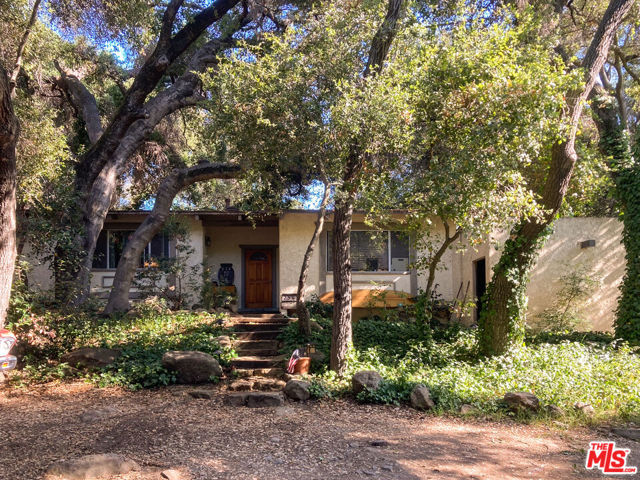
Beds Cozy Corner lot - corner to corner. Wonderful wooded lot with single story warm home. Vaulted ceilings. 3 dedicated fenced areas for children's play, canine fun and safety. Sliders off family room for inside/outside activities in fully enclosed west yard. Majestic oaks for shade and historic beauty. Breakfast bar open to family room with fireplace. Formal entry. Former large living room has been temporarily converted to bedroom plus nursery. (4th). Full laundry room off kitchen backing up to main bedroom bath for easy ensuite expansion. Office space is attached to the primary suite with it's high ceilings and direct access to another flat patio. Lots of parking and lawn area off the street. Residence is in need of updating. Monte Nido is an eclectic and close in community, adjacent to both Malibu and Calabasas/Agoura and 101 Fwy. Annual 4th of July festival is legendary. Exceptional school district. Bring your dreams and make it your own.
Winchester, CA 92596
2532
sqft3
Baths5
Beds Experience exceptional space and comfort with Plan 5 Willow, a two-story residence offering 2,532 square feet of thoughtfully designed living area. Featuring five bedrooms, three bathrooms, and a two-bay garage, this home is well suited for growing families or young professionals seeking flexibility and modern convenience. Designed with LivingSmart® features and versatile spaces that adapt to your lifestyle, Plan 5 blends energy efficiency with contemporary style. This home is starting construction and is anticipated to be completed by November 2026. Please note: The Willow Plan 5 is not currently modeled in this neighborhood.

Page 0 of 0
