
Dublin, CA 94568
$1,050,000
2015
sqft4
Baths4
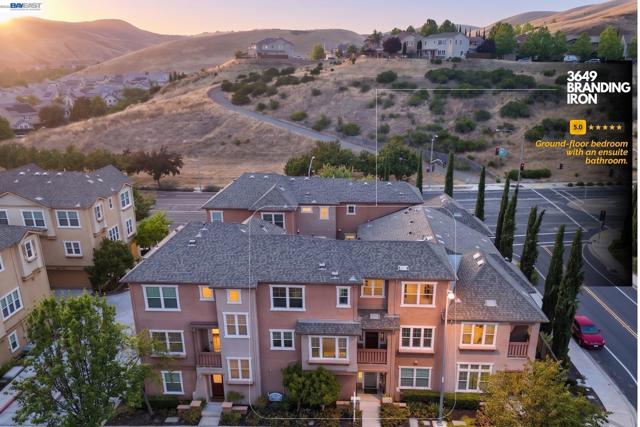
Beds **OPEN HOUSE Sat & Sun 1-4:30** The space, the location, the value. This is it. Welcome to Silvera Ranch, one of East Dublin's most sought-after communities, where 4 bedrooms, 4 baths, 2,015 sq ft, and a 2-car garage await with some of the lowest HOA fees in all of Dublin. Walk in and feel the difference immediately. New flooring throughout sets the tone. A ground-floor bedroom offers flexibility that today's buyers rarely find at this price—perfect for guests, in-laws, or a home office. The kitchen is built for real life — granite countertops, stainless steel appliances, and an open layout designed for Sunday mornings and dinner parties alike. Upstairs, the primary suite is your escape from the world — walk-in closet, walk-in shower, and the kind of quiet that makes you exhale. Four full baths mean every bedroom has its privacy. End the day on your covered balcony. Minutes to top-rated Dublin Unified schools. Steps from Dublin's best restaurants and dining. Fallon Sports Park and Dublin Wave Waterpark nearby. BART and I-580/680 minutes away. There is no Mello-Roos tax. Ready for you to move in—turnkey condition. Homes like this don't sit. Views: Ridge
San Mateo, CA 94403
950
sqft2
Baths2
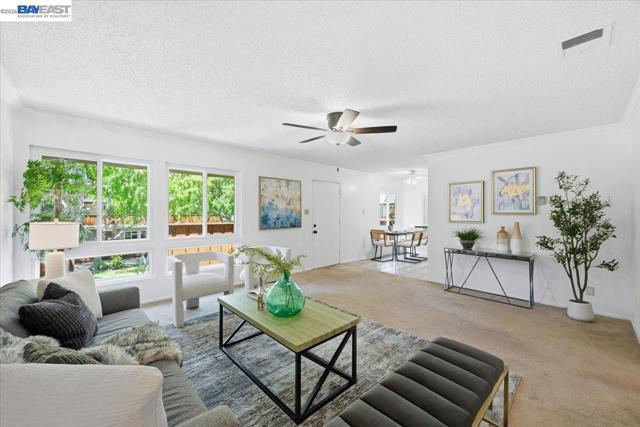
Beds Why rent when you can own? Welcome to this bright and spacious top-floor condominium featuring 2 bedrooms, 2 bathrooms, and approximately 950 square feet of comfortable living space in one of San Mateo’s most desirable and convenient neighborhoods. The expansive living room is filled with natural light from two large picture windows and offers a built-in bookcase, creating a warm and inviting atmosphere. Step outside to the front patio overlooking a peaceful courtyard—the perfect spot to enjoy your morning coffee or unwind in the sunshine. The eat-in kitchen features granite countertops, a breakfast bar, and abundant cabinet storage. Dual-pane windows throughout the home enhance comfort and energy efficiency. Both generously sized bedrooms offer ample closet space, including a primary suite with an en-suite bathroom and walk-in shower. The hallway bathroom includes a full bathtub. Additional highlights include two assigned parking spaces—one covered with a private storage closet and one uncovered—plus access to a community laundry room. HOA dues include water and garbage service.Ideally located near Los Prados Park and scenic waterfront trails, this home offers easy access to shopping, dining, and major commute routes to both San Francisco and Silicon Valley. Enjoy unparalleled convenience with nearby access to Highways 101, 92, and 280, Caltrain, Whole Foods Plaza, Hillsdale Shopping Center, Foster City Plaza, and Marina Plaza just across the street. Experience the best of Peninsula living with comfort, convenience, and connectivity right at your doorstep.
Fallbrook, CA 92028
1633
sqft2
Baths2
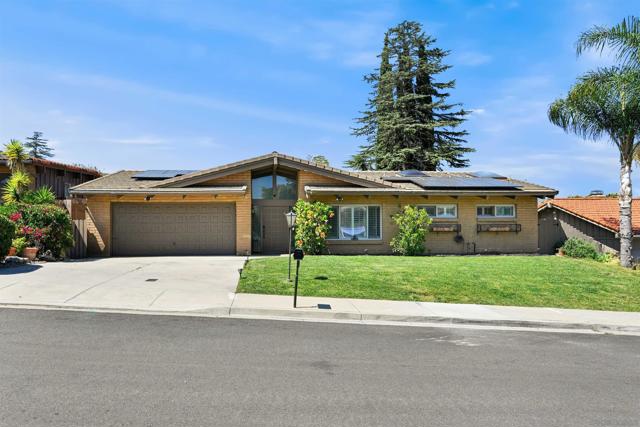
Beds Charming Weir Brothers–built home showcasing quality craftsmanship and thoughtful upgrades throughout. This beautifully updated residence features a stunning remodeled kitchen with granite countertops and newer cabinetry, complemented by tile flooring that flows seamlessly throughout the home. Energy efficiency is a standout with paid solar, a newer roof, and a low-maintenance backyard complete with turf. Upon entry, you’re greeted by an impressive oversized fireplace that anchors the open-concept great room, highlighted by soaring wood ceilings spanning the kitchen, dining, and living areas. Three sets of sliding doors create effortless indoor-outdoor living, bringing in fresh air and extending the space for entertaining and dining. Generously sized rooms, five skylights, plantation shutters, super energy efficient triple paned windows and sliders provide abundant natural light while maintaining comfort and privacy. The low HOA offers added value with access to a community pool, trash service, internet, and cable—enjoy the perks of resort-style amenities without the upkeep. Ideally located just minutes from the 76 and 15 freeways, this home delivers the perfect blend of comfort, style, and convenience.
Malibu, CA 90265
0
sqft0
Baths0
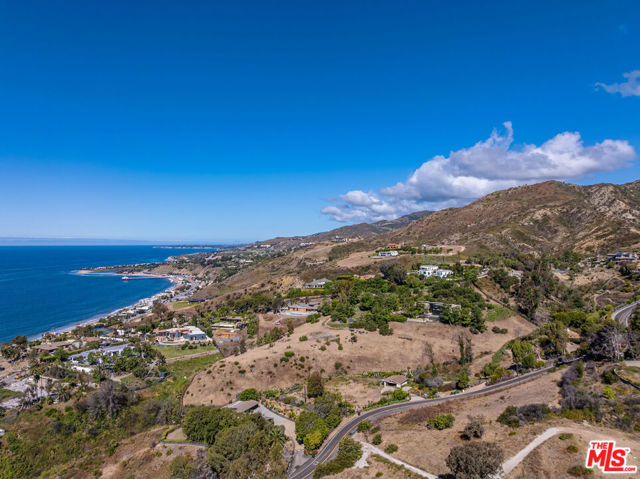
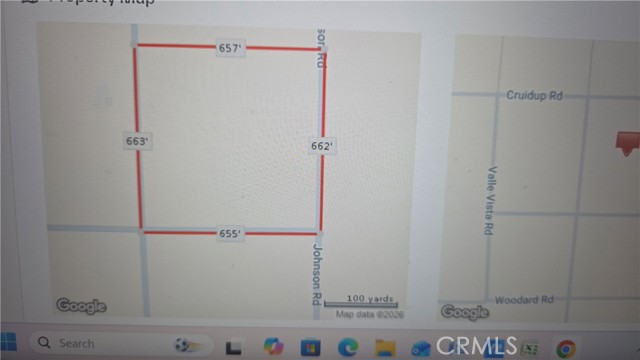
Beds Seize a rare opportunity to acquire a 12+ acre assemblage featuring five lots in the prestigious Carbon Mesa enclave of central Malibu, just moments from the vibrant dining and social scenes of Nobu, Little Beach House, and Country Mart. 22077 Carbon Mesa Road offers a rare opportunity to create a custom coastal residence, boasting 360-degree ocean and canyon views with stunning sunrises and sunsets, plus coveted membership to La Costa Beach and Tennis Club; the sale also includes four additional parcels (APNs 4451-012-015, 4451-012-016, 4451-012-017, 4451-012-018) stretching behind the home site, over the ridge to Carbon Canyon Road, offering a unique chance to create a bespoke coastal estate in one of Malibu's most sought-after locations.
Arroyo Grande, CA 93420
0
sqft0
Baths0
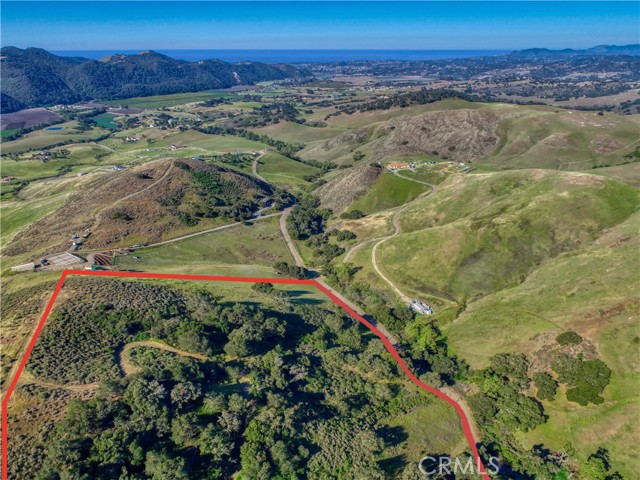
Beds Views galore. Beautiful site to build your dream home, on this 16.14 acre property. Ocean view, Valley, Hill and City Views. Within the Branch Elementary School District. No CC&R's. Shared well, power on the property. Sale includes a set of house plans for a 4,000 sq.ft home, specifically designed for this parcel. Santa Domingo road is paved.
Harbor City, CA 90710
0
sqft0
Baths0
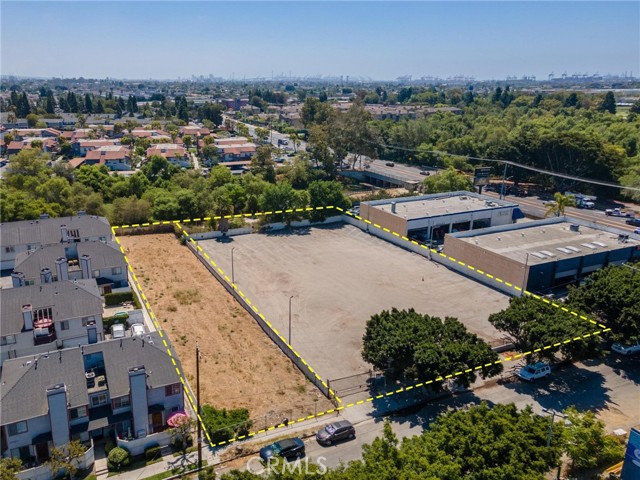
Beds An exceptional and rare opportunity to acquire two contiguous vacant land parcels totaling approximately 46,824 square feet. Located along Dodge Avenue in Harbor City, City of Los Angeles. And just around the corner from the 110 FWY ramp. Zoned RD1.5 (High Density Residential), this assemblage offers a rare development canvas in one of L.A.'s most sought-after and constrained submarkets. The site boasts an impressive 200 feet of street frontage along Dodge Avenue and approximately 233 feet of depth. A generous and wide configuration to allow optimal design for a future residential development concept, with room for private access roads, outdoor space, etc. Of the two parcels, the larger lot spans 35,099 SF and is paved, while the second parcel measures 11,725 SF of flat dirt. With zoning density allowing one DU (dwelling unit) per 1,500 SF, the by-right yield is approximately 31 units (buyer to verify with the City of Los Angeles). Additional density may be unlocked through the Transit Oriented Communities (TOC) program and other City bonus incentive programs, potentially increasing the total unit count. Large, unimproved, high-density zoned parcels of this scale and configuration are extraordinarily uncommon within the City of Los Angeles. Whether a builder, investor, or developer, this is a true ground-up opportunity with huge potential. Buyer and their broker to independently verify all zoning, density calculations, entitlements, and development potential with the City of Los Angeles Planning Department and all appropriate trades and agencies.
Coalinga, CA 93210
0
sqft0
Baths0
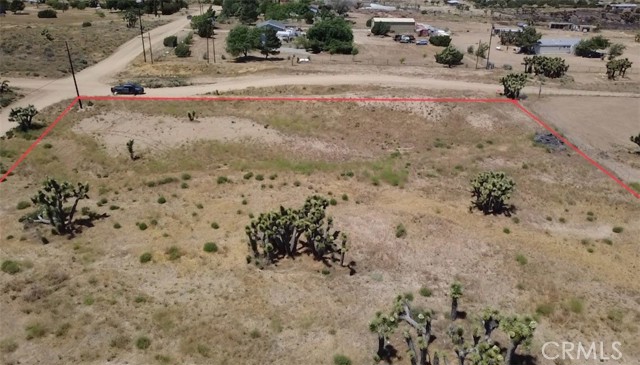
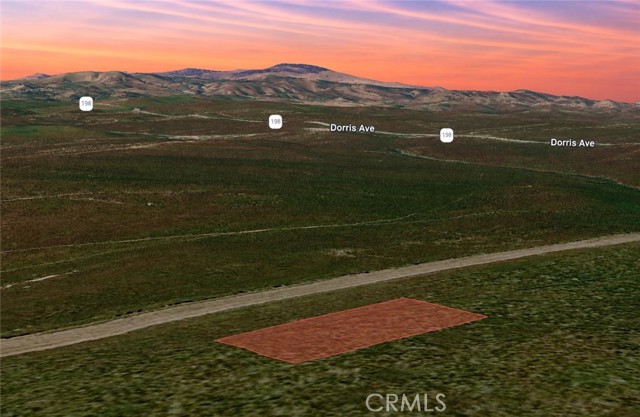
Beds Great opportunity to own a 0.11 acre residential lot with APN 065-165-33 located on Dorris Ave in Coalinga. Situated near established homes and surrounding residential properties, this parcel offers a convenient setting with future potential in a growing Central California community. Whether you're looking to acquire land as a long-term investment, hold for future appreciation, or potentially explore residential development opportunities down the road, this property provides flexibility for a variety of goals. Coalinga offers a small-town atmosphere with access to local amenities, schools, parks, and major transportation routes throughout the region. Land ownership continues to be a valuable asset, and this lot presents an opportunity to secure a residential parcel in an area with room for future growth and possibility. Disclaimer: Images are for reference only. Buyers are advised to independently verify lot location, boundaries, utilities, zoning, addressing, access, buildability, and all intended uses to satisfy themselves.
Page 0 of 0
