
Palmdale, CA 93551
$469,900
1384
sqft2
Baths4
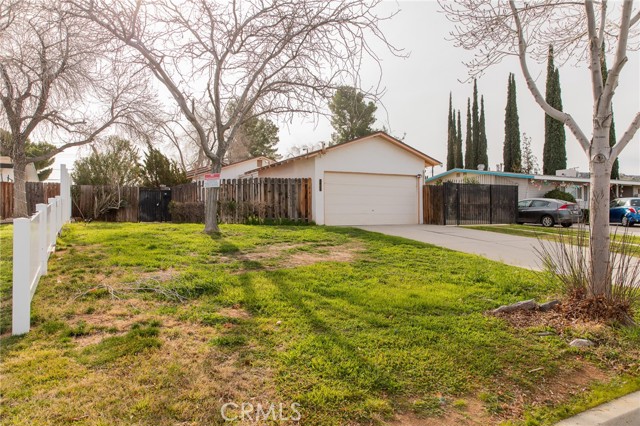
Beds Welcome to this charming 4-bedroom, 2-bath single-story home located in the desirable Desert View Highlands of West Palmdale. This well laid out residence offers comfortable living spaces ideal for both everyday living and entertaining, featuring a cozy living room with a fireplace and a breakfast nook that opens naturally to the kitchen. The kitchen adds distinctive vintage character with copper oven chambers and a matching copper stove, blending timeless charm with functionality. Situated on an expansive quarter-acre lot, the outdoor space is a true standout. The massive backyard provides exceptional room for entertaining, recreation, or future expansion and is enhanced by a newly installed fence for added privacy. Additional exterior features include a covered patio perfect for outdoor dining, mature trees for shade, lush front and rear lawns, RV parking with wrought-iron gated access, and a storage shed. The home also includes a 2-car garage with laundry area, central heating and air, newly installed gas piping, and two brand new boilers, offering comfort and peace of mind. Whether relaxing outdoors or hosting family and friends, this property delivers flexibility and long-term potential. Conveniently located near Ocotillo Elementary, David G. Millen Intermediate, and Highland High School, with easy access to shopping, dining, and entertainment at Antelope Valley Mall / Mershops Antelope Valley. Enjoy nearby scenic desert trails such as Barrel Springs Trail, plus family attractions including DryTown Water Park and Joe Davies Heritage Airpark. This home offers a peaceful lifestyle close to schools, shopping, parks, and all that Palmdale has to offer.
Bakersfield, CA 93308
1825
sqft2
Baths3
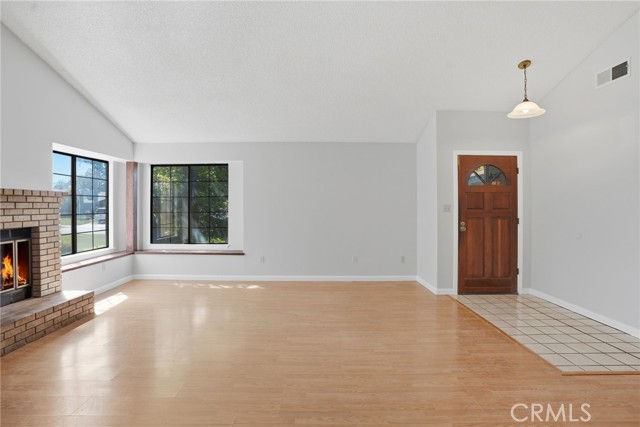
Beds Welcome to 6916 Bandolero Way, a truly special Bakersfield home hitting the market for the first time in over 20 years. This well-cared-for 3-bedroom, 2-bath residence offers an inviting floor plan, timeless features, and exceptional indoor-outdoor living. From the moment you arrive, you’ll appreciate the tile roof and beautifully maintained front and back yards, setting the tone for what’s inside. The spacious living room features high ceilings, a cozy fireplace, and a bay-style window that fills the space with natural light—perfect for entertaining or relaxing with family. The living room flows seamlessly into the kitchen, which is equipped with a gas stove, excellent cabinetry, and a breakfast area, and connects directly to the dining space—ideal for everyday living and hosting gatherings. Natural light pours throughout the home, creating a bright and airy atmosphere. The primary bedroom is a private retreat featuring skylighting, generous closet space, and an en-suite bathroom. The secondary bathroom has been tastefully updated, adding modern comfort. Tile and laminate flooring extend throughout the home, offering both style and durability. In addition to the three bedrooms, the home includes a den currently used as a fourth bedroom, providing flexible space for guests, a home office, or a playroom. The attached two-car garage leads into a large laundry room with ample storage, adding everyday convenience. Step outside to the massive backyard, a true blank canvas—perfect for entertaining, gardening, adding a pool, or simply enjoying the outdoors. An additional storage area adds even more functionality. Ideally located near Emerald Cove Park, Discovery Elementary School, and with quick access to the 99 Freeway, this home offers both comfort and convenience. This light-filled, well-maintained property is move-in ready and waiting for its next chapter—a rare opportunity you won’t want to miss.
Yorba Linda, CA 92886
5324
sqft6
Baths5
Beds At the top of a quiet cul-de-sac in Kerrigan Ranch, where mornings begin with hillside views and evenings end in calm, this rare Model 3X home tells the story of Yorba Linda living at its best—private, elevated, and designed for both everyday comfort and unforgettable gatherings. The flag lot setting provides a private approach to the home, setting the tone for the sense of space and separation that defines this property. Inside, nearly 5,000 square feet unfolds with intention. The kitchen is the natural gathering place—anchored by an expansive island where mornings start with coffee and weekends stretch into long conversations. Granite countertops, stainless steel appliances, French cabinetry, and generous seating flow effortlessly into the family room, creating a space where hosting feels easy and life feels connected. Just beyond, the extended bonus room—rarely found and stretching the length of the three-car garage—becomes whatever the moment calls for: movie nights, celebrations, or quiet afternoons. With a dedicated bathroom that opens directly to the backyard, pool days transition seamlessly into evenings with friends. At the front of the home, a library option—currently a mirrored gym—offers a private space to recharge, reflect, or refocus. Upstairs, the primary suite is a true retreat. Step onto the balcony and take in rare Catalina Island views—a reminder of how elevated and special this setting truly is. Throughout the home, thoughtful upgrades add warmth and polish: engineered hardwood floors downstairs, crown molding with integrated LED lighting, custom light fixtures and mirrors, and marble and stone finishes in every bathroom. Outside, life slows down. The expansive lot becomes a private resort with a Pebble Tec pool, waterfall, slide, spa, and security fencing—designed for both family fun and elegant entertaining. Fresh exterior paint, artificial turf, and updated pool equipment ensure the focus stays on enjoying the space, not maintaining it. Even the details behind the scenes are elevated, from the LifeSource whole-house water filtration system to the fully customized three-car garage with faux-wood cabinetry, epoxy floors, and a Tesla charger. Located within the award-winning Placentia–Yorba Linda Unified School District, this home is zoned for the highly sought-after Yorba Linda High School, one of the most desired school assignments in the area and a defining part of the Yorba Linda lifestyle.

Magalia, CA 95954
1731
sqft3
Baths2
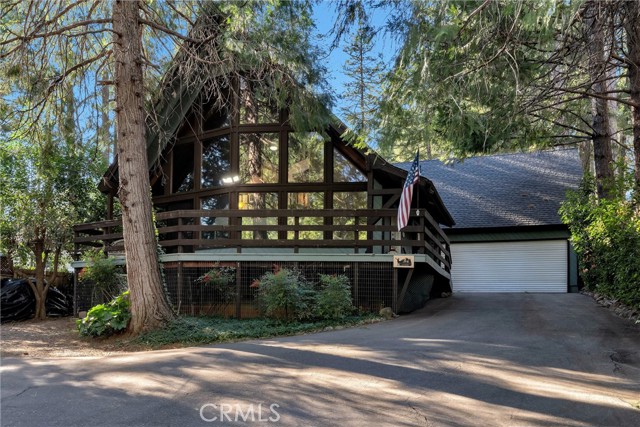
Beds A-frame home offering a perfect blend of architectural charm and resort-like living. This 2-bedroom, 2.5-bath home features a large great room with vaulted ceilings, floor-to-ceiling windows, and a rock-accented wood stove that fills the space with natural light and warmth. Sliding doors lead to a spacious front deck ideal for entertaining or relaxing among the trees. The upstairs primary suite is a private retreat with vaulted ceilings, a balcony overlooking the backyard and pool, a walk-in shower, and a loft area that looks over the great room below. The tiled kitchen includes stainless steel appliances, gas range, built-in oven and microwave, dining area, and access to the laundry room and attached two-car garage. Additional features include ceiling fans throughout and a whole-house generator. Step outside to a beautifully landscaped backyard oasis featuring an in-ground solar-heated gunite pool, sun deck, gazebo, patio, walking paths, rose garden, mature trees, and storage shed. Located outside the POA, offering added flexibility. A rare opportunity to enjoy mountain living with exceptional indoor and outdoor spaces.
Long Beach, CA 90806
2106
sqft4
Baths4

Beds Enjoy the breeze of Long Beach in your Dream Home in the well-sought out historical area of the Wrigley Heights Neighborhood! This Beautiful LARGE 2-Story home features 4 bedrooms and 4 bathrooms with potential to add a 5th bedroom! featuring beautiful white tile flooring and Central Heat and Air throughout the home. The lower level features a living room and dining area with bedroom and ensuite bathroom followed by the kitchen and sliding glass door into the backyard. There are three more bedrooms upstairs. A shared bathroom for two of the bedrooms and the master bedroom with an en-suite bathroom and a walk-in closet including a balcony overlooking the backyard and views of Downtown Long Beach. The backyard has a partially covered patio with skylight to host your get togethers and important events. This large home is perfect to host family gatherings such as Birthday parties and Weddings! Bathroom and separate laundry rooms are located in the back of the home facing the yard. Newly updated Roof and electrical and copper plumbing has been upgraded. Security System installed. There is a detached double car garage has custom cabinets for all of your storage needs and enough space to accommodate at least 6 vehicles comfortably and enough space to add an ADU behind the garage. Large Industrial Shed located behind the detached garage. Backyard also has nice tile flooring. The backyard has a large avocado tree and lemon tree to add to your favorite meals. This home would be also be suitable to operate a small scale restaurant from home. As well as guava and nectarine trees that are fully thriving. This lovely home faces West to watch the sunsets and has a Long Driveway to park multiple vehicles or even a RV! Close to Downtown Long Beach, Shoreline Village & Marina, Alamitos Beach, Long Beach Airport, 710 and 405 Freeways, Long Beach Memorial Hospital, Signal Hill and close to schools and shopping. WELCOME HOME!! SELLER VERY MOTIVATED! WANTS TO SEE ALL OFFERS!
Calabasas, CA 91302
3068
sqft3
Baths5
Beds Welcome to this privately gated 5 bedroom Calabasas estate set on over 3.5 acres with breathtaking panoramic mountain views, featuring a detached one bedroom, one bathroom ADU offering exceptional flexibility for guests, extended family, or a private home office. This secluded property provides outstanding privacy while still offering easy access to the beach, shopping, dining, and all that Calabasas and the surrounding areas have to offer. The main residence showcases soaring high ceilings, spacious bedrooms, and an open concept layout designed to capture the scenic mountain ranges from nearly every angle, creating a light filled atmosphere ideal for both everyday living and entertaining. The kitchen is equipped with Viking appliances, blending functionality and style for those who love to cook and entertain. The property is accessed by a beautifully designed flagstone driveway, adding to the home’s curb appeal and sense of arrival. The expansive grounds offer endless possibilities for outdoor living, entertaining, or future enhancements, all while enjoying unmatched serenity and natural beauty. Schedule a showing today!
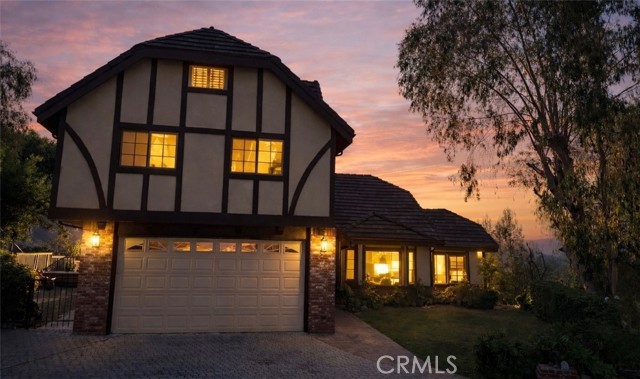
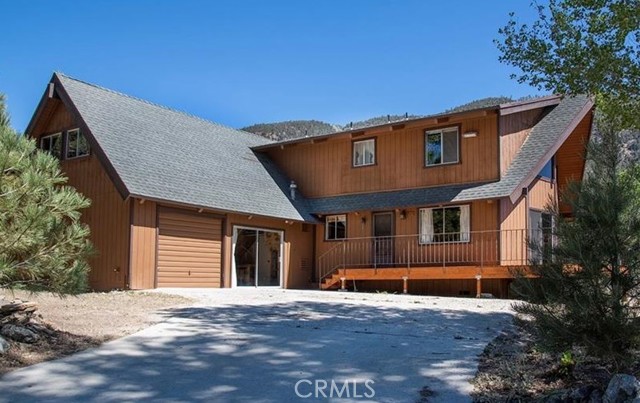
Pine Mountain Club, CA 93222
1800
sqft2
Baths3
Beds Tucked among the pines in the Pine Mountain Club community, with the Mountains and Golf course views, this inviting mountain retreat offers the perfect blend of comfort, privacy and cabin charm. Surrounded by nature, the home features a warm and welcoming interior with abundant natural light, an open living area and a cozy fireplace. There is a 2 car garage from where you can take the stairs to another large room above the garage that is not included in the square footage. This house is perfect for full time living, weekend getaways, or a smart investment opportunity. The Club offers many amenities such as Clubhouse, Golf course, Restaurant, Bar, Tennis Courts, brand new Swimming pool and Hot tub. Just a short drive from the city, yet a world away from the noise, this is Pine Mountain Club living at its best!!!
Page 0 of 0
