
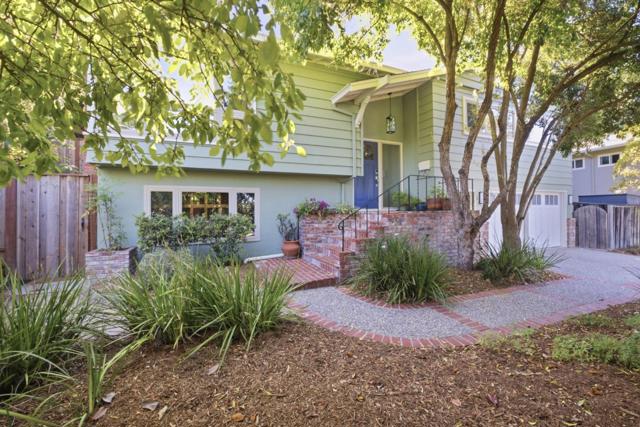
Redwood City, CA 94061
$2,200,000
1780
sqft2
Baths3
Beds Beautifully updated 3-bedroom, 2-bath home offering primarily single-level living, with only the spacious family room on the lower level adjacent to the garage. The fully remodeled kitchen features today's sought-after style with a large center island, gas range, and views of the level backyard. Both bathrooms have been beautifully renovated, making this home truly move-in ready. The open layout flows seamlessly into the living and dining areas, creating an ideal space for everyday living and entertaining. Set behind mature hedges, the home feels surprisingly private and peaceful, with abundant natural light from oversized windows. The flat backyard offers plenty of room to play, relax, and entertain. Conveniently located near Stulstaff Park with easy access to hiking trails, playgrounds, and recreation. Exceptional value in a desirable Redwood City neighborhood. Roy Cloud and Woodside district.
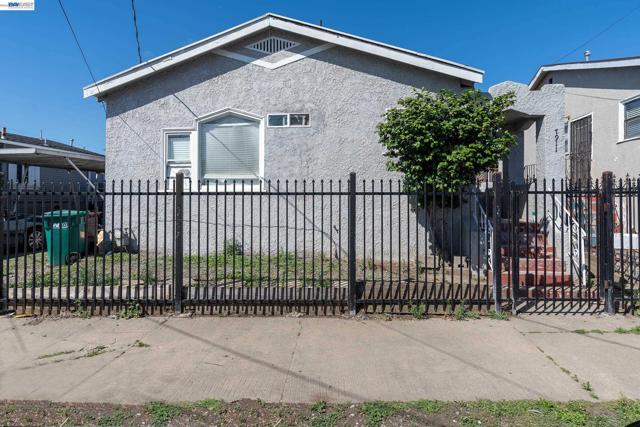
Oakland, CA 94621
960
sqft2
Baths3
Beds Welcome to this charming single-story home offering 960 square feet of comfortable living space with 3 bedrooms and 2 bathrooms. Designed for both convenience and functionality, the home features a modern style kitchen with granite countertops, wood cabinetry, and easy access to a spacious, private backyard—perfect for entertaining, gardening, or simply relaxing outdoors. Ideally located in one of Oakland's growing neighborhoods, this home provides excellent commuter access to I-880, I-580, and BART, making travel throughout the Bay Area a breeze. Nearby schools, libraries, parks, and everyday amenities enhance the neighborhood's appeal. The fully fenced yard offers privacy and endless possibilities to personalize the outdoor space. Whether you're a first-time buyer, investor, or someone looking to build equity, this home presents an exceptional opportunity to make it your own in a convenient Oakland location.
Fullerton, CA 92833
2111
sqft3
Baths4
Beds END-UNIT STONEYBROOK HOME IN THE HIGHLY SOUGHT-AFTER AMERIGE HEIGHTS COMMUNITY. A RARE OPPORTUNITY TO RENT IN ONE OF FULLERTON'S MOST DESIRABLE NEIGHBORHOODS. THIS BRIGHT AND SPACIOUS HOME FEATURES 5 BEDROOMS, 2.5 BATHS INCLUDING ONE BEDROOM AND ONE BATH DOWNSTAIRS FOR EXTENDED FAMILY OR HOME OFFICE. (UPTAIRS DEN WAS CONVERTED AS A BEDROOM) FRESH INTERIOR PAINT, AND HARDWOOD FLOORING DOWNSTAIRS AND CARPET UPSTAIRS, LIVING ROOM WITH COZY FIREPLACE. GOURMET KITCHEN WITH A LARGE CENTER ISLAND, RECESSED LIGHTING, CONVENIENT DOWNSTAIRS LAUNDRY ROOM, SPACIOUS WALK-IN CLOSET, AND ATTACHED 2-CAR GARAGE. COMMUNITY AMENITIES INCLUDE TENNIS COURTS, AND PARKS WITH PLAYGROUNDS. WALKING DISTANCE TO AWARD WINNING SCHOOLS: ROBERT C FISLER ELEMENTARY AND JR. HIGH SCHOOL, SUNNY HILLS HIGH SCHOOL AND MONTESSORI & EDUCATION CENTER. CLOSE TO TOWN CENTER FOR SHOPPING, GYM, BOOKSTORE, AND RESTAURANTS.

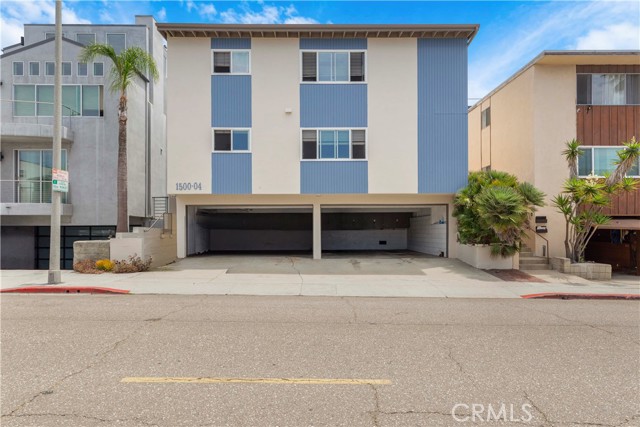
Hermosa Beach, CA 90254
0
sqft0
Baths0
Beds 1500 Manhattan Avenue presents a rare opportunity to acquire a six-unit multifamily property in the heart of Hermosa Beach's highly sought-after Sand Section, just moments from the beach, The Strand, and the vibrant dining, shopping, and entertainment along Pier Avenue. Situated on a 4,506 square foot lot, the property consists of six well-designed units, including one (3-Bedroom/2-Bath), two (2-Bedroom/1-Bath), one (1-Bedroom/1-Bath), and two studio units, totaling approximately 4,604 square feet of rentable building area. Offered at a 3.41% Current CAP Rate and 18.45 Current GRM, the property provides investors with stable in-place income and additional upside through the continued turnover of below-market rents. Upon stabilization, the asset offers a projected 4.48% Market CAP Rate and 15.80 Market GRM, providing an attractive opportunity to increase cash flow while owning a premier coastal asset. Additionally, the property is located within the California Coastal Zone, offering the potential for future short-term rental use, subject to buyer verification of all applicable regulations and permitting requirements. The property also features eight on-site parking spaces, including four carport spaces and four tandem spaces, a valuable amenity in this highly walkable beach community. Combined with its desirable unit mix and premier Sand Section location, the property is well-positioned to attract long-term tenants seeking a coastal lifestyle. With immediate access to Hermosa Beach Pier, The Strand, award-winning restaurants, boutique retail, and some of Southern California's most desirable beaches, 1500 Manhattan Avenue represents an exceptional opportunity to acquire a high-quality multifamily investment in one of the region's most supply-constrained and consistently appreciating coastal markets.
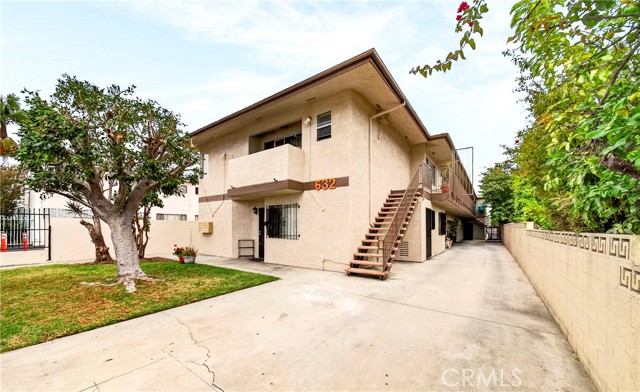
Wilmington, CA 90744
0
sqft0
Baths0
Beds This gorgeous property is every Investor's Dream . . . a well-maintained, quiet building with ultra-stable residents. Moreover, the building was built in 1986, and therefore, it is NOT subject to LA City Rent Control. This fantastic investment property consists of six (6) 2-bedroom apartment units and a total of thirteen (13) parking spaces, six of which are found in enclosed garages. The new roof was installed in 2024 and the building was freshly painted in June of 2026. Other features include entry gates and an on-site laundry room. Nestled squarely in the heart of Wilmington, the property is conveniently located close to shopping, restaurants, financial institutions, parks, places of worship, employment centers, and public transportation. Another feature is the upside potential with respect to the property's rental income; again, the building is NOT subject to LA City Rent Control.
Huntington Beach, CA 92649
1620
sqft2
Baths2
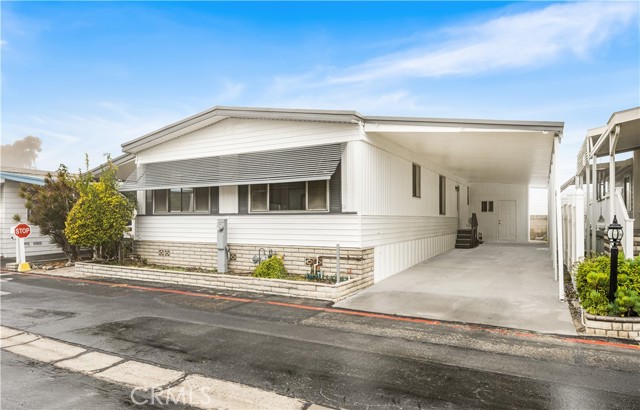
Beds FOR SALE! Welcome to effortless coastal living in the highly desirable Skandia Mobile Country Club, a premier 55+ community in Huntington Beach. This spacious 2-bedroom, 2-bath home offers approximately 1,620 square feet of comfortable single-level living with an inviting floor plan designed for both everyday living and entertaining. Enjoy generous living and family rooms, a bright kitchen with ample cabinetry, an indoor laundry area, and a spacious primary suite with its own private bath. What truly sets this home apart is its unbeatable location. Just minutes from Huntington Harbour, Bolsa Chica Ecological Reserve, Bolsa Chica State Beach, and the iconic Huntington Beach coastline, you'll enjoy the best of Southern California's coastal lifestyle. Spend your mornings walking scenic nature trails, afternoons at the beach, and evenings dining at nearby waterfront restaurants or exploring Bella Terra's shopping, entertainment, and dining options. Convenient access to Pacific Coast Highway, major freeways, healthcare facilities, grocery stores, and everyday conveniences makes this an exceptional place to call home. Whether you're looking to simplify, stay active, or embrace the beach lifestyle you've always wanted, this home offers the perfect combination of comfort, convenience, and location. Don't miss this opportunity to own an affordable home in one of Huntington Beach's most sought-after senior communities!
Desert Hot Springs, CA 92240
1440
sqft2
Baths2
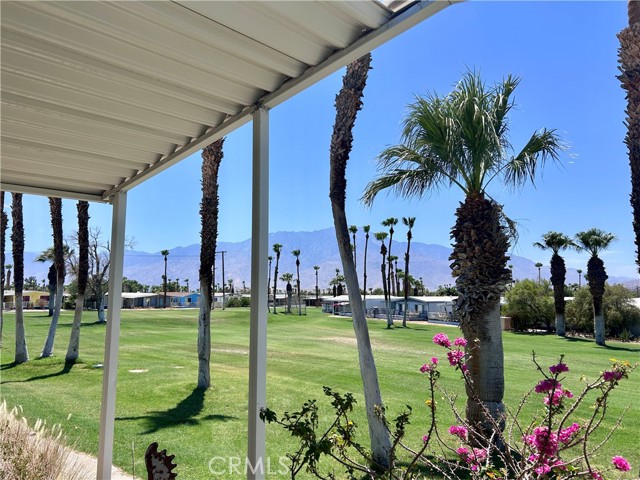
Beds Welcome to this 1,440 SF, 2 bed, 2 bath home in a fantastic view location at Hidden Springs, a gated 55+ community in Desert Hot Springs. Offered in as-is condition, this home features mature palms and a wall of blooming bougainvillea shielding the private front patio and yard from the street, with a covered carport, built-in shed, and concrete driveway. A covered patio in the back overlooks the 2nd fairway. The West-facing patio offers mountain views and front-row seats to the desert sunsets. The home offers combines living & dining room, and separate family room. The living room's large west-facing windows frame golf course and mountain views, while the dining room includes a built-in storage hutch. The open kitchen flows directly into the family room, which opens through doors to the sunroom, keeping the layout flexible for everyday living and entertaining. The updated kitchen features stainless appliances, a gas cooktop, center island, recessed lighting, and a skylight. The primary suite includes a soaking tub, glass block shower, dual-sink vanity, and a walk-in closet, plus a second closet in the primary bathroom. A second bedroom and updated guest bath complete the floor plan, along with a dedicated laundry room and a bonus sunroom that offers flexible space for a home office, hobby room, or extra storage. Live the resort lifestyle at Hidden Springs, where every day feels like a getaway. Tee off on the 9-hole golf course, unwind in the heated therapy pool and spas, stay active at the fitness center or on the tennis courts, and connect with neighbors over billiards, cards, or a good book from the community library. Bring the whole family, four-legged members included, with on-site dog parks, plus community RV and personal storage for your recreational gear. Space rent is $850/month.
Palm Desert, CA 92260
1456
sqft2
Baths3
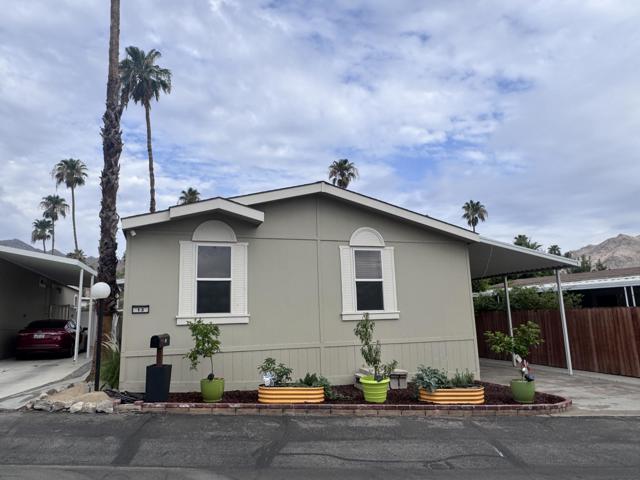
Beds Beautifully updated and move-in ready, this Palm Desert home combines modern upgrades, energy efficiency, and everyday comfort in a well-designed setting. The spacious backyard offers room to relax or entertain, while owned solar provides long-term savings and efficiency.Inside, the home has been thoughtfully refreshed with new flooring, fresh interior and exterior paint, and updated lighting, creating a clean and cohesive feel throughout. The kitchen has been updated, offering both style and functionality for daily living.Both bathrooms have been fully upgraded, featuring new vanities, a custom tile shower in the guest bath, and a new tub in the primary bathroom, delivering a modern, spa-like experience.Additional highlights include covered parking and a layout that balances comfort with practicality. Beautifully updated and move-in ready, this Palm Desert home combines modern upgrades, energy efficiency, and everyday comfort in a well-designed setting. The spacious backyard offers room to relax or entertain, while owned solar provides long-term savings and efficiency.Inside, the home has been thoughtfully refreshed with new flooring, fresh interior and exterior paint, and updated lighting, creating a clean and cohesive feel throughout. The kitchen has been updated, offering both style and functionality for daily living.Both bathrooms have been fully upgraded, featuring new vanities, a custom tile shower in the guest bath, and a new tub in the primary bathroom, delivering a modern, spa-like experience.Additional highlights include covered parking and a layout that balances comfort with practicality along with a low combined space lease and HOA of only $958.46. Updated, efficient, and ready to enjoy--this is a great opportunity in south Palm Desert.
Fremont, CA 94555
0
sqft2
Baths2
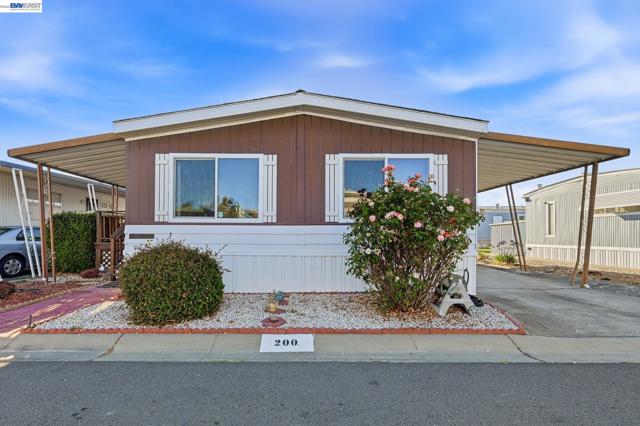
Beds Why not own a home you can call your own? This beautiful home offers affordable housing in a prime location! Enter thru the large patio, suitable for entertainment! The living room will soothe you! You can relax and enjoy the space! Dual-pane windows all around! Lots of light! Cozy family room with wet bar! Separate dining area! A kitchen with breakfast bar, double oven, cooktop and refrigerator! One huge master bedroom with master bath! A comfortable, good-sized second bedroom! Second bath! Separate laundry with washer and dryer! Besaro Mobile Home Park is one of the most desirable community! Living in this very well-maintained mobile home park, easy access to freeways, stores, churches and all other amenities are just few of the many benefits you will enjoy! DON'T MISS THIS OPPORTUNITY TO OWN YOUR HOME! Fireplaces: NO
Page 0 of 0
