
Sunnyvale, CA 94086
$923,632
974
sqft1
Baths1
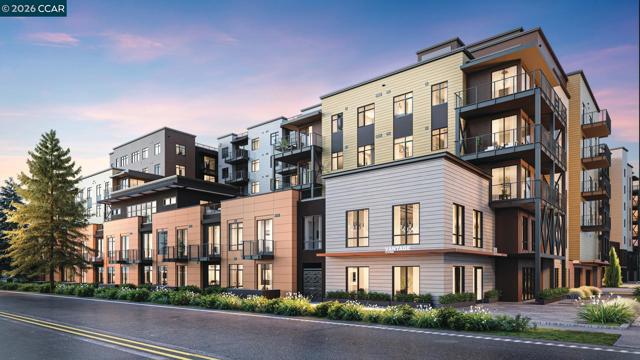
Beds Discover luxury living in the heart of Silicon Valley. Offering new condos in Sunnyvale, Outlook at The Station features a sought-after location that puts you close to every want and convenience. Experience chic living with this stylish and modern home design. The stunning kitchen, features a sleek island with a breakfast bar, Energy Star KitchenAid stainless steel appliances, shaker style modern cabinets, quartz countertops enhanced by 10" elegant tile backsplash and full backsplash at cooktop. Adjacent is a bright casual dining area and great room with views to the lovely covered balcony beyond. The primary bedroom offers a desirable walk-in closet and is just steps from a full hall bath with a large shower, a dual-sink vanity, and a private water closet. Convenient reserved 1-car space with pre-wired EV charging. Enjoy the community clubhouse, Pool, indoor/outdoor lounge area, fireplace, dog wash, dog park, co-work mezzanine, entertainment lounge, fitness center, courtyard, playground, walking paths and expansive lawns. Outlook At The Station is located near Santana Row, Valley Fair Mall, Shopping Centers. Close to VTA Light Rail, Lawrence Caltrain and Bart. (photos not of actual home, for marketing only)
Big Bear Lake, CA 92315
2204
sqft4
Baths4
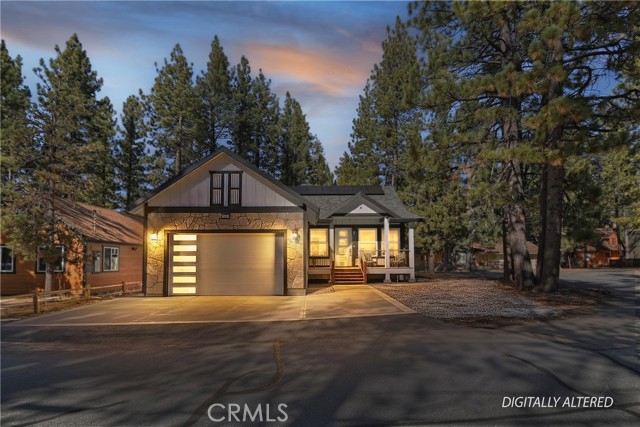
Beds This 2023 built masterpiece has never been lived in and is ready for you to make it a home! As you pull up you will be pleased to see this one story custom modern home rests on a level corner lot ~ You will love spending mornings on the covered front porch, relaxing with your warm cup of coffee, listening to mother nature greet a new day while breathing the clean mountain air ~ As you enter you will be greeted by high vaulted and wood beamed ceilings above your massive great room ~ The living room features a floor to ceiling stacked stone electric fireplace ~ The kitchen is a chef's delight with its granite counter tops and backsplash, brand new appliances, and huge island/breakfast bar ~ Walls of windows allow natural light to flood in, almost as if the outdoors have come inside ~ 8mm thick wood grain vinyl floors flow throughout and all doors are 9 foot tall ~ 3 of the 4 bedrooms are En Suite with their own bathrooms ~ The master bedroom opens to the covered section of the back deck where you have hot tub potential with the electric already ran in the wall ~ The master bathroom boasts a two person jetted tub and two 4 foot by 9 foot porcelain walls in the shower ~ All 4 bathrooms have temperature adjustable electric heated floors, porcelain shower walls and granite counter tops ~ In the back of the house there is room to park your RV, boat, or any other toys you need space for ~ The attached 2 car garage has an EV charger and the solar panels are paid for ~ You can walk to the lake and Boulder Bay Park or take a 5 minute drive to Pleasure Point Marina for a day of play out on the lake ~ Whether you want to relax in mountains, spend the summers adventuring outside, or enjoy the ski slopes in the winter, this is the where you can do it all with all of your loved ones under one roof and live in luxury!
Harbor City, CA 90710
994
sqft2
Baths2
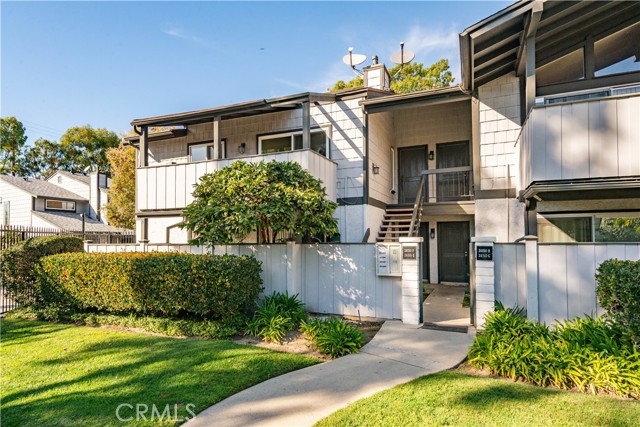
Beds Beautifully updated 2-bedroom, 2-bathroom condo located in the highly desirable Village Court complex in Harbor City. This light-filled, upstairs corner unit features soaring cathedral ceilings, a cozy fireplace, and a large private balcony overlooking the lush courtyard and sparkling pool area. The brand-new kitchen is a standout, showcasing custom white shaker cabinets, a subway tile backsplash, quartz countertops, and stainless-steel appliances. Both bedrooms are generously sized, with the primary offering its own ensuite bathroom for added convenience. Additional upgrades include weather-resistant vinyl flooring throughout, fresh paint, and modern fixtures and fittings. The in-unit laundry is located in the main bathroom, and the unit comes with a detached 2-car garage. Village Court offers excellent community amenities, including a pool, spa, paddle tennis court, large courtyard and guest parking. Great location, close to Narbonne HS, shopping, restaurants, and freeways (110 & 405) for commuters. Don’t miss this move-in-ready gem!
Avenal, CA 93204
1686
sqft2
Baths3
Beds Welcome to this beautiful new construction home nestled in Avenal, California. This home features 3 bedrooms and 2 full bathrooms within 1,686 square feet of living space area. The contemporary kitchen features granite countertops, a center island, and a spacious walk-in pantry, opening to a bright and welcoming family room ideal for everyday comfort and entertaining. The primary suite provides a relaxing escape with a closet and a generously sized private bathroom. The backyard offers the opportunity to create your own custom outdoor oasis to enjoy year-round.

Cuyama, CA 93254
1384
sqft2
Baths2
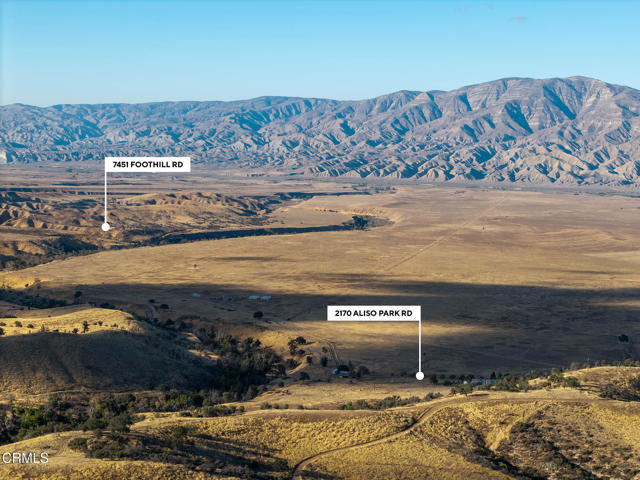
Beds Your days are shaped by glorious sunrises & sunsets, bird & nature watching, off-roading, horseback riding, hunting, ranching, farming, homesteading, & enterprises of your dreams. Views pour into every room of the permitted 2-bed, 2-bath ranch home with a great room & chef's kitchen perfect for ranch-to-table entertaining. The upgrades, Multiple wells & water tanks, PG&E, AG II-100 zoning, 7 APN's & paved County Road provide conveniences rare for such a large ranch nestled against the Los Padres National Forest & its trails. Take advantage of this rare chance to own 2 incredible ranches in one of California's most beautiful valleys.
Malibu, CA 90265
10500
sqft9
Baths7
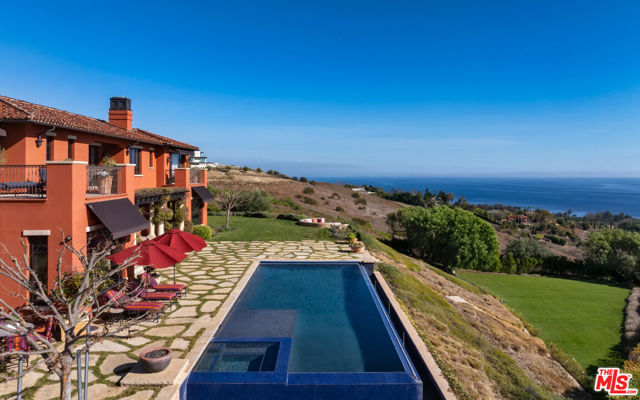
Beds Enter through a grand metal, glass, and wood front door framed by a stone doorway, where breathtaking ocean views immediately greet you. The foyer boasts soaring wood-beamed ceilings and a chandelier, setting the tone for refined elegance. To the right, the formal dining room features high wood-beamed ceilings, arched entryways, and a butler's pantry. Steps lead down to the Main Gallery, lined with barrel ceiling arches and light fixtures. The chef's kitchen is designed for both beauty and functionality, featuring an oversized island with bar seating, stone counters, and wood-beamed ceilings. Premium Wolf appliances, including a double oven stove, additional wall oven, six-burner range, pot filler, and hood fan, complete the space. A Subzero fridge, freezer, and refrigeration drawers provide ample storage. Adjacent, an ocean-view breakfast nook offers stunning pool and coastline vistas. The Family Room includes two sets of French doors opening to the backyard and also features a sliding folding wall system/accordion doors leading to the loggia. An outdoor fireplace and heaters extend the living space year-round. A second living area, accessed through a stone-lined hallway, showcases French limestone floors, an Antilles fireplace, and panoramic ocean views. Behind it, a wet bar with Italian marble countertops with a leather finish, built-ins, and a mini fridge enhances the space.Upstairs, ocean-view bedrooms feature wood floors, large closets, and en-suite baths with stone counters and showers. A guest suite boasts a balcony, high ceilings, and pink marble counters with a shower-over-tub design. The primary suite is an exquisite retreat with a fireplace, a wet bar with a mini fridge, and two expansive closets. The second primary bath features a freestanding jetted tub, a double sink vanity, a shower stall with ocean views, and a private water closet. A stately library off the Main Gallery includes custom built-ins, a cupola, a rolling ladder, and French doors opening to the backyard. An elevator provides convenient access to all three floors. The entertainment level features French limestone floors, a bar with a marble countertop, stone counters, a sink, and a mini fridge. A full gym and a movie theater, which seats 20 comfortably, complete the space.The backyard is a breathtaking sanctuary, with a formal rose garden, an infinity pool with panoramic ocean views, and an outdoor kitchen with a BBQ and bar seating. A built-in couch surrounds a fire pit. Steps lead to a grassy area and an orchard filled with fruit trees. The front yard boasts a lavender garden, privacy hedges, and an expansive carport, while the garage features two 220-volt chargers, alongside space for over 20 vehicles and a Tesla Powerwall. Additional features include a security system, Tesla power walls, prewired generator capability, electrical closets in the backyard, a doggy door, and a double-enclosed dog run. Crestron automation enhances the home's theater, ensuring a seamless modern experience. Designed by renowned architect Richard Landry, this estate defines coastal luxury, offering an unparalleled blend of sophistication, comfort, and breathtaking natural beauty.
North Hills, CA 91343
3150
sqft5
Baths4
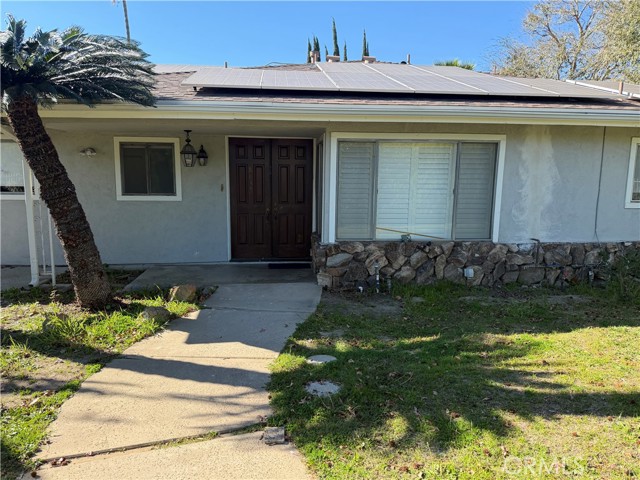
Beds MOTIVATED SELLER BRING IN ALL OFFERS!! This beautifully remodeled, gated one-story home with a brand-new guest house offers four bedrooms and five bathrooms and has been expanded and updated with fantastic features throughout. A spacious tile-floor entry leads into a large living room featuring new tile flooring throughout the entire home and custom French doors with sidelights that open to an amazing yard with a putting green and newer exterior lighting. The home also includes a large family room with wood-beam ceilings, fireplace, and wet bar, adjacent to the updated kitchen with granite countertops, new cabinetry, newer double wall ovens, refrigerator, and a movable center island with newer doors and drawers. A cozy kitchen banquette flows into an elegant formal dining room with a newer chandelier and custom shutters.. Additional upgrades include newer interior paint, light fixtures, electrical, plumbing (buyer to verify extent), a newer roof, and a paid-off 140-amp solar system, offering excellent energy efficiency and savings. The brand-new guest house adds exceptional flexibility for guests, rental income, or multigenerational living. Ideally located near restaurants, excellent schools including a K–12 private school, within biking distance to CSUN, and with easy freeway access.
Pacific Palisades, CA 90272
8305
sqft8
Baths6

Beds Privately set along one of the Palisades' most coveted streets, on the rim side of Amalfi, 1319 Amalfi Road is a refined estate where scale, craftsmanship, and natural serenity converge. Gated and set back off the street, the property is framed by mature landscaping, canyon and ocean vistas, the residence offers a rare sense of privacy while remaining moments from the heart of the Village and the Brentwood Country Mart. The main house unfolds through light-filled interiors defined by custom millwork, soft plaster walls, and warm oak floors. Formal and informal living spaces flow effortlessly, anchored by expansive windows and French doors that open to terraces, lawns, and garden paths beyond. A chef's kitchen, both elegant and functional, features bespoke cabinetry, stone countertops, and seamless connectivity to adjacent dining and family rooms, making it equally suited for intimate living and larger-scale entertaining. Upstairs, you have five bedrooms, including a serene primary suite with verdant outlooks and spa-like bathrooms characterized by natural stone, dual vanities, soaking tubs, and thoughtful detailing throughout. An office overlooking the canyon sits adjacent to the primary bedroom. Four additional bedrooms maintain the same level of finish and proportion, all en suite. The property reveals a true extension of the interior experience: covered patios, manicured lawns, and a pool setting oriented toward Will Rogers and the Pacific Ocean, creating a tranquil backdrop rarely found this close to the coast. A separate guesthouse with kitchenette provides ideal accommodations for extended stays, staff, or a private work-from-home retreat fully integrated yet discreetly positioned. Timeless in design and intentional in execution, 1319 Amalfi Road represents a turnkey opportunity to own a substantial, thoughtfully composed estate in one of Pacific Palisades' most enduring locations. Just a stones throw from some of the best shopping, restaurants and trails that Los Angeles has to offer.
La Canada Flintridge, CA 91011
3722
sqft5
Baths4
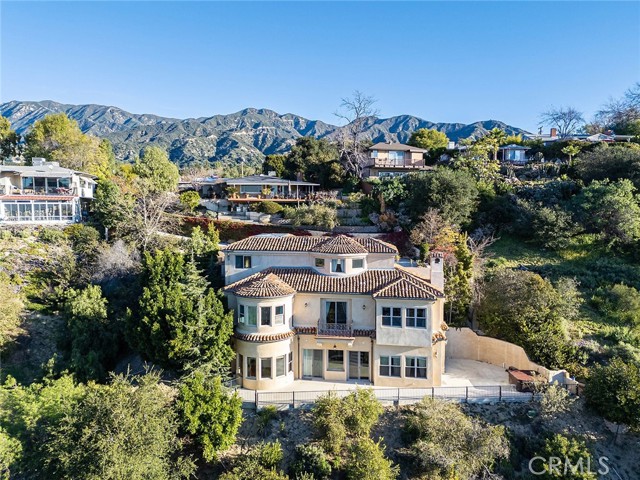
Beds Nestled seclusively at the end of a private cul-de-sac in the prestigious foothills of La Cañada Flintridge, this acre-plus estate at 4430 Rosebank Dr offers a rare blend of Mediterranean elegance and modern luxury. The custom-built Tuscany view home provides a peaceful sanctuary far from the city's hustle, yet remains conveniently close to downtown Los Angeles and major freeways like the 210, 134 and 2. Perched high on landscaped grounds, the property boasts unparalleled panoramic views of the Los Angeles skyline and rugged mountain view. The 3,722-square-foot interior includes living areas with notable features and a kitchen equipped with Thermador appliances. Access to all three levels is available via a Symmetry Hydraulic drive residential elevator. The home features four primary-sized bedrooms, five bathrooms, and a lower-level office. The primary suite includes a marble bathroom with dual vanities, a glass-enclosed shower, a raised spa, and dual walk-in dressing rooms. The design emphasizes indoor-outdoor living with balcony and patio, and including an outdoor jacuzzi. Close to The Market place, Trader Joe's, YMCA, Sprouts Farmers Market and La Canada Flintridge Country Club.
Page 0 of 0
