
Reseda, CA 91335
$569,000
1449
sqft3
Baths3

Beds MAJOR PRICE REDUCTION....... The Davenport Realty Group is proud to present this impeccably appointed three bedroom, two and a half bath townhome. FHA and VA approved!!! Fully renovated and move in ready, the residence offers a rare blend of sophistication and comfort within a highly sought after gated community. Its generous square footage makes it an ideal choice for families, couples, or entrepreneurs working from home. The stunning two story, split level interior features a grand living room with soaring ceilings, a gas fireplace, and an abundance of natural light. The state of the art kitchen has been thoughtfully curated with custom cabinetry, designer stone countertops, and new gas appliances. Additional highlights include a private primary suite with vaulted ceilings and a spa inspired en-suite bath, alongside two additional spacious bedrooms. The home features fresh interior paint, new carpeting, and new laminate flooring throughout. Modern conveniences include central air and heat, an enclosed patio for outdoor entertaining, and a private two car garage equipped with an electric vehicle charging outlet. Residents also enjoy access to beautifully manicured grounds, a community pool, and a spa. Ideally situated less than one block from Sherman Way, this premier residence provides effortless access to Reseda's shops and dining while maintaining an exclusive, quiet atmosphere. Notably, the HOA maintains a substantial reserve with no foreseen special assessments, and earthquake insurance is included in the fee. We invite you to experience this exceptional property firsthand.
Reseda, CA 91335
1095
sqft3
Baths2

Beds The property is currently offered for sale is also available for lease for $3000/m with an option to purchase. Welcome to this stylish townhouse located in a small, gated community in Reseda featuring a resort-style pool and spa. This well-maintained, controlled-access community offers privacy, convenience, and beautifully kept common areas. The unit features a private entry accessed via a short exterior staircase leading to an open and airy floor plan filled with natural light. The living, dining, and kitchen areas flow seamlessly, creating an ideal space for everyday living and entertaining. The updated kitchen showcases sleek white cabinetry, stainless steel appliances, pendant lighting, elegant porcelain countertops, and a complementary tile backsplash. Durable wood-style flooring runs throughout the main living areas, adding warmth and cohesion. A direct stairway from the kitchen leads down to the attached private garage, offering convenient access. The garage includes in-garage laundry and an electric vehicle charging outlet, ideal for Tesla or other EV owners, along with additional storage space. The living area features contemporary flooring, recessed lighting, a custom accent wall that adds character and style. and a striking floor-to-ceiling stone fireplace, creating a perfect focal point for relaxing or entertaining. Sliding doors open to a private patio, ideal for morning coffee or evening wine.. A staircase from the main living level leads to the second floor, where the bedrooms are located, providing excellent separation of living and private spaces. One of the upstairs bathrooms is an en-suite, located inside the primary bedroom and features a spa-inspired design with a pebble-stone walk-in shower, glass enclosure, and natural stone flooring. The second upstairs bathroom offers a clean, modern aesthetic with a full tub/shower combination accented by large-format marble-style tile and coordinating flooring facing the 2nd bedroom. Residents enjoy access to the community pool and jacuzzi—perfect for relaxing or entertaining during warm Southern California days. Conveniently located near shopping, dining, schools, and major commuter routes, this home presents an excellent opportunity for owner-occupants or investors seeking low-maintenance living in a central Valley location. Buyer to verify all information including HOA details, square footage, and school boundaries.
Winchester, CA 92596
1954
sqft2
Baths4
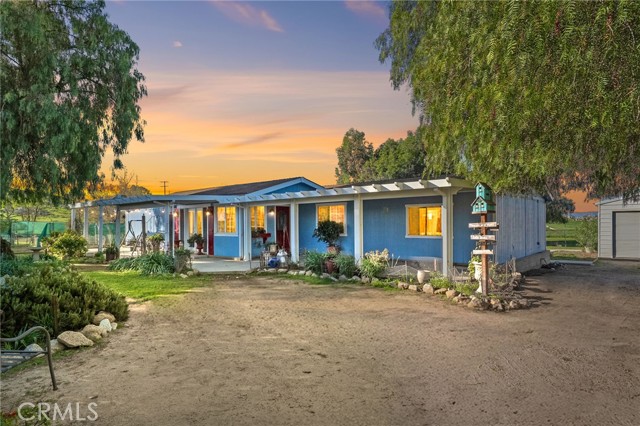
Beds Opportunity awaits! 5.37 acres of usable land with A-1-5 Light Agriculture zoning! This versatile zoning allows for small-scale commercial farming, animal keeping, equestrian use, low-density residential living, and a variety of agricultural opportunities while preserving open space and privacy. Bring your horses and recreational toys there is room for it all. The triple-wide manufactured home sits on a permanent 433A foundation and offers 4 bedrooms, 2 bathrooms, plus a mudroom with backyard access. Inside features include vaulted ceilings, laminate flooring throughout the main living areas, and a spacious living room with French doors opening to the patio for seamless indoor-outdoor living. The kitchen offers quartz countertops, abundant prep space, a glass-door pantry, roll-out shelving, farmhouse-style triple basin sink, island seating, and a large dining area. The private primary suite is separated from the secondary bedrooms and features vaulted ceilings, two walk-in closets, with private bathroom with dual sinks, quartz counters, updated fixtures. Enjoy expansive concrete patios with Solid-Alumawood patio covers, perfect for entertaining or relaxing outdoors while taking in the surrounding views. The detached garage/workshop includes high ceilings, concrete flooring, and dual metal roll-up doors, creating ideal space for a workshop, storage, vehicles, equipment, or business use and is approx. 20’x30’. The home is fully fenced with the topography of gently sloping usable acreage. Septic and Well Certifications are already completed. Per Riverside County, there may be potential for an ADU and attached additional dwelling unit (buyer to verify). Conveniently located near the newly finished Holland Rd., Scott Rd., Liberty High School, freeway access, shopping, and amenities. Own usable land with flexibility, privacy, and endless possibilities.
Moreno Valley, CA 92555
1818
sqft3
Baths4

Beds SHORT SALE, BRING YOUR OFFERS!! Welcome to Your Dream Home in Hyde Park! Qualifies for a $10k forgivable loan program and 100% financing with $0 down payment through House America Financial. Step into this stunning two-story residence featuring 4 spacious bedrooms, 3 full bathrooms, and a versatile loft—perfectly situated in the highly desirable gated community of Hyde Park. Solar payment approximately $69 a month Community Perks Enjoy resort-style amenities including a clubhouse, fitness center, sparkling pool, dog park, BBQ and picnic areas, all just minutes from scenic hiking trails, top-rated schools, shopping centers, and easy access to the 60 Freeway. Modern Living Meets Comfort -- Built in 2021, this home boasts an open-concept layout filled with natural light. The gourmet kitchen showcases granite countertops, stainless steel appliances, and a central island that flows seamlessly into the living area—ideal for entertaining. Step outside to a low-maintenance backyard featuring custom stamped concrete, artificial turf, and vinyl fencing—a perfect setting for family gatherings and weekend relaxation. Flexible Upstairs Space, discover a generous loft—ideal for a home office, media room, or play area—alongside three bedrooms, a full bath, and a luxurious primary suite complete with dual vanities, soaking tub, and separate shower. Don’t Miss Out! This exceptional home offers the perfect blend of style, comfort, and convenience. Schedule your tour today and make Hyde Park your new home!
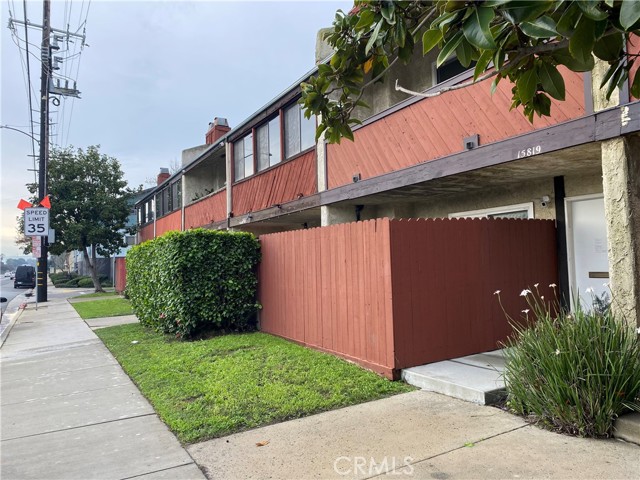
Lawndale, CA 90260
1906
sqft2
Baths2
Beds IMPROVED PRICING WITH ALL OF THIS Exceptionally spacious townhome offering one of the largest floor plans in the area, with approximately 1,906 sq ft of interior living space and soaring vaulted ceilings (approx. 20 ft) that create a dramatic sense of volume and abundant natural light throughout. This home lives and feels significantly larger than surrounding properties, many of which feature lower ceilings and tighter layouts. This is a true townhome, not a typical condo, featuring a fully private, direct-access attached two-car garage. The open-concept living and dining areas are bright and expansive, highlighted by recessed LED lighting, plantation shutters, a fireplace anchoring the main living space, and high-quality soundproof windows and doors. Once closed, exterior noise is significantly reduced, creating a quiet and comfortable interior despite the convenient main-street location. The home features two private outdoor spaces. The ground-level patio is fenced and set away from public view, making it ideal for pets, outdoor seating, or private entertaining. The upper covered balcony, located off the living room, offers the potential to be fully enclosed to create a seamless extension of the living space, subject to HOA guidelines. The kitchen and bathrooms include newer cabinetry, granite countertops, stainless steel appliances, and durable laminate and tile flooring. In addition to the two bedrooms and two full bathrooms, the home includes a large loft-style area that can be closed off to create a third bedroom, as has been done in similar units within the community, with minimal cost. This flexible layout offers excellent future value and adaptability. Additional highlights include in-unit laundry with hookups, excellent storage, and very low HOA dues with no special assessments, all fully paid. The seller is aggressively priced and offering buyer-friendly customization options, including new carpet with buyer’s choice of color, potential interior paint selection, and the ability to enclose the loft, allowing buyers to personalize the home to their taste. Ideally located directly across from Alondra Park and Golf Course and convenient to El Camino College, nearby schools, the 405 freeway, South Bay beaches, and Hollywood Park / SoFi Stadium. A rare opportunity to own a truly oversized, quiet, and flexible townhome in a prime South Bay location.
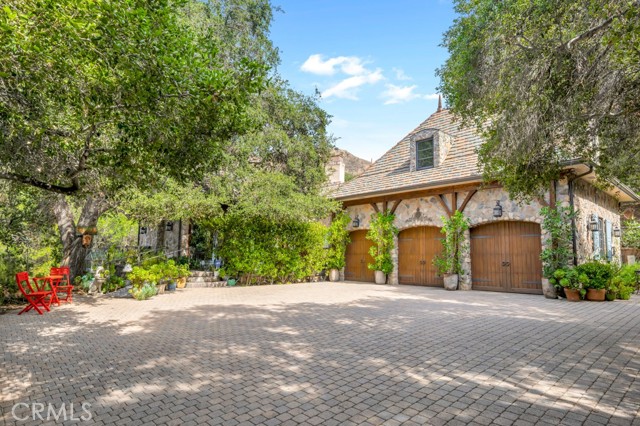
Topanga, CA 90290
3089
sqft4
Baths4
Beds Step into a world of timeless elegance where nature and architecture meet in perfect harmony. Just minutes from Calabasas, Viewpoint School, and The Commons, this extraordinary custom estate offers the rare opportunity to live in a castle-like sanctuary surrounded by nearly 1.5 acres of enchanting oak trees. A meandering manmade creek flows through the property, creating a serene backdrop for multiple outdoor living spaces designed for both intimate evenings and grand gatherings. Every detail of this 3,000 sq. ft. residence, reflects artistry and craftsmanship—its stone exterior evokes the romance of old-world European estates, while its interiors blend warmth, sophistication, and comfort. Inside, discover 4 luxurious bedrooms, 4 bathrooms, a stately office with private entrance, a mud room, formal dining room, and an inviting family room that opens to the gourmet kitchen. Natural light floods the home, highlighting its timeless finishes and the seamless connection to the outdoors. More than a home, this is a private retreat—a place where elegance, serenity, and exclusivity create an unparalleled lifestyle in the heart of Topanga.
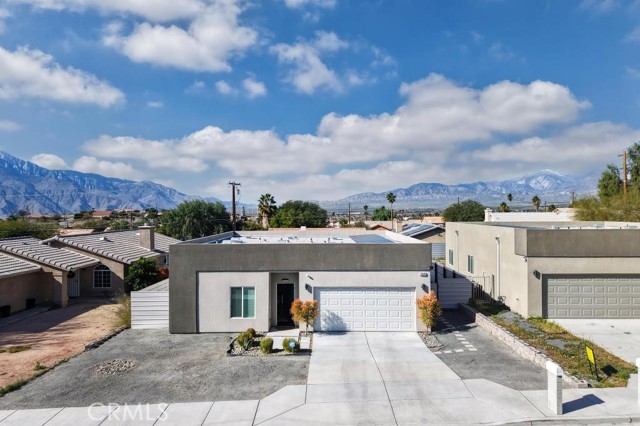
Desert Hot Springs, CA 92240
1356
sqft2
Baths3
Beds Welcome to your private vacation-style retreat—where modern luxury and thoughtful design come together in this stunning single-story home built in 2021. Featuring 3 bedrooms and 2 bathrooms, this contemporary masterpiece sits on an oversized lot with a beautifully landscaped backyard designed for both relaxation and expansion, offering ample space for a pool, ADU, cabana, or more. Enjoy the freedom of NO HOA and short-term rental friendly zoning, making this property ideal as a primary residence, second home, or investment opportunity. Inside, you’ll find a bright and open floor plan highlighted by high ceilings, recessed lighting, ceiling fans, and designer finishes throughout. The gourmet kitchen is a true showpiece, featuring quartz countertops and backsplash, stainless steel appliances, a range hood, pantry, and energy-efficient high-end appliances. Owned solar, quality construction, and energy-saving features help keep utility costs low. The luxurious primary suite offers a peaceful retreat with direct access to the backyard via sliding glass doors, a spacious walk-in closet, and a spa-inspired bathroom complete with dual quartz vanities and a walk-in shower. Two additional generously sized bedrooms provide comfort and flexibility, while the beautifully appointed secondary bathroom delivers both style and functionality. Additional highlights include an interior laundry area with upper cabinetry, fire sprinklers for added safety, and paid-off solar for long-term efficiency. Step outside to enjoy breathtaking mountain-view sunsets, a commercial-grade gas fire pit, ambient string lighting, and a custom metal fence—creating the perfect setting for entertaining or unwinding in total privacy. Professionally designed throughout, this home has it all!
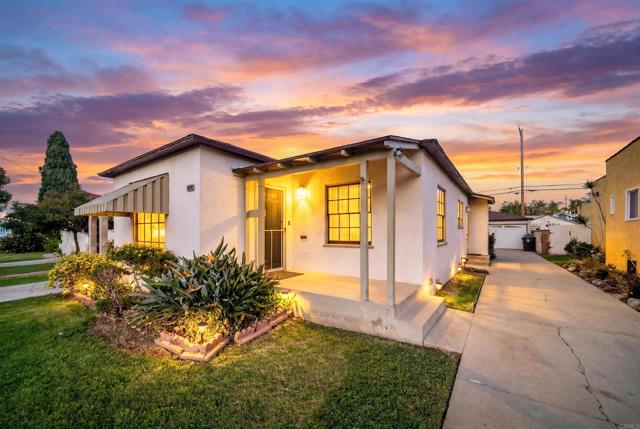
Long Beach, CA 90804
1218
sqft1
Baths3
Beds Charming Long Beach Bungalow home on a quiet, tree-lined street. Boasting a large Living Room, an entertainer's Dining Room, and light-filled interiors with functional floorplan. A standout detached Bonus Room with fireplace offers ideal space for guests, work, or recreation, with its own separate entrance. Just steps away, a dedicated Workshop provides space for hobbies, storage, or projects. Relax, entertain, or garden in the private Yard. Convenient central location near freeways, schools, shopping, and restaurants. Tucked away yet connected to everything that makes this neighborhood so desirable. A versatile home with rare extra spaces buyers will appreciate.
Paradise, CA 95969
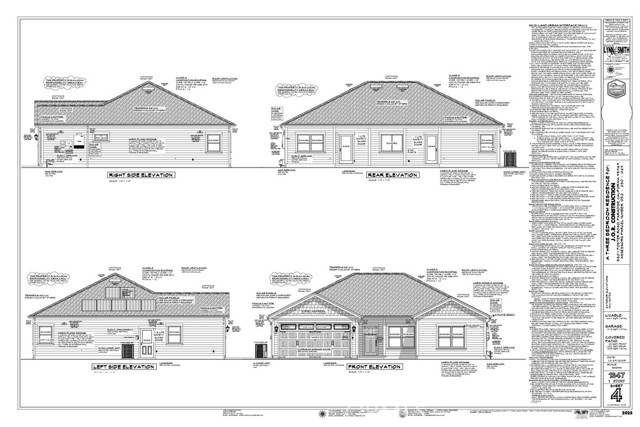
1347
sqft2
Baths3
Beds Discover this new construction home built in 2026, offering 3 bedrooms and 2 baths on a generous 0.35-acre lot with plenty of room to enjoy both indoor and outdoor living. A charming covered front porch creates an inviting first impression and warmly welcomes you home. Inside, the bright and airy layout is enhanced by thoughtfully placed windows that fill the home with natural light and frame views of the covered rear patio, creating a seamless connection between interior and exterior spaces. The open living and dining areas are designed with entertaining in mind, making gatherings with family and friends effortless. Whether relaxing in the living room, sharing meals in the breakfast nook, or enjoying conversation at the kitchen counter, the home’s layout encourages comfort and connection.The primary bedroom suite serves as a peaceful retreat, featuring a freestanding soaking tub, a walk-in shower with dual showerheads, a double vanity, and a spacious walk-in closet—offering a perfect blend of style and everyday functionality. Outside, the backyard presents endless possibilities, providing a blank canvas to create an outdoor space tailored to your lifestyle. Depending on the timeline of construction, select customization options may be available, allowing you to add personal touches to make this home uniquely yours. Proudly built by local builders J&R Custom Homes, this residence reflects quality craftsmanship, attention to detail, and a strong commitment to client satisfaction. A home warranty is included for added peace of mind, ensuring confidence in your investment. Conveniently located just minutes from shopping, dining, and everyday amenities, this beautifully crafted home offers modern comfort in an ideal setting. For more information, we invite you to call and look forward to the opportunity to serve you.
Page 0 of 0
