
Escondido, CA 92029
$950,000
1922
sqft3
Baths3
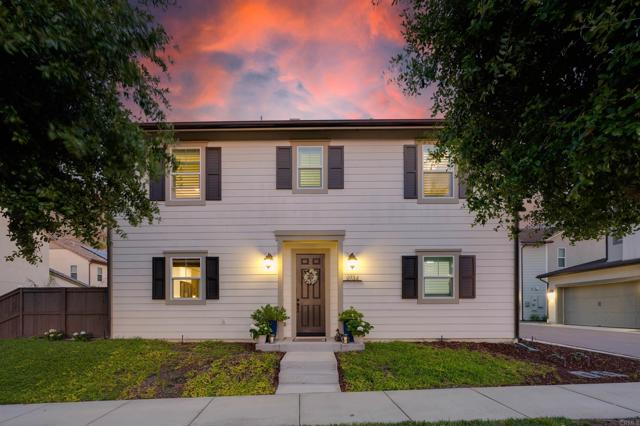
Beds Nestled within the highly sought-after Harmony Grove Village community, this charming cottage farmhouse-inspired residence offers the perfect blend of warmth, style, and modern efficiency. Filled with natural light, the thoughtfully designed floor plan features soaring ceilings, spacious living areas, and timeless finishes throughout. The heart of the home is the beautifully appointed kitchen, complete with granite countertops, stainless steel appliances, crisp white cabinetry, and a large center island ideal for gathering with family and friends. The inviting living room opens seamlessly to the backyard, creating an effortless indoor-outdoor flow. A convenient first-floor bedroom and full bath provide flexibility for guests, multigenerational living, or a home office. Upstairs, the spacious primary suite offers a peaceful retreat with dual walk-in closets and a spa-inspired ensuite bath featuring dual vanities and a large walk-in shower. An additional ensuite bedroom, versatile loft space, and upstairs laundry room complete the second level. Recent upgrades include solar, a tankless water heater, and newly installed overhead garage storage racks that provide exceptional space for seasonal items, outdoor gear, and organization. Plantation shutters, beautiful flooring, and thoughtful design details add to the home's welcoming farmhouse charm. Step outside to enjoy the private backyard with stamped concrete patio and picturesque mountain views—perfect for relaxing, entertaining, or enjoying Southern California's year-round sunshine. Residents of Harmony Grove Village enjoy exceptional community amenities including pools, parks, playgrounds, walking trails, and easy access to top-rated schools, shopping, dining, and recreation. This move-in ready home offers the ideal combination of charm, comfort, and convenience.
Pacific Palisades, CA 90272
3151
sqft5
Baths4
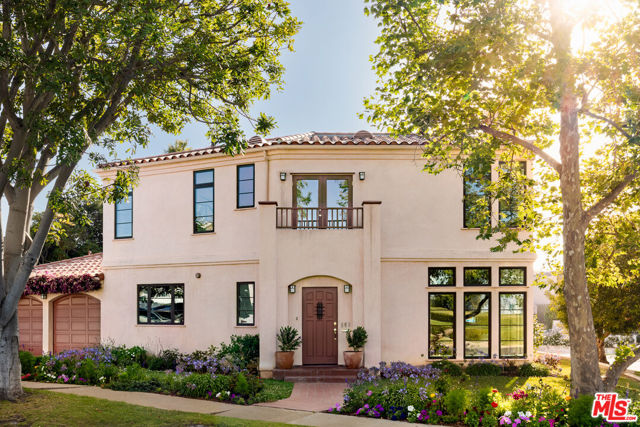
Beds Nestled within the highly sought-after El Medio Bluffs, this 3,151-square-foot coastal home stands proud as a welcoming sanctuary, having safely withstood the recent Pacific Palisades fires. Situated just a single block from the iconic bluffs, the property offers an enviable lifestyle. Imagine the ease of evening strolls along the bluff paths after dinner, watching the sunset over the Pacific, and enjoying a beautiful neighborhood environment that is both peaceful for professionals and wonderfully welcoming for a family. Adding to the incredible convenience of the location, the home is also within easy walking distance to Palisades Charter High School. Inside, the light-filled layout strikes a perfect balance between everyday comfort and sophisticated, high-end living. The inviting living room features a cozy fireplace, serving as an elegant centerpiece for quiet evenings or hosting friends. For more casual gatherings, the spacious family room flows seamlessly out to a charming backyard that provides a private, tranquil space for outdoor dining, gardening, or relaxing in the afternoon sun while listening to the soothing sound of the water feature. The residence features four enormous bedrooms and five bathrooms, offering a fantastic layout for accommodating a growing family, hosting guests, or setting up a dedicated home office. Every single bedroom functions as its own private, en suite retreat, ensuring luxury-level privacy for everyone. The primary bedroom is a true standout, complete with its own fireplace for chilly coastal nights, while three of the oversized upstairs bedrooms each open up to their own private balcony providing perfect vantage points to relax and capture the fresh Pacific breezes. Combining a premium location, an abundance of functional space, and proven resilience, this residence is a wonderful place to call home.
Vista, CA 92084
2719
sqft3
Baths4
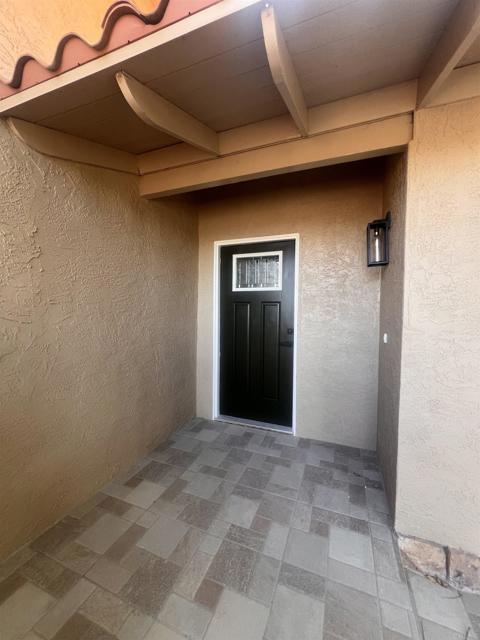
Beds Professional Photos Coming Soon! Welcome to 737 Alta Vista Drive, a beautifully renovated property offering modern comfort, flexible living, and exceptional outdoor enjoyment on a spacious lot in the heart of Vista. This move-in-ready home has been thoughtfully updated throughout, featuring new windows that fill the interior with natural light while enhancing energy efficiency and style. The spacious floor plan offers both large living and family room areas, creating the perfect setting for entertaining, relaxing, or accommodating multi-generational living. At the heart of the home, the stunning primary suite boasts a luxurious spa-inspired bathroom complete with a walk-in wet room designed for both comfort and elegance. Step outside to enjoy the fully redone fenced pool area, providing a private retreat for summer gatherings, family fun, or peaceful evenings at home. The expansive lot offers ample space for outdoor activities and future expansion, including the potential to create additional entertaining areas, a poolside retreat, outdoor kitchen, or a detached casita (buyer to verify). Adding even more versatility, the property includes an attached JADU featuring a kitchenette, making it ideal for extended family, guests, a home office, or potential rental income opportunities. Combining modern upgrades, flexible living spaces, and room for resort-style outdoor amenities, this exceptional Vista property offers the perfect blend of comfort, functionality, and lifestyle.
Yucca Valley, CA 92284
1200
sqft2
Baths3
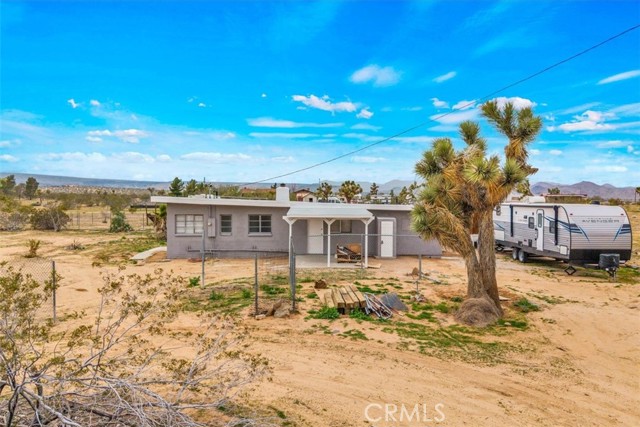
Beds Set on 2 acres in the sought-after Flamingo Heights area of Yucca Valley, this 3 bedroom, 2 bath home offers space, privacy, and classic high desert character surrounded by mature Joshua trees and wide-open views. The expansive living room is a true centerpiece, featuring wood-beamed ceilings, wood-look flooring, built-in storage, and a dramatic stone hearth corner fireplace that anchors the space with warmth and charm. The kitchen is both functional and inviting, with quartz countertops, warm wood cabinetry, and large windows that bring in natural light and desert scenery. The primary bedroom is generously sized and filled with light, complete with a ceiling fan and an attached bath featuring a jetted tub/shower combo and a stylish basin sink. A comfortable guest bedroom includes two closets for ample storage, while the second bathroom stands out with a claw foot tub, a separate quartz-enclosed shower, and a pedestal sink. The third bedroom offers large windows and its own outdoor access, making it ideal for guests, a home office, or creative space. Outside, the property showcases mature Joshua trees, open desert surroundings, and sweeping views that define the Flamingo Heights lifestyle. With room to roam and a layout that blends rustic appeal with thoughtful updates, this home is a peaceful desert retreat with timeless character.
Rancho Cucamonga, CA 91737
2629
sqft3
Baths4
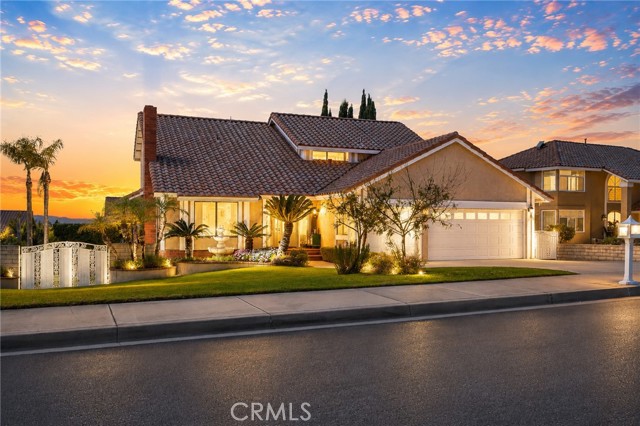
Beds Welcome to this beautiful home located in the highly desirable Compass Rose community of Rancho Cucamonga, ideally situated near the highly regarded Los Osos High School. This spacious residence features 4 bedrooms, 3 bathrooms, and a private home office, offering the perfect balance of functionality and flexibility for today's lifestyle. A grand double-door entry welcomes you into the light-filled formal living and dining rooms, while the expansive family room flows seamlessly into the open-concept kitchen. Thoughtfully designed for both everyday comfort and effortless entertaining, the kitchen features granite countertops, abundant cabinetry, and a sunny breakfast nook that serves as the heart of the home. The main floor also includes a bedroom and full bathroom, ideal for guests, extended family, or multigenerational living. Upstairs, the spacious primary suite provides a private retreat, complete with a beautiful primary bathroom featuring dual vanities, a separate walk-in shower, and a deep soaking tub. Two additional bedrooms share a Jack-and-Jill bathroom, and all three upstairs bedrooms enjoy breathtaking mountain views and sparkling city-light vistas. Step outside to your own resort-style backyard oasis. An expansive viewing deck overlooks the sparkling pool and spa, creating the perfect setting for relaxation and memorable gatherings. The backyard also features a built-in BBQ, fire pit, covered patio, and generous entertaining space, making it ideal for year-round outdoor living and hosting family and friends. Additional highlights include wood flooring, plantation shutters, a dedicated laundry room, an attached three-car garage, and an oversized driveway providing ample parking for multiple vehicles. Nestled in a well-maintained neighborhood that reflects true pride of ownership, this exceptional home offers both comfort and tranquility. Ideally located just minutes from Trader Joe's, Victoria Gardens, popular shopping and dining destinations, parks, and convenient access to the 210 Freeway and other major commuter routes, it perfectly combines everyday convenience with the best of Southern California living. Don't miss this rare opportunity to own a remarkable home in one of Rancho Cucamonga's most desirable neighborhoods.
Bakersfield, CA 93314
2976
sqft3
Baths5
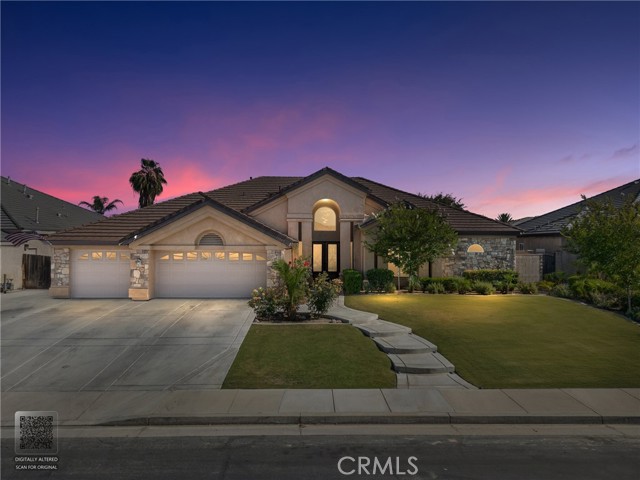
Beds Beautiful luxury home located in the highly sought after Hampton Place community. This spacious 5 bedroom, 3 bathroom residence sits on an impressive 0.35 of an acre lot and offers an open concept floor plan with soaring ceilings, creating a bright and inviting atmosphere throughout. The thoughtfully designed layout is perfect for both everyday living and entertaining. Enjoy the security and exclusivity of a gated community with a low HOA. The property features a 3 car garage, generous outdoor space, and a Solar PPA to help with energy efficiency. The expansive lot provides endless possibilities for outdoor living, entertaining, or creating your dream backyard. Conveniently located near shopping centers, freeway access, and top rated schools, this exceptional home offers the perfect blend of luxury, comfort, and convenience. Don't miss the opportunity to own this stunning home in the desirable Hampton Place community.
Thousand Oaks, CA 91362
1918
sqft2
Baths4
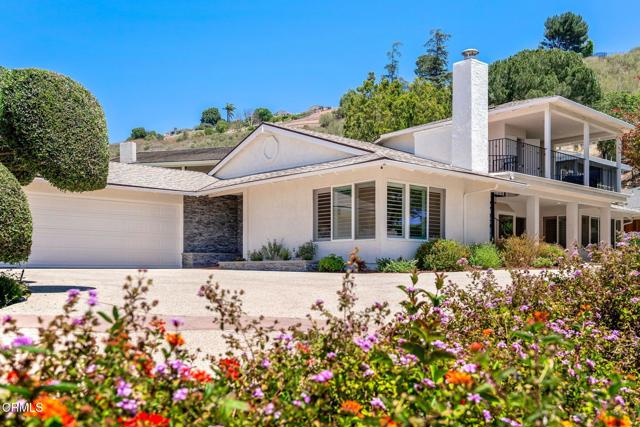
Beds A Hamlet is defined by Webster as a small settlement that is smaller than a village. Well imagine winding up textured streets just above town, far enough away for privacy but close enough to the goods we long for. Wilder is nestled in the beloved hillsides of Thousand Oaks, this elevated tract of homes named Kevington was imagined in the late 1960's. A single story 4 bedroom 2 bath resting place that will delight you with its improvements. Let the great room embrace your imagination. The center island kitchen will display all of your creations while seating your spectators. Competition sized and designed for the best chef, this space is the ultimate hub of the home offering upgraded cabinets, stone counters and stainless steel appliances. And in addition to the kitchen, there are two living areas, two dining areas, a gorgeous fireplace, a formal entry, and sliders to the gorgeous outside breezes from every corner. Private and grand, the primary suite feels personal and peaceful, a place for true restoration, again with room for cozy chairs or a place to kick your feet up. It also has a slider to a private patio that beckons for a sauna or jacuzzi. Three additional bedrooms detailed with french doors to beautiful landscape, closets offering excellent storage and some built-ins. There are recessed lights throughout, plantation shutters in the most perfect locations, and beautiful sight lines from everywhere. At the end of your long days you can look forward to the stunning vista sunsets while lounging on your own second story perch overlooking the mountains and twinkling lights. A fill your cup lifestyle quite literally with the convenient beverage closet for these days relaxing on the viewing deck. This floor plan is smart, flexible, and waiting for your furniture.
Huntington Beach, CA 92646
1055
sqft2
Baths2
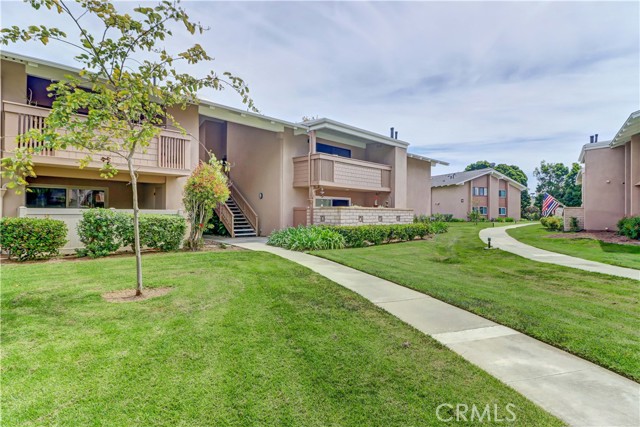
Beds Such an Exquisite Remodel! Move-in Ready with Tasteful appointments throughout, this Very Popular 2 Br Upstairs Surf Model is a Must See. When you walk through the Front door, you are Greeted with Vaulted ceilings. Currently it is the only 2 Br upper for sale that has Vaulted ceilings, not to mention gas capability with a forced air furnace while all others currently for sale operate completely on Electricity. Light, Bright and Airy this property you can call home. New luxury Vinyl Plank Flooring and High Baseboards throughout. Gorgeous Kitchen Remodel has New White Shaker Cabinetry, Quartz Countertops & Backsplash, LED Panel Lighting with Color options, Gooseneck Faucet, Stainless Sink and New Stainless Steel Appliances. Includes a New Stainless Refrigerator. Both Baths have been completely Remodeled and Updated with Cabinetry & Quartz Countertops Matching the Kitchen, Reglazed Showers, Updated Exhaust Fans, Faucets, Sinks, Mirrors & Lighting. Additionally the Primary Bedroom has an Added Cabinet for Extra Storage Space in the Wardrobe area, as well as, the Primary Bath has Double Sinks and a New Glass Frameless Shower Enclosure. No one located above you. Condo has been repiped. Great Location with lots of surrounding greenery and tree views off the Living Rm & Balcony. Laundry Closet on the Balcony has included Washer and Dryer and a Water Heater replaced in 2023. Garage off the Back of the Condo Bldg and Guest Parking. The Community Feels Like Being at a Resort with a Fabulous Recreation Center. 2 Pools, 2 Spas with Main Rec Center Pool being almost Olympic Size! Tennis Courts, Pickleball Courts, Ping Pong, Dances, Trips, Movies, Clubs, Parties, Concerts, Fitness Center, Fitness classes-Water Aerobics, Yoga & Zumba, Woodshop, Chorale, Quilters, Art & Ceramics Clubs & Classes, Billiards, Putting Green, Library & Much More. Well Maintained Grounds with Mature Trees. Located in the heart of the Famous Beaches of Huntington Beach and close to the HB Pier, Downtown Area & Pacific City. You are Close to Shopping and the Post Office. 24 Hr Guard Gated 55+ Community Near the Ocean (Approx.1.2 Miles).
San Clemente, CA 92672
3861
sqft5
Baths4
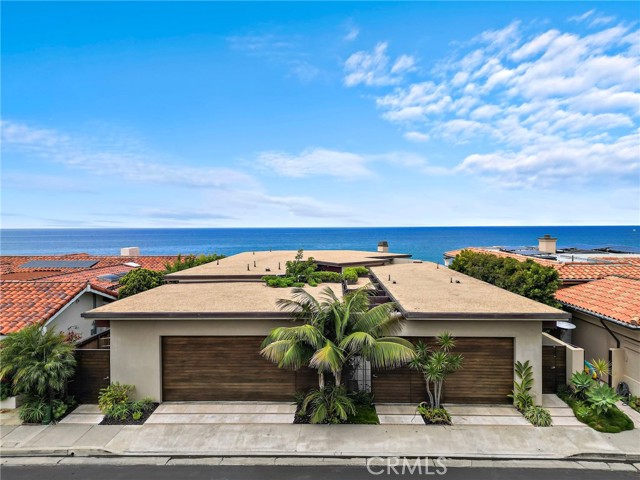
Beds The Calle Marlena Residence is a masterfully reimagined coastal retreat, blending modern architecture with warm, organic design. Originally a 1970s home, this approximately 3,800 sq.ft. residence has been transformed by renowned local architect James Glover into a sophisticated ocean-view sanctuary featuring 4 bedrooms and 5 bathrooms. Designed to maximize panoramic ocean views and seamless indoor-outdoor living, the open-concept floor plan is enhanced by expansive pocketing door systems that dissolve the boundaries between interior spaces and multiple private courtyards. The entertainer's exterior is equally impressive, featuring a resort-style spa, multiple terrace levels, and a sprawling ocean-view patio strung with café lights — perfect for evening gatherings under the stars. A dedicated fire pit lounge area and built-in outdoor media wall with seating extend the living space well beyond the interior walls. An upper-level deck with a sculptural bowl fire pit and glass railing captures breathtaking sunset views over the Pacific and out to Catalina and beyond, offering an intimate setting for year-round outdoor living. A private primary suite courtyard — complete with a suspended rope swing daybed — opens directly to the bedroom through sliding glass doors, creating a tranquil indoor-outdoor sanctuary. The chef's kitchen is a standout, showcasing custom walnut cabinetry with integrated panel appliances, dual leathered granite and travertine island surfaces, professional Wolf gas range, Wolf double wall ovens, a built-in wine refrigerator, and globe pendant lighting — all flowing seamlessly toward the outdoors through expansive folding glass doors. Natural materials were thoughtfully curated throughout, including wide-plank wood and limestone flooring, custom walnut cabinetry, leathered granite and travertine countertops, copper accents, stucco finishes, and rich stone elements. Situated behind the private gates of prestigious Cyprus Shore, residents enjoy direct beach access at both gates, community pools, tennis and pickleball courts, and a landscaped park with a serene koi pond. World-class surfing at Trestles is just minutes away, making this one of the most coveted addresses on the Southern California coast. The result is a timeless expression of modern organic architecture — elegant yet inviting, refined yet comfortable — offering an exceptional coastal lifestyle in one of San Clemente's most desirable locations.
Page 0 of 0
