
West Hollywood, CA 90069
$4,299,000
3010
sqft4
Baths3
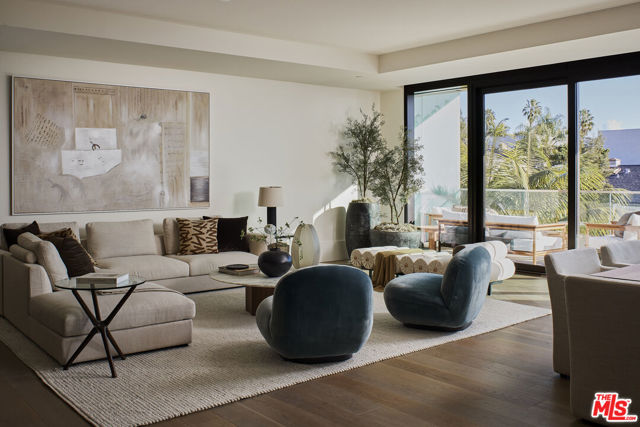

Beds Part of the Final Collection at The Sun Rose Residences, Residence 505 offers an expansive 3BR, 3.5BA residence in the heart of West Hollywood. Designed by EYRC Architects with interiors by Martin Brudnizki, this 3,010 interior SF home features a private elevator landing, floor-to-ceiling glass and a 202 exterior SF terrace extending the living space outdoors. The expansive great room centers on a chef's kitchen with an oversized Calacatta Borghini marble island and Sub-Zero and Wolf appliances. The primary suite features a generous Poliform walk-in closet and spa-inspired marble bath. Owners enjoy personalized residential services, including a dedicated concierge and 24-hour in-residence dining, plus privileged access to The Sun Rose Hotel's dining, wellness and live music, all set along the iconic Sunset Strip.
Fontana, CA 92335
1559
sqft2
Baths4
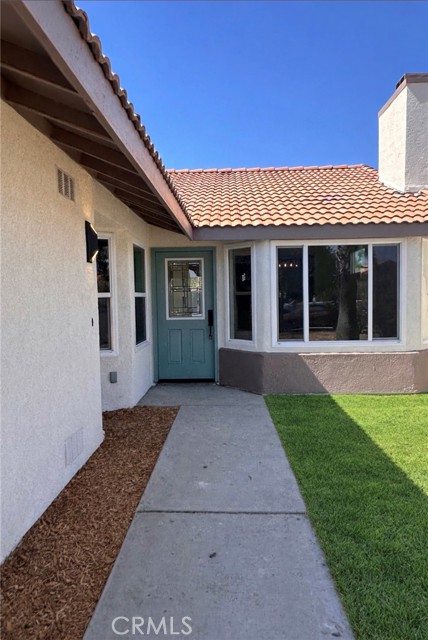
Beds Stunning fully remodeled single story home in the heart of Fontana featuring modern design and high-end finishes throughout. This 4-bedroom, 2 bath residence offers a bright open-concept layout with luxury vinyl plank flooring, recessed lighting, and abundant natural light. The show -stopping kitchen showcases custom cabinetry, quartz countertops, a dramatic waterfall island, designer backsplash, and brand new-stainless steel appliances, opening seamlessly to living and dining areas-ideal for entertaining. The living room features a striking custom accent wall with a modern fireplace, creating a beautiful focal point. Both bathrooms have been completely renovated with spa -inspired tile and sleek finishes. Situated on a generous lot with a a spacious driveway,3 car garage, and large backyard offering potential for a future ADU(buyer to verify),conveniently located near schools, parks, shopping, and easy freeway access. truly turn key and a MUST SEE! ADDITIONAL PHOTOS COMING SOON!
Elk Grove, CA 95624
3565
sqft5
Baths4
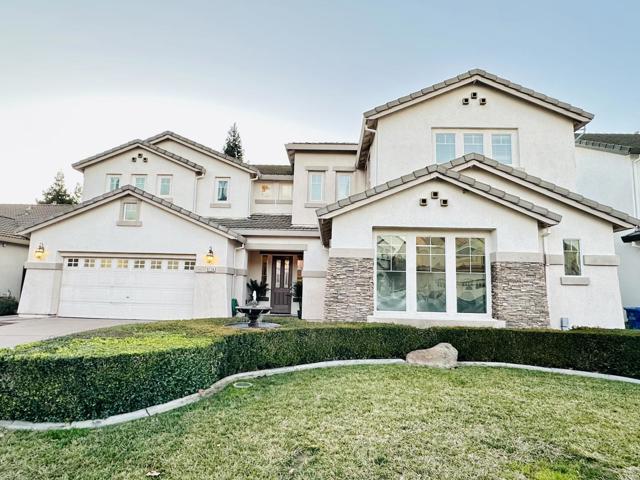
Beds Welcome to this spacious 3,565 sq ft cul-de-sac home in the heart of Elk Grove, featuring 4 bedrooms and 4 and 1/2 bathrooms. Home is updated with a brand-new kitchen showcasing a stunning waterfall island, along with a new HVAC system and new fencing. The home offers laminate and tile flooring, a cozy family room with fireplace, wet bar, and a three-car garage. Located in the Elk Grove Unified School District on a generous 7,275 sq ft lot, this home blends comfort, style, and convenience.
Lancaster, CA 93535
1694
sqft2
Baths3
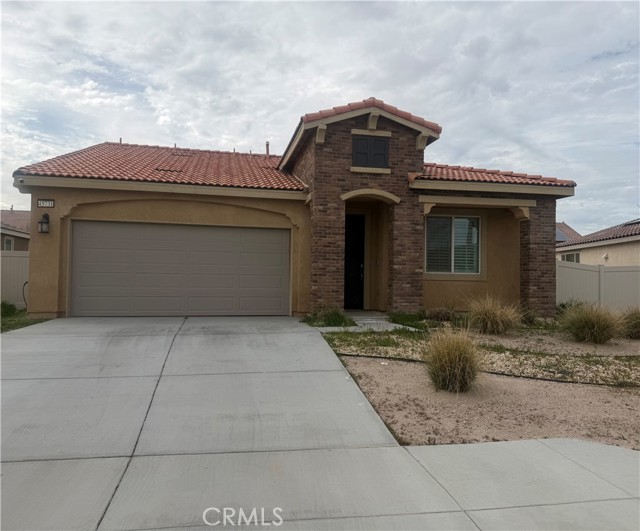
Beds This beautiful single-story 3-bedroom, 2-bath home features an open-concept layout that creates a bright and inviting living space—perfect for both everyday living and entertaining. Open Kitchen with beautiful quarts counter tops and upgraded vinyl flooring. Large master bedroom with walk-in closet. The home offers a clean canvas ready for your personal touch, while the fully landscaped backyard is designed for low-maintenance enjoyment with concrete hardscape and AstroTurf, ideal for relaxing or hosting gatherings year-round. Conveniently located near schools, shopping, and commuter routes, this move-in-ready home blends comfort, functionality, and opportunity. A great chance to make this space your own—don’t miss it!
Los Angeles, CA 90004
1870
sqft2
Baths2
Beds Experience sophisticated living in this stunning two-story corner penthouse loft with 2 bedrooms and 2 bathrooms, designed by internationally renowned award winning architect Lorcan O'Herlihy. Ideally situated in the heart of the highly sought-after Hancock Park / Larchmont Village neighborhood, blending architectural drama with effortless comfort and chic details, this residence showcases soaring 19-foot ceilings and an expansive open floor plan designed for both entertaining and everyday living. Walls of windows flood the space with abundant natural light, highlighting the loft's airy scale and modern design along with seamless indoor-outdoor flow, highlighted by the spacious and private patio offering breathtaking panoramic views stretching across the Westside skyline and the iconic Hollywood Hills the perfect setting for morning coffee, sunset dining, or evening gatherings under the city lights. The thoughtfully designed layout offers exceptional versatility with open entertaining and private bedroom/work spaces on both levels including a luxurious primary suite, creating a true urban retreat that feels both grand and inviting yet functional and cozy. Features include the chef's kitchen equipped with Viking appliances and a glass door refrigerator, power shades, custom wall wine cooler, in unit laundry, generous closet spaces and secure parking for 2 cars. Positioned just moments from Larchmont Village's beloved boutiques, cafes, and restaurants, and conveniently close to major studios and entertainment hubs, this location delivers the very best of Los Angeles living. A rare opportunity to own a statement penthouse loft combining scale, light, views, and an unbeatable central location.
Lake Arrowhead, CA 92352
800
sqft2
Baths4
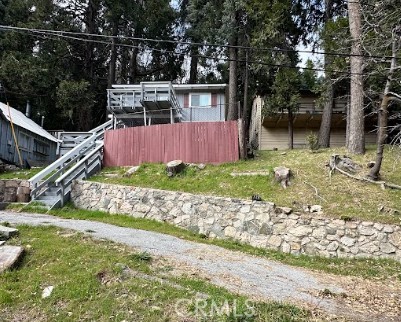
Beds Step inside and instantly feel at home in this light-filled mountain retreat featuring an open floorplan, soaring beamed ceilings, and skylights that bathe the space in natural light. Gather around the cozy fireplace or slide open the oversized glass doors to a spacious deck where peaceful forest views set the perfect backdrop for morning coffee or evening unwinding. The fully remodeled kitchen is both stylish and functional, showcasing brand-new appliances, quartz countertops, and soft-close cabinets and drawers. New laminate flooring flows throughout the home, adding a fresh, modern feel. The main level offers two comfortable bedrooms and a beautifully renovated full bathroom. Downstairs, a completely separate apartment provides incredible flexibility and income potential. With its own private entry, this lower level features two additional bedrooms, a fully renovated bathroom, and a gorgeous kitchen with new appliances, quartz countertops, and soft-close cabinetry. A discreet hide-away stairway connects the upper and lower units when desired. Outside, enjoy a spacious, usable backyard, a fenced level front yard perfect for kids or pets, and added privacy all around. An outdoor shed includes laundry hookups, and the paved driveway offers convenient parking for two vehicles. Whether you’re looking for a full-time residence, a relaxing vacation escape, or a smart investment, this home truly does it all. Live in one unit and rent the other, or maximize rental income with two complete living spaces—this is mountain living with endless possibilities.
Tarzana, CA 91356
4768
sqft6
Baths8
Beds GORGEOUS prestigious!!! 5717- !!!!Truly one of the most beautiful !!! main house 6 bedroom and office & 5 BATHS and Grandfather Guest house 2 bed and one bath and laundry room. high ceilings. over 18 feet with 2 car garage & LOTS OF PARKING SPACES. around the property has all retaining wall plus the Grand entry With leads spacious & gracious entertaining areas. New paintings flooring & marble & hardwood floors , 4 fireplaces! A gorgeous kitchen with granite counters, & maple custom Cabinets walk-in pantry and butler & appliances,!!!! ONE ACRES FLAT LOT GATED TWO HOUSES ON THE property AND MORE!!! Oversize family room & French doors open to large backyard all paved ! Outdoor Sport rooms / w/infinity pool, spa all kinds of fruit trees.. organic.!! Upstairs have a four oversize room and largest balconies!!This home is just minutes to all this truly amazing area offers. This amazing home is a move-in conditions showplace awaiting its next lucky occupant. Great location, minutes from fine restaurants, schools, & freeway access. The property is fully secured for privacy and security. Park-like settings ROOM for another house and ADU or full tennis or basketball court & your favorite animals and toys & More more.

Malibu, CA 90265
6800
sqft6
Baths5

Beds Perched above the Malibu coastline with sweeping Pacific Ocean views, this newly constructed estate is more than a luxury residence, it is a private coastal compound designed for those who create, lead, and entertain at the highest level. Set on over two acres near Point Dume at the end of a secluded cul-de-sac, the estate offers a rare combination of architectural excellence, complete privacy, and flexible spaces suited for creative pursuits, wellness, and large-scale entertaining. Encompassing nearly 9,000 square feet of indoor-outdoor living and entertaining space, the modern organic residence is approached through private security gates to a grand circular motor court. Inside, soaring 11-foot ceilings and walls of glass frame panoramic ocean and vineyard views, creating an inspiring environment flooded with natural light from nearly every room. Designed to accommodate both an extraordinary lifestyle and modern business demands, the home's expansive layout could be ideal for a recording artist studio, content creation, or wellness facilities. Open-concept living areas flow seamlessly to more than 3,000 square feet of wraparound ocean-view terraces, providing a dramatic setting for retreats, industry gatherings, intimate performances, or sunset entertaining. The minimalist chef's kitchen serves as the heart of the home, anchored by a dramatic 12-foot leathered-stone island and appointed with Miele appliances, a PITT gas range integrated into stone, generous walk-in pantry, and extensive prep space. Adjacent wine-tasting and entertaining areas including a dramatic stone-clad wine bar and wine cellar create an atmosphere equally suited for intimate dinners and large-scale events. The residence offers five ensuite bedrooms, including two on the main level that are ideally suited for guests, staff, or a home office. The primary suite functions as a private retreat with dual dressing rooms, a sitting lounge, and a spa-inspired bath finished in Taj Mahal quartzite. Upstairs includes two spacious secondary bedrooms with ocean views, walk in closets, a family room where entertaining spaces open to expansive ocean-view terraces, and an outdoor bar and lounge overlooking both the Pacific Ocean and the estate's private vineyard. Amenities include a state-of-the-art theater, indoor-outdoor fitness studio, private elevator, advanced smart-home integration, and security systems. Approximately 1,500 square feet of expansive ancillary and storage areas provide remarkable creative flexibility. Outdoors, the resort-inspired grounds feature a pool and spa, outdoor kitchen and barbecue, fire pit lounge, golf practice area, and approximately 4,000 square feet of usable lawn. A rare offering in Malibu, the estate's private vineyard introduces a distinctive wine-country ambiance set against dramatic ocean vistas. Extensive parking accommodates more than ten vehicles in addition to a four-car garage, with dedicated space designed for an Airstream, luxury coach, touring vehicle, or recreational vehicles. Offering privacy, security, architectural integrity, and exceptional flexibility, this one-of-a-kind luxury Malibu estate presents a rare opportunity for entertainers, entrepreneurs, executives, and creatives seeking a world-class coastal retreat, creative headquarters, or legacy compound moments from Point Dume, Malibu's renowned beaches, dining, and shopping. Situated in Malibu, the property is except from the City of Los Angeles Measure ULA "mansion tax" offering a meaningful advantage.
Clearlake Oaks, CA 95423
1736
sqft3
Baths3
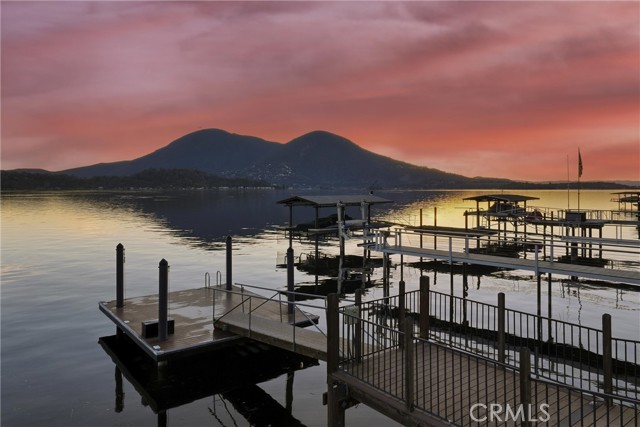
Beds Just bring your boat! This turn-key 3bed/3bath LAKEFRONT home on the shores of Clear Lake is all ready for summertime, complete with a fresh renovation. Designed with a classy modern touch, this waterfront getaway features solid hardwood flooring, fresh light paint, open kitchen with quartz slab counters, and tons of windows all facing out over the water and Mt. Konocti for some of the best views around from sunrise to sunset. Large back deck off of the living area for entertaining plus a lower covered patio to walk right out onto your private pier and newer dock (with steel pilings!) Upper level includes the primary bedroom/bath, living area, kitchen & guestroom/bath. Entry level presents a second living room/game room with the third bedroom and full bathroom & laundry. Could be converted back into garage if needed in the future. Just a perfect set up for the entire family or for short term rental investment. Gorgeous (professionally staged) furniture & decor to be included for fair offer. Sale includes vacant lot across road (bonus parking/storage) and even a boat launch & beach area a few homes down with NO HOA costs. Paddleboard right off the beach/dock, absolute gem of a lakefront home!
Page 0 of 0
