
Irvine, CA 92620
$1,800,000
2315
sqft3
Baths4
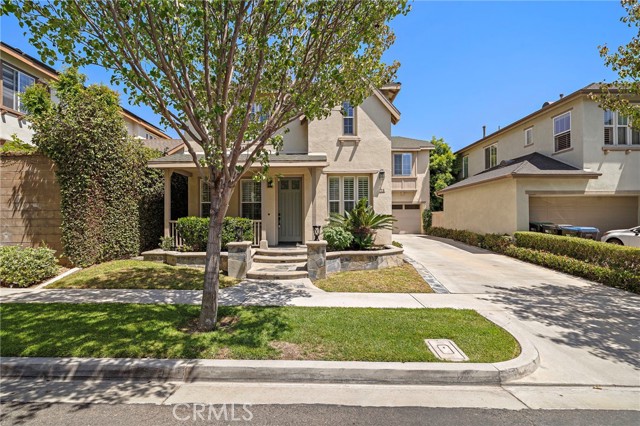
Beds Immaculate and tastefully upgraded four bedroom PLUS office niche with built-in desk, detached home in Irvine’s prestigious Northwood Pointe! *** Upgrades include elegant faux wood flooring, enhanced baseboards, plantation shutters, romantic fireplace, dedicated inside laundry room w/sink on second level, separate nook and formal dining *** Chef’s kitchen comes complete with premium stainless steel appliance package including built-in microwave, solid granite countertops with sit-up island and ample storage plus walk-in pantry *** Primary bath includes dual sinks, walk-in closet, separate shower and soaking tub *** Covered front porch and professional landscaping including premium natural flagstone accents with a very private, low maintenance rear yard *** Enjoy the resort style HOA amenities with two gated pools, spas, tennis, pickleball, BBQ, playgrounds and volleyball! Walking distance to Irvine’s Top Award Winning Canyon View Elementary and Northwood High School !!
Lakeport, CA 95453
792
sqft1
Baths2

Beds Welcome to your dream retreat in picturesque Lakeport, California! Nestled just moments away from the shimmering shores of Clear Lake, this move-in-ready gem offers an enchanting lifestyle perfect for both relaxation and adventure. This inviting residence greets you with a bright and open floor plan, accentuated by large windows that bathe the space in natural light while offering glimpses of the serene surroundings. The modern kitchen is a chef's delight, boasting sleek countertops, and ample cabinetry to accommodate all your culinary needs. The cozy living room features gorgeous Lamanite flooring and plenty of space for gatherings or quiet evenings at home. Step outside into your private backyard. The nearby lake invites you to indulge in boating, fishing, or picnicking by its tranquil waters. Conveniently located near charming local shops and eateries yet tucked away in a peaceful neighborhood, this well-loved haven provides the perfect balance between convenience and seclusion. Don't miss your chance to own this delightful Lakeport treasure.
Poway, CA 92064
2865
sqft3
Baths4
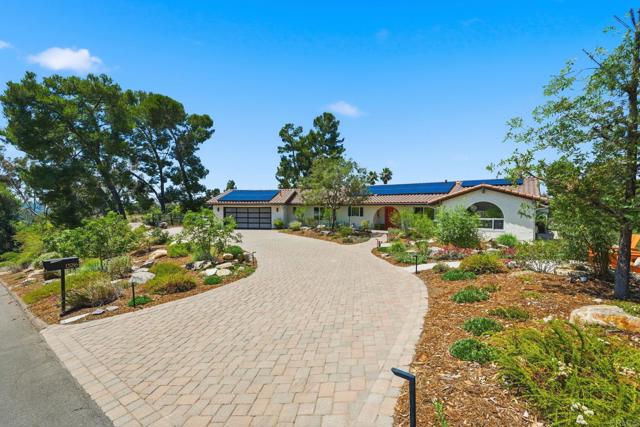
Beds Prepare to be captivated by this breathtaking mid-century modern showpiece, where iconic architecture and inspired design converge in perfect harmony. Completely reimagined inside and out under the direction of renowned designer Lyla Healey, this single-level residence is a study in modern elegance, featuring curated finishes, dramatic sightlines, and a seamless connection to its spectacular outdoor surroundings. Every space has been thoughtfully crafted to embody the essence of luxury California living. Inside, rich hardwood flooring, breathtaking designer tile accents, motorized roller blinds, modern ceiling fans, and custom illuminated California Closets create a refined yet comfortable living experience. The beautifully appointed primary suite offers tranquil garden views and a private retreat-like atmosphere, while luxury bidet toilets throughout the home elevate everyday living. Professional-grade Wi-Fi and wired Ethernet connectivity extend throughout the home, patio, and garage, providing exceptional convenience for modern lifestyles. The outdoor environment is nothing short of extraordinary. Designed by award-winning landscape architect Greg Rubin, the California native garden has been showcased on the San Diego Horticultural Society, Association of Professional Landscape Designers, and Bernardo Gardeners garden tours. Meandering decomposed granite pathways lead through a stunning collection of native plantings, dry stone walls, artistic stonework, dry stream features, bird watering stations, raised planter beds, and multiple seating areas that invite relaxation and connection with nature. Imagine ending each day basking in the warm Southern California glow while taking in breathtaking mountain views from your Adirondack chairs, surrounded by a landscape that feels both serene and inspiring. At the heart of the backyard, a classic mid-century kidney-shaped pool and spa create a private resort setting, complete with solar heating, automated chlorine management, UV sterilization, automatic filling, a variable-speed pump, and automatic pool sweep for effortless enjoyment. Designed with sustainability and functionality in mind, the property features an extensive solar system delivering virtually zero electric costs, three solar-powered air conditioning systems including the garage, dual 220V EV charging capability, surveillance cameras, a 12-zone automated irrigation system, concrete potting station and yard sink, powered potting shed, outdoor bike garage with electricity and paver flooring, and a fully fenced rear yard with convenient drive-up gate access. From its award-winning landscape design to its meticulously curated interiors, this is a rare opportunity to own a one-of-a-kind mid-century modern masterpiece where architectural integrity, luxury living, and environmental stewardship come together in perfect harmony. Every detail has been thoughtfully considered, creating a home that is as beautiful as it is functional and as timeless as it is unforgettable. Ideally located with convenient access to shopping, dining, and major freeways, and situated within the highly acclaimed Poway Unified School District.
Irvine, CA 92618
1353
sqft3
Baths3
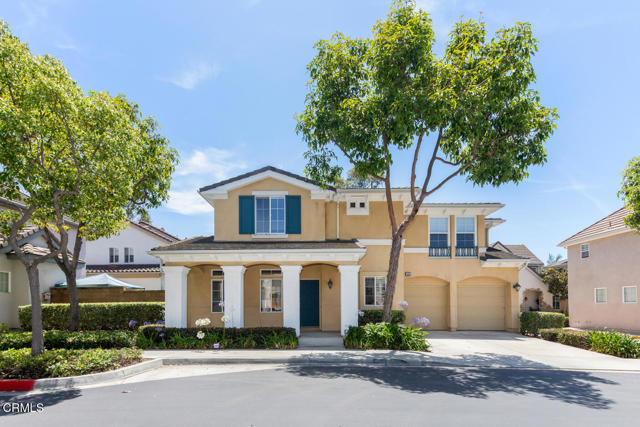
Beds FULLY DETACHED HOME in the highly sought after Oak Creek community. Situated in a quiet interior location, this move-in ready residence offers direct street frontage, a wrap-around backyard, and an attached 2-car garage with a full-length driveway accommodating 2 additional vehicles - a rare combination of privacy, outdoor space, and parking at this price point. Located within the acclaimed Irvine Unified School District, the light-filled floor plan offers abundant windows, engineered hardwood flooring, and a beautifully remodeled kitchen with white shaker cabinetry, quartz countertops, designer tile backsplash, stainless steel appliances, slide-out shelving, and corner carousel for added storage and convenience. The wrap-around backyard extends the living space outdoors and provides a versatile outdoor setting for dining, weekend gatherings, gardening, or quiet moments in the California sunshine, while the welcoming front porch offers a comfortable place to enjoy morning coffee or unwind at the end of the day. Upstairs, the primary suite features a walk-in closet, dual vanities, full bath, and private water closet. Two spacious secondary bedrooms and a shared full bathroom offer flexibility for family, guests, or a home office. Residents of Oak Creek enjoy access to exceptional community amenities, including three pools, beautifully maintained parks, sports courts, playgrounds, and lush greenbelts throughout the community. Ideally located near Royal Oak Park, Oak Creek Shopping Center, top-rated schools, and major freeways, 164 Cherrybrook offers exceptional convenience with easy access to Orange County's premier destinations, including Irvine Spectrum Center, South Coast Plaza, and an abundance of dining, shopping, and entertainment options.
Port Hueneme, CA 93041
1268
sqft3
Baths3
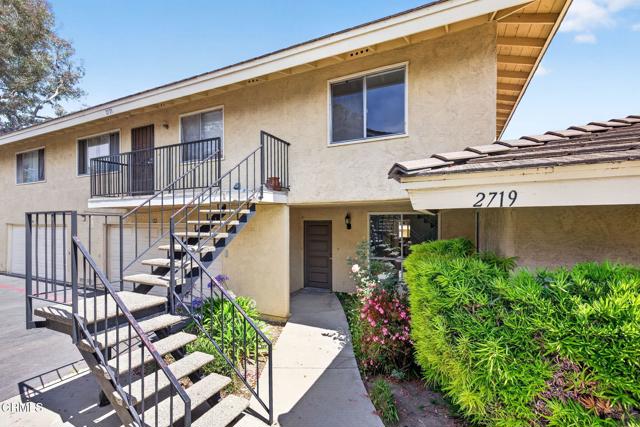
Beds Embrace Coastal Living in this 2-Story Condo! Located just minutes from the Channel Islands Harbor, stunning beaches, and Seabridge Marina, this 3-bedroom, 2.5-bathroom home offers the perfect beach-side lifestyle. Walk through your main-floor entry into a spacious living room featuring sleek white tile flooring. The kitchen boasts granite countertops and a cozy breakfast area, perfect for morning coffee. Downstairs includes a practical half-bath with a dedicated laundry area, and direct access to your attached 2-car garage. Upstairs features a master suite alongside two additional bedrooms and a full bath, providing plenty of room for family, guests, or a home office. Relax on your private rear backyard patio, ideal for enjoying the cool coastal breeze. Within walking distance to Bolker Park and an easy commute to the Port Hueneme Naval Base. Don't miss this coastal gem!
Rancho Cucamonga, CA 91739
2630
sqft3
Baths4
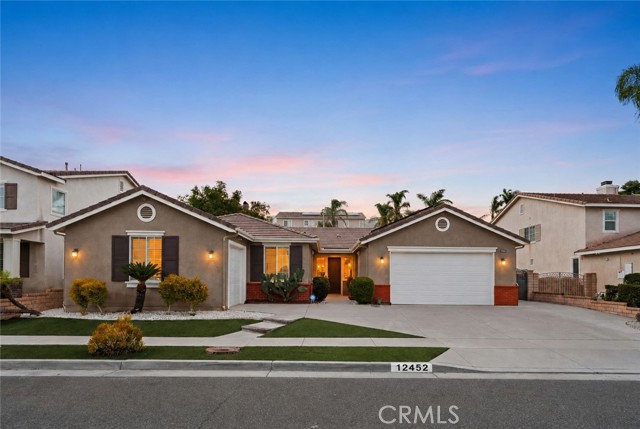
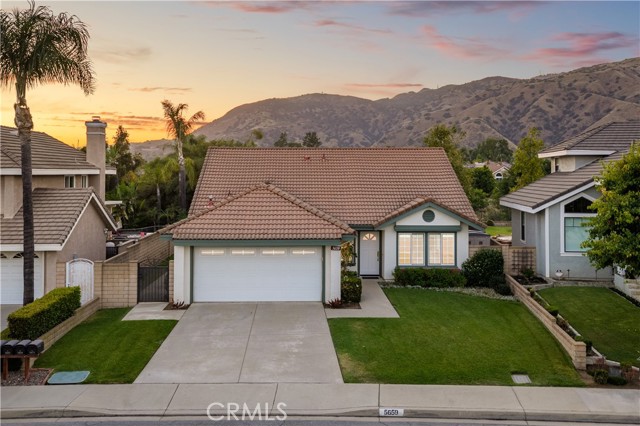
Beds Welcome to 12452 Challendon Dr, Rancho Cucamonga, a beautifully upgraded single-story home in one of the area's most sought-after neighborhoods, served by the award-winning Etiwanda School District, including John Golden Elementary, Day Creek Intermediate, and Los Osos High School. This SINGLE-STORY turnkey 4-bedroom home offers the ideal blend of comfort, functionality, and energy efficiency with paid-off solar panels and a Tesla backup battery, helping keep utility costs low while providing added peace of mind. Inside, you'll find an open-concept floor plan designed for everyday living and entertaining. The spacious great room is anchored by a stunning kitchen featuring granite countertops, stainless steel appliances, a 5-burner gas cooktop, double pantry, and an oversized island that naturally becomes the gathering place for family and friends. Soaring ceilings, recessed lighting, custom architectural details, and a cozy fireplace create a warm and inviting atmosphere throughout. The private primary suite offers direct backyard access, dual sinks, a soaking tub, walk-in closet, and separate shower. Outside, enjoy a low-maintenance backyard with artificial turf, a firepit gathering area, and side-yard parking for recreational vehicles, trailers, or additional toys. If you're searching for a single-story home with paid solar in Rancho Cucamonga, homes in the Etiwanda School District, or a move-in ready home near top-rated schools, 12452 Challendon Dr is a must-see.
Santa Ana, CA 92707
700
sqft1
Baths1
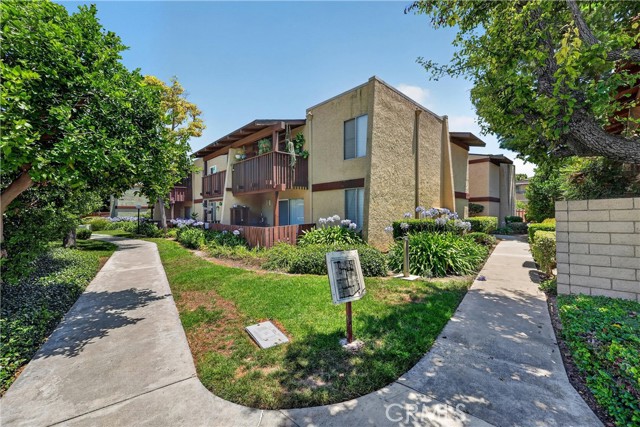
Beds Welcome to this beautifully updated single-level one-bedroom condominium located in one of the most desirable locations within the community of MacArthur Village! Nestled inside a 24 hour guard-gated, resort style neighborhood, residents enjoy access to multiple pools, spas, tennis courts, clubhouse, basketball and volleyball courts, BBQ and picnic areas, beautifully maintained grounds with walking paths and HOA conveniently includes water and trash service and also offers onsite laundry facilities. Inside you will find a fresh and modern interior featuring new paint, quartz countertops, recessed lighting, ceiling fans, and stylish laminate wood flooring throughout. This thoughtfully designed floorplan offers plenty of natural lighting and seamless indoor-outdoor enjoyment. Step outside to your private yard complete with low maintenance turf and a storage shed, all while enjoying having no neighbors directly behind you! Additional conveniences include covered parking Space #80 and easy access to the community's exceptional amenities. Located close to South Coast Plaza, 55 and 405 freeways and walking distance to dining. Ideal for first time buyer or downsizer seeking a turnkey home! Community is approved for FHA and VA financing.
Brea, CA 92821
1162
sqft2
Baths2
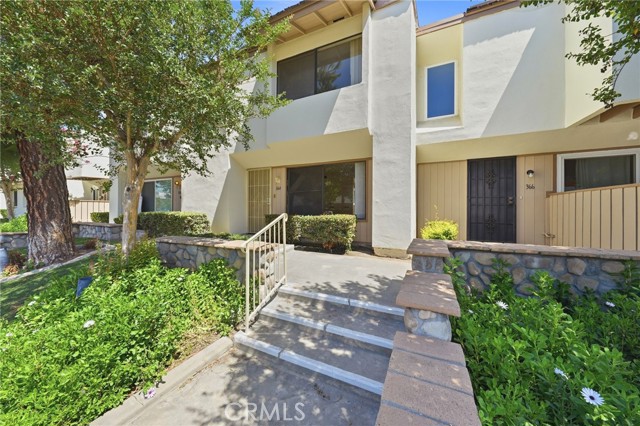
Beds Welcome to 364 Meadow Court, Brea! This charming two-bedroom, one-and-a-half-bath townhome offers nearly 1,200 square feet of comfortable living space in a well-maintained community. Freshly updated with new interior paint and brand-new carpet, the home is move-in ready and provides a bright, inviting atmosphere throughout. The functional floor plan features a spacious living area, an indoor laundry room conveniently located downstairs, and a guest half bath on the main level. The kitchen opens to the dining area and overlooks the oversized private patio—perfect for outdoor dining, entertaining, gardening, or simply relaxing in your own outdoor retreat. Upstairs, you'll find two generously sized bedrooms and a full bathroom. Additional highlights include a one-car detached garage, an assigned parking space conveniently located directly next to the garage, and access to community amenities including a sparkling pool, spa, and lush greenbelts. Ideally situated near shopping, dining, parks, and top-rated Brea schools, this home offers an excellent opportunity for first-time buyers, investors, or anyone seeking low-maintenance living in a desirable location. Don't miss your chance to own this beautifully refreshed Brea townhome with convenient parking and fantastic community amenities!
La Verne, CA 91750
1648
sqft2
Baths3
Beds Mountain views, soaring vaulted ceilings, and a peaceful creek-side setting create a distinctive backdrop for this beautifully maintained single-story residence. Fresh interior paint, thoughtful updates, and abundant natural light enhance a floor plan designed for both everyday comfort and effortless entertaining. Upon entry, dramatic vaulted ceilings and expansive windows create an immediate sense of openness throughout the formal living and dining areas. Filled with natural light from oversized picture windows and transom windows above, these inviting spaces showcase architectural volume. The formal living room offers an elegant setting for conversation and gatherings, while the adjacent dining room provides the perfect backdrop for both intimate dinners and larger celebrations. The remodeled kitchen features granite countertops, extensive cabinetry, stainless steel appliances, a generous breakfast bar, and seamless connection to the surrounding living spaces. Anchored by a brick fireplace, the family room is warm and inviting, while expansive windows and sliding doors frame views of the backyard and surrounding foothills. The primary suite offers vaulted ceilings, abundant natural light, direct access to the backyard, and a comfortable retreat at the end of the day. The updated primary bath features dual vanities, custom tile work around an oversized soaking tub, separate shower, and beautiful mountain views. Two additional bedrooms including one with double entry doors opening to the main living area, creating an ideal office, library, or flex space. A remodeled hall bath, spacious interior laundry room, and direct access to the attached two-car garage further enhance the home's functionality. Outside, a covered patio overlooks an expansive lawn bordered by block walls and mature landscaping. Beyond the wrought-iron rear fence, a tranquil creek and walking trail create a rare sense of openness, while mountain views and the absence of immediate rear neighbors provide a peaceful natural backdrop rarely found in the neighborhood. Combining single-level living, vaulted ceilings, thoughtful updates, mountain views, and a unique creek-side setting, this move-in-ready residence offers an exceptional opportunity in a highly desirable location.
Page 0 of 0
