
Northridge, CA 91324
$899,000
1541
sqft2
Baths3
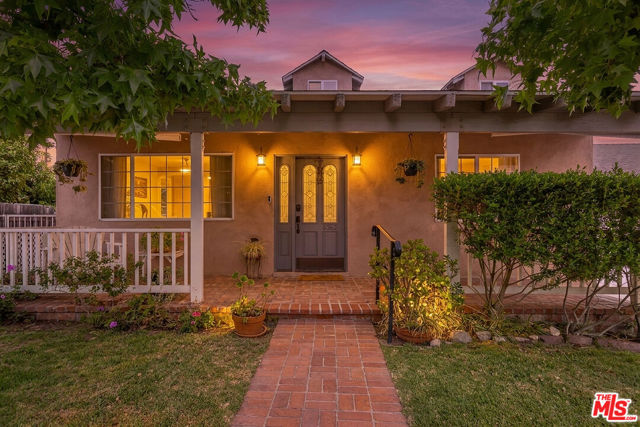
Beds Sweetly tucked away on a quiet street in Northridge, this adorable home will charm you from the moment you see it. Welcome to 8362 Shirley Ave, a recently updated 3-bedroom, 2-bathroom home with an easy, comfortable layout on a huge 9,443 sf lot! Inside, you'll discover the welcoming front living room with its cozy fireplace, leading right to the beautiful open kitchen. The kitchen opens to the family room on the other side and is a perfect hangout spot, truly the hub of the home with its newer sleek quartz countertops and spacious breakfast bar- a perfect place to cook and gather. The primary suite is spacious and calming, feeling like your own secluded refuge with its cedar-lined walk-in closet and private outdoor covered porch. Two additional bedrooms share a bathroom and are on the opposite side of the home, providing versatility for family, guests, or a home office. Recent home improvements include a newer roof, newer flooring, refreshed landscaping and a gated brick-front entry, adding both privacy and curb appeal. The home also features inside laundry, central A/C and integrated Ubiquiti wireless networking and surveillance system with no monthly subscription required. Outside, the covered porches create room to unwind, entertain, or simply enjoy Southern California living. Roll up your sleeves to plant your own garden and pick your avocados, citrus and pomegranates right off the trees- with room to plant more. You can picture anything here... a sunny pool or tiny home office? Sure! There's plenty of space to create whatever you imagine. Conveniently located near CSUN, award-winning high schools Cleveland and VIPHS, tons of shops and restaurants with quick access to shopping, dining, and the 118 & 405 freeways. Comfortable, central, and move-in ready without feeling cookie-cutter. Don't miss this exceptional home!
Temecula, CA 92592
1855
sqft3
Baths4
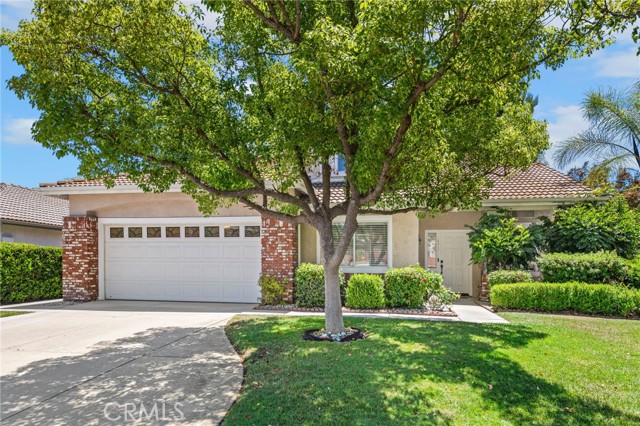
Beds Welcome to this beautifully updated home in the highly desirable Vintage Hills community, offering a spacious open floorplan, a large 15,682 sq. ft. lot, and an unbeatable location close to top-rated schools, shopping, dining, and community amenities. Thoughtfully improved throughout, this home features numerous recent upgrades completed in 2026, making it move-in ready and designed for comfortable, efficient living. The bright and inviting interior includes brand-new carpet, updated lighting fixtures, fresh window blinds, and beautifully refreshed kitchen and bathroom cabinetry with new hardware. The open-concept layout provides seamless flow between the main living spaces, while a versatile den on the main level offers the flexibility to serve as a home office, media room, playroom, or fourth bedroom. There is also a bathroom downstairs which includes a walk-in shower. The kitchen has been enhanced with all-new energy-efficient appliances, including a dishwasher, oven, and microwave, along with a newly reglazed sink, updated faucet, and modern finishes. Bathrooms have also been refreshed with new shower hardware, reglazed surfaces, and all-new toilets installed in 2024. Additional improvements include a new water heater, and a fully retrofitted irrigation system which will ensure water efficiency and lush greenery for years to come! Outside, the beautifully landscaped front and back yards provide ample space for entertaining, gardening, recreation, or future customization on the expansive lot. Located in the sought-after Vintage Hills community, residents enjoy access to outstanding HOA amenities while being just minutes from schools, parks, shopping, and Temecula's renowned wine country. Combining modern updates, a functional floorplan, and a premium location, this home is an exceptional opportunity.
Victorville, CA 92395
2095
sqft2
Baths4
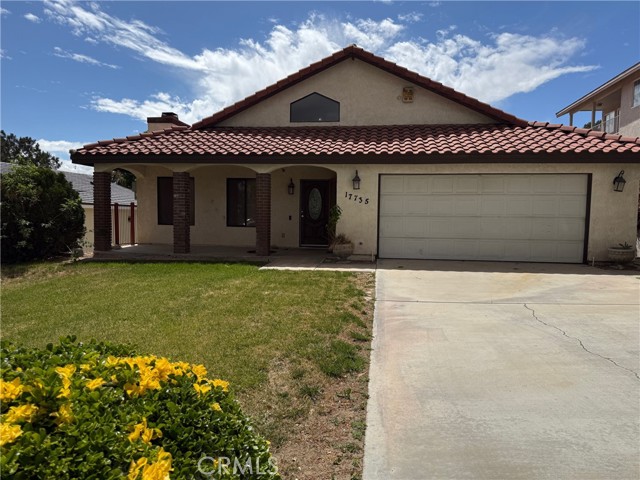
Beds Enjoy breathtaking lake view from this spacious single-story home nestled in one of the area's most desirable neighborhoods. Perched above the community, this property offers stunning panoramic vistas of the lake, surrounding hills, and beautiful sunsets that create a truly exceptional setting. Inside, you'll find a bright and open floor plan featuring a large living room with soaring vaulted ceilings, abundant natural light, and a cozy fireplace as the focal point. Additional bedroom are generously sized and offer flexibility for family, guests, or a home office. The backyard and patio area offer the perfect opportunity to relax and enjoy the spectacular lake scenery. Whether you're looking for a primary residence, vacation home, or investment opportunity, this property combines comfort, space, and one of the most attractive features buyers seek—beautiful lake views with a stunning mountain backdrop. THE SOLAR SYSTEM IS PAID OFF!!
Tustin, CA 92782
3111
sqft3
Baths4
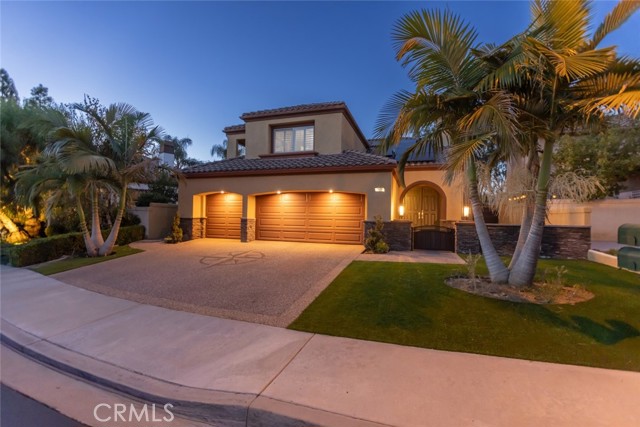
Beds Welcome to Montecito, one of the most highly sought-after gated communities in Tustin Ranch. This beautifully upgraded home offers over 3,000 square feet of living space, including a convenient downstairs bonus room (can be used as bedroom) and bathroom with walk-in shower. This home features spacious three-car garage with storage capacity, EV charger, newer tankless water heater, PAID-OFF SOLAR PANELS and the entire roof has a new 50-year synthetic underlayment for peace of mind. The backyard is a private oasis with a (secured) pool, spa, artificial turf, epoxy pebble-stone hardscaping, and updated pool equipment including a new variable-speed main pump and gas heater. Recent exterior enhancements include newly installed water lines, storm-water drainage to the street, irrigation systems with underground valves, and new landscaping with multi-trunk palms and boxwoods. Inside, you’ll find new double entry doors, new double doors at the downstairs room, stylish luxury vinyl plank flooring throughout most of the home, and upgraded water-softening system components. Situated in one of Tustin Ranch’s most desirable neighborhoods, this home offers close proximity to top-rated schools, resort-like amenities including private community pool, tennis courts, parks, dining, and shopping. Schedule a showing today!
Chino Hills, CA 91709
2258
sqft3
Baths4
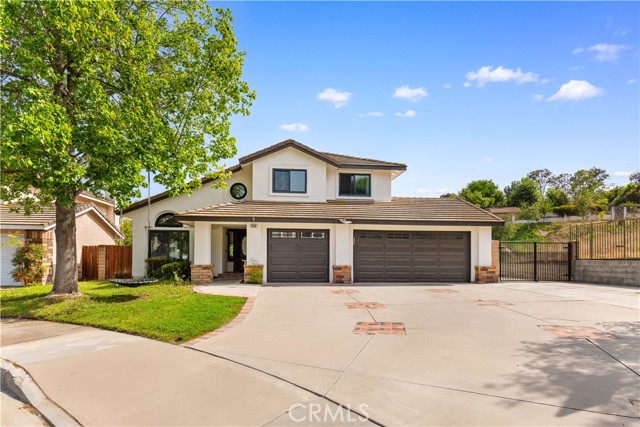
Beds Extensively remodeled and move-in ready, this beautifully upgraded 4-bedroom, 3-bathroom home is tucked away on a quiet cul-de-sac and offers 2,258 square feet of living space on an expansive 8,445 square foot lot. Featuring a highly desirable floor plan, no HOA, a low tax rate, and exceptional parking capacity, this home combines modern upgrades with everyday functionality. Step through the double-door entry into a bright and inviting living and dining area highlighted by soaring vaulted ceilings, abundant natural light, recessed lighting, and new flooring throughout. Recent improvements include fresh interior and exterior paint, upgraded windows, a remodeled kitchen, and beautifully updated bathrooms, creating a truly turnkey living experience. The remodeled kitchen features modern cabinetry, quartz countertops, stainless steel appliances, and ample storage while opening seamlessly to the spacious family room with a cozy fireplace and direct backyard access. Large windows and sliding glass doors create a seamless indoor-outdoor flow ideal for everyday living and entertaining. A desirable downstairs bedroom and full bathroom provide flexibility for guests, multi-generational living, or a private home office. Upstairs, the spacious primary suite features vaulted ceilings and a beautifully remodeled bathroom complete with dual vanities, a freestanding soaking tub, a walk-in shower, and contemporary finishes. Additional bedrooms are generously sized and thoughtfully designed. Step outside to the private backyard featuring a covered patio, mature landscaping, and peaceful hillside surroundings, offering an ideal setting for outdoor dining, entertaining, or simply relaxing. The oversized driveway, 2-car garage (the 3rd garage is converted to living space), and RV parking potential provide ample space for multiple vehicles, recreational vehicles, boats, trailers, or additional storage needs.Conveniently located near parks, shopping, dining, and major commuter routes, this extensively upgraded Chino Hills residence presents an exceptional opportunity to enjoy comfort, style, and versatility in one of the area’s most sought-after communities.
Hemet, CA 92545
4494
sqft4
Baths5
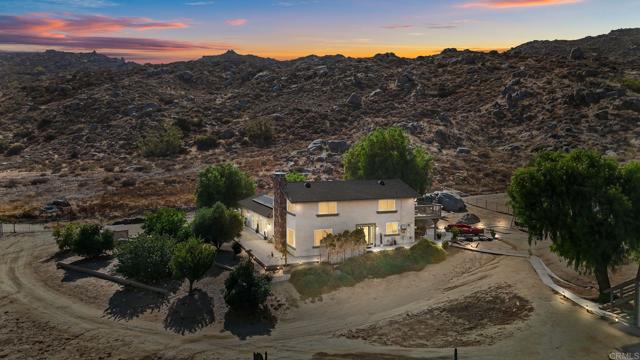
Beds Discover the perfect blend of privacy, functionality, and breathtaking natural beauty on this exceptional 44,954 sq. ft. estate. Offering 5 bed/3.5 baths, horse facilities, and endless possibilities for multigenerational living, income potential, or a private retreat, this one-of-a-kind property is truly a rare find. Inside, you'll find a spacious and thoughtfully designed floor plan featuring oversized bedrooms and an incredible Great Room spanning more than 800 SQFT—an ideal space for entertaining, large gatherings, game nights, or the ultimate media room. The kitchen is designed for both everyday living and entertaining, featuring granite countertops, tile backsplash, a built-in range, center island with seating, and abundant cabinetry and storage. The entire second floor is dedicated to an impressive primary retreat encompassing more than 1,000 SQFT. Wake up to panoramic mountain views from every window and enjoy a private sanctuary complete with a sitting area, office space, expansive living area, walk-in closet & ensuite bathroom. Bathroom upgrades throughout the home include custom epoxy countertops, river rock flooring, low-entry showers, bidet toilets, updated designer fixtures, and a freestanding soaking tub. Adding tremendous value is a detached 4-car garage with 800 square feet of additional living space upstairs, offering incredible flexibility for future guest quarters, rental potential, a home office, gym, workshop, studio, or multigenerational living arrangement. Designed for self-sufficient living, the property features FULLY OWNED SOLAR, a private water well & septic system, significantly reducing utility expenses while supporting an off-grid lifestyle. Multiple producing fruit and avocado trees complement the low-maintenance desert landscaping, creating a sustainable and picturesque outdoor setting. Unmatched privacy with the property backing directly to county-owned land that cannot be developed, with expansive BLM land beyond, ensuring protected views & privacy. 360-degree mountain views while still being just minutes from shopping, dining, schools, and everyday conveniences in the heart of Hemet. With flat, usable acreage, horse pens, room for additional improvements, RV parking, recreational toys, or future expansion, this extraordinary property offers the rare opportunity to create your dream lifestyle without sacrificing convenience.
Palm Desert, CA 92260
1223
sqft2
Baths2
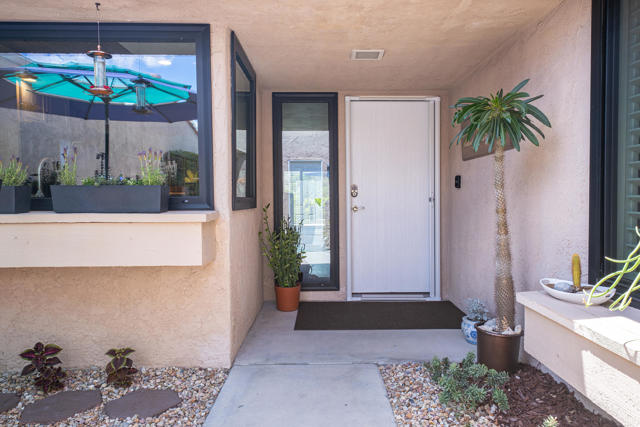
Beds Rarely available in today's market, Monterey Sands allows short-term rentals with just a 2-night minimum, and unlike many desert condo communities, you own the land. That combination of fee simple ownership and exceptional rental flexibility makes this an outstanding opportunity for investment, seasonal use, or full-time desert living in the heart of Palm Desert.Discover this beautifully upgraded 2-bedroom, 2-bath condo that has been meticulously reimagined with tasteful designer finishes throughout. Upgrades include new luxury vinyl flooring, fresh interior paint, upgraded thermopane windows and sliders, custom tile work, new lighting, updated electrical outlets and switches, and a stunning remodeled primary bathroom.The fully remodeled gourmet kitchen showcases quartz countertops, custom soft-close cabinetry, a porcelain farm sink, designer backsplash, and a suite of stainless Samsung Bespoke, Bosch, and Cosmo appliances. The inviting living room centers around a redesigned gas fireplace featuring porcelain tile accents, a refinished firebox, new burner, and modern fire glass.Additional improvements include updated bathroom exhaust vents, smoke and carbon monoxide detectors, professionally cleaned and deodorized ductwork, and an upgraded rear patio, while the HOA has recently completed a new roof and patio concrete improvements.Ideally situated in central Palm Desert, Monterey Sands is just minutes from El Paseo shopping and dining, world-class golf courses, hiking trails, The Living Desert, entertainment, and everyday conveniences , offering the ultimate desert lifestyle with both convenience and flexibility.
Los Angeles, CA 90045
2189
sqft2
Baths4
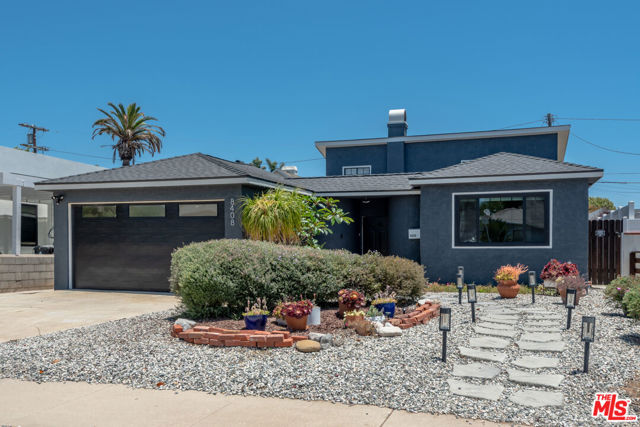
Beds Beautifully remodeled and thoughtfully designed for modern living, this inviting single-level Westchester residence blends stylish finishes, functional living spaces, and seamless indoor-outdoor flow. Featuring tastefully updated bathrooms, warm hardwood flooring throughout, new windows and doors, a new roof, and a striking fireplace facade, the home offers an elevated living experience tailored to today's lifestyle. Anchoring the main living area, the marble fireplace creates a welcoming focal point, complemented by tray ceilings, recessed lighting, and light wood flooring. The chef's kitchen features stainless steel appliances, a five-burner oven, filtered water beneath the sink, ample cabinetry, and seamlessly connects to the dining area, where French doors open to the backyard for effortless indoor-outdoor living. At the front of the home, two guest bedrooms share a lovely bathroom appointed with tile finishes, stone countertops, and a dual-sink vanity. Beyond the central hallway is an additional bedroom, dedicated laundry area, and an expansive secondary living space. This versatile space provides endless possibilities for a family room, playroom, home office, or media room, and features dramatic high ceilings, abundant natural light, glass doors opening to the backyard, and a stylish built-in kitchenette. Privately positioned at the rear of the home, the primary retreat offers a peaceful setting with an ensuite bath featuring a dual-sink vanity, glass-enclosed steam shower, separate soaking tub, Japanese smart toilet, large walk-in closet, and direct access to the backyard, creating a seamless connection to outdoor living. Designed for entertaining and everyday enjoyment, the expansive and exceptionally private backyard features a large Trex deck, turf, string lights, and lush landscaping. It's the perfect setting for relaxing or hosting guests. Additional highlights include a lovely, fully enclosed front patio, driveway parking for two, a Tesla charger, solar panels, and a tankless water heater. The property also features a versatile two-car garage with epoxy flooring, built-in cabinets, drywall, recessed lighting, and a split-system unit, offering the perfect space for a home office or gym. Ideally situated on a charming, tree-lined street, this exceptional home is just moments from dining, shopping, the beach, and convenient access to all the best of the Westside.
San Diego, CA 92104
654
sqft1
Baths1
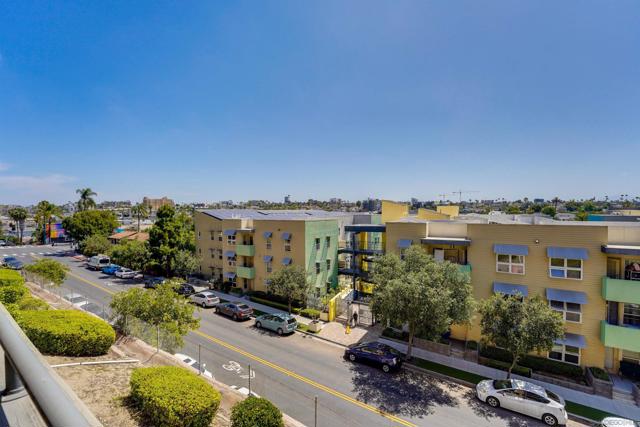
Beds Elevated Condo with Treetop Views,Heart of North Park,Perched above the tree line with sweeping views, this bright and airy single-level condo offers the best of North Park living in a well-appointed 654 sq ft package.The open floor plan flows naturally to an expansive private deck through 2 sliding glass doors,ideal for morning coffee or evening entertaining. Inside, the refreshed bathroom features custom tilework and a designer tub, while the primary bedroom offers dual closets and generous space. A large bonus room off the kitchen adds flexibility for a home office, dining area, or extra storage. In-unit laundry completes the package.With a Walk Score of 99, you're steps from the San Diego Zoo, Balboa Park, neighborhood dining, coffee shops, and boutique retail,everything North Park is known for. Major transit connections are just minutes away.
Page 0 of 0
