
Lincoln, CA 95648
$599,000
1791
sqft2
Baths2
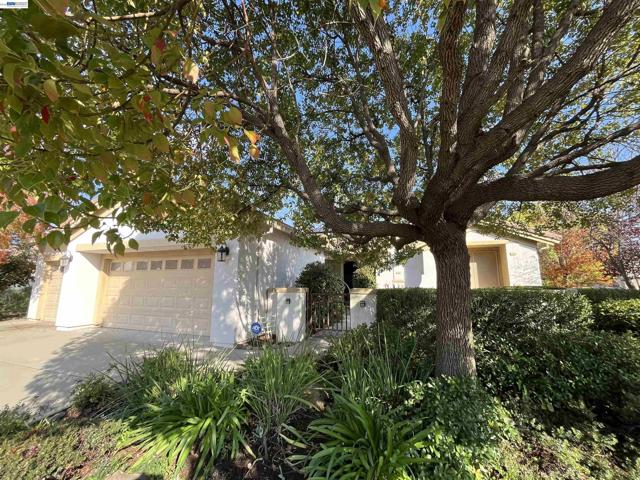
Beds This is the Tahoe model at Sun City Lincoln Hills is a 2bed w/office 2baths. It is a 55+ Luxury Resort Community, well managed with tons of amenities, two club houses, pools, tennis, pickleball courts, group activities/classes, two 18 hole golf courses, walking trails a restaurant and pub, and more! Turn this home into your dream retirement home. The property features comfortable living spaces and established landscaping, with covered backyard patio and fully landscaped front yard and an automated sprinkler system. The covered patio creates an ideal outdoor living space for relaxation and entertaining boasting a gas line at the patio so no need to haul in propane tanks for your BBQ. The 3 car garage offers built-in cabinets, Upgrades include: 3 sky lights: kitchen, hall, primary bath, crown molding, removed Kitec plumbing, replaced furnace approx. 7 years ago including electrostatic filtration system, water heater in 2010, Owned Solar Panels (Seller’s Elec. bill approx 12.00/mth with True up last year of $145). Gutter guard protection. Included is a whole house vacuum. Hall bath and Primary bath have painted Frescos -no wall paper here. The office has a french door to the room, no built in desk use the room as you wish. Prime location near shopping restaurants
Ontario, CA 91764
1163
sqft2
Baths2
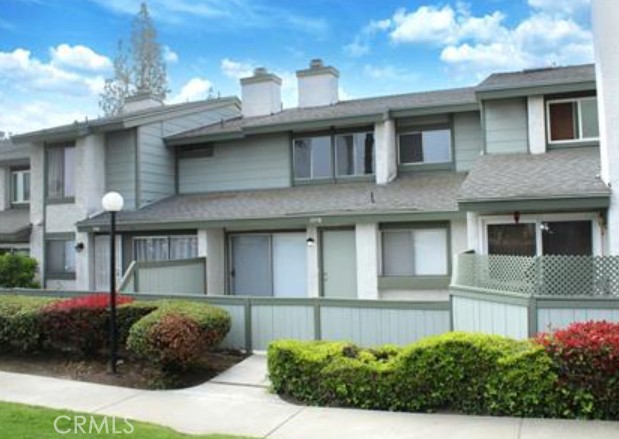
Beds Perfect mix of Affordability and Location Close to Top Golf, Toyota Center, major Shopping Areas, Award Winning Restaurants, Ontario Airport and much more. This area of Ontario is primed for growth and expansion!! Discover this stunningly remodeled 2-bed, 1.5-bath Brandywine Village Townhome. With a 2-car garage and two patios, it creates an enchanting retreat. The living room features a fireplace and recessed lights, complemented by luxury SPC flooring. The modern kitchen boasts new stainless appliances, opening to a large patio. Stylish cabinets, a dining area, and a half bath enhance the charm. An oversized master suite with a new bathroom and a second bedroom/office with an upstairs patio offer versatility. AC/heat, ample storage in the garage, and HOA amenities provide comfort and convenience. Explore the elegance of this inviting home – your new abode awaits!
San Diego, CA 92127
4936
sqft6
Baths5

Beds Come experience the pinnacle of refined living in one of North County’s most coveted enclaves, The Lakes Above Rancho Santa Fe. Set within the exclusive Sterling Heights collection, this exceptional estate is gracefully positioned atop a private ridge, capturing sweeping panoramic views across the Santa Fe Valley and stretching west toward Del Mar and Solana Beach. Situated on over half an acre, the residence offers nearly 5,000 square feet of thoughtfully curated living space, encompassing five generously proportioned bedrooms and five-and-a-half baths. A grand entry with soaring ceilings introduces an airy, light-filled interior where refined finishes and architectural detail define each space. The open-concept design seamlessly connects the formal dining room, expansive great room, and gourmet kitchen creating an effortless flow for both intimate gatherings and large-scale entertaining. The chef’s kitchen is a statement in both style and function, featuring dual oversized islands that are perfect for culinary adventures and hosting guests. Contemporary porcelain tile backsplashes add a beautiful designer touch. The adjoining family room is anchored by a striking fluted marble fireplace, complemented by custom built-ins, shiplap detailing, and a board-and-batten feature wall blending warmth with modern sophistication. The main-level primary suite is a private sanctuary, framed by tranquil valley views. Its spa-inspired bath offers dual vanities, an oversized soaking tub, and a serene palette of soft greys and whites. A custom-designed walk-in closet with center island provides boutique-level organization and elegance. Upstairs, a generous loft offers flexible space for a media lounge, executive office, fitness studio, or playroom. An additional bedroom opens to a spacious view balcony overlooking Rancho Santa Fe and the rolling hills of Cielo, an idyllic setting for sunset evenings. Designed for the quintessential Southern California lifestyle, the resort-caliber backyard features a sparkling pool and spa, outdoor kitchen, manicured turf, and a fire pit lounge perfect for hosting under the stars. Thoughtful enhancements include owned solar, automated shades, plantation shutters, upgraded designer lighting, crown molding, and an expansive four-car garage with additional on-site parking for up to eight vehicles. Residents of The Lakes enjoy proximity to the charming Village of Rancho Santa Fe, premier shopping, and convenient access to I-15 and CA-56. The home is located within the highly acclaimed Poway Unified School District, serving top-rated schools such as Del Norte High School and Del Sur Elementary School. At the heart of the community, The Crosby Club at Rancho Santa Fe offers optional membership opportunities, granting access to world-class golf, elevated dining, tennis, pickleball, a state-of-the-art fitness center, and a vibrant social calendar. This is more than a residence—it is a lifestyle defined by privacy, prestige, and effortless coastal elegance.
Kernville, CA 93238
1024
sqft2
Baths2
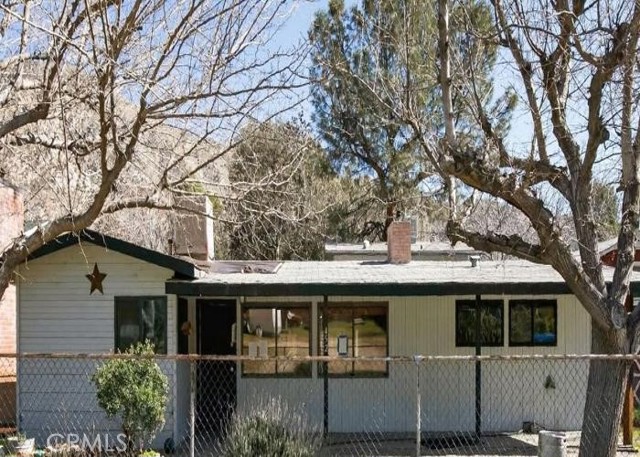
Beds 1957 residence offering verified potential in Kernville… This single-story ranch layout provides a functional 2-bed, 2-bath arrangement across 1,024 sq ft, including gas heating, updated thermal windows, durable exterior siding, a composition roof, and an established lot footprint of approximately 10,700 sq ft contribute to a solid baseline for improvement. Parking is accommodated by a detached two-car garage, and the property’s setting within Kernville offers proximity to mountain and river amenities.
Coto de Caza, CA 92679
1987
sqft3
Baths3
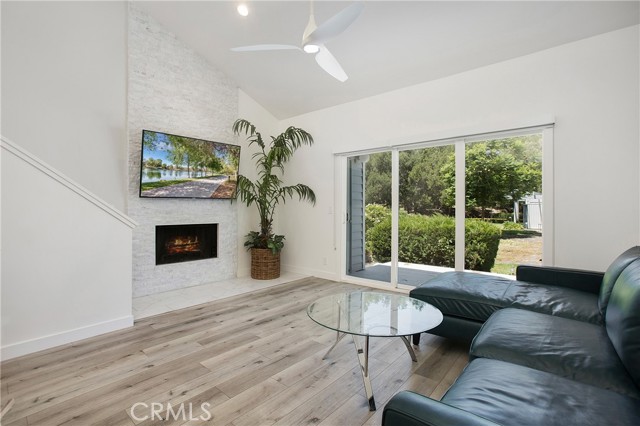

Beds Located behind the gates in Coto de Caza! Secluded location, This Completely remodeled townhome has the luxury of new home features with exceptional square footage in the guard-gated community of Coto de Caza. This highly desirable townhome has been completely redesigned with both functionality and elegance in mind. From the moment of entry, the stylish white oak LVP wood flooring, smooth finished drywall, and updated finishes reflect a five-star hotel. This exceptional home offers 3 individual spacious bedrooms en-suite, 2 separate staircases (great rental income if desired). Two areas of the home are complete with kitchenettes and retreat areas. Medium-toned contemporary cabinetry (with soft-close drawers and cabinet doors), crisp white quartz in the main kitchen and kitchenettes make for a clean, streamlined look. Stainless steel appliances, white porcelain sinks, and modern cabinet hardware complete the rooms. The main kitchen offers bar seating and a large pantry. The downstairs area opens to the dining area and family room with a floor-to-ceiling stone fireplace and cathedral ceilings. The large, new sliding glass door brings the outdoors in. The Family room deck overlooks the community pool, greenery, and walking path. Only the best materials have been incorporated in all 3 bathrooms. Spacious in size, the contrast of the cabinetry with white Quartz, white tile, and high-end shower enclosures are stunning! Taken down to the studs- every aspect of the home has been updated. Including insulation, windows, skylights, sliding glass doors, new plumbing, and electrical (added can lighting and fans as well). An integrated alarm system and security cameras enhance your peace of mind. For added convenience, a new 3-zoned high-efficiency HVAC system (including all new ducting) with Wi-Fi-enabled thermostats allows for easy climate control. An included stackable washer and dryer are located downstairs. Ample storage is provided throughout the home. The property features a two-car carport with storage as well as another designated parking spot. The home is located in the heart of The Village with walking paths, hiking trails, parks, and a dog park.
San Diego, CA 92127
7014
sqft8
Baths6
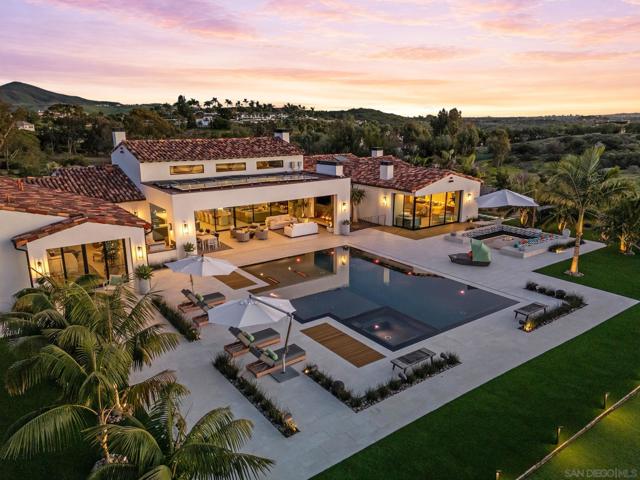
Beds The Epitome of Resort Living in this Custom Estate built in 2021. Uninterrupted VIEWS to the Mountains & incredible Sunsets *16786-88 Calle Hermosa offers sought after Single Level living w/not one step. Last Sold comp (16701 Calle Montana SOLD off market 2024 $10,998,500). No HOA fees NO Mello Roos. Breathtaking scale with meticulous attention to detail. Motorized glass wall disappears blending the indoors/outdoors seamlessly. High-end modern kitchen cabinets and appliances plus full back kitchen and wet bar with complete glass wine wall. You will love the luxurious Primary Bedroom Suite with separate Her and His SPA bathrooms and custom walk-in wardrobes. Detached 2-br Guest Home with full kitchen, Solar owned, 2.62 all usable acre lot fully fenced and gated with room for horses or pickle ball court, 5 Car Garage. This is the BEST of the Ranch & Coast Luxury Living in an area that is only appreciating!
Paso Robles, CA 93446
3869
sqft4
Baths3

Beds Wine country estate set across 52± acres in the heart of the Paso Robles AVA, commanding unobstructed views over 28.5± planted acres of Cabernet Sauvignon and expansive sunset horizons. The 3,869± sq. ft. custom residence is thoughtfully positioned to capture the surrounding vineyard vistas from nearly every room. A dramatic entry introduces Travertine flooring, exposed beams, and walls of windows that frame the landscape beyond. The open-concept living and dining areas transition seamlessly into a beautifully appointed kitchen designed for entertaining, featuring custom native black walnut cabinetry, a Viking 6-burner range with double ovens, under-counter microwave, Sub-Zero refrigerator, granite island, and quartz countertops. A casual dining area offers direct patio access, blending indoor and outdoor living. The primary suite serves as a refined retreat with recently updated Travertine flooring, new carpet and lighting, radiant heated floors, soaking tub, custom vanity, and frameless glass shower. Additional interior highlights include a dedicated office, art gallery hallway, wine cellar, and private outdoor patio with rooftop seating designed to embrace the panoramic setting. Equestrian amenities include a horse barn with two 12x12 stalls, attached one-bedroom casita suite, and approximately 4± acres of fenced horse pastures. A separate shop building with roll-up doors provides additional functionality for ranch operations. The property is supported by both agricultural and domestic wells, a solar array powering the vineyard and ranch improvements, and solar-operated entry gates. Enrolled in the Williamson Act, the estate benefits from reduced property taxes. Surrounded in every direction by vineyard rows and defined by architectural character, this Paso Robles estate represents the rare convergence of wine country production, equestrian infrastructure, and elevated living.
Santa Barbara, CA 93101
1693
sqft3
Baths3

Beds Pistachio House presents a rare mixed-use opportunity at the heart of downtown Santa Barbara, positioned at the gateway to the Funk Zone. The property includes a privately accessed 3 bedroom, 3 bathroom residence with approximately 1,700 square feet of living space, located behind a commercial building fronting State Street. The residence was designed by renowned Santa Barbara architect Jeff Shelton and commissioned and built in 2002 by the owners of the Santa Barbara Pistachio Company. Thoughtfully conceived as part of a mixed-use project, the home maintains a strong and private residential identity. Accessed via a secluded paseo, the residence reflects Shelton's imaginative interpretation of Spanish Colonial Revival architecturefeaturing white plaster walls, arched openings, handcrafted tilework, expressive wrought-iron railings, and richly saturated colors throughout doors, cabinetry, and architectural accents.Interior spaces are intimate yet dynamic, defined by sculptural forms, artisan tile surfaces, and carefully framed windows. Each living area connects to its own finished outdoor terrace, with seven terraces total, many featuring patterned tile, ironwork, and built-in seating. Upper-level terraces offer approximately 280-degree views, providing exceptional indoor-outdoor living across multiple levels.Additional features include a finished two-car garage with ample storage, dedicated work area, EV charger, exercise space, and an elevator servicing all levels, amenities rarely found in downtown Santa Barbara residences.The commercial building fronting State Street has been consistently leased by the same two long-term tenants for over 15 years, offering supplemental income. Ideally located one block from the Funk Zone, four blocks from the beach, and within walking distance of downtown dining, shopping, and cultural amenities, the Pistachio House offers a unique opportunity for owner-users or investors seeking a distinctive architectural residence paired with stable commercial income.
Burbank, CA 91502
1398
sqft3
Baths2
Beds Welcome to 227 E Burbank Blvd, Unit C, Burbank, CA 91502—a remodeled condo with permits, offering 1,398 SF of open living space with 2 bedrooms and 2.5 baths. This modern home features a brand-new kitchen with custom cabinets, countertops, and appliances, plus new flooring, HVAC, and double-pane windows & sliding doors. The updated bathrooms and custom-organized closets add both style and function. Enjoy the peace of a small 7-unit HOA community, just minutes from retail, dining, Burbank Mall, Downtown Burbank, top-rated schools, and major studios. Includes 2 secured parking spaces and easy I-5 freeway access. Don’t miss this prime Burbank gem—schedule a tour today!
Page 0 of 0
