
Pasadena, CA 91103
$700,000
1107
sqft2
Baths3
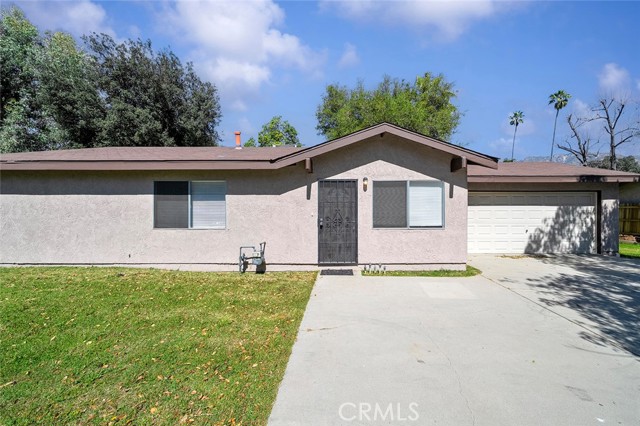
Beds This is a rare opportunity to acquire a 50% ownership interest in a Pasadena duplex, specifically the rear residence located at 1911 Summit Ave. The front residence at 1909 Summit Ave is not included in this sale. The buyer will obtain a one-half ownership interest in the property and the 14,403 square foot lot, with the purchase tied directly to the rear home. This structure offers a unique opportunity for buyers seeking entry into the Pasadena market through a shared ownership arrangement. 1911 Summit Ave (the rear residence) features 3 bedrooms, 2 bathrooms, and approximately 1,107 square feet of living space situated on a gated parcel with a two-car attached garage, ample parking, and backyard space. The home has been updated and is move-in ready with new interior paint, updated kitchen, new flooring, and renovated bathrooms, offering a clean and refreshed living environment. Property includes two separate electric meters and one shared water meter. The lot is shared with the front residence, and the interest being conveyed reflects a 50% ownership position tied to the rear home. Located in one of Pasadena’s most convenient locations, the property offers easy access to the 210 Freeway and is close to many of the area’s most recognized destinations including the Rose Bowl Stadium, Brookside Golf Club, Kidspace Children's Museum, Norton Simon Museum, Pasadena Museum of History, The Gamble House, and the Colorado Street Bridge. Outdoor enthusiasts will also appreciate nearby hiking opportunities including the Gabrielino Trail Western Trailhead and Altadena Drive Trailhead. This offering presents a rare opportunity for buyers seeking a property interest in a highly desirable Pasadena location. Buyer to verify all details regarding shared ownership, property rights, utility configuration, and use of the parcel.
Palm Springs, CA 92262
1401
sqft2
Baths3
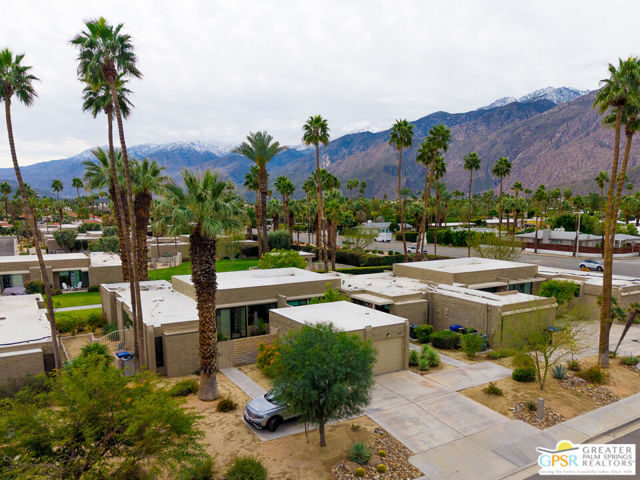
Beds This spacious, single-level end unit features three bedrooms and two bathrooms. The property stands out for its privacy, as it does not face another condo, and welcomes you through a private, gated courtyard entrance. Upon entering, you'll find an open, light-filled, and expansive living and dining area, enhanced by soaring wood-beamed ceilings and large 24x24 neutral-toned contemporary tile, which combine to create a sense of warmth and grandeur. The home is equipped with newer duo pane MILGARD windows throughout, allowing natural light to fill the space. The living room is highlighted by expansive sliding doors that open to a patio overlooking manicured green spaces, providing stunning mountain views and an excellent indoor-outdoor flow. For those with a green thumb, the property offers plenty of opportunities, and plantation shutters throughout allow you to control light and privacy. The well-appointed gourmet kitchen overlooks the entrance courtyard, bathing the space in natural light. It features stainless steel appliances and ample counter space to meet all your culinary needs. The primary ensuite bedroom and the main guest room and bath are thoughtfully separated, ensuring privacy for both spaces. The third bedroom is currently used as an office, offering flexibility for work or additional living arrangements. The attached single-car garage includes laundry facilities, and there is dedicated parking for two additional vehicles just outside. The property also boasts an upgraded electrical panel with EV charging capability and is wired for solar, enhancing both convenience and sustainability. Sunrise Oasis is a low-density community of just 96 homes spread across 13 acres. Residents enjoy access to three pools, three spas, and tennis/pickleball courts, all set among expansive green belts. The property is conveniently located minutes from Palm Springs' premier dining, shopping, and vibrant nightlife, making it an ideal place to call home.
Cupertino, CA 95014
3570
sqft5
Baths7
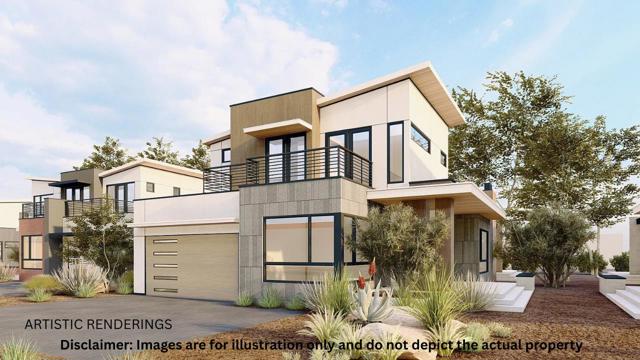
Beds PRE SALE NOW! AL HOMES presents Meridian at McClellan, an exclusive new community of six single-family homes in the heart of Cupertino, starting at $5.39M. Estimated completion from Q4 2026. 20870 Cherryland features a 2,970 sq ft main house with 5 beds and 4 baths, plus a 600 sq ft attached ADU offering 2 beds and 1 bath. Situated on a 7,526 sq ft lot, the home blends modern American architecture with timeless charm. Enjoy an open-concept layout, soaring ceilings, and upscale designer finishes throughout. Located minutes from major tech campuses, shopping, dining, parks, and top Cupertino schools. Ask about current incentives! Artistic Rendering; Images are for illustration only and do not depict the actual property.
Corona, CA 92882
2762
sqft3
Baths5
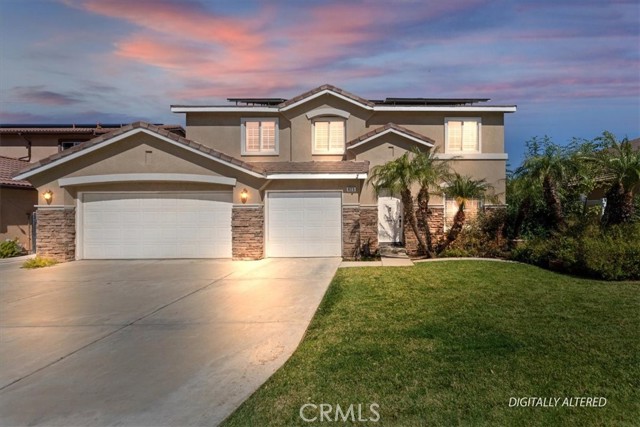
Beds Beautiful traditional home in one of the most sought-after locations, just 10 minutes from the Orange County border and in the best school district. Offering 2,762 square feet of living space, this spacious residence features five spacious bedrooms and three bathrooms. The island kitchen is a standout, showcasing gorgeous granite countertops, a travertine backsplash, white cabinetry, a 48-inch Thermador refrigerator, stainless steel appliances, a walk-in pantry, and upper and lower cabinet accent lighting. Downstairs includes a formal living room and dining room, along with a spacious family room highlighted by an upgraded mantel and granite fireplace surround—perfect for gatherings and everyday living. A stunning wrought iron staircase leads upstairs to five bedrooms and two bathrooms. The entire upper level features wood flooring. The primary suite offers volume ceilings and captures panoramic city light and mountain views. The primary bath includes dual sinks, a soaking tub, separate shower, and a large walk-in closet. Additional features include plantation shutters, ceiling fans, solar, a three-car garage, and a beautifully maintained backyard with a pergola, guava tree, and two storage sheds. Ideally located near parks, schools, shopping, Skyline Trail and dining—with no HOA. Proudly offered by the original owners, this home has been exceptionally well maintained and is move-in ready.
La Quinta, CA 92253
912
sqft2
Baths2
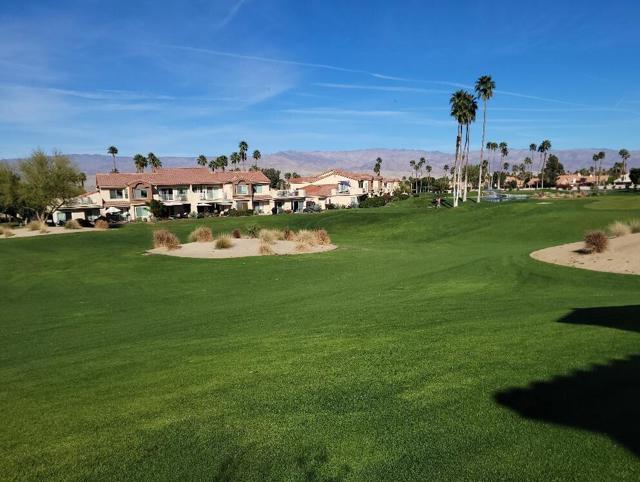
Beds Experience dramatic lake, fairway, and San Bernardino Mountain views from the private patio of this beautifully upgraded luxury condo. The outdoor space features a Saltillo-tile patio with an awning--perfect for relaxing or entertaining against a stunning natural backdrop.Inside, the kitchen showcases slab-granite counters, upgraded appliances, and warm neutral decor. Both bathrooms have been thoughtfully updated, including a custom tile shower and newer vanity in the guest bath, plus an upgraded shower surround in the primary suite. Bedroom closets feature raised-panel doors, adding a clean, modern touch.Energy-efficient improvements include Milgard vinyl windows and patio door, ceiling fans, and newer roller blinds--combining comfort, style, and sustainability. Furnishings are available for a turnkey option.A private 1-car garage with built-in storage adds convenience, while the community offers an exceptional array of amenities: six pools and spas, tennis and pickleball courts, and UNLIMITED golf on a Ted Robinson-designed par-3 course. As the new headquarters for Helix Disc Golf, the complex also appeals to disc-golf enthusiasts.Low HOA dues cover essential services, cable, and internet, making for worry-free living. The location is unbeatable, minutes from shopping, dining, and transportation, and directly across from the world-renowned Indian Wells Tennis Garden, home of the BNP Paribas Open.Whether you're seeking a full-time residence or a luxury seasonal retreat, this property delivers a lifestyle defined by convenience, recreation, and resort-style comfort.
Fresno, CA 93725
1581
sqft2
Baths4
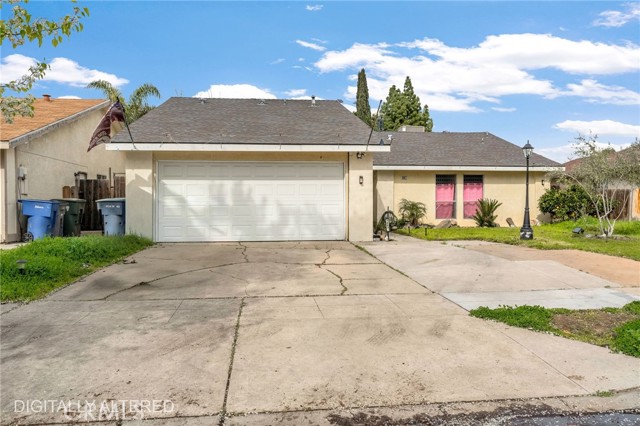
Beds Welcome to Geary — a home ready and waiting for its new owner! This charming 4-bedroom, 2-bath residence offers 1,581 sq. ft. of comfortable living space on a 6,000 sq. ft. lot. As you step inside, you’ll immediately notice the open-concept layout with high ceilings, updated flooring, and an abundance of natural light that fills the home beautifully. The spacious kitchen features updated light fixtures and provides the perfect setting for hosting gatherings with family and friends. All four bedrooms are generously sized, making this an ideal starter home with room to grow. The living room offers private French doors that lead to the backyard, creating seamless indoor-outdoor living. Step outside to a large patio area — perfect for entertaining, relaxing, and enjoying your backyard get-togethers. Complete with an attached two-car garage, this entry-level gem checks all the boxes. Don’t miss your opportunity to call this home yours!
Carson, CA 90745
1613
sqft2
Baths4
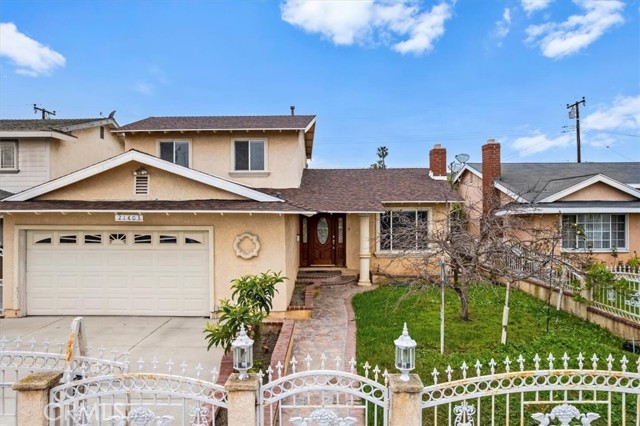
Beds Welcome to this first time on the market in decades home located in the heart of Carson. This is configured as 4 bedroom (originally 5), 2 full Baths residence offers a functional floor plan with two bedrooms downstairs and two bedrooms upstairs and is ready for a new owner’s personal touch. Maintained in mostly original condition, this property presents an excellent opportunity for buyers looking to renovate and build equity. The home includes an enclosed patio with kitchenette (not permitted), providing flexible bonus space. Unpermitted areas are not included in the living square footage. Buyer to verify all permits and property information. The backyard features a variety of mature fruit trees, including lemon, grapefruit, banana, guava, and loquat, with a mature persimmon tree in the front yard. Conveniently located near a park, shopping, dining, and with easy access to the 91, 110, and 405 freeways, this property offers strong potential in a well-established neighborhood.
Hidden Valley Lake, CA 95467
1152
sqft3
Baths3
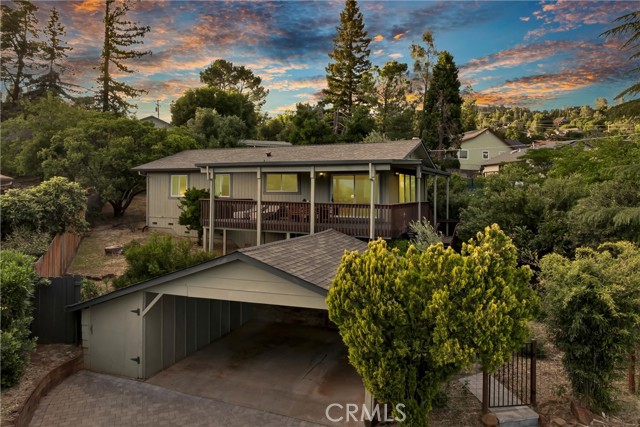
Beds Affordable Lake Living!! Welcome to this adorable, well-maintained home in the gated community of Hidden Valley Lake, where everyday living feels like a vacation! Just a quick one-minute walk to the community beach, this home offers the perfect blend of comfort, convenience, and resort-style amenities. Hidden Valley Lake features a private lake with swimming beaches, a boat marina, fishing pier, 18-hole championship golf course, tennis and pickleball courts, horse stables, parks, playgrounds, and more! This home is clean, cute, and completely turn-key, with durable tile flooring throughout and a cozy wood-burning fireplace in the living room. Large picture windows bring in natural light and frame breathtaking lake, mountain & treetop views. The open-concept kitchen and great room make entertaining easy, featuring stainless steel appliances, a breakfast bar, a pantry, and an incredible lake view right from the kitchen sink. Step through the sliding door to the covered front patio, where the indoor/outdoor flow nearly doubles the living space. Enjoy shaded comfort while soaking in panoramic views of Hidden Valley Lake and even Mt. St. Helena in the distance. Upstairs are three bedrooms and two bathrooms, along with a convenient laundry room. Downstairs, a finished basement (not included in square footage) adds versatility—ideal for storage, a game room, guest space, or hobby area. It includes a full bathroom and a workshop-style counter with a sink—perfect for a future mini kitchenette. The large fenced backyard features mature landscaping, raised garden beds, and fruit trees—a true gardener’s delight. An oversized carport with a spacious storage room and a stylish custom corrugated metal sliding gate adds a touch of modern design and functionality. Whether you're looking for a full-time residence or a weekend-escape, this gem offers relaxed, lakeside living just steps from the water. Come see why life is better at Hidden Valley Lake!
Lake Elsinore, CA 92530
2049
sqft3
Baths4
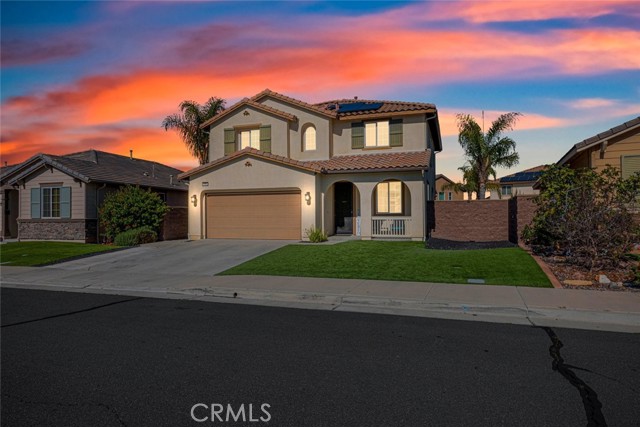
Beds Welcome to Summerly living at its finest! This beautifully upgraded 4-bedroom, 3-bathroom home offers 2,049 sq ft of thoughtfully designed space, perfectly blending comfort, style, and functionality. With a 2yr old PAID OFF $65,000 Solar System that lintels 18 Panels & 6 Batteries that hold 20.18 kw’s for Night Time use and Black outs. This house will never lose power. Step inside to find upgraded tile flooring throughout the main living areas, with plush carpet in the bedrooms and upstairs for added comfort. The open-concept layout flows seamlessly into a modern kitchen featuring stainless steel appliances, a decorative tile backsplash, and plenty of space for entertaining. Ideal for multi-generational living or added flexibility, the home includes a full bedroom and bathroom downstairs. Additional highlights include, 12 more Solar Panels & 1 more 9.8 Kw Battery for a total Production of 15,000 kWh a year with 30 Panels & 7 Batteries covering entire home. along with professionally installed Window Tint for enhanced energy efficiency and reduced glare, block UV Rays and privacy throw out every window. The backyard is truly an entertainer’s dream, complete with artificial turf in both the front and back for low maintenance living, a custom Alumawood patio cover, a built-in barbecue island featuring 5 Burner Lion BBQ with Rotisserie and a Fridge, and a Cozy Custom Fire pit on Natural Gas, perfect for gatherings year-round and a Power oulet set up for your Spa. Located within walking distance to a neighborhood park and Close to the Community Pools and Spa nestled in the highly desirable Summerly community, this home is truly move-in ready and offers the lifestyle you’ve been looking for. Don’t miss your opportunity to own this turnkey home in one of Lake Elsinore’s most sought-after neighborhoods!
Page 0 of 0
