
Pomona, CA 91766
$3,900
2137
sqft4
Baths3
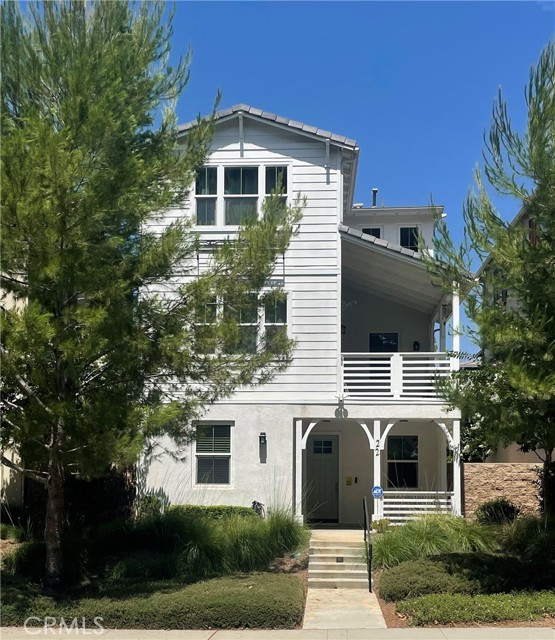
Beds Welcome to 22 Noble St. in the desirable Avendale community of Phillips Ranch! This beautifully maintained detached PUD offers 3 bedrooms, 3.5 bathrooms, and approximately 2,137 sq. ft. of modern living space. Built in 2018, the home features a versatile three-story floor plan with a first-floor bedroom and full bath, an open-concept great room with a private balcony, and a gourmet kitchen with a large center island, quartz and granite countertops, upgraded cabinetry, and stainless steel appliances. The spacious primary suite includes a walk-in closet and dual-vanity bathroom, while the additional bedroom features its own ensuite bath and walk-in closet. Additional highlights include solar panels, an EV charger ready, washer, dryer, refrigerator, microwave, fresh interior paint, and an attached two-car garage.Conveniently located near parks, shopping, dining, and with easy access to the 60, 57, and 71 Freeways, this move-in-ready home offers modern comfort in one of Phillips Ranch's most desirable communities.
Oakley, CA 94561
1792
sqft3
Baths3
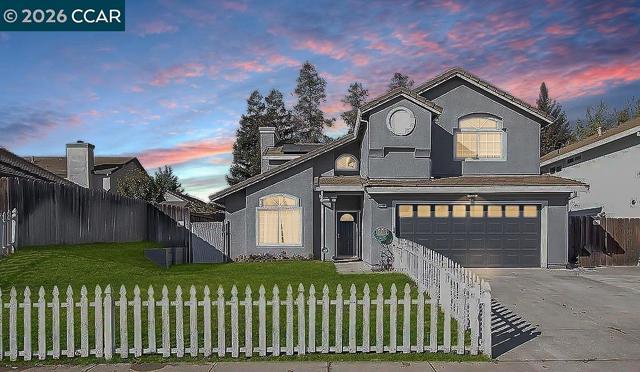
Beds Welcome to this inviting 4-bedroom, 2.5-bath residence featuring a bright, spacious layout designed for comfortable living. The soaring ceilings and abundant windows fill the home with natural light, creating an open and airy atmosphere. The well-appointed kitchen includes granite countertops, stainless steel appliances, and ample workspace, while durable tile flooring extends throughout the main level. An indoor laundry room adds everyday convenience. Outside, you'll find generously sized, fully fenced front and back yards, along with a dedicated side dog run perfect for pets and outdoor enjoyment. The attached two-car garage, which also features built-in storage cabinets for extra organization. Solar panels are included for the tenant's use, helping reduce energy costs. Ideally situated in one of Oakley's sought-after neighborhoods, the home is adjacent to Crockett Park, offering tennis courts, basketball courts, playgrounds, and open recreational areas. Commuters will appreciate the quick access to major freeways.
Vallejo, CA 94589
1478
sqft2
Baths3
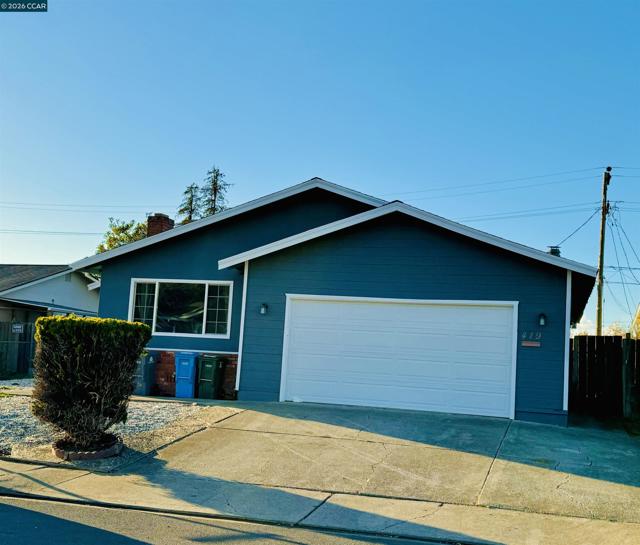
Beds This well-maintained, move-in ready home features 3 spacious bedrooms, 2 full bathrooms, and a 2-car garage. Conveniently located close to Napa, shopping centers, schools, and with easy access to Highways 37, 29, and I-80, this home offers both comfort and convenience.
Los Angeles, CA 90048
1700
sqft5
Baths4
Beds Welcome to 111 N Orlando Ave, a brand-new, impeccably designed 4-bedroom, 4.5-bathroom townhome located in the heart of one of LA's most walkable and vibrant neighborhoods. This luxury townhome places you steps from the best shopping, dining, and culture Los Angeles has to offer. The residence itself features an open-concept living and dining area with wide plank wood-like floors, designer lighting, and a chef's kitchen outfitted with custom natural wood cabinetry, white quartz countertops, and a full suite of stainless steel appliances. Large windows flood the home with natural light, creating a warm and inviting atmosphere throughout. Each of the four bedrooms is en suite, featuring glass-enclosed showers with built-in benches. Cap off your evenings on the private rooftop deck, where you'll enjoy 180 panoramic views of the Hollywood Hills- ideal for entertaining, relaxing, or simply soaking in the cityscape. Additional highlights include off-street parking for two cars and in-unit laundry. This home is a true urban oasis in a PRIME location, just minutes from LA's most iconic spots. Walk to Jon & Vinny's, The Little Door, Croft Alley, Toast, and Joan's on Third. Moments from Melrose boutiques, The Grove, and Beverly Center. Near Erewhon, Blue Bottle Coffee, Verve, and the historic Farmers Market at The Original Farmers Market. For the fitness enthusiasts, you're surrounded by pilates studios, Dogpound, Barry's, and other top wellness studios. Whether you're looking for style, space, or unbeatable access to LA's top destinations, this townhome checks every box.

La Mesa, CA 91942
850
sqft1
Baths2
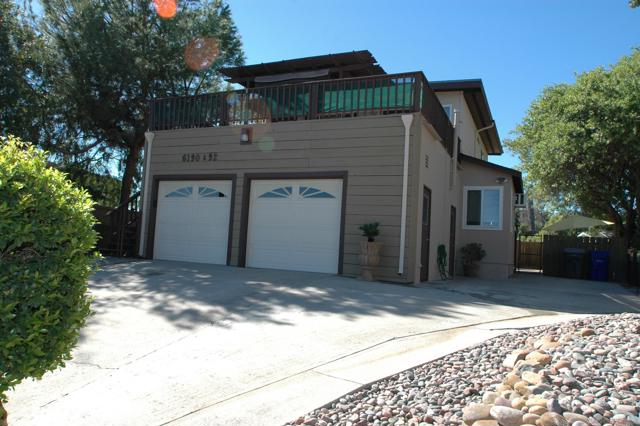
Beds SINGLE STORY 2 BEDROOM WITH ATTACHED GARAGE AND FENCED YARD WASHER AND DRYER AIR CONDITIONING AND HEAT CEILING FANS GRANITE COUNTERTOPS ALL APPLIANCES INCLUDED SUPER QUIET NEIGHBORHOOD OWNER PAYS WATER AND TRASH ENERGY EFFICIENT WINDOWS GREAT SCHOOL'S QUIET NEIGHBORHOOD READY TO RENT AUG 1 2026 PARK AND SHOPPING VERY CLOSE ALSO BUS AND TROLLY
Chino Hills, CA 91709
1006
sqft2
Baths2
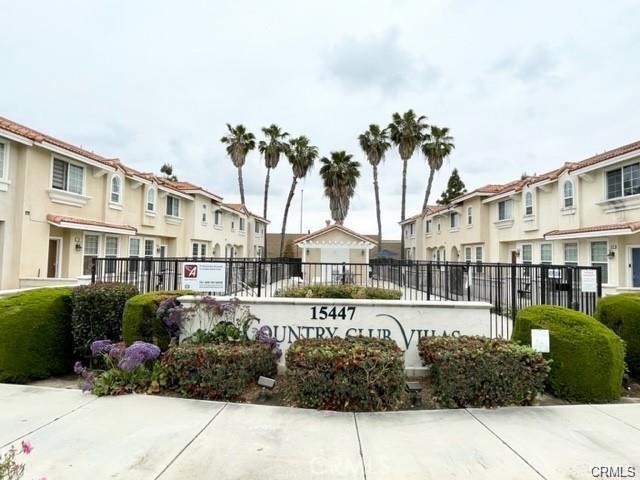
Beds Welcome to this fantastic end-unit, 2-story condo in Chino Hills! Offering 2 bedrooms, 2 full bathrooms, an attached garage, and an additional assigned covered carport, this home combines comfort and convenience. It also features a tankless water heater for added efficiency. The spacious primary suite boasts a walk-in closet and private bath, while the kitchen includes a cozy breakfast bar. Enjoy the patio—perfect for relaxing or entertaining—with direct access to the HOA community pool and spa. A beautiful 6-acre city park is conveniently located just across the street. This condo is ideally situated near top-rated schools, major freeways, supermarkets, Costco, Chino Spectrum Marketplace, The Shoppes at Chino Hills, and the local golf club. Water and trash are included in the rent. Don’t miss this opportunity—schedule your tour today!
Laguna Niguel, CA 92677
1865
sqft3
Baths4
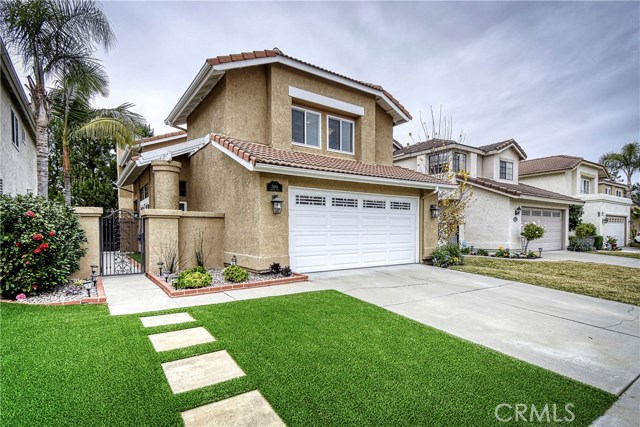
Beds Gorgeous 4 bedroom 2.5 bath home located in the Rancho Niguel community in Laguna Niguel. Spacious living room with high ceilings, hardwood flooring. Great family room with cozy fireplace. Very large private backyard. Upgraded kitchen with plenty of cabinets. Breakfast nook off kitchen and family room. Great schools and a short drive to the beach.Rancho Niguel community offers “The Club” recreation center featuring gym, pool, tennis, sports courts, racquetball, basketball courts, volleyball. Brand new LVP flooring on the second floor. Available to move in now.
Anaheim, CA 92808
1220
sqft2
Baths3
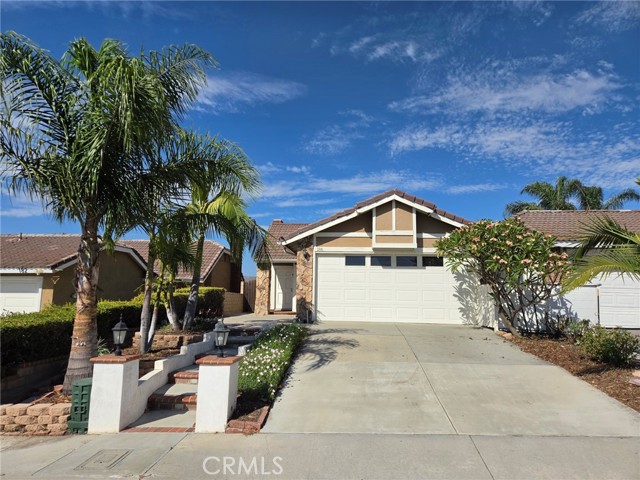
Beds Beautifully renovated ranch-style single-level home with a panoramic view, located on a quiet street. This property features high ceilings, an open kitchen area, hardwood floors throughout, and fresh interior paint. The home is bright and sunny, with no neighbors behind the backyard, offering privacy. Enjoy stunning views of the canyon, valley, and neighborhood from the primary bedroom. Conveniently located just minutes from freeways 91, 55, and 241, this quiet location provides ample safe street parking. The includes a washer and dryer. Schools include Running Springs Elementary, Rancho Charter Middle School, and Canyon High. The backyard boasts mature fruit trees, including cherry, peach, guava, nectarine, avocado, loquat, and pomegranate.
Ventura, CA 93001
730
sqft2
Baths2
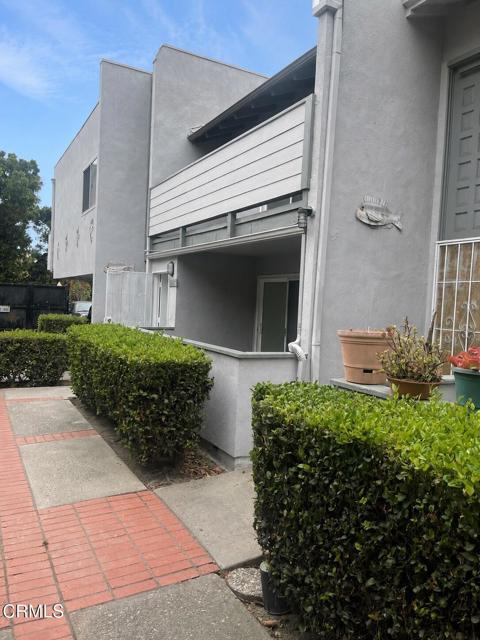
Beds 2BD 2BA Ventura Beach Apartment | Brand-New 2026 Remodel: Pet-Friendly, In-Unit Laundry, Private Patio. Available Now. || 2663 E Harbor Blvd is a luxury ground-level apartment in a quadruplex located approx. 0.3 miles from the beach alongside Ventura's highly-coveted Pierpont Beach and Ventura Keys neighborhoods, with Marina Park, grocery, dining, and local businesses in the immediate area. Designed for hassle-free living, this brand-new complete remodel features porcelain tile flooring and a full kitchen equipped with stainless steel appliances that include a dishwasher, refrigerator, microwave, and electric range. The unit is spacious with natural lighting throughout, complete with an enclosed, private patio and in-unit laundry. Parking includes two assigned spaces on the property: one in a remote-operated shared garage and one in the driveway. Energy-efficient, recessed LED lighting helps support lower electricity costs. || Pet-Friendly: Dogs and cats are welcome with a monthly pet fee of $75 per pet. No pet deposit required. || In addition to rent, two fixed utility charges are due monthly: $60 for water and $45 for garbage. Tenant(s) are responsible for all utilities. | Rent: $3,380 | Deposit: $2,500 | Lease Duration: 12-months. Renter's insurance is required. $50 per application (California Civil Code 1950.6 pursuant). All prospective tenants 18 years and older are subject to applicant background screening and reference verification including, but not limited to, credit check, criminal history check, employment and income verification, reference verification, bank account verification, and rental history verification. Photos may depict a comparable unit. Please do not disturb and/or approach current tenants. || 2663 E Harbor Blvd is available for rent now. Contact the agent today to schedule your showing: call, text, or send a message directly from the platform.
Page 0 of 0
