
Riverside, CA 92505
$706,990
2214
sqft3
Baths4
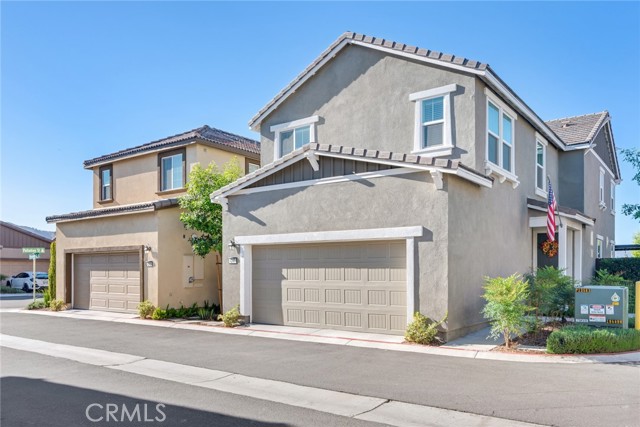
Beds This 4 bedroom, 3 barth contemporary residence bost 2214 square feet of living space, built in 2022 in the Collett Crossings Community of Riverside. Floor plan is open to the living and dining area, perfect for entertaining and fun! The kitchen has Quarts Countertops, stainless steel electric range, dishwasher, and microwave and walk-in pantry. Vinyl plank flooring, open loft, ceiling fans with an up stairs laundry. The master suite has dressing area, large walk-in closet, soaking tub and separate shower. 2 car attached garage. Low maintenance back yard with aluminum patio cover with adjustable slats for additional shade. Custom steeping stones embedded in quality artificial turf. Close to dining, high school, parks, shopping and freeway.
Los Angeles, CA 90032
1360
sqft3
Baths3
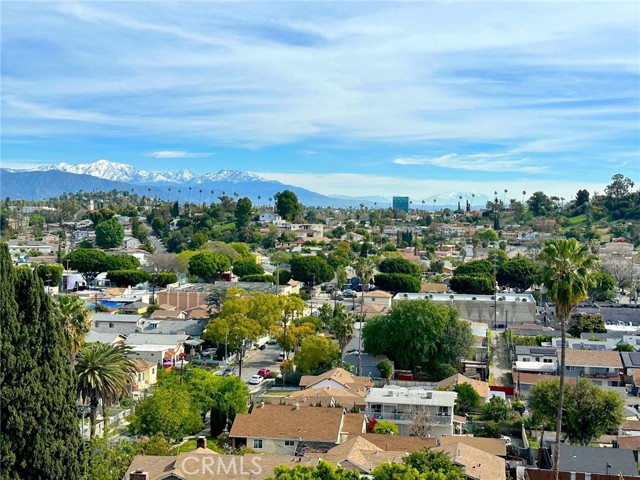
Beds Ideal for buyers looking for breathtaking views of the San Gabriel Mountains! Built in 1995, Hilltop Colony HOA, is El Sereno’s most desirable condominium community. Situated at the west end of Templeton Street and perched above the neighborhood. Unit #2210 offers 3 bedrooms, 3 bathrooms, a private front patio, and expansive views from the private balcony. Located close to DTLA, Cal State LA, and Ernest E. Debs Regional Park the area is excellent for buyers hoping to be close to the action. Hilltop Colony offers the opportunity to live in Los Angeles while still enjoying the calm and serenity of a gated community. Thoughtfully updated by the prior owner and nicely maintained by the current owner this unit is a turnkey modern unit. The property includes updated kitchen cabinets, quartz countertops, recessed lighting, new window shades, and stainless steel appliances. Per LA County Unit #2210 has approximately 1,360 SF of living space. The next owner will enjoy unobstructed, awe-inspiring eastern views from the private balcony, three full bathrooms, a large living room and dining room space, and a spacious primary suite that also features impressive views. Modern amenities inside the unit include in-unit laundry hook-ups for a stackable washer/dryer, central heating and AC, garbage disposal, dishwasher, built-in microwave, modern electrical, and copper plumbing. Important highlights of the HOA include a gated community with secure access and a 24-hour security guard on site, a community pool and spa, a playground area, substantial guest parking, and a recreation room. The HOA fee covers HOA insurance, security, exterior maintenance, water, sewer, and trash. Residents are allowed to keep two domestic pets. The unit also comes with two assigned parking spaces in the community parking garage. This view property is ideal for a buyer who wants a spacious unit in a desirable community. Now priced at only $463 per SF.
Lake Elsinore, CA 92530
1539
sqft2
Baths3
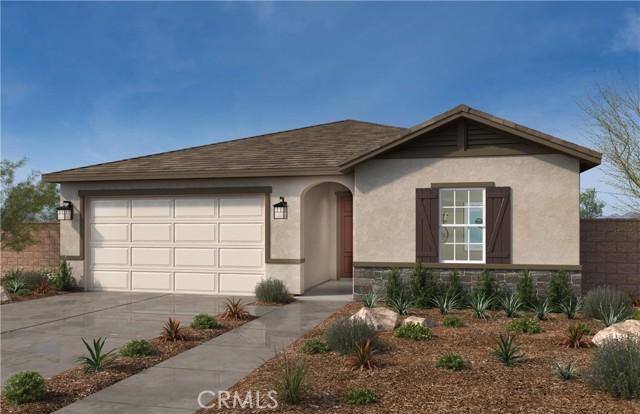
Beds New Construction! Single-story open concept home with 3 bedrooms, 2 bathrooms in the beautifully planned community of Terracina. A bright kitchen features lots of cabinets, a large kitchen island and Whirlpool appliances including range, dishwasher, and microwave hood combo. The spacious primary bedroom and bath include a large shower with a walk-in closet and linen closet with lots of storage. Within walking distance of community sports park. Ten-year limited warranty. Quick 15 freeway access just minutes away from Corona and Murrieta. Photo is a rendering of the model. Buyer can either lease or purchase the Solar.
Palm Desert, CA 92260
2754
sqft3
Baths3
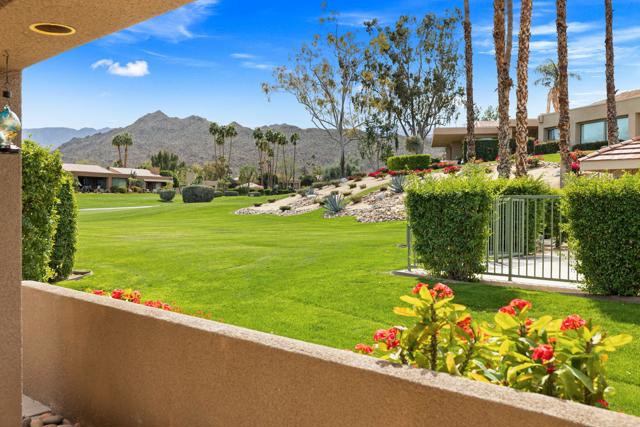
Beds Major remodel. Taken to the studs and strapped to the slab foundation. New electrical. Ceilings raised to 10 feet from the typical 8 ft. Fireplace raised and exquisite DaVinci marble slabs placed with matching details. Expanded to the property line with only the top quality materials and workmanship. No expense spared. One of the largest freestanding Skyview home and unlike any other. With so many unique features, it is hard to know how to list them all. The view across the golf course toward the mountains to the South are captivating. To enhance the view, the Western glass sliders across the rear of the great room disappear completely into the wall. The home offers additional privacy due to the generous greenbelt on the right side. The nearby community pool is conveniently there. The Paradise Theater brand cinema room is an enclosed room with a 4 K laser projection system, leather seats from Belgium, 5 layers of sound insulation, lead lined walls, custom designed HVAC system to minimize the noise. engineered for an amazing experience equal the best commercial theaters for unmatched acoustics and visual images on a large 120 inch screen. It will transform your enjoyment of watching movies, sports and news. Like being the the theater, but your own private theater! The expanded kitchen and eating area offers a superior dining experience. The kitchen is thoughtfully designed with a 6 burner gas cooktop and oven, a stainless hood, granite countertops and stainless steel sink. And a SubZero refrigerator, of course. All integrated into an open floor plan. Additional square footage was added to gain access to the garage directly from inside the home, to expand the informal eating area, to add the theater room and to expand the primary bath and primary bedroom, now 25 ft. long. It now feels and is luxuriously large. Custom shower and cabinetry. The 3rd bedroom has it's own bathroom. It is currently used as an office. You will sense that no expense was spare. The massive paver stone and tile patio wraps around and has the unique feature of being one of the very few that is enclosed. There you will find a pergola, a gas firepit and gas built-in BBQ. A pet-friendly yard is a very rare find. Association VII consists of 86 homes, all freestanding and the dues include EARTHQUAKE INSURANCE. For price comparison, 47811 Quercus Ln, actual sales price was $1.4M, with $75,000 paid outside of escrow.
Burbank, CA 91502
1770
sqft3
Baths2
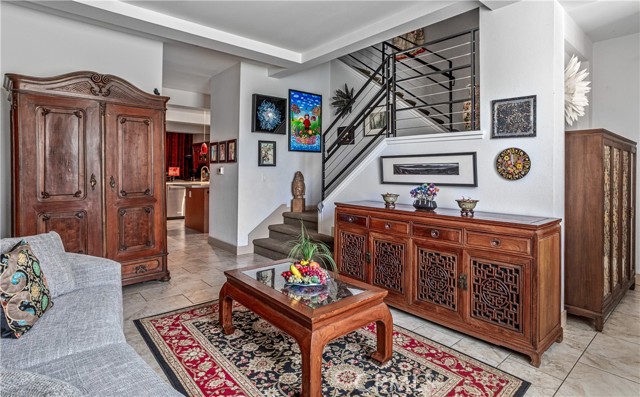
Beds Experience the best of Downtown Burbank living in this beautifully maintained townhome style residence offering 1,770 square feet, 2 bedrooms, and 2.5 bathrooms. With its own private street level entrance and oversized front patio, this home offers the comfort and privacy of a single family residence with the convenience of condominium living. The bright, open floor plan features spacious living and dining areas that flow into a beautifully remodeled kitchen complete with custom wood cabinetry, quartz countertops, premium KitchenAid stainless steel appliances, a 5-burner gas cooktop, built-in self cleaning oven/microwave, dishwasher, and abundant storage...perfect for everyday living and entertaining. Upstairs, the expansive primary suite offers a large walk-in closet and an en-suite bathroom with dual vanities, soaking tub, and separate shower. The secondary bedroom includes its own private bathroom, making it ideal for guests, family, or a home office. A convenient upstairs stacked laundry area includes washer hookup and gas dryer hookup, while a guest powder room is located on the main level. Recent improvements include a new high efficiency heat pump providing heating and air conditioning and a tankless water heater for year round comfort and energy efficiency. Additional highlights include two assigned parking spaces in a secured gated subterranean garage, controlled access entry, private storage, and beautifully maintained common areas. Located in the highly desirable Burbank Village Walk community, you'll enjoy a true walkable lifestyle just steps from Downtown Burbank's restaurants, cafés, shopping, theaters, entertainment, Burbank Town Center, AMC Theatres, and the Downtown Arts District. Warner Bros., Disney, Nickelodeon, Providence Saint Joseph Medical Center, the Empire Center, Metrolink, Hollywood Burbank Airport, and convenient access to the I-5 Freeway are all just minutes away. Offering an exceptional combination of location, space, modern upgrades, and low maintenance living, this move in ready home presents a rare opportunity to own one of Downtown Burbank's premier townhome style residences.
Clearlake Oaks, CA 95423
0
sqft0
Baths0
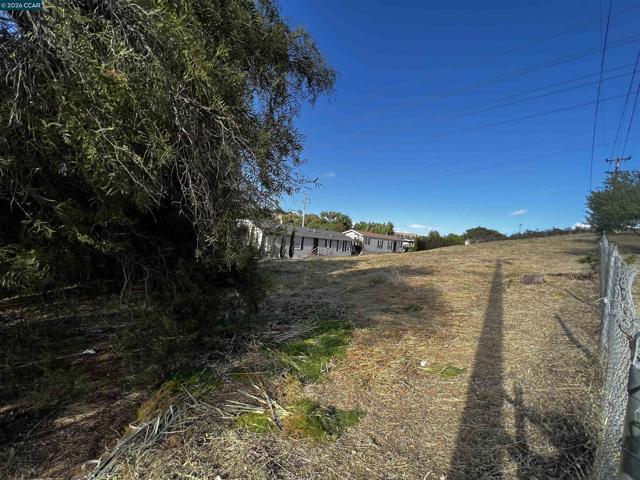
Beds New Price Improvement! Come see this beautiful buildable lot in the Clearlake Keys Property Owners Association. This property is level, fenced and will make a lovely home site with canal waterfront access. Serene location waiting for your future home. To learn more about the Property Owners Association's Regulations, Rules and CC&R's, go to: keyspoa.com/governing documents.
Oroville, CA 95966
0
sqft0
Baths0
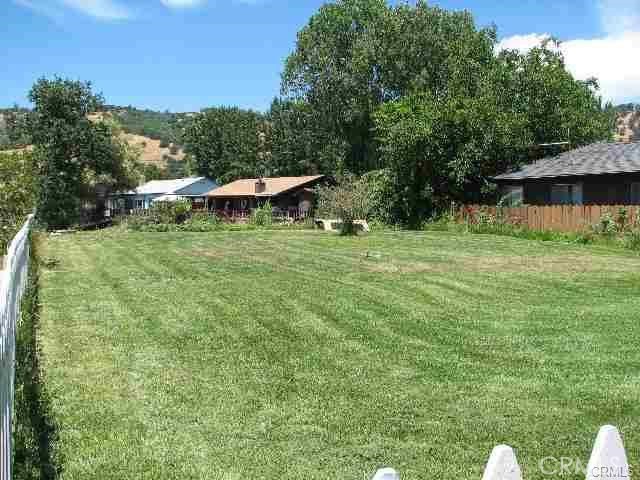
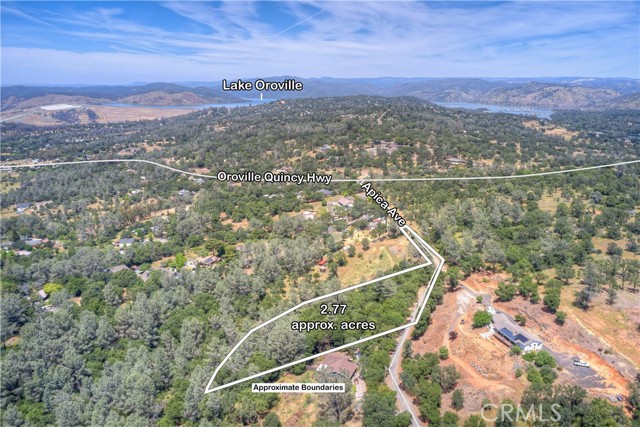
Beds Oroville, California – East Foothills 2.77-Acre View Lot ( Owner Financing available ) This 2.77-acre parcel offers sweeping valley views and paved road access directly to the lot entrance. Nestled in the desirable East Foothills and surrounded by custom luxury homes, this is a prime location to build your dream residence. There is a prior approved septic site plan and water from south feather water appears to be at property entrance buyer to verify with agencies. Enjoy the best of both worlds—peaceful, scenic surroundings paired with close proximity to some of Oroville’s most treasured amenities. Just minutes away are Lake Oroville, the Feather River, Table Mountain, Historic Downtown, the State Theater, and the Chinese Temple. Shopping, recreation, and green spaces are all nearby, offering exceptional convenience without sacrificing privacy or views. With its breathtaking vistas and fantastic location, this lot is ideal for a custom home designed to maximize the setting. Don’t miss this rare opportunity to own a premier homesite in one of Oroville’s most sought-after neighborhoods.
Page 0 of 0
