
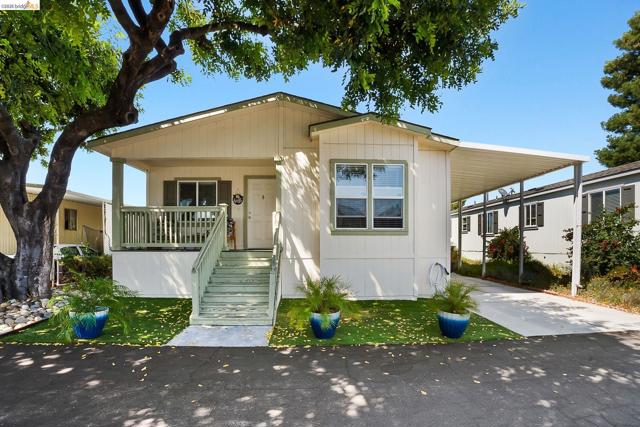
Pittsburg, CA 94565
1404
sqft2
Baths3
Beds Well maintained home in the Delta Hawaii 55+ community with an open floor plan with no wasted space. Cute porch area to enjoy with neighbors and friends as well as a BBQ area for outdoor entertaining. Spacious Kitchen/Living Room combo for entertaining. Kitchen has ample storage space and Stainless Steel appliances. The home features wider hallways and doorways, recessed lighting and updated finishes throughout. Bedrooms are spacious, Primary bedroom has a walk-in closet and double vanity. Carport can fit 2 cars. The Delta Hawaii community has a clubhouse, exercise room, swimming pool, ping pong, card tables, billiards, library of books & videos for use, and monthly events to socialize and meet your neighbors!
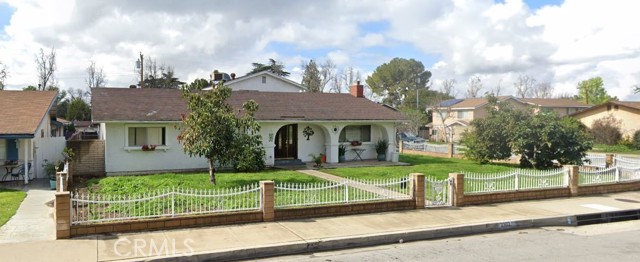
La Verne, CA 91750
2977
sqft3
Baths6
Beds Welcome to 2302 8th Street, La Verne (91750) — this cozy 3-unit property in one of the San Gabriel Valley’s most desirable college-town pockets. Whether you’re looking for a turnkey investor rental or a smart “live in one / rent the others” lifestyle, this is the kind of property that checks the boxes: three separate units, private entries, strong tenant demand, and no local La Verne rent control (buyer to verify any applicable state requirements). Property highlights: approximately 2,945 SF total on an 8,183 SF lot, thoughtfully configured for privacy and independence with separate entrances and comfortable separation between units. Both ADUs are fully permitted, offering long-term flexibility and cleaner financing/insurance conversations. Unit breakdown: (Unit A) Primary Residence (approx. 1,563 SF): 3 bedrooms, 2 bathrooms, gallery kitchen, inviting living room with fireplace, and a spacious primary suite with jacuzzi tub. Dedicated A/C for the main house; (Unit B) Main ADU (approx. 1,000 SF, two-story): 3 bedrooms, 1 bathroom, full kitchen, dedicated laundry area, and private entry. Ideal as a high-demand rental or extended-family setup; (Unit C) Junior ADU (approx. 382 SF): charming studio with its own kitchen, bath, and private entrance — perfect for additional rental income, guests, or a quiet work-from-home retreat. Recent improvements & systems: recently remodeled bathrooms, new water heater, a paid-off solar panel system, and a recent permitted roof. The main ADU and junior ADU share a separate A/C system from the primary residence. Parking & access: a detached 2-car garage, a large driveway with parking for up to six vehicles, plus RV parking — all enhanced by convenient alley access. Lifestyle + location: North-facing with Foothill views and overlooking Las Flores Park, this is quintessential La Verne living. Enjoy nearby recreation and easy access to Raging Waters and Bonelli Regional Park, plus the steady pull of nearby higher-education anchors — University of La Verne and the Claremont Colleges — supporting consistent rental demand. A rare opportunity to own a permitted triplex-style property in a prime La Verne setting — income today, flexibility tomorrow.

Palm Desert, CA 92260
3168
sqft4
Baths4
Beds Stunning custom Tom Noble home located in the highly desirable and rarely available Montecito community of Palm Desert, California. Set on an elevated interior corner lot with a circular driveway, this beautifully upgraded residence offers 4 bedrooms plus a private office and 4 bathrooms, providing the ideal layout for full-time living or a luxury desert retreat.Inside, enjoy 4 cooling zones (5 thermostats) with newer AC units, LED lighting, solid-core doors, Hunter Douglas ceiling fans, surround sound, fresh interior paint, and luxury vinyl plank flooring throughout.The chef's kitchen is designed for both cooking and entertaining, featuring stainless steel appliances, a Dacor 6-burner gas cooktop, granite countertops, pull-out drawers, two pantries (including one with a glass-panel door), a Franke graphite sink, gooseneck faucet, backsplash detail, and custom crown molding with elegant up-lighting.The spacious primary suite includes two walk-in closets with pull-down rods and an additional linen closet, offering exceptional storage and convenience.The epoxied 3-car garage features built-in custom cabinetry for organized storage.Outdoor living shines with newly remodeled front and rear landscaping, upgraded lighting, new sprinklers, and drought-tolerant plantings. The private backyard is a true desert oasis with a Pebble-Tec pool and spa and a built-in BBQ island with a refrigerator--perfect for year-round entertaining in Palm Desert's resort-style climate.This exceptional home in Montecito, Palm Desert combines quality construction, refined upgrades, and an unbeatable location near world-class golf, dining, and shopping.
Villa Park, CA 92861
5980
sqft6
Baths5
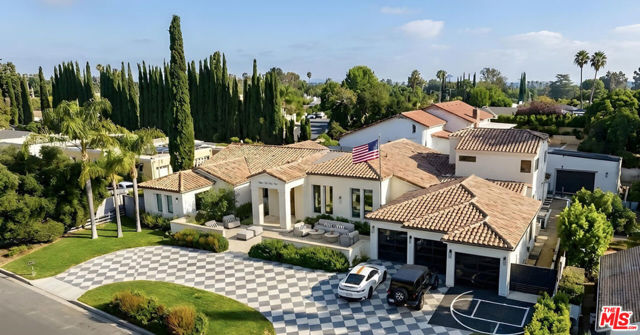
Beds 18221 Windsor Dr presents the finest residence in the neighborhood- an exceptional modern Mediterranean estate that redefines luxury through scale, design, and presence. Offering 5 bedrooms, 6 bathrooms, and approximately 5,980 square feet of impeccably curated living space, this home seamlessly blends architectural elegance with contemporary sophistication. From the moment you approach, the sense of grandeur is undeniable. A commanding front elevation and expansive statement driveway create a dramatic arrival experience that leaves a lasting impression. The refined architectural lines and grand entry sequence set a tone of sophistication and prominence from the very first glance. At the heart of the home, a showpiece chef's kitchen features custom cabinetry, an oversized statement island, top-tier appliances, and a fully equipped prep kitchen. Soaring ceilings and expansive walls of glass flood the interiors with natural light, while oversized sliding doors create a seamless transition between indoor and outdoor living. Wide-plank flooring and refined finishes elevate the open-concept spaces, flowing effortlessly from formal and casual living areas to the resort-style backyard, perfectly designed for both everyday comfort and elevated entertaining. The backyard unfolds like a five-star retreat. A resort-style pool and spa serve as the centerpiece, framed by a sophisticated cabana, curated lounge areas, and a fully equipped outdoor kitchen with built-in BBQ and generous dining space designed for effortless entertaining. Mature trees and lush landscaping surround the yard, creating a natural sense of privacy and seclusion, allowing you to enjoy the space as your own tranquil retreat. The primary suite is a true sanctuary, complete with a private terrace, spa-inspired bath, and a generous walk-in closet. Each additional en-suite bedroom is generously proportioned and elegantly appointed, delivering a refined blend of comfort and cohesive design throughout. Additional highlights include a state-of-the-art theater, dedicated gym, game room with wet bar, a private sauna, and a beautifully appointed laundry suite. An expansive driveway and garage provide abundant parking and convenience. With its commanding presence, dramatic entry, effortless indoor-outdoor flow, and unmatched amenities, 18221 Windsor Dr stands as one of the most impressive and complete offerings in the area- an extraordinary opportunity to own a truly standout estate.
Irvine, CA 92618
4238
sqft6
Baths4
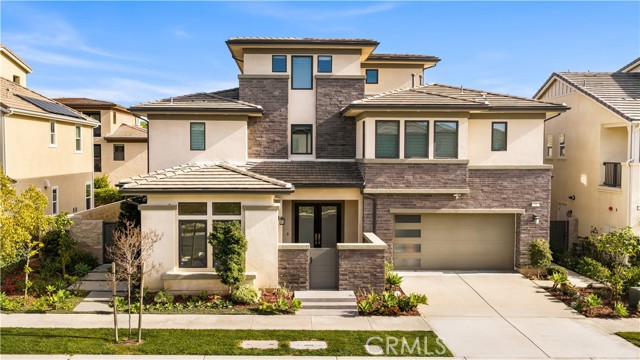
Beds Welcome to the prestigious 24-hour guard-gated community of Altair, where luxury, privacy, and modern functionality come together to create an elevated living experience. This beautifully designed residence features 4 bedrooms, 6 bathrooms, a dedicated office, a second-floor loft, a third-floor bonus room, multiple private balconies, and an attached 2-car garage. The highly sought-after Next-Gen suiteadds exceptional flexibility—ideal for multigenerational living, extended guests, or a private home office—making the floor plan perfectly suited for today’s dynamic lifestyle needs. Upon entry, you are welcomed by an open and airy layout filled with natural light. Expansive windows enhance the bright, inviting atmosphere, while the seamless flow between living spaces creates both comfort and sophistication. The gourmet chef’s kitchen serves as the heart of the home, featuring an oversized center island, abundant cabinetry, and a clean, modern aesthetic that connects effortlessly to the main living and dining areas—ideal for everyday living and entertaining alike. The main level offers versatility with flexible-use spaces that can function as a study, gym, or additional sitting area. Upstairs, the expansive primary suite provides a serene retreat complete with a private balcony. The spa-inspired primary bath includes an oversized walk-in shower, soaking tub, dual vanities, and a spacious walk-in closet. Additional bedrooms are thoughtfully designed with en-suite bathrooms, ensuring privacy and comfort for family members and guests. The second-floor loft offers a perfect shared gathering space, while the third-floor bonus room—with its own powder room—can serve as a media lounge, game room, executive office, or entertainment space. The multiple balconies throughout the home further extend the indoor-outdoor lifestyle. Step outside to a beautifully designed backyard featuring tasteful landscaping and hardscape, ideal for outdoor dining and relaxation. A built-in BBQ and beverage refrigerator make hosting effortless and enjoyable. Residents of Altair enjoy resort-style amenities including pools, parks, tennis courts, playgrounds, scenic walking trails, and a sophisticated clubhouse—all within one of Irvine’s most desirable guard-gated communities and served by award-winning schools. Combining flexibility, natural light, and the prestige of Altair, this home represents a rare opportunity for refined and modern living. Schedule your private showing today!
Santa Monica, CA 90402
1490
sqft2
Baths2
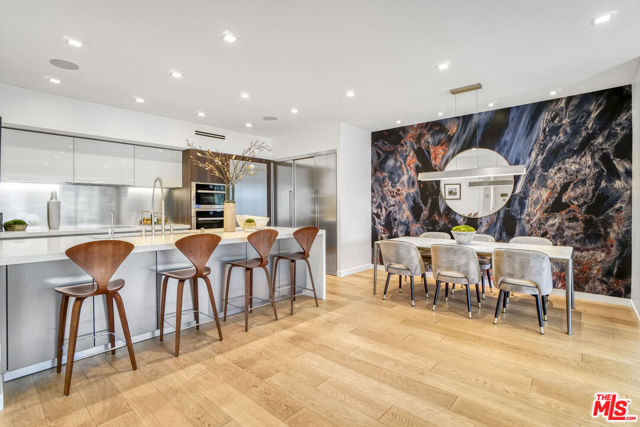
Beds Elevated Coastal Living | 515 Ocean Avenue, Residence 706S | Santa Monica Discover refined coastal luxury in this fully reimagined designer residence on iconic Ocean Avenue, ideally situated in Santa Monica's coveted North of Montana enclave directly across from Palisades Park. Enjoy sweeping ocean and mountain views along with effortless walkability to the city's premier dining, shopping, and beaches. Thoughtfully curated with exceptional craftsmanship and high-end finishes, the home features custom Italian cabinetry, French white oak flooring, electronic shades, and a comprehensive Control4 smart home system. The chef's kitchen is equipped with top-tier Miele appliances including an induction cooktop, steam and conventional ovens alongside a Galley sink and Dornbracht fixtures, seamlessly integrated into a clean, modern aesthetic.Fleetwood floor-to-ceiling doors bathe the interiors in natural light and open to a private balcony accessible from the living room, second bedroom/office, and primary suite creating a seamless indoor-outdoor flow.The primary suite offers dual custom Italian closets, direct balcony access, and a spa-inspired marble bath with an oversized shower, custom vanity, and Toto bidets in both bathrooms. The second bedroom, currently styled as an office, is positioned across from a beautifully appointed bath featuring a deep soaking tub.Additional amenities include two garage parking spaces with EV charging, in-unit laundry, secure storage, and access to full-service building offerings: 24-hour concierge, valet, fitness center, pool, spa, and security. Earthquake retrofitting and building upgrades are in progress, with all current assessments paid in full (buyer to verify). A rare opportunity to own an exceptional coastal residence in one of Santa Monica's most sought-after locations.
Camarillo, CA 93012
1183
sqft2
Baths2
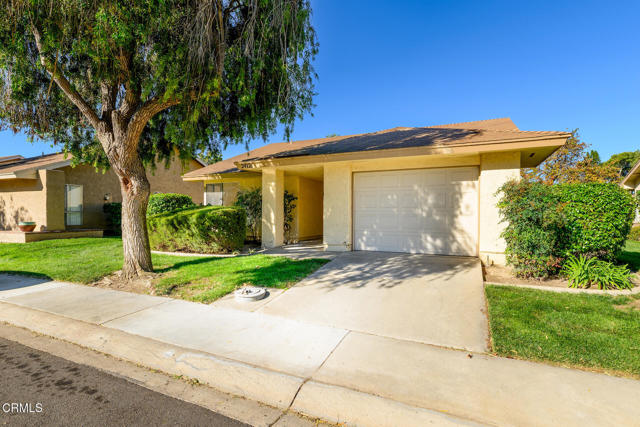
Beds Welcome to 24121 Village 24, a free-standing Monterey model home nestled in the heart of the vibrant Leisure Village Senior Community. This rare gem, one of only thirteen of its kind, offers a unique opportunity to craft your dream home in a setting that combines serenity with an active lifestyle.The home has just been updated with new paint and flooring throughout. The refresh has the home ready for you.As you step into this residence, you are greeted by the living area that serves as a blank canvas, eagerly awaiting your personal touch. The natural light that floods through the windows bathes the space in warmth, creating an atmosphere of tranquility that resonates throughout the home.The two bedrooms offer a peaceful retreat, each promising restful slumber and quiet moments of relaxation. The accompanying two baths provide functional convenience, ready to be transformed into your own havens.An enclosed patio room extends the living space, offering a serene spot to enjoy your morning coffee or immerse yourself in a good book while basking in the gentle caress of the California sun.The home's practical layout is designed with your comfort in mind, yet it beckons for someone with vision to elevate it to new heights of elegance and charm.Beyond the walls of this rare free-standing model lies a community pulsating with life. Leisure Village is a haven for active seniors, boasting a lush golf course that invites you to refine your swing under the clear blue sky. Security is paramount, ensuring peace of mind as you explore the myriad of clubs and activities that dot the social landscape.Your HOA dues conveniently cover all utilities except electricity, allowing you to indulge in the plethora of amenities without worry. Craft your masterpiece in the wood shop, engage in friendly competition in the billiard room, or take a refreshing dip in the pool. For those who seek to stay fit, the fitness center awaits, equipped with everything you need to maintain a healthy and active lifestyle.This is more than just a home; it's a community, a lifestyle, a place where every day is an adventure waiting to be discovered. At 24121 Village 24, you're not just buying a residence; you're embracing a life of leisure and joy. Come, let your imagination soar, and transform this rare Monterey model into the home of your dreams.
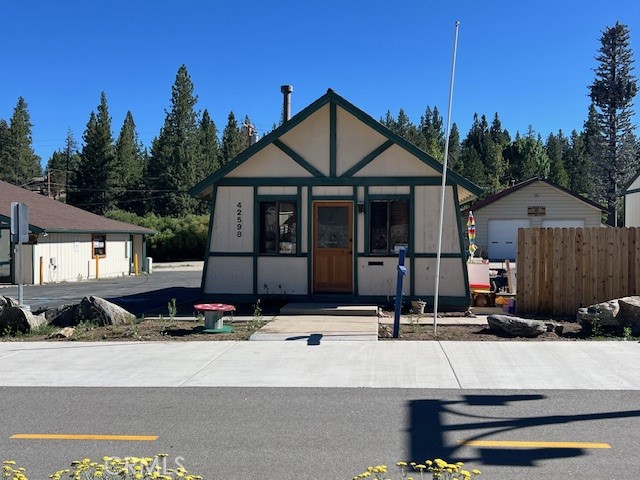
Big Bear Lake, CA 92315
684
sqft2
Baths1
Beds Presenting an incredible investment opportunity at 42598 Moonridge Road, Big Bear Lake, CA—perfect for entrepreneurs looking to establish their business in a thriving locale. Situated on the newly renovated Moonridge corridor, this property benefits from high traffic exposure, drawing visitors heading to nearby attractions like the Bear Mountain ski resort, a golf course, and a zoo. With a total of 684 square feet of interior space and a generous 7,500 square foot lot, the property provides ample room for your enterprise to flourish. Currently configured with one bathroom, this commercial property offers the potential for customization to suit your specific business needs. The strategic location not only promises a steady flow of potential customers but also positions your business in a vibrant and desirable community setting. This is a truly unique opportunity to own a prime location in the bustling area of Moonridge. Engage with this property today and envision the possibilities for your business's future success in Big Bear Lake. Buyer of neighboring property at 42592 Moonridge Road has first right of refusal on this property.
Page 0 of 0
