
Moreno Valley, CA 92557
$575,000
1308
sqft2
Baths3
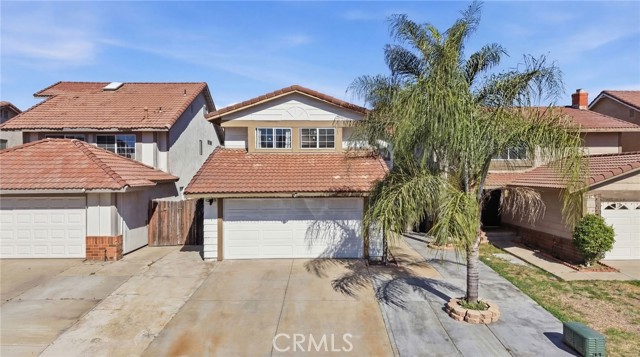
Beds Welcome to 23410 Woodlander Way. A Beautiful & cozy home in a well established neighborhood, with great pride of ownership. This home features 3 bedrooms and two bathrooms, offering a perfect blend of comfort and style. Built in 1984 and meticulously updated, this home spans 1308 sq ft of well planned living space, featuring a fully renovated kitchen that caters to culinary enthusiasts. Upstairs you will find the primary bedroom that has its own balcony that overlooks the backyard. All bedrooms upstairs making the downstairs a peaceful retreat from the rest of the living areas. The open-concept living room create the perfect space for entertaining guest or enjoying quiet evenings at home. Step outside to your very spacious backyard with tons of potential to put the backyard of your dreams. Don’t miss out on this incredible opportunity!
Chatsworth, CA 91311
1338
sqft2
Baths2
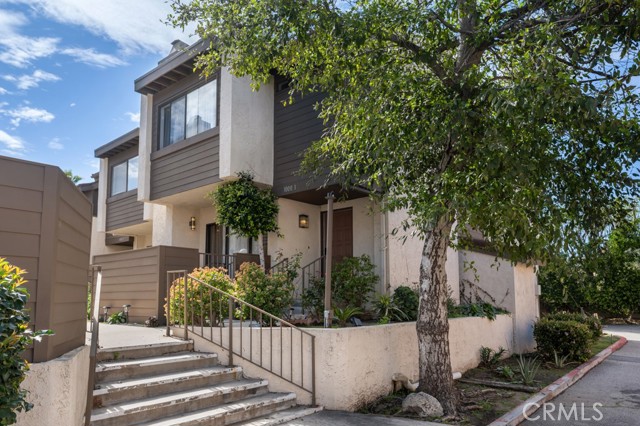
Beds Back On The Market! Buyer Couldn't Perform. Turnkey corner-unit 2-bedroom, 2-bath townhome in the desirable Topanga South community with only one shared wall, offering privacy and abundant natural light. This home features vaulted ceilings, an open layout, and a bright living space with a fireplace and custom tiled surround, plus large sliding glass doors that open to a private patio. The remodeled kitchen includes quartz countertops, stainless steel appliances, a farmhouse sink, modern cabinetry, and a mosaic tile backsplash, opening to a dining area with soaring ceilings that enhance the home’s airy feel. Upstairs, the spacious primary suite features vaulted ceilings and a beautifully updated en-suite bath with dual sinks, an LED-lit mirror, a frameless glass shower, and a rainfall showerhead. The secondary bedroom is well-sized and versatile for guests or a home office, and the hall bathroom also includes updated finishes. Additional highlights include laminate and tile flooring, recessed lighting, smooth ceilings, and a direct-access 2-car garage with epoxy flooring and built-in storage. Located in a well-maintained, tree-lined community with pool and spa, close to shopping, dining, hiking trails, major freeways, and the Topanga Canyon area.
Sugarloaf, CA 92386
1210
sqft2
Baths3
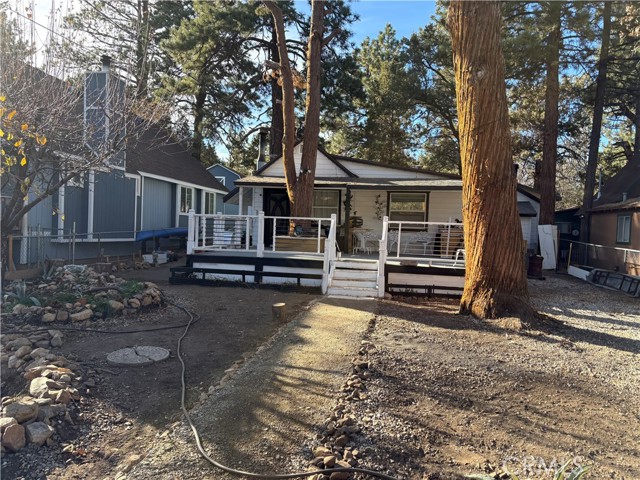
Beds Welcome to 402 Holmes Lane in Sugarloaf, a beautifully remodeled 3-bedroom, 1.5-bath home offering approximately 1,200 sq ft of living space on a 5,000 sq ft lot. Renovated in 2021, this property showcases quality upgrades throughout with modern finishes and thoughtful design. Interior features include new vinyl plank flooring throughout, smooth-finished walls, 4-inch maple baseboards, custom door trim, and modern 5-panel interior doors. The spacious living area offers two wood-burning fireplaces and a mini-split heat pump system in the kitchen/living area for efficient heating and cooling. All new LED recessed lighting enhances the bright, contemporary feel. The fully updated kitchen features quartz countertops with a waterfall island, new cabinetry with soft-close hinges, and included appliances. Washer and dryer are also included in the sale. The bathroom has been completely remodeled with quartz slab walls, new tub, new vanity, and new toilets. Major system upgrades include new PEX plumbing and sewer lines, new electrical wiring throughout with a 200-amp panel, new double-pane windows and sliding glass door, new glass entry door, new 6-inch fascia, and a new asphalt shingle roof. Exterior improvements include fresh white paint with black trim, low-voltage deck lighting, new deck railing with oak posts and stainless steel rods, and mature fruit trees including apple, plum, and fig. Property is being sold furnished, offering a true turnkey opportunity.
Laguna Niguel, CA 92677
6476
sqft6
Baths4
Beds Perched atop prestigious guard-gated Monarch Point, this reimagined coastal estate commands unobstructed panoramic views stretching across the coastline, Dana Point, The Ritz-Carlton, and Monarch Bay. Architecture, scale, and setting converge in a residence designed to celebrate light, volume, and curated artistry. Originally constructed in 1999 and masterfully and totally remodeled throughout in 2023 by renowned architect Karl Francis Dakteris the interior unfolds across two levels with four bedrooms, five full baths, and one-half baths on an 11,375 square foot homesite with outdoor spaces that enhance dining, primary retreat, and ocean-view deck, further elevating proportion and presence. Dramatic 20-foot entry crowned by a custom Murano glass chandelier introduces interiors conceived as gallery space. Architectural finishes read as sculptural elements, with dedicated art walls and multiple niches intentionally integrated to showcase collections. Hand-painted ceiling frescoes by mural artist Donovan Fitzgerald add bespoke dimension and refinement throughout. Walls of Sierra Pacific windows and frameless Coverglass folding doors dissolve boundaries between interior and exterior environments, framing whitewater vistas and sunset horizons. Property exudes California lifestyle, as indoor and outdoor living becomes one, creating seamless flow for both everyday living and elevated entertaining. Main Chef’s kitchen balances precision and beauty with Cantoni cabinetry, Calacatta porcelain surfaces, and professional-grade Thermador and Sub-Zero appliances. Expansive gathering areas anchored by a linear fireplace transition effortlessly to ocean-facing terraces, reinforcing coastal indoor-outdoor living at its finest. UPSTAIRS PRIMARY OWNERS SUITE WITH PRIVATE & SEPARATE KITCHEN FOR SPECIAL DIETARY NEEDS, OCEAN-FACING VIEWS, SITTING LOUNGE WITH NAPOLEON FIREPLACE, dual spa-caliber baths with steam showers and Toto Washlets, generous walk-in wardrobes, and expansive deck capturing uninterrupted coastline views.Resort-inspired grounds showcase heated pool and spa, porcelain decking, and fully equipped DCS barbecue island set against panoramic backdrop. Elevator access, 1,200-bottle climate-controlled wine cellar, Control4 automation, Lutron motorized shades, comprehensive security system, and three-car attached garage complete this sophisticated coastal offering. Commanding architectural statement defined by art, craftsmanship, and extraordinary ocean vistas.

Oakland, CA 94602
5189
sqft4
Baths5

Beds Welcome to this expansive and light-filled single-family residence nestled in the desirable Joaquin Miller neighborhood of Oakland. Boasting 5,139 square feet, this thoughtfully designed home offers 5 spacious bedrooms and 4.5 bathrooms, perfect for families seeking space and comfort. The kitchen features a central island, pantry, and seamless flow into a formal dining room. The primary suite features walk-in closets, a jacuzzi-style tub, dual sinks, a separate shower, and a cozy sitting area. The third level offers flexible bonus spaces, ideal for a home theater, office, or guest suite, accommodating modern lifestyles and multigenerational needs.
Corona del Mar, CA 92625
4008
sqft5
Baths5
Beds Set on an expansive 45 foot wide lot at the highest point of the street, this exceptional coastal residence captures sweeping ocean views and effortless indoor-outdoor living. A sprawling brick front patio serves as a quintessential seaside welcome framed by ocean vistas and seamlessly connected to the living room and formal dining room through walls of glass. Inside, the living room showcases coffered ceilings, a statement fireplace with classic mantel, custom built-ins. Thoughtfully appointed, the entertainer's kitchen supplies a Wolf oven, microwave, and six-burner range, reverse osmosis, granite countertops, a center island, appliance garage, walk-in pantry, and built-in desk. A sunlit breakfast nook is surrounded by windows overlooking the private backyard, complete with a built-in BBQ, outdoor shower, and spa plumbing, creating a natural extension of the home’s entertaining spaces. The adjacent family room offers another fireplace, custom built-ins, and a wet bar, while a dedicated wine room accommodates 500+ bottles for the discerning collector and entertainer. Additional main-level amenities include a spacious powder room, a private ensuite bedroom with tub and shower, and a well equipped laundry room with sink and abundant storage. The three car garage features soaring ceilings and storage, while whole home conveniences such as central vacuum, hot water circulation, and dual A/C systems enhance everyday comfort. A dramatic spiral staircase rises to a central gallery hall, introducing the home’s private bedroom level. The primary wing offers ocean views, a viewing balcony, a cozy seating area with a double-sided fireplace shared with the spa-inspired bath, and a morning coffee bar designed to savor the scenery without ever leaving the suite. Dual closets, including a generous walk-in, provide ample wardrobe storage. The primary bath features a jetted soaking tub, walk-in shower, dual vanities, makeup station, and a discreet TV cabinet. Three additional bedrooms complete the upper level: two connected by a Jack-and-Jill bath, and a fifth bedroom suite with its own tub and shower and private deck. For sunset gatherings and elevated coastal living, the spectacular rooftop deck delivers panoramic vistas spanning the Pacific Ocean, Fashion Island, the golf course, and shimmering city lights.

Los Altos, CA 94022
1345
sqft3
Baths3

Beds Defining a new category of luxury living, this stunning new construction brings unparalleled custom-built quality to the very center of downtown Los Altos. This striking 3-bedroom, 3-bathroom townhome is an architectural rarity, flooded with natural light through expansive windows and spanning 1,345 square feet of meticulously designed, high-performance living space. Every detail reflects the signature craftsmanship of a premier luxury builder, from the sleek modern aesthetic and designer finishes to the seamless, airy flow of the floor plan. The home is anchored by a massive, ~ 500 square foot conditioned 2-car garage, a rare find that transcends simple parking to provide ultimate flexibility as a private gym, creative studio, or high-end showroom and includes 2.05kW solar system (owned) with Enphase inverter. Set within an intimate four-unit enclave, the property offers the quietude and "detached-feel" of a private estate while placing you just steps from the world-class dining, boutiques, and vibrant community spirit of Main Street. This property represents a singular, once-in-a-generation opportunity to own a brand-new, modern masterpiece in the Peninsula's most coveted and walkable downtown corridor.
San Diego, CA 92120
1100
sqft2
Baths2
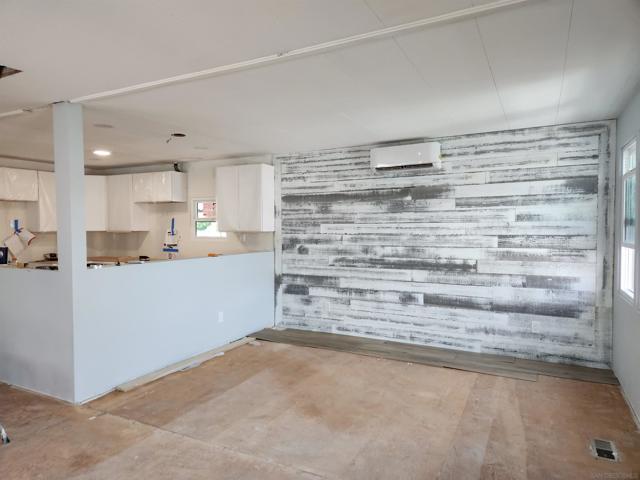
Beds Gorgeous Move in Ready Remodel in The Cliffs 55+ (55/21) MHP. Home exterior features new insulated roof, paint, water heater, trex deck, dusk to dawn photocell lighting, dual glazed vinyl windows & sliding glass doors, and new low maintenance landscaping. The extensively remodeled interior features a new open and spacious floorplan, textured drywall, new LED lighting, switches, and receptacles. Beautiful warm vinyl plank flooring throughout, Two mini split air conditioners & whole house heating. Kitchen features brand new soft close kitchen cabinets with two lazy susan pivoting trays, topped off with gorgeous white veined quartz counters, new dishwasher, refrigerator, push in stove, microwave, and exhaust hood. Separate laundry includes two new full-sized washer & dryer. Primary Bedroom features open and expansive wall to wall room with a sliding glass door to the rear deck, ramp, and yard. Bathroom features a step-in shower , dual sinks and spacious new storage vanity. Second bedroom is of ample size, plenty of natural light and adjacent remodeled bathroom. Plenty of storage, plenty of parking and adjacent guest parking. Best of all, this home is on annual registration! (AAA3030)
Victorville, CA 92394
2901
sqft3
Baths6
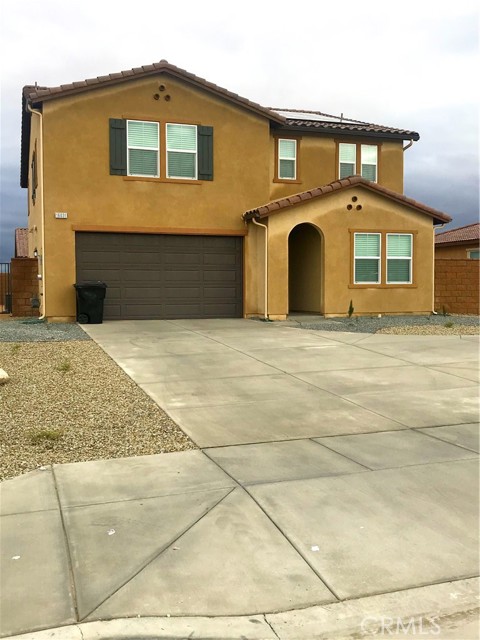
Beds Built in 2018 and meticulously maintained, this beautiful 6-bedroom, 3-bathroom home offers approximately 3,000 square feet of thoughtfully designed living space. The flexible floor plan features one bedroom and a full bathroom downstairs — perfect for guests, extended family, or a home office — with five additional bedrooms upstairs. Every bedroom includes its own walk-in closet, providing exceptional storage throughout. At the top of the stairs, you’ll find a spacious loft ideal for a second living area, media room, or play space. The main level showcases an open-concept layout where the living and family rooms flow seamlessly together, creating an inviting space for everyday living and entertaining. The kitchen is beautifully positioned overlooking the family room and features a large walk-in pantry, ample cabinetry, and direct access to a generously sized laundry room. All appliances are newer, energy-efficient, and included in the sale — washer, dryer, refrigerator, dishwasher, and range hood — making this home truly move-in ready. Energy savings are built in with installed solar panels to help offset high summer electricity bills. A nearby community park adds to the neighborhood appeal. The property is currently tenant-occupied, offering flexibility for buyers. Whether you're planning a future primary residence or exploring investment potential, this home presents outstanding opportunity. Schedule your private showing today!
Page 0 of 0
