
San Jacinto, CA 92583
$511,500
2383
sqft3
Baths5
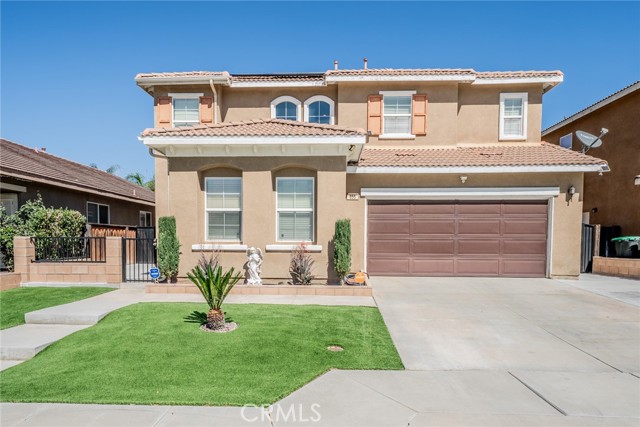
Beds Situated on a Cul-de-sac, step into style and comfort with this impressive five-bedroom, 2.5 bath home offering spacious living. Thoughtfully designed with functionality in mind, this home is perfect for those looking to upgrade their lifestyle. The open-concept kitchen is the heart of the home, featuring abundant cabinetry, a center island, and a seamless flow into the dining and living areas, ideal for entertaining and unwinding. The living room showcases a cozy fireplace, creating a warm atmosphere. A desirable first-floor bedroom and half bath adds convenience and flexibility for guests or a private office. Upstairs, the expansive primary suite serves as a relaxing retreat with an ensuite bath and spa like soaking tub. Each additional bedroom offers generous space, complemented by well-appointed bathrooms. Make your way outside to a beautifully upgraded front and backyard landscaping with a covered patio designed for both curb appeal and outdoor enjoyment. A perfect blend of space, sophistication and move in ready convenience - This home is ready to impress!
Pasadena, CA 91103
1107
sqft2
Baths3
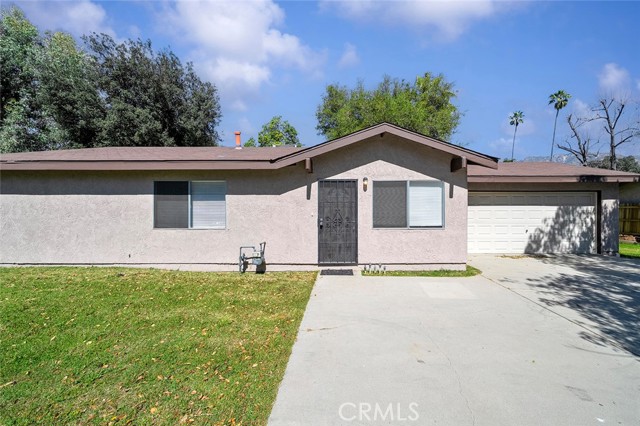
Beds This is a rare opportunity to acquire a 50% ownership interest in a Pasadena duplex, specifically the rear residence located at 1911 Summit Ave. The front residence at 1909 Summit Ave is not included in this sale. The buyer will obtain a one-half ownership interest in the property and the 14,403 square foot lot, with the purchase tied directly to the rear home. This structure offers a unique opportunity for buyers seeking entry into the Pasadena market through a shared ownership arrangement. 1911 Summit Ave (the rear residence) features 3 bedrooms, 2 bathrooms, and approximately 1,107 square feet of living space situated on a gated parcel with a two-car attached garage, ample parking, and backyard space. The home has been updated and is move-in ready with new interior paint, updated kitchen, new flooring, and renovated bathrooms, offering a clean and refreshed living environment. Property includes two separate electric meters and one shared water meter. The lot is shared with the front residence, and the interest being conveyed reflects a 50% ownership position tied to the rear home. Located in one of Pasadena’s most convenient locations, the property offers easy access to the 210 Freeway and is close to many of the area’s most recognized destinations including the Rose Bowl Stadium, Brookside Golf Club, Kidspace Children's Museum, Norton Simon Museum, Pasadena Museum of History, The Gamble House, and the Colorado Street Bridge. Outdoor enthusiasts will also appreciate nearby hiking opportunities including the Gabrielino Trail Western Trailhead and Altadena Drive Trailhead. This offering presents a rare opportunity for buyers seeking a property interest in a highly desirable Pasadena location. Buyer to verify all details regarding shared ownership, property rights, utility configuration, and use of the parcel.
La Canada Flintridge, CA 91011
12234
sqft14
Baths8

Beds Measured at over 12,000 square feet, this magnificent gated estate offers exceptional privacy, scale and luxury amenities on a nearly one acre parcel of beautifully landscaped grounds in the coveted Flintridge enclave of La Canada. The highlights of this grand custom property include a semi-attached guest house, indoor pool and wellness pavilion, expansive outdoor entertaining areas and additional pool that seamlessly blends everyday living with large scale hosting.A dramatic double height formal entry greets guests with mahogany double doors, custom carved mouldings and an opulent chandelier. Oak parquet flooring leads to the stately formal dining room with domed ceiling and illuminated built-in cabinetry providing an elegant setting for entertaining. Gracious step-down living room, anchored by an ornate carved wood and stone fireplace is framed by windows overlooking the picturesque backyard, gardens and outdoor pool. Media room with projector and viewing screen, fireplace and bar creates an ideal setting for private screenings. The executive library offers a quiet retreat with custom walnut bookcases and window banquette. Expansive eat-in kitchen with statement fireplace, custom cabinetry, generous preparation and storage space, center island, walk-in pantries and a full complement of premium chef's appliances. Butler's pantry with prep sink and temperature controlled walk-in wine storage. Adjacent service spaces, including laundry and housekeeper's quarters.Remarkable wellness pavilion with floor to ceiling windows includes an indoor ozone heated lap pool, gym with mirrored wall, sauna, changing room and bath. Upstairs, the spacious primary suite is a private retreat with fireplace, balcony, beverage bar, dual bath and dressing wings; domed sitting turret with built-in shelving and views of the San Gabriel Mountains. Opposite are four additional bedroom suites, that all include custom bathrooms and walk-in closets. The adjoining office and a turret domed meeting space offer ideal accommodations for work or study.The semi-attached guest house enjoys its own private entrance and includes a living room with fireplace and wall of sliding glass to the backyard. Upstairs bedroom suite offers balcony views of the backyard, walk-in closet and substantial bath.Designed for recreation and entertaining, the outdoor grounds feature mature landscaping, playground, short game practice green, heated pool and spa and four-car garage.
Anaheim, CA 92805
784
sqft1
Baths0
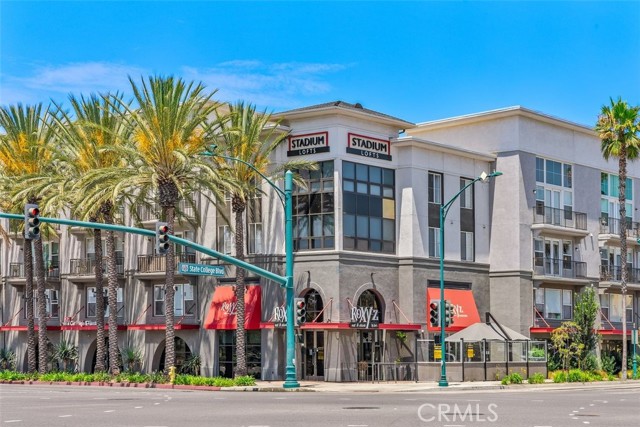
Beds Resort-style living awaits at the highly coveted Stadium Lofts! This oversized 784 sq. ft. studio offers a rare and premium advantage: TWO Reserved parking spaces in a secured garage. This move-in-ready home features BRAND-NEW, premium Luxury Vinyl Plank (LVP) flooring installed May 8, 2026 throughout, offering a seamless, contemporary aesthetic paired with maximum durability. Bathed in natural light, the open-concept layout features floor-to-ceiling French doors leading to a private balcony. The modern kitchen shines with granite countertops and stainless steel appliances, including a newer dishwasher. The stylish bathroom with an updated vanity, lighting, and fixtures. Enjoy the convenience of a spacious walk-in closet, an in-unit laundry closet with side-by-side washer/dryer, and a Nest thermostat. Residents enjoy unparalleled resort-style amenities, including a sparkling pool/spa, sauna, state-of-the-art fitness center, clubhouse, game room, business center, and outdoor fireplace, multiple courtyards with BBQ areas, and building elevators. HOA dues conveniently cover trash, sewer, and high-speed WiFi. Perfectly situated in the Platinum Triangle moments away from Angel Stadium, Honda Center, Disneyland, ARTIC, UCI Medical and the Metrolink, with quick access to the 57, 5, 91, and 22 freeways, this turnkey condo offers the ultimate Orange County lifestyle in a vibrant, walkable neighborhood. Schedule your showing today! Take advantage of incredible savings - eligible buyers may qualify toward down payment and closing costs assistance, subject to program guidelines.
La Quinta, CA 92253
2730
sqft3
Baths4
Beds Welcome to Bella Vista in North La Quinta! Near 2 major valley thoroughfares, Schools, Shopping, Dining, Places of worship as well as the IW Tennis Gardens, yet the home is tucked away in a quiet Cul-de-sac street. The home features a large corner lot with enough rear space for a pool and the side space with the gate and concrete pad large enough for your RV and or misc. toys is already in place, not to mention the mature trees providing the much needed shade over the entire concrete area. The home is spacious and although not updated to the recent trends, it is ready for you to bring your own ideas and make it all you! A huge primary bedroom downstairs with a double sided fireplace, the jetted tub, a separate shower, walk in closet and a dual vanity. The second downstairs bedroom could also be an office. A second bathroom downstairs, then off we go into the family room, make our way into the kitchen area and around to the living/dining combination area with another fireplace to enjoy. Upstairs we have 2 bedrooms that connect with each other as they share the third bathroom. Last but not least, the spacious garage.. there are currently 2 open spaces, the third was converted into a small bedroom years ago. It could either remain a bedroom or it could be an office, work out room, it can be whatever you want it to be. Additional notes: IID electric for greater energy savings, Shutters throughout, RV space approx. 11'w x 56'L.
El Cajon, CA 92021
1693
sqft3
Baths4
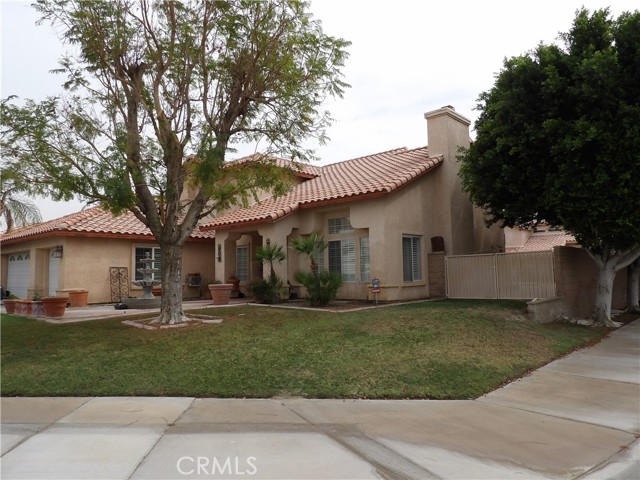
Beds Welcome to this spacious 4-bedroom, 2.5-bath home offering 1,693 sqft, located in the gated community of Friendly Village in El Cajon, showcasing true pride of ownership. All bedrooms are conveniently situated upstairs. The home features a spacious living room with soaring vaulted ceilings, a cozy fireplace, and a living area that opens to the backyard—perfect for entertaining. Downstairs also includes a versatile bonus space that can be used as a formal dining area, home office, or optional extra room to fit your needs. Elegant hardwood flooring flows throughout the home. The kitchen features quartz countertops, a charming breakfast nook, and stylish pendant lighting. Both the kitchen and bathrooms feature modern fixtures. The home also includes a newer A/C unit and solar with a low monthly payment of $168. Enjoy a 2-car garage, driveway, and additional guest parking. Ideally located just off the 8 freeway, the community offers easy access to shopping, dining, and everyday conveniences.
Valley Village, CA 91607
2051
sqft3
Baths3
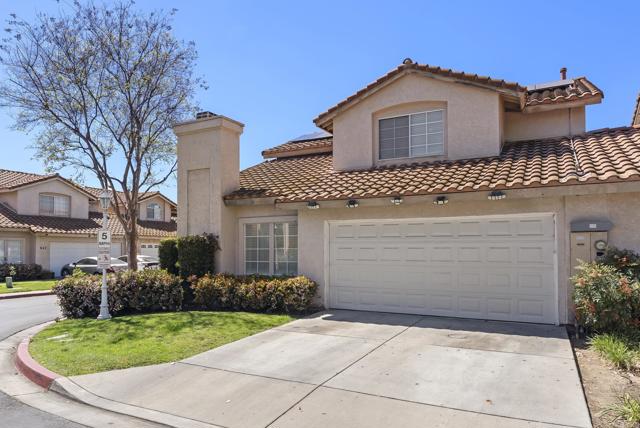
Beds Welcome to this spacious nearly 2,100 sq. ft. three-bedroom, three-bathroom home set on a generous 7,400 sq. ft. lot in the heart of Valley Village. Offering a versatile layout, this home presents a beautiful canvas ready for your personal touch and vision, while the expansive backyard is perfect for entertaining, relaxing, or creating your ideal outdoor retreat. Just a short stroll away, you’ll find local favorites like Mirabelle Wine Bar along with nearby grocery stores, dining, and everyday essentials. Centrally located with easy access to the 405, 101, and 170 freeways, this home offers both convenience and seamless connectivity. Hurry—this one won’t last!
Chino Hills, CA 91709
2268
sqft2
Baths4
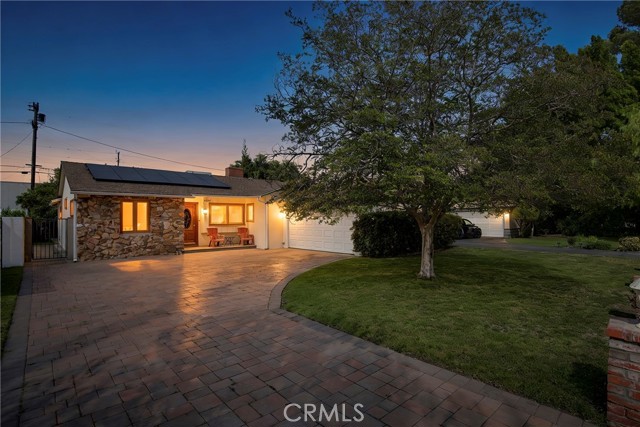
Beds This beautifully updated single-level home offers over 2,200 sq. ft. of comfortable living space on a generous 22,000 sq. ft. lot in a quiet neighborhood. Inside, you’ll find four spacious bedrooms, including a private primary suite with a recently updated bathroom. Three additional bedrooms provide flexibility for family, guests, or office use. The open kitchen and living areas take full advantage of the home’s wide, unobstructed views, creating a bright, inviting atmosphere throughout. Step outside onto the expansive deck, perfectly positioned for outdoor dining, relaxation, and enjoying the stunning scenery. Additional upgrades include Paid Off Solar, a Whole House Fan and Roof Sprinklers. With its modern updates, single-level layout, incredible indoor-outdoor views this home is a rare find offering both comfort and a truly special setting.
Palm Springs, CA 92262
1401
sqft2
Baths3
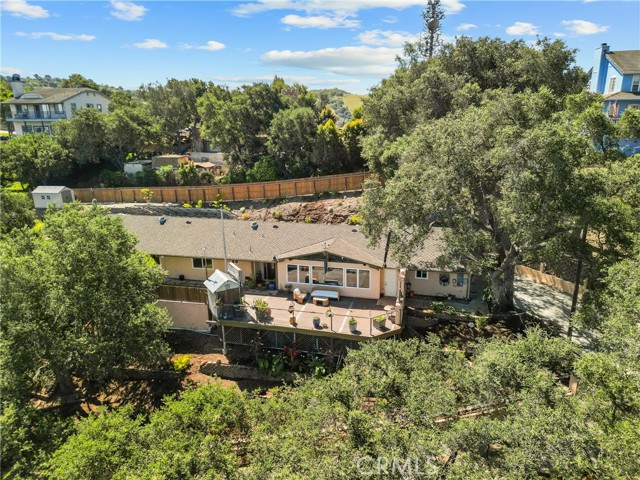
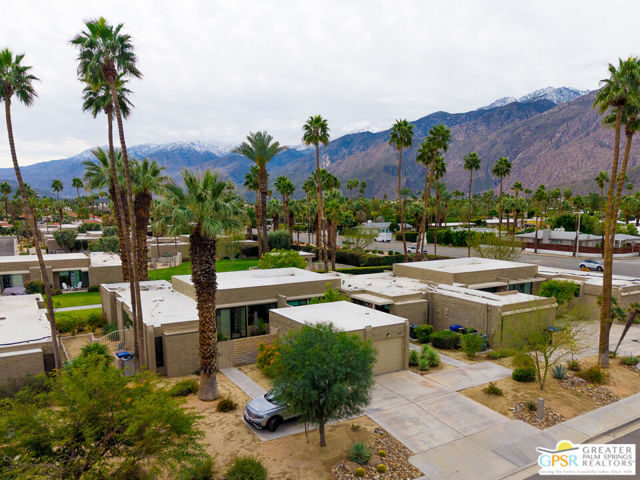
Beds This spacious, single-level end unit features three bedrooms and two bathrooms. The property stands out for its privacy, as it does not face another condo, and welcomes you through a private, gated courtyard entrance. Upon entering, you'll find an open, light-filled, and expansive living and dining area, enhanced by soaring wood-beamed ceilings and large 24x24 neutral-toned contemporary tile, which combine to create a sense of warmth and grandeur. The home is equipped with newer duo pane MILGARD windows throughout, allowing natural light to fill the space. The living room is highlighted by expansive sliding doors that open to a patio overlooking manicured green spaces, providing stunning mountain views and an excellent indoor-outdoor flow. For those with a green thumb, the property offers plenty of opportunities, and plantation shutters throughout allow you to control light and privacy. The well-appointed gourmet kitchen overlooks the entrance courtyard, bathing the space in natural light. It features stainless steel appliances and ample counter space to meet all your culinary needs. The primary ensuite bedroom and the main guest room and bath are thoughtfully separated, ensuring privacy for both spaces. The third bedroom is currently used as an office, offering flexibility for work or additional living arrangements. The attached single-car garage includes laundry facilities, and there is dedicated parking for two additional vehicles just outside. The property also boasts an upgraded electrical panel with EV charging capability and is wired for solar, enhancing both convenience and sustainability. Sunrise Oasis is a low-density community of just 96 homes spread across 13 acres. Residents enjoy access to three pools, three spas, and tennis/pickleball courts, all set among expansive green belts. The property is conveniently located minutes from Palm Springs' premier dining, shopping, and vibrant nightlife, making it an ideal place to call home.
Page 0 of 0
