
Lake Forest, CA 92630
$3,995
1419
sqft3
Baths3
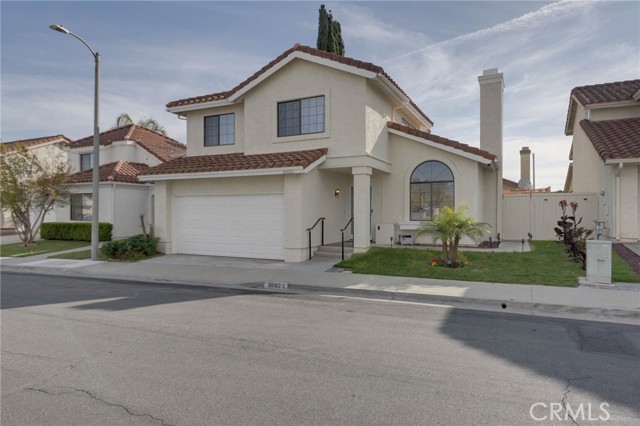
Beds **FULLY FURNISHED 6 MONTH LEASE**Beautiful turnkey home nestled on a quiet interior street in the highly desirable Sterling Heights community, just a short stroll to the neighborhood park. From the moment you step inside, you’re welcomed by soaring ceilings, abundant natural light, and a stone fireplace that creates a warm and inviting atmosphere. The updated kitchen features granite countertops and brand-new stainless steel appliances, perfectly blending style and functionality. Designed for seamless indoor-outdoor living, the living and dining room sliders open effortlessly to an entertainer’s backyard — ideal for al fresco dining, weekend gatherings, or peaceful morning coffee. Unwind in your brand-new spa, complete with a custom-built wood privacy surround and built-in ozonator for 100% chemical-free operation — your own private retreat. Upstairs, you’ll find three spacious bedrooms featuring all-new luxury vinyl flooring and wall-mounted big screens in every room. The secondary bedrooms enjoy beautiful mountain views, adding to the home’s charm. Additional highlights include: Freshly painted interior, Fully drywalled garage with new paint and finished floors, Solar path and ambient lighting, Newer app-controlled HVAC system, App-controlled sprinkler system and App-controlled security camera system! This exceptional home combines modern upgrades, comfort, and smart living in a wonderful neighborhood setting. Come experience all that this special property has to offer!
Del Mar, CA 92014
2500
sqft3
Baths4
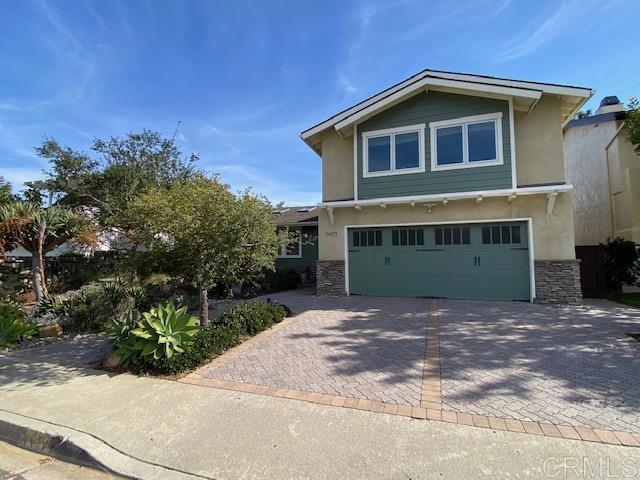
Beds Fully furnished 4 bedroom plus loft home on desirable Del Mar culdesac street. West of I-5! Move in ready with linens, cookware, and all. Minutes to beaches, restaurants, golf, yoga and more! Private backyard with panoramic views to the east. Lovely park-like setting with garden and relaxing deck and patios. Rented April through Augusst. September through November is possible Sleeps 8 Bring your horse season or summer vacationers! 30 day minimum.
Porter Ranch, CA 91326
6000
sqft17
Baths12

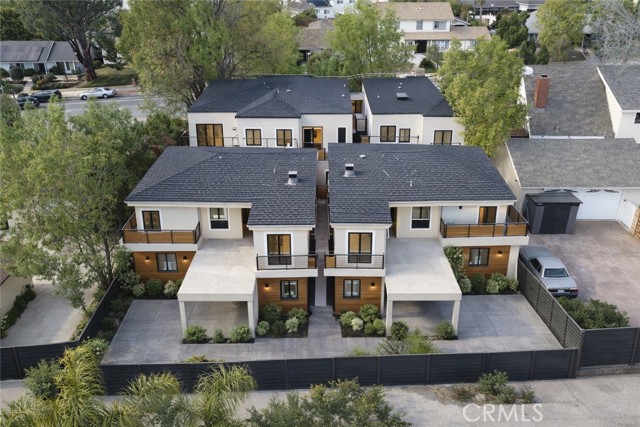
Beds Brand-new 5-unit compound in Porter Ranch designed for multigenerational living, community-based housing, flexible residential use, and investment. Reimagined from a single-family lot, the property features two detached 3-bedroom, 3-bath homes and three 2-bedroom, 2-bath units across two additional structures, creating a low-density, campus-style setting that balances privacy with shared proximity. The layout is well suited for extended families, group living environments, or organizations seeking a residential setting that supports both independence and connection. Detached residences offer a single-family feel, enhancing livability and broad appeal. Currently under construction, this is an opportunity to acquire a newly developed asset with potential input on final finishes. Each unit is designed with open floor plans, contemporary kitchens, and efficient layouts aligned with modern living standards. As brand-new construction, the property offers all new systems, reduced maintenance requirements, and long-term operational efficiency, making it attractive for both owner-users and investors. The property will include five on-site parking spaces, including two covered, with additional street parking available. Conveniently located near shopping, dining, parks, freeway access, and major employment centers, this is a rare opportunity to acquire a versatile, newly constructed residential compound in one of the San Fernando Valley’s most desirable neighborhoods. Images have been digitally edited and/or are renderings and may not reflect the current condition of the property.
Burbank, CA 91504
1478
sqft3
Baths3
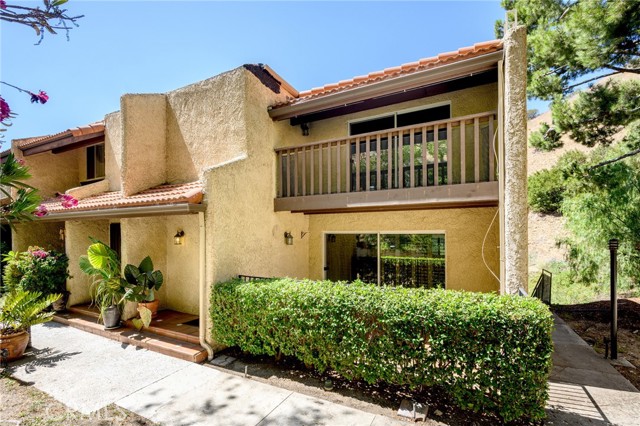
Beds Welcome to 9555 Via Venezia. This spacious 3-bedroom, 3 bath corner unit in the highly sought-after Cabrini Villas of Burbank offers a rare combination of space, privacy, and hillside views. Tucked away in a quiet part of the community, this townhome is ideal for those seeking comfort, convenience, and the chance to add their personal touch. Step inside to find an open-concept layout that connects the spacious living room and dining area, designed for both everyday living and entertaining. The living room features a fireplace and opens to a covered patio, perfect for morning coffee or evening relaxation. Upstairs, the primary bedroom includes a walk-in closet, private balcony, and an en-suite bath with a walk-in shower. Two additional bedrooms provide flexible space for guests, family, or a home office, and share a full hallway bathroom. Downstairs, a bonus room offers space for storage or a small office, adjacent to the two-car garage. This home is a fixer-upper opportunity, well suited for those looking to customize and build equity over time. HOA dues include water, sewer, cable, high-speed internet, and exterior maintenance for a low-maintenance lifestyle. It’s a rare chance to own a corner unit in Cabrini Villas with privacy, views, and plenty of potential. As a resident you'll enjoy 24-hr security, 7 swimming pools, 4 Jacuzzis, 6 tennis courts, basketball and volleyball courts, a playground, clubhouse, and a park.
Porter Ranch, CA 91326
1500
sqft4
Baths3
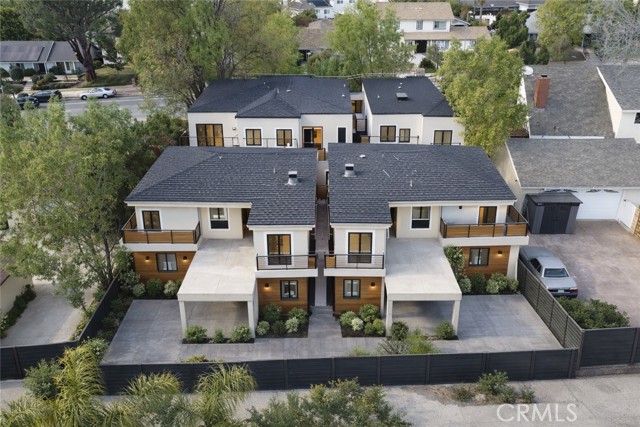
Beds A rare opportunity to own a brand-new, fully detached residence within a small, thoughtfully built community in desirable Porter Ranch. Set within a newly constructed 5-unit development on Reseda Blvd, this three bedroom, three bath home is one of three fully detached residences in the community Offering a level of privacy and separation that's uncommon in multi-unit properties, it lives like a single-family home at a more accessible price point. The floor plan is open and well-proportioned, with a contemporary kitchen, comfortable living areas, and three generously sized bedrooms each with its own en-suite bathroom and ample closet space. One bedroom is located on the first floor, ideal for work from home or guests. The layout suits both everyday living and entertaining without feeling oversized or impractical. Ownership is structured as a tenant in common which is a meaningful distinction from a standard condo or HOA. Each owner holds a direct ownership interest in the property, making it a strong fit for extended families, co-purchasers, or buyers seeking a true sense of ownership within a small, cohesive community. As new construction, the home comes with all new systems, modern energy efficiency, and fewer of the maintenance concerns that come with older properties. Conveniently located near shopping and dining at the Vineyards,highly rated schools, the Porter Ranch Town Center, with Whole Foods, an array of dining options, and everyday retail all within easy reach. Chatsworth Reservoir and the Santa Susana Mountains provide a scenic backdrop and access to outdoor recreation, while the 118 freeway connects residents quickly to the broader Valley and beyond. Some images have been digitally enhanced, created, or edited and do no necessarily reflect the current condition of the property. More photos to come
Porter Ranch, CA 91326
1500
sqft4
Baths3
Beds A rare opportunity to own a brand-new, fully detached residence within a small, thoughtfully built community in desirable Porter Ranch. Set within a newly constructed 5-unit development on Reseda Blvd, this three bedroom, three bath home is one of three fully detached residences in the community Offering a level of privacy and separation that's uncommon in multi-unit properties, it lives like a single-family home at a more accessible price point. The floor plan is open and well-proportioned, with a contemporary kitchen, comfortable living areas, and three generously sized bedrooms each with its own en-suite bathroom and ample closet space. One bedroom is located on the first floor, ideal for work from home or guests. The layout suits both everyday living and entertaining without feeling oversized or impractical. Ownership is structured as a tenant in common which is a meaningful distinction from a standard condo or HOA. Each owner holds a direct ownership interest in the property, making it a strong fit for extended families, co-purchasers, or buyers seeking a true sense of ownership within a small, cohesive community. As new construction, the home comes with all new systems, modern energy efficiency, and fewer of the maintenance concerns that come with older properties. Conveniently located near shopping and dining at the Vineyards,highly rated schools, the Porter Ranch Town Center, with Whole Foods, an array of dining options, and everyday retail all within easy reach. Chatsworth Reservoir and the Santa Susana Mountains provide a scenic backdrop and access to outdoor recreation, while the 118 freeway connects residents quickly to the broader Valley and beyond. Some images have been digitally enhanced, created, or edited and do no necessarily reflect the current condition of the property. More photos to come
Newport Beach, CA 92660
4288
sqft6
Baths5
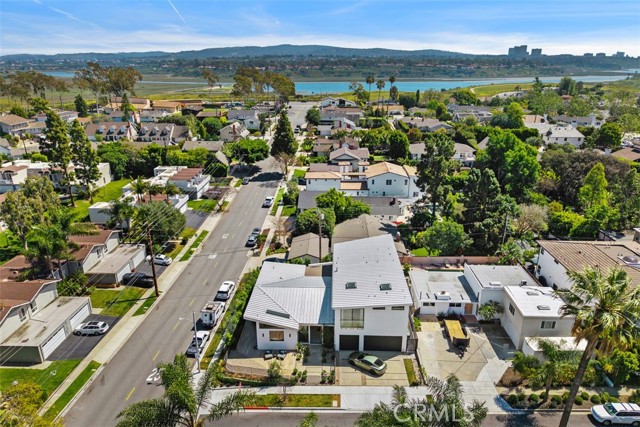
Beds Upper Back Bay meets luxury. This stunning newly built, smart home was thoughtfully designed to bring the elements of the Back Bay indoors while offering modern amenities. Every aspect of its construction and superb design embraces the natural beauty of the Back Bay and honors Native American history. This care is represented in the use of natural materials like wood and stone, earth tones, and shades of green. Each thoughtfully curated detail embraces the beauty of the Back Bay. As you enter the home you are greeted by soaring ceilings, a large open space filled with natural light and serenity. Each detail is intentional, from the custom natural wood beams shaped like an arrow pointing to where the sun sets in the home; to the Terrazzo flooring with seashell specs.The open concept design allows for effortless indoor/outdoor living. The gourmet kitchen, a central part of the home boasts custom walnut cabinetry, a beautiful, oversized island with a bespoke Italian marble countertop in perfect shades of green, and Hestan appliances. The spacious dining area has a built in Miele coffee station and a built-in wine cooler for added convenience. The grand room features a bespoke fireplace with automated sliding door for seamless indoor-outdoor living. The main level includes 3 bedrooms with en-suites plus a guest bathroom, all finished with custom cabinetry, lighting, and Italian marble/ tile. A beautiful oak wood staircase with custom, handrails hand wrapped in luxurious, tan leather leads to the second level. Upstairs offers two spacious primary suites, walk in closets with one fit for a true fashionista, equipped with a laundry chute; expansive en-suites with luxury details including brass fixtures, handmade Italian tile/marble, soaking tub, steam shower. The outdoor spaces can be accessed effortlessly. The focal point is the pool with a Zen waterfall. Adjacent to the pool you will find a built-in seating area with an outdoor fireplace & shower, and an entertainer's dream outdoor kitchen. The home embraces all Feng-Shui elements. Additional design features include a sound system, a three-car garage with epoxy flooring, a security system, and all windows and sliding doors are prewired for retractable shades. Situated on an oversized corner lot is a short walk to the Upper Back Bay where you can enjoy hike/walk trails, cycling and a short distance to world renowned shopping and dining. This is not just a home but a sanctuary where nature is reveled and embraced
Eastvale, CA 92880
2284
sqft3
Baths4
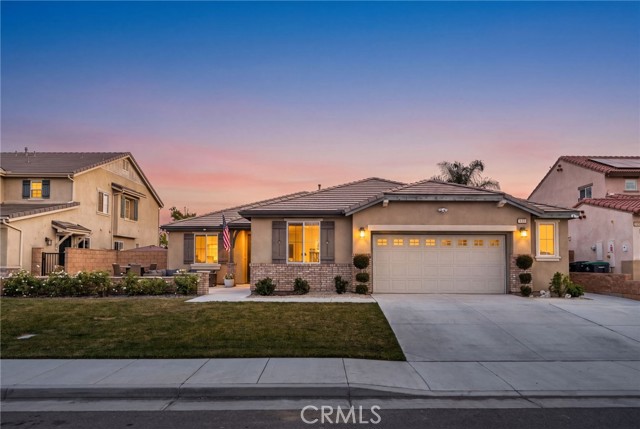
Beds Welcome to 7924 Sequin Court — a beautifully maintained single-story home in Eastvale's sought-after Mill Creek Crossing. Offering rare one-level living across 2,284 square feet, this spacious multigenerational home features 4 bedrooms, 3 full baths, and an open, light-filled floor plan built for both everyday comfort and effortless entertaining. At its center is Lennar's attached one-bedroom Next Gen casita — complete with a private entrance, kitchenette, bedroom, full bath, living area, and its own washer/dryer, plus an interior door connecting it to the main home — ideal for extended family, guests, a home office, or rental potential. The heart of the main residence is a spacious great room that flows into a chef's kitchen with granite counters, a large center island, and stainless appliances, creating the kind of gathering space today's buyers are after. The private primary suite offers a walk-in closet and a spa-style bath with dual vanities and a separate soaking tub. Step outside to your own backyard retreat, complete with an expansive covered patio with ceiling fans and a gated dog run — perfect for SoCal summers and weekend get-togethers. Additional highlights include paid-off solar, a 2-car garage, mature landscaping, and an oversized front patio with plenty of room for firepit hangs and evening conversations. The neighborhood is beloved for its block movie nights, holiday gatherings, and kids playing in the cul-de-sac — the kind of community where lasting memories are made. Ideally located within the highly regarded Corona-Norco Unified School District and minutes from Eastvale Gateway shopping, dining, parks, and major commuter routes. Homes like this — true single-story living in a newer Eastvale community — don't last. Schedule your private showing today.
Stockton, CA 95202-3005
0
sqft0
Baths0
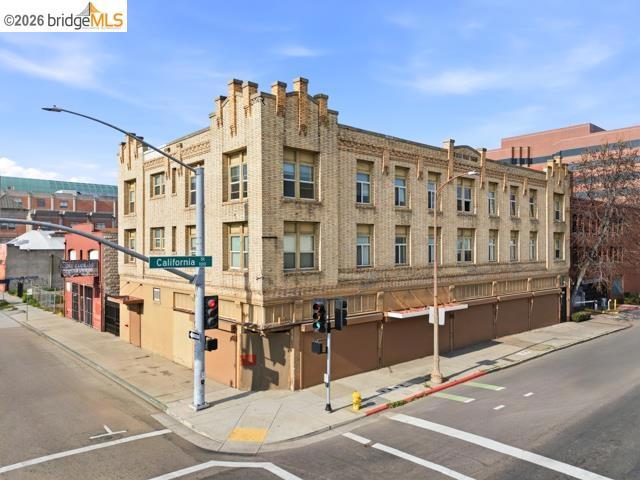
Beds This offering presents a seasoned investor the opportunity to acquire two buildings on a 10,000 Sq. Ft. lot on one APN (149- 130-100-000) in downtown Stockton, CA. A minutes walk from San Joaquin County Human Services Agency building, the first building, 143 S California St is an 18,000 Sq. Ft. mixed use investment property right off CA Highway 4. Comprised of three floors, the entire 2nd and 3rd floors are master leased for 5 years on a NN lease. The ground floor has three vacant commercial units awaiting minor renovations to be ready to be leased. 143 S California St features new roll-up doors for the commercial units, dual pane windows, and recently serviced and city approved elevators. The second building is 437 E Washington St, a two story, approximately 2,000 Sq. Ft. mixed use building comprised of two retail units and two residential units delivered fully vacant providing an additional value add component.
Page 0 of 0
