
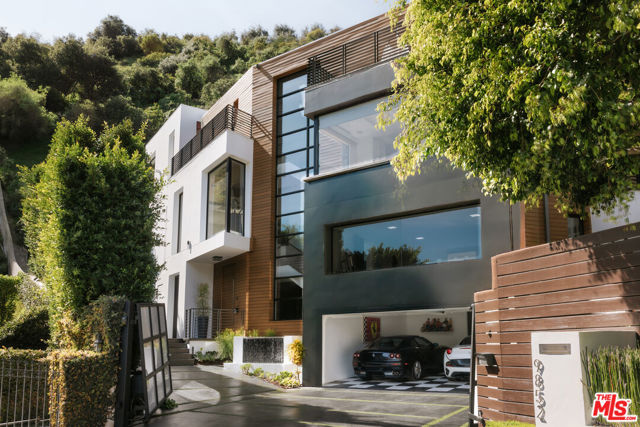
Beverly Hills, CA 90210
$8,999,999
9000
sqft10
Baths7
Beds Striking contemporary estate tucked away at the end of a quiet cul-de-sac, offering uncommon privacy and calm within one of the most renowned neighborhoods in Beverly Hills. Set amid lush surroundings and thoughtfully designed for secure, elevated living, the residence encompasses approximately 9,000 square feet of carefully curated interiors that merge modern refinement with a resort-inspired ambiance. A standout feature of the home is its fully customized indoor golf simulator, equipped with the same Full Swing Golf technology used by Tiger Woods. This unique space offers an immersive sports experience featuring advanced performance tracking, providing the most realistic without ball flight delay. Additionally, it serves as the ultimate golf practice and entertainment space for home golf enthusiasts. Integrated smart home systems include Sonos audio, iAquaLink pool controls, Lutron lighting, and Nest climate management, all enhancing comfort and convenience. The chef's kitchen is outfitted with premium appliances and streamlined finishes, ideal for hosting gatherings or everyday living. The primary suite offers a peaceful retreat, featuring dual marble bathrooms and spacious his-and-hers walk-in closets. Six additional bedrooms provide versatility for guest accommodations, offices, a fitness room, or other personalized uses. Recent improvements further elevate both the functionality and visual appeal of the property. Outside, the grounds unfold into a private sanctuary. An infinity-edge pool serves as the focal point, complemented by a spa, manicured lawns, multiple water features, and a striking living wall of succulents that heightens the resort-like atmosphere. With parking for four vehicles and meticulous attention to detail throughout, this residence embodies sophisticated living. Located in one of Beverly Hills' most sought-after enclaves, it represents privacy, elegance, and distinction at the highest level.
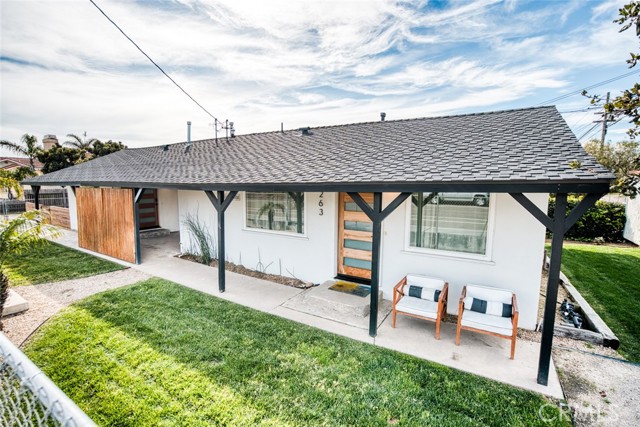
Grover Beach, CA 93433
1476
sqft3
Baths4
Beds Exceptional investment and future development opportunity in the heart of Grover Beach. Situated in the desirable Medium Density Residential (R2) zone, this duplex offers immediate rental income potential with long-term potential for redevelopment. The existing duplex comes fully furnished and turnkey. One unit is 2 bedroom with 1 bathroom and the other is 2 bedroom with 2 bathrooms. Located just minutes from the beach, shopping, restaurants, and easy highway access, this property combines coastal lifestyle with smart investment potential. The duplex features a newer roof, central heat and air, dual pane windows, private yard areas for each unit. This unique property features two addresses and includes an undeveloped portion of the lot, creating flexibility for future multi-unit possibilities (subject to City approval). Under current R2 zoning standards, the site may allow for multiple residential units, including the potential for standard density or fractional density units (600 sq. ft. or smaller), plus possible ADU opportunities. Buyers are encouraged to verify and seek more information on development standards with the City of Grover Beach. In the meantime, the existing improvements provide a strong opportunity to generate rental income while pursuing development plans and permits. Whether you are an investor seeking cash flow, a builder looking for your next project, or a buyer wanting to secure a coastal property with future potential, this property checks multiple boxes.
Santa Monica, CA 90405
1229
sqft2
Baths2
Beds This corner end unit at Sea Colony II offers what most units in the building do not: extra privacy, more natural light, and open ocean views from both the living space and primary suite. Positioned on the quieter edge of the building, it feels removed while still being steps from the sand and Main Street. Floor to ceiling glass brings in west facing light throughout the day, and the balcony becomes a true extension of the living space at sunset, with views of the ocean and Santa Monica Pier. The primary suite opens directly to the balcony, creating a rare indoor outdoor flow, with space for a work from home setup overlooking the water. The ensuite bath features dual sinks, a soaking tub, and a separate shower. A true second bedroom and full second bathroom offer flexibility for guests, a dedicated office, or long term living without compromise. An in unit washer and dryer add daily convenience, something buyers consistently prioritize in this building. The kitchen is designed to open into the living area, with quality appliances, generous storage, and a breakfast bar that keeps the space connected and functional. Two side by side parking spaces located next to the elevator and mail area make daily living easy, and a private, secure storage unit adds even more flexibility. The storage space is large enough for multiple bikes, storage racks, and boxes, with room to comfortably walk around. Sea Colony II remains one of the most secure and amenity rich communities on Neilson Way, offering 24 hour security, a pool, multiple spas, a fitness center, yoga room, sauna, generous guest parking, and controlled elevator access, all in the heart of Ocean Park. For buyers who understand this building and this stretch of Neilson Way, the combination of corner privacy, natural light, ocean views, a full second bath, in unit laundry, and prime parking makes this a standout opportunity.

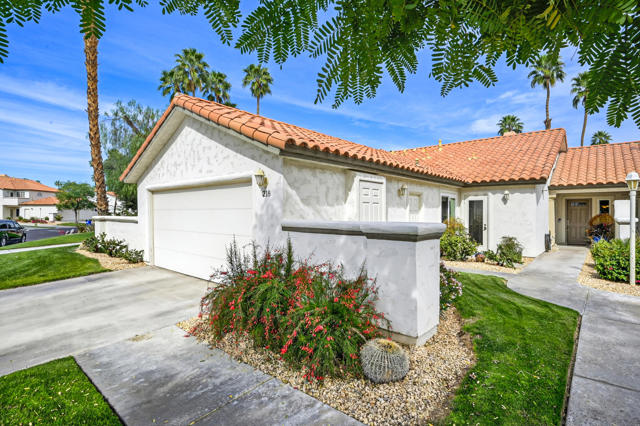
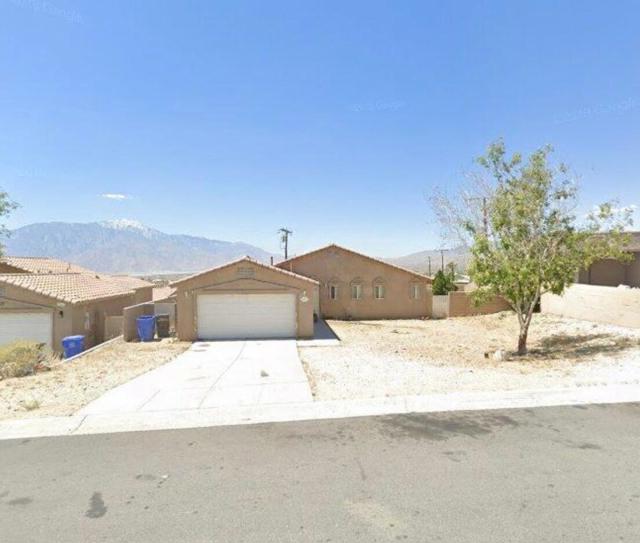
Palm Desert, CA 92211
1330
sqft2
Baths2
Beds Location, location, location!!! Easy access to the center of Palm Desert for shopping, dining and all the desert has to offer. Close to the 10 freeway to get to your desert retreat. Back patio completely enclosed and perfect for pets and entertaining. Hall bath completely remodeled with walk-in shower, all newer flooring, windows and slider, HVAC system, wet bar with wine fridge, gas fireplace and newer appliances, including 2 LG washing machines. Extended laundry room cabinets for lots of interior storage. Perfect for your desert primary residence, or one of the only last developments that allow STR's. Pools and spas near each few buildings with easy access. Located within the Desert Falls Golf Course and Country Club. Gated and manned access with tennis, newly redone fitness facility, tennis and pickleball available. 2 car garage with additional storage. Neutral color palette, some furniture available out of escrow. Don't miss out on one of the best priced units and start your desert living this season.
Long Beach, CA 90813
935
sqft2
Baths3
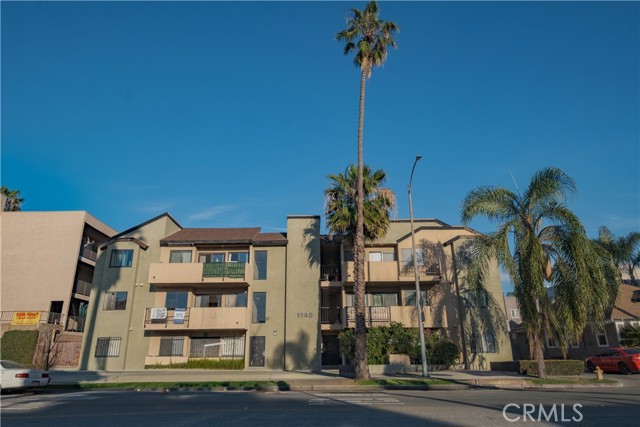
Beds Welcome to The Queen’s View, an oceanfront community located along the Long Beach coastline. This 3-bedroom, 3-bathroom condominium offers a bright and open living area with abundant natural light and access to a private balcony, creating a comfortable indoor-outdoor living space. The interior features wood-style flooring throughout the main living areas, an open living and dining layout, and a kitchen with ample cabinetry and countertop space. The functional floor plan connects the kitchen and living area, offering a practical layout for everyday living and entertaining. This unit includes two assigned parking spaces in a secured underground garage. The building features secured entry, an elevator, a community laundry room, and well-maintained common areas. According to HOA information, dues include water and trash. The property is conveniently located near shopping, dining, entertainment, parks, and major transit, just minutes from Downtown Long Beach, Pine Avenue, Shoreline Village, The Pike, and the Long Beach shoreline.
Vista, CA 92084
4015
sqft4
Baths4
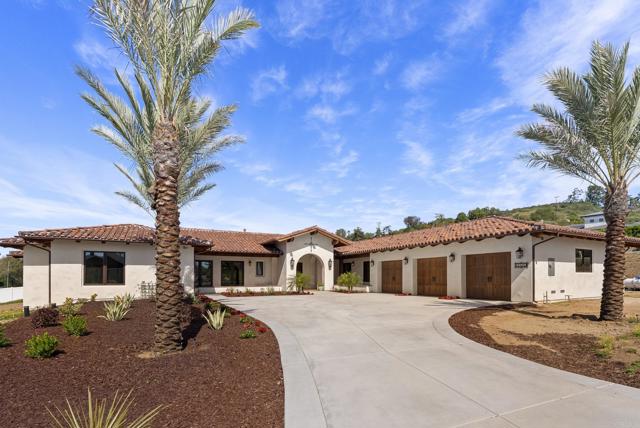
Beds Welcome to this brand new custom Spanish estate, a unique property you might expect to find in Rancho Santa Fe, thoughtfully designed and handcrafted over four years by its owner to honor the romance and integrity of true Spanish architecture. Set on over an acre of Vista land and tucked into a small enclave of custom built homes, this single story residence offers privacy with no HOA and no Mello Roos, all while being less than a 10 minute drive to vibrant Downtown Vista, local dining, shops, and major highways for easy commuting throughout North County. As you approach the home, the classic Spanish tile roof, covered wraparound front patio, and handcrafted wood garage doors immediately set the tone. Upon entering, your gaze is drawn to a custom stained glass window at the entry, an artistic ode to Spanish nature that casts warmth and color as it frames the front door and welcomes you inside. The front door and arched interior doors were all handcrafted by the seller, further adding to the authenticity and architectural integrity of the home. Inside you'll find 3 bedrooms + Optional 4th, 3.5 oversized bathrooms, soaring vaulted wood trimmed ceilings, rich warm wood posts, graceful arches, and Sausalito tile flooring create depth, texture, and architectural character throughout the home. At the heart of the estate, the chef’s kitchen is both striking and functional, featuring an 8 burner Viking range, built in side by side Viking refrigerator, and a custom copper hood that anchors the space with warmth and craftsmanship. Custom cabinetry includes thoughtful pull out drawers for organization, while a large walk in pantry offers wall to wall storage and a dedicated appliance counter to keep everyday essentials tucked away. Aluminum clad French patio doors line the home, filling the interior with natural light and seamlessly blending indoor and outdoor living. A dramatic gallery hallway illuminated by statement chandeliers leads to thoughtfully curated spaces, including two statement fireplaces, one anchoring the main living area and another creating ambiance on the covered outdoor patio. A cozy oversized reading nook is perfectly positioned to capture glowing western sunsets, while one bedroom is thoughtfully split from the others, ideal for generational living or private guest quarters. The primary suite offers a true sanctuary with private patio access, custom bedroom cabinetry, an expansive custom walk in closet, and a spa inspired bathroom featuring a jetted soaking tub and oversized walk in shower adorned in Spanish tile. Even the everyday spaces were elevated, including a generous laundry room with ample storage and under cabinet lighting. Designed for year round comfort, the home features dual air conditioning systems, whole home surround sound, and a fully integrated security video system. An oversized three car garage with custom wood doors completes the property, while the expansive acreage offers room to build your own dream yard spaces, whether you envision a pool, garden retreat, sport court, or outdoor kitchen under the stars. This is more than a home. It is a labor of love, built with heart, heritage, and intention. Your next chapter begins right here at 2525 Date Palm Court in Vista.
Alpine, CA 91901
3300
sqft3
Baths4
Beds Your family oasis awaits on just under 2 acres in Alpine, offering space, comfort, and versatility. The spacious single-level main home features 4 bedrooms and 2.5 baths with an open floor plan designed for daily living, family time, and entertaining. Step outside to a backyard made for making memories: a sparkling pool and spa, covered patio, cabana, and outdoor BBQ area — perfect for summer parties, weekend barbecues, or quiet evenings with loved ones. There’s room for kids to play, pets to roam, and outdoor hobbies to flourish. Below the main home sits a detached 2-bedroom, 2-bath 1300 sq ft ADU with its own 2 car garage, offering consistent income potential as a rental, or flexibility as guest quarters, teen or in-law space — whatever your family needs. ADU could offset 50% of the mortgage. Practical features include EV charging stations, three power outlet sheds, a 10,000-gallon water tank, and a three-car garage giving your family room to grow and live comfortably. The ADU also has its own utility meter and mailing address. This rare Alpine property combines privacy, usable land, and versatile living — the perfect home for families seeking space, entertainment, and extra income opportunities.

Costa Mesa, CA 92626
2375
sqft3
Baths5
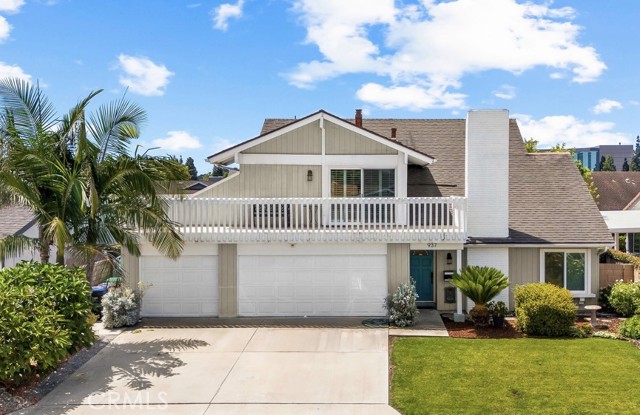
Beds Tucked away on a quiet cul-de-sac in the highly desirable South Coast Metro area, this completely remodeled 5-bedroom, 3-bath residence offers approximately 2,400 square feet of thoughtfully designed living space, and is perfectly suited for comfortable everyday living. Step inside to a bright open-concept floor plan highlighted by luxury plank flooring, vaulted ceilings, and an abundance of natural light that fills the living room, accented by a cozy fireplace. The formal dining room features new French doors that open to the spacious wrap around yard, creating a seamless indoor-outdoor connection. The beautifully renovated kitchen has been redesigned with modern finishes, showcasing striking two-tone cabinetry, sleek quartz countertops, stainless steel appliances, designer fixtures, generous counter space and a functional layout making it as practical as it is stylish. The kitchen flows seamlessly into the adjacent family room, creating a warm and inviting space ideal for everyday use and effortless entertaining. Open the newly expanded sliding doors into your private backyard retreat, where the best of Southern California living comes to life. A sparkling in-ground pool invites you to cool off on warm summer afternoons, while the beautifully designed outdoor spaces create the perfect setting for entertaining. Gather with friends for poolside dining, or relax beside the oversized fire pit with built-in seating, the ideal spot for evening conversations and unforgettable nights under the stars. A main-level bedroom and full bathroom provide excellent flexibility for guests, a home office, or multi-generational living. Upstairs, the spacious Primary Suite serves as a private retreat complete with an ensuite bath, walk in closets and private balcony. Three additional well-sized bedrooms, a full hall bathroom, and a versatile bonus room complete the second level, offering plenty of room for family, guests, or flexible workspace. Additional highlights include a 3-car attached garage, upgraded PEX plumbing, artificial turn/lawn and a tankless water heater, that offer both modern comfort and efficiency. Ideally located near the 405, 55, and 73 freeways, this home is just minutes from world-class shopping, dining, and entertainment at South Coast Plaza, along with nearby parks and beaches. Offering the perfect blend of style, space, and location, this Costa Mesa gem presents an exceptional opportunity in one of Orange County’s most sought-after communities.
Page 0 of 0
