
San Ramon, CA 94583
$1,398,880
2759
sqft3
Baths4
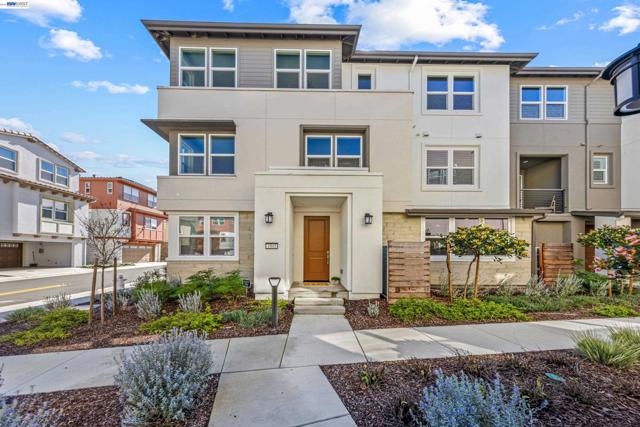
Beds Light-filled corner home facing Northeast in the Preserve with a rare sense of openness, privacy, and flexible living spaces designed for modern life. Skip the builder process—this nearly townhouse style condo (built by Toll Brothers in 2022) already includes the upgrades, finishes, and move-in readiness that new construction typically charges extra for. This home enjoys a more open setting with enhanced natural light and separation, creating a noticeably brighter and more comfortable everyday living experience. The layout has been thoughtfully designed for real life—featuring expansive living spaces, a seamless flow for entertaining, and a versatile upper-level loft ideal for a home office, media room, or additional living area. The kitchen anchors the home with clean, modern finishes and an open connection to the main living area, while high ceilings and large windows elevate the overall feel well beyond what most expect in this price range. Located just moments from the community park and set within one of San Ramon’s most desirable newer neighborhoods, this home offers a rare balance of convenience, style, and livability. For buyers comparing options in today’s market, this stands out as one of the best-positioned opportunities in the Preserve.
Paradise, CA 95969
0
sqft0
Baths0
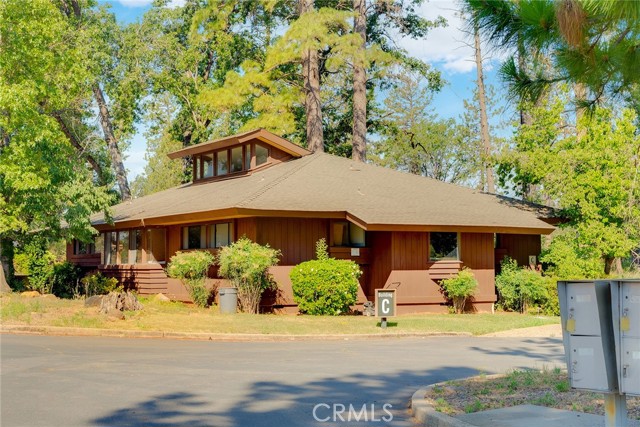
Beds Versatile Office Building on Nearly 3 Acres — Zoned Community Services in Paradise, CA A standout opportunity in the heart of Paradise, this nearly three-acre property offers an existing commercial building along with significant infrastructure and future development potential. At the center of the offering is a freestanding office building (Unit C) featuring over 2,170 square feet of functional space. Formerly part of a larger medical complex, the structure remains in place and is ready for immediate occupancy, renovation, or customization to suit your needs. The building includes its own private septic system, established utility connections, and sits adjacent to paved parking and an existing driveway — all intact and ready for use. The surrounding property consists of six additional parcels that previously supported three additional medical office buildings. Prior to the 2018 Camp Fire, the combined square footage across Units A, B, C, and D totaled approximately 9,725 square feet. While those structures are no longer standing, the established layout, infrastructure, and access provide a clear path for redevelopment or expansion. Zoned Community Services, the property allows for a wide range of permitted uses including medical, professional office, commercial, multifamily, or residential development, subject to Town of Paradise approval. This flexible zoning creates exceptional opportunities for developers, healthcare providers, investors, or business owners seeking both immediate functionality and long-term upside. Beautifully maintained landscaping with lawn areas, shrubs, and mature trees enhances the site’s professional presence and welcoming feel. Ideally located directly across from the former Feather River Hospital, the property is positioned in a highly visible area within a community experiencing ongoing rebuilding and revitalization. This is a rare opportunity to capitalize on existing infrastructure while unlocking the potential of nearly three acres in one of Northern California’s most resilient and forward-looking towns. Please refer to the attached map in the photo gallery for detailed parcel layout information.
Paradise, CA 95969
0
sqft0
Baths0

Beds Unparalleled live-work and development opportunity in Paradise! Offering three contiguous parcels totaling 2.55 acres, this property presents an extraordinary combination of commercial and residential potential. One parcel features a 2,725± square foot commercial shop with office, previously used as a cabinet shop, complete with solid infrastructure, fenced parking, and high-visibility street frontage. The two residential parcels, active Paradise Irrigation District (PID) water account, mostly level building areas, and astounding views of Little Butte Creek Canyon, providing flexibility for development, expansion, or a live-work lifestyle. This property is adjacent to a 0.4-acre parcel also available separately (8959 Skyway), offering nearly 3 acres of combined opportunity — a rare chance to secure a substantial, versatile holding in one of Northern California’s fastest-growing communities. Centrally located with access to new schools, upgraded community infrastructure, and main roads, this location balances convenience with the tranquility of a semi-rural setting. Outdoor enthusiasts will appreciate proximity to the Paradise Recreation Trail, ideal for walking and biking, along with nearby hiking, rivers, lakes, boating, and camping. The area’s outdoor-centric lifestyle is perfect for homesteading, gardening, raising chickens, or simply enjoying nature’s beauty. Paradise and the surrounding region are experiencing unprecedented growth and rebuilding, creating tremendous development and investment opportunities. Nestled in a community with historic roots dating back to the Gold Rush, the parcels offer both character and potential, making them perfect for entrepreneurs, developers, or anyone seeking a live-work property with versatility, visibility, and lifestyle appeal. Don’t miss this rare chance to secure a sizable, strategically located property with commercial, residential, and lifestyle potential in a thriving, forward-looking community.
Azusa, CA 91702
1420
sqft2
Baths3
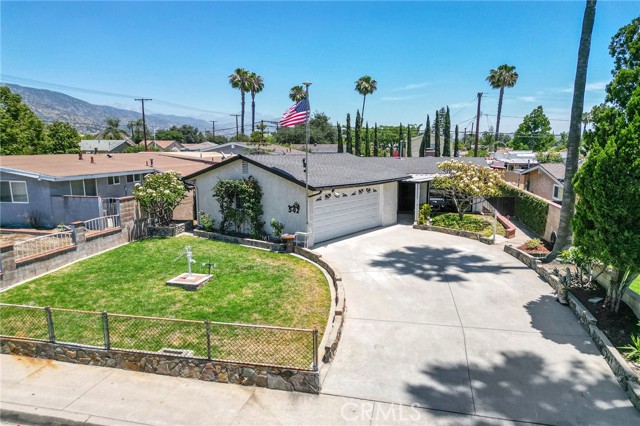
Beds Built in 1955, this charming single-level home captures a sense of nostalgia while offering fresh updates for today's lifestyle. Newly painted interiors & newly installed vinyl plank flooring create a warm, welcoming atmosphere, beautifully complementing the rich wood-beamed ceiling & wood paneling found in the family room. Anchored by a striking rock fireplace, this inviting space exudes rustic ranch-style character & timeless appeal. The formal living room is filled with natural light from a large picture window overlooking the front yard, where a lush plumeria tree provides a colorful focal point & views of neighbors enjoying strolls along the sidewalk. Offered for the first time since 1960, this home tells a story of decades of cherished memories, a testament to the love & care of the family who called it home for more than 65 years. The kitchen offers abundant cabinet storage & generous tile counter space, featuring a gas cooktop, microwave, oven, dishwasher, trash compactor & refrigerator with a layout that opens seamlessly to both the dining area & family room. A casual dining counter near the sliding glass doors provides the perfect spot for morning coffee while overlooking the covered patio. Situated between the living room & family room, the dining area features a charming garden window & a pass-through opening to the living room, creating a traditional floor plan with an open, connected feel. The bedrooms continue the theme of fresh updates with newly painted walls & new flooring throughout. The primary bedrooms enjoys abundant natural light from a solar tube & includes a private three-quarter bathroom. Sliding glass doors provide direct access to the covered patio, creating a peaceful retreat. For year-round comfort, all living areas & bedrooms are equipped with wall air-conditioning units. Outside, the spacious covered patio extends your living space & includes washer & dryer hookups. Beyond, the backyard offers room to garden, play, entertain, or simply relax outdoors. A storage shed remains, providing convenient space for tools, gardening supplies, & outdoor equipment. This lovingly maintained home blends mid-century charm, practical living spaces, & a wonderful opportunity to create the next chapter of memories for years to come. Check out the virtual link. See it! Love it! Buy it! Note: Copper repipe '05, Water Heater '23, 200 Amp '24
San Diego, CA 92128
9079
sqft8
Baths7
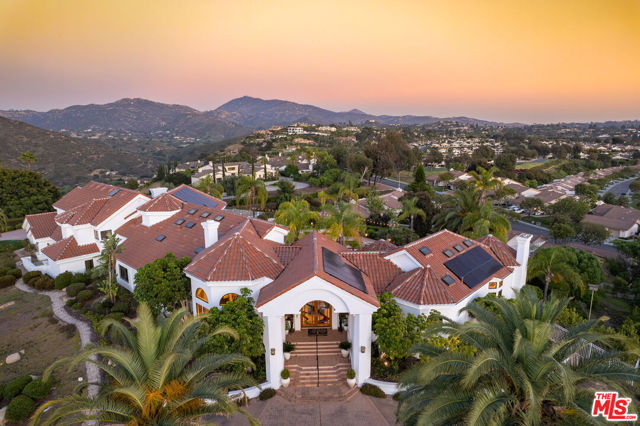
Beds Welcome to this extraordinary estate a rare and remarkable offering that redefines luxury living. Commanding in presence and breathtaking in every detail, this magnificent 9,079 sq ft residence is prominently perched atop a hill on over one acre on a stunning corner lot, boasting breathtaking 360 panoramic views that must be seen to be believed. Dramatic, exciting, and impeccably designed. Offering seven bedrooms, a private office, multiple dens off the bedrooms, and eight beautifully appointed bathrooms, the scale and flexibility of this home is unmatched. This exceptional residence lives like a single story, with nearly all living spaces thoughtfully situated on the first level making everyday life effortless and accessible for all. Two bedrooms and a large den/rec room upstairs provide the perfect separation of space, making this an ideal sanctuary for multi-generational families. Whether accommodating in-laws, adult children, or extended family, every member enjoys their own sense of privacy, comfort, and independence under one magnificent roof.Step inside and be immediately captivated by soaring grand ceilings adorned with extraordinary architectural detail. An abundance of natural light pours in throughout, casting a warm, luminous glow across every room and creating an ambiance that is both grand and deeply inviting. Elegant finishes include gleaming marble and luxury vinyl flooring, seamlessly blending timeless sophistication with modern comfort.The outdoor spaces are magnificent a true entertainer's dream and a nature lover's paradise. Whether hosting elegant gatherings, lively celebrations, or peaceful evenings with loved ones, the sprawling grounds provide the perfect backdrop for every occasion. As the sun dips below the horizon, the sweeping 360 views transform into a breathtaking canvas of color, making every sunset a spectacular and unforgettable event. The gas-heated pool and spa invite year-round enjoyment, while the expansive grounds offer endless possibilities for outdoor living at its absolute finest. For the car enthusiast, a four-car attached garage with workroom plus an additional stunning four-car garage provide an unparalleled level of space and versatility, all accessed via a grand circular driveway that makes a lasting first impression. Sustainability meets luxury in the most impressive fashion. An advanced solar system featuring 100 panels generates 30.55 kilowatts of power, batteries capable of sustaining the entire home through a power outage for up to one month. A 40-amp Tesla EV charger is also included. Two whole-house attic fans keep the home naturally cool throughout the summer months, while multiple Nest AC units provide seamless zoned climate control and comfort year-round.Security and peace of mind are equally paramount, with a state-of-the-art system featuring comprehensive camera coverage and 24/7 CCTV monitoring of both the interior and exterior of the home. There is a state of the art sauna in the garage as well. This is more than a home, it is a lifestyle. A one-of-a-kind estate where grandeur, sustainability, and unrivaled views converge to create something truly extraordinary. This home truly has it all.
Desert Hot Springs, CA 92241
0
sqft0
Baths0
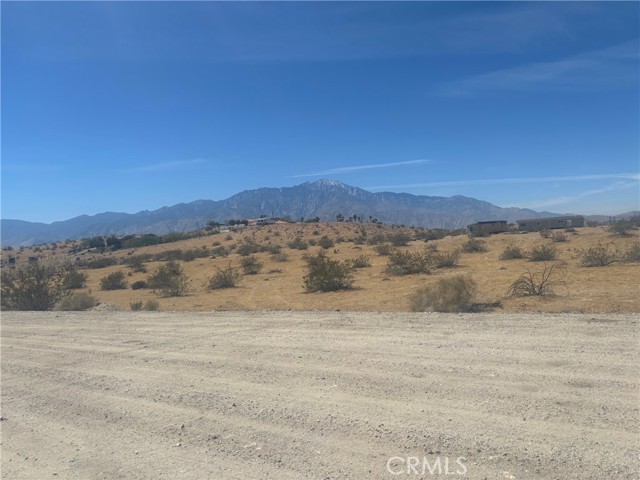
Beds Located near Long Canyon and Dillon Rd. in Desert Hot Springs, This is an expansive vacant land with wide open space to build your dream home, giving you privacy. Conveniently located near the I-10 freeway, close to shopping outlets and the famous palm springs. the double wide manufactered home is included in the sale.
Huntington Beach, CA 92649
3688
sqft4
Baths5
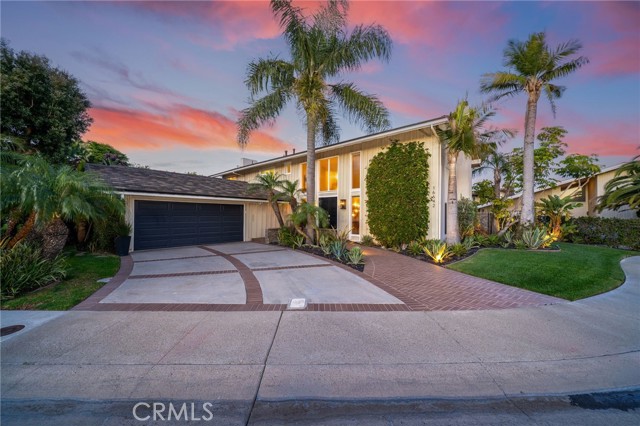
Beds Nestled within a picturesque cul-de-sac on prestigious Gilbert Island, this executive-style home is a harmonious blend of luxury, functionality, and coastal charm. Boasting 5 bedrooms and 3.5 bathrooms, this residence sits on an expansive pie-shaped lot designed for upscale living. Start by stepping into your private backyard oasis, complete with a sparkling in-ground pool, soothing above-ground spa, built-in fireplace and a barbecue station ready for your next gathering. Lush, mature greenery ensures privacy while the East-facing yard welcomes the warm midday sun. Inside, the thoughtfully updated interior showcases multiple areas for family and friends to gather. An expansive formal living and dining area with gas fireplace offers panoramic views of the entertainer’s backyard. A casual, second dining space with dual French-door access to the backyard makes informal dining a breeze. The heart of the home is a remodeled chef’s kitchen in today’s coastal colors, outfitted with top-of-the-line Thermador appliances and ample storage. An adjacent seating area showcases a sophisticated wine fridge and wet bar—perfect for unwinding after a long day. Rounding out the downstairs is an extended family room offering seamless indoor-outdoor flow, connecting directly to the desirable spa and patio area. A built-in sitting/office space with a third fireplace provides functionality and form, while an added full bathroom with convenient backyard access blends style and utility. Your guests can go straight from the pool to a hot shower without entering the main living spaces. Upstairs, you'll find five bedrooms, each exuding comfort and sophistication. The generous primary suite is a true retreat, featuring a fireplace and dual closets, plus an ensuite bath with a dual-sink vanity, separate shower and jetted soaking tub. Within the suite is a smaller bedroom—currently used as a dedicated office space—that would make a wonderful nursery, gym, or crafting room. Three additional guest bedrooms share a beautifully remodeled full bathroom, ensuring comfort and convenience for family and guests alike. Other important upgrades include paid solar and PEX plumbing throughout. Located in the heart of Huntington Harbour, and adjacent to Tarbox Park and playground, you’re only moments from the water, upscale dining, boutique shopping, and all the charm this sought-after community offers. A perfect balance of elegance and comfort, this Gilbert Island gem is waiting to welcome you home!
Rancho Santa Margarita, CA 92688
2045
sqft3
Baths4
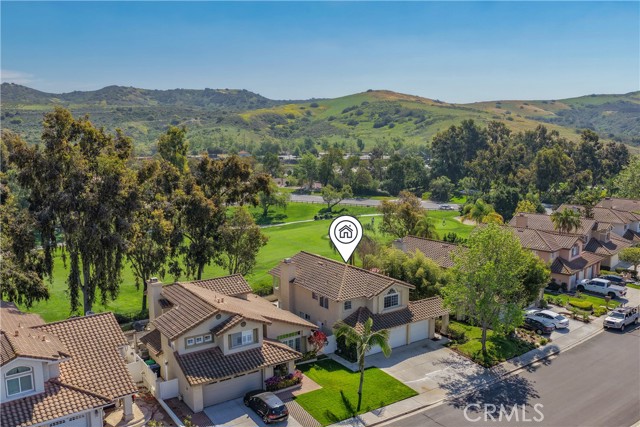
Beds Come and see this beautiful, upgraded 4-bedroom home adjacent to a well-kept, green golf course that backs up to the 8th Fairway of Tijeras Golf Club. The landscaped front yard is shaded with two tall trees and freshly planted flowers that invite you to your new home. As you approach, you will see a 3-car garage, and to the right is the path to the front door entrance. Once inside, you'll notice the high cathedral ceiling, and all the floors have been replaced with new wood-type plank flooring. The entire interior of the home has been freshly painted, and there is a newer HVAC system. Head straight to the back of the home and go outside to your private patio and backyard overlooking the golf course. Coming back inside, you'll see the kitchen with granite countertops and an entertainment room with a fireplace. As you make your way to the garage, you'll see a dedicated laundry room, a garage entrance, and a bathroom for all your guests. There is a pass-through back to the living room, and to the right, you will make your way up the stairs to the bedrooms. But first, before seeing all the spacious rooms, you'll want to make plans for the use of a very large loft that has been completely enclosed and can be used for just about anything: office, game room, extra bedroom, TV room, anything you choose. There will be plenty of room to share. All the rooms have new flooring, but best of all is the main bedroom with its own ensuite, oversized bathtub, and double sink. There is a private restroom separate from the ensuite and a large walk-in closet to hang all your clothes. But before you leave, walk to the end of the main bedroom and loft room window and see the golf course and foothills. The loft has been fully converted to an enclosed dedicated room. Make sure to consider this 4-bedroom house before the end of summer and the beginning of school when you are looking for a great place to call home.
Sonora, CA 95370
1000
sqft3
Baths2
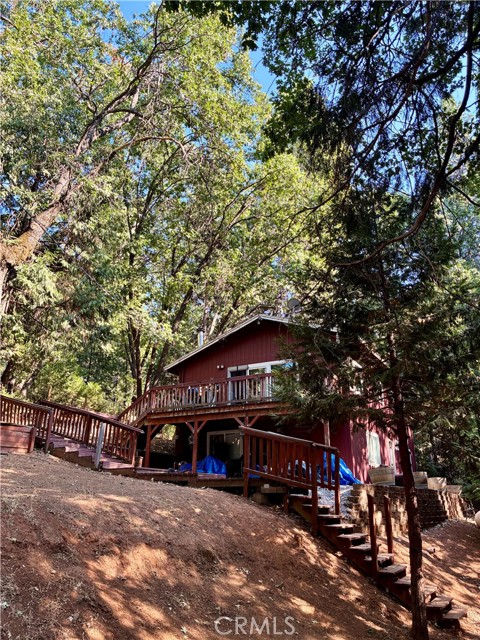
Beds Experience the peaceful mountain setting of Cedar Ridge with this inviting two-bedroom home situated on approximately seven-tenths of an acre. Offering about 1,000 square feet, the two-story floor plan features a comfortable living room centered around a cozy fireplace, an open dining area and convenient indoor laundry. The wooded surroundings provide a sense of privacy and plenty of room to enjoy the changing seasons. A paved driveway, composition roof and wood exterior complement the home’s classic foothill character. The property is served by community water and a private septic system. Optional membership to nearby Dogwood Lake may be available for additional outdoor recreation. Conveniently located near Kewin Mill Road with access to Twain Harte, downtown Sonora, shopping, dining and year-round Sierra recreation.
Page 0 of 0
