
La Quinta, CA 92253
$275,000
763
sqft1
Baths1
Beds Experience elevated desert living at it’s best in the Palm Royale Country Club. Ideally positioned off Hole #17 on the Ted Robinson–designed par-3 course, this upper-level condo captures spectacular panoramic views of the golf course, surrounding mountains, and sweeping desert landscape - a picture-perfect backdrop from sunrise to sunset. Inside, vaulted ceilings enhance the spacious main living area, creating an open and airy atmosphere that flows seamlessly into the bright kitchen, perfect for entertaining or simply relaxing in comfort. Decorated in warm, neutral tones and offered furnished, this residence is move-in ready for effortless enjoyment. Step outside to your private patio featuring an automatic awning for shaded relaxation with premium views. Additional features include a retractable front door screen and a private one-car garage. Palm Royale offers resort-style amenities including unlimited golf (included in HOA dues), six pools and spas, lighted pickleball and tennis courts, and Helix Disc Golf. HOA fees also cover basic cable, internet, landscaping, exterior maintenance, and trash service, providing exceptional value and convenience. Located across from Indian Wells Tennis Garden, home of the world-renowned BNP Paribas Open, and just minutes from premier shopping, dining, and entertainment, this home offers the perfect blend of active lifestyle and serene retreat. Whether you’re seeking a full-time residence, seasonal escape, or weekend getaway, this is resort living at its finest in one of La Quinta’s most desirable gated communities.

Oceanside, CA 92057
1176
sqft2
Baths2
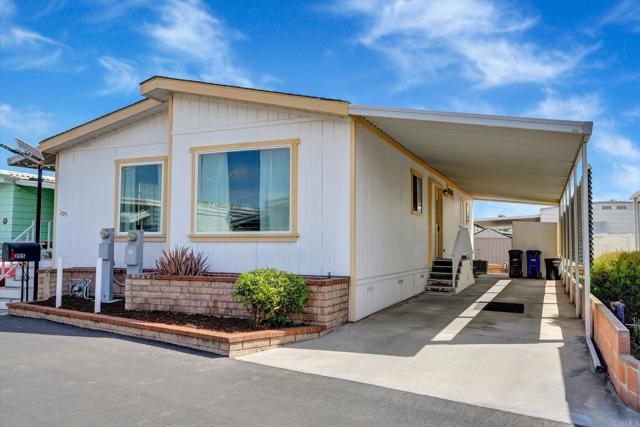
Beds This Golden West '1990' 1176 SF 2 Bedroom, 2 Bath (Full & 3/4) is located within San Luis Rey Homes 'Resident' Owned 55 + Community. THERE IS NO SPACE RENT & Land Ownership is involved. The low Monthly H.O.A, Fee of $185 includes Trash, Sewer, WATER & Ground Maintenance. This Home includes Central Air, Corian Kitchen Countertop. The Refrigerator will remain. Large Primary Bedroom with Walk-in Closet. San Luis Rey Community is approximately 5 miles to the Coast & about 1/3 mile from the San Luis River Bike Trail which leads to the Coast. SLRH has ample local shopping...(Ralphs, Vons, Stater Brothers, Albertson, CVC, Walgreen & Walmart. Medical Facilities such as Scripps Coastal, Kaiser, VA Clinic, Tri-Cities Hospital & more.
Laguna Beach, CA 92651
4800
sqft7
Baths5
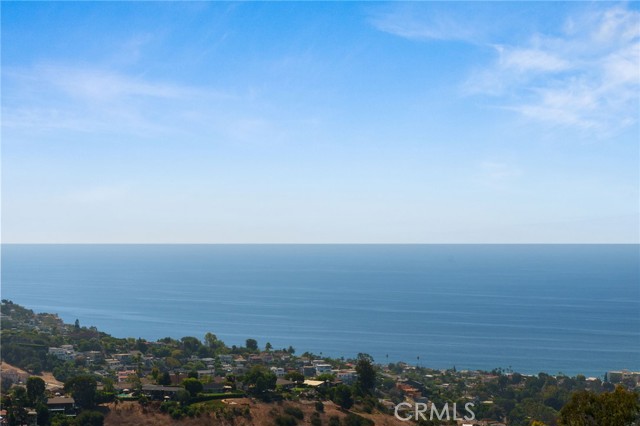
Beds Permit To Break Ground Imminent! Design Review Board (DRB) Approved Plans for an award winning 7500 sq. ft. New Home. Perched atop one of Laguna Beach's most prestigious vantage points, 2155 Temple Hills Drive offers a rare blend of serenity, architectural pedigree, and breathtaking ocean views from nearly every room. Positioned on approximately one-half acre, this expansive residence showcases panoramic vistas of the Pacific, Catalina Island, and unforgettable sunsets. The current home's thoughtful design features an open main level with soaring ceilings, hardwood floors, and walls of glass that seamlessly frame the coastline. The chef's kitchen, equipped with Sub Zero, Wolf, and Bosch appliances, centers around a grand island with white granite counters, perfect for entertaining. An ocean-view breakfast nook, custom Cellinite light fixture in the dining room, and a wood-burning fireplace in the living room underscore the home's warmth and sophistication. Flexible spaces abound, including a cozy den that doubles as a fifth bedroom, a soundproofed upstairs media and game room, and a lower level that houses three bedrooms (two of them ocean-view primary suites), along with a spacious office and exercise room. Nearly every room on the lower level opens to sweeping views, while the grounds offer a generous yard with ample space for a pool, gardens, or additional outdoor amenities. Parking includes a three-car garage and a broad driveway for guests. Adding a remarkable dimension to this offering, an architectural project by Anders Lasater Architects, The Sunset Duet & Sunrise Duet, was honored at the 2025 AIA Orange County Design Awards. Recognized in the Unbuilt Category for its quiet clarity, sculptural stair design, floating upper volume, and thoughtful response to the site, the project presents an inspiring vision for a future reimagining of the property. This award-winning plan offers buyers not just a 7500SF home, but the opportunity to bring a celebrated architectural concept to life. 2155 Temple Hills Drive is more than a residence. It is a canvas for possibility, a lifestyle defined by panoramic horizons, and a showcase of design excellence in one of California's most coveted coastal settings.
Winchester, CA 92596
3572
sqft6
Baths6

Beds Welcome to this stunning 6-bedroom, 5.5-bath corner lot pool home tucked away on a quiet cul-de-sac in the highly sought-after Temecula Valley Unified School District! Designed for comfort and flexibility, this spacious home features a private detached casita/mother-in-law suite complete with a full bathroom — ideal for multi-generational living, guests, or potential rental income. Step inside to find elegant formal living and dining rooms, perfect for hosting gatherings. The expansive kitchen is a chef’s dream, offering granite countertops, a center island, ample cabinetry, and a walk-in pantry, all flowing seamlessly into the main living areas. A downstairs bedroom with a full bath provides convenience and privacy for guests or extended family. Upstairs, you’ll find a generous loft with access to a beautiful balcony, creating the perfect retreat or additional entertainment space. The luxurious primary suite offers dual closets, dual vanities, and a spa-inspired bathroom with a soaking tub and separate shower. An upstairs laundry room with a utility sink adds everyday convenience. Enjoy Southern California living at its finest in the entertainer’s backyard, complete with a sparkling pool and spa. The gated front courtyard offers additional outdoor space for relaxing or entertaining. Additional highlights include paid off solar panels, low taxes, and no HOA — a rare and valuable combination. This exceptional home truly has it all — space, versatility, and location.
Simi Valley, CA 93065
4360
sqft5
Baths5
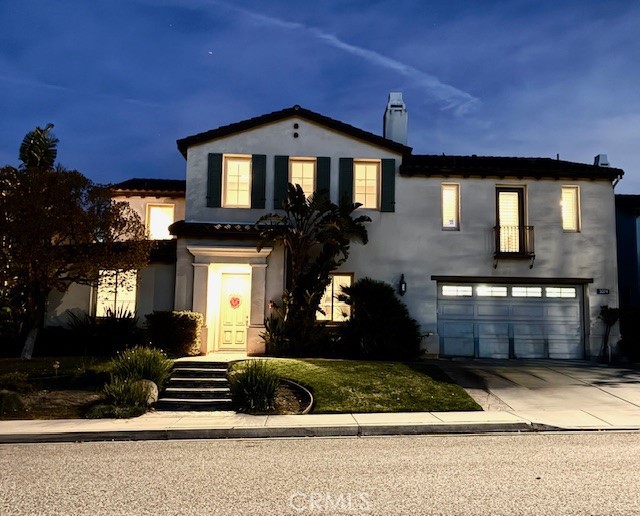
Beds One of the most desirable cul-de-sacs in Castlewood at Big Sky, this exceptional Shea Homes residence offers breathtaking mountain views and unobstructed sunsets. This beautiful home features five bedrooms and four and a half bathrooms, including a spacious main-floor bedroom with a full ensuite bath. The interior flows with elegance, beginning with a formal living room characterized by vaulted ceilings, a switch-activated fireplace, and custom shelving. The nearby formal dining room includes dimmable lighting and custom cabinetry with glass display doors. The gourmet kitchen is equipped with Bosch stainless steel appliances, double ovens, a gas stovetop, a Thermador refrigerator, and granite countertops. A large walk-in pantry provides ample storage. This space opens seamlessly into the family room, which features a fireplace with a large mantel and a custom built-in entertainment center. Additionally, a versatile bonus room can serve as a SUPER LARGE 6TH BEDROOM (will give 2 downstairs bedrooms & 4 upstairs), game room, gym, or movie theater, conveniently located near a hallway powder room. The upper level begins with a cozy sitting area by a nearly floor-to-ceiling window. At the top of the staircase, a second sitting area with bookshelves creates a library-like atmosphere. One wing holds a spacious laundry room and two bedrooms connected by a Jack and Jill bathroom. The opposite wing features another bedroom with a full bathroom and a French door leading to a private balcony. The primary suite is a restful retreat, featuring a bonus living area with French doors opening to an enclosed private balcony. The primary bathroom includes a large jacuzzi tub, a walk-in shower, and separate vanities, leading into an oversized, custom walk-in closet. Outside, French doors lead to a patio featuring an outdoor fireplace, gas line for a built-in BBQ, perfect for entertaining. The landscaped backyard offers ample space for gatherings, complemented lighting and mature trees that provide both shade and privacy. The three-car garage is well-equipped with storage shelving, a water filtration system, a water softener, and a newly installed tankless water heater. Enjoy close proximity to scenic hiking trails and the Simi dog park in a peaceful hillside neighborhood that beautifully blends natural beauty with a strong sense of community.
Costa Mesa, CA 92626
2235
sqft3
Baths4
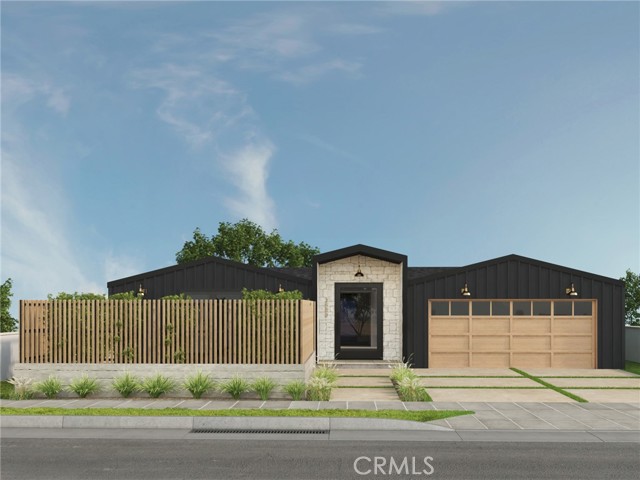
Beds Welcome to 2563 Columbia Dr. a rare opportunity in the sought after College Park community of Costa Mesa. This single level home is currently under construction with fully approved plans, giving a buyer the chance to step in and complete a custom residence crafted by respected Well Done Builders Inc. with interiors by Grounded Homes. The finished home will offer four bedrooms and three bathrooms across 2,235 sqft. Vaulted ceilings and an open layout create a natural flow throughout. Warm wood accents, soft neutral tones, and refined lighting selections set the stage for a modern coastal aesthetic. The kitchen will showcase top tier appliances, a richly stained island, panel ready refrigeration, a Roman clay hood, and a seamless stone backsplash that carries up to a custom ledge. The living area will feature a reimagined fireplace wall with textural plaster and built-in oak shelving that adds depth and architectural character. The primary suite is designed as a calming retreat with a private courtyard, vaulted ceilings with beams, and a concealed vestibule entry. The spa inspired bathroom will include warm oak cabinetry, stone surfaces carried into the shower niche, polished metal accents, and a sculptural freestanding tub. Secondary bathrooms will be equally elevated with designer tile, custom vanities, and curated fixtures. Outdoors, the pool will be transformed into a serene oasis with pebble tec, new tile, organic materials, and refreshed hardscape. Fully paid solar is included. 2563 Columbia Dr. presents a chance to complete a thoughtfully designed home with curated craftsmanship and a coastal modern feel in one of Costa Mesa’s most loved neighborhoods.
Moreno Valley, CA 92551
2401
sqft3
Baths4
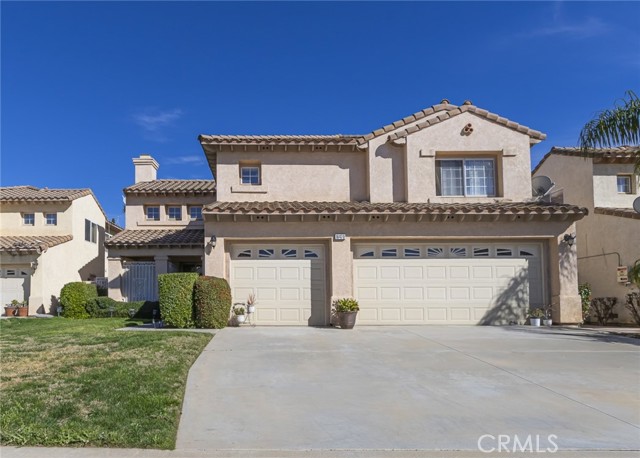
Beds Welcome home to this spacious 4-bedroom, 2.5-bath residence designed with comfort and everyday living in mind. With a thoughtful layout and generous living areas, there’s plenty of room to gather, entertain, and make lasting memories. The updated downstairs bathroom adds a fresh, modern touch, while the inviting floor plan creates a warm and welcoming feel throughout. The backyard offers space to relax, host weekend barbecues, or enjoy time outdoors with family and friends. Conveniently located near schools, shopping, and dining, this home blends comfort, functionality, and accessibility in one inviting setting. Come see all it has to offer!
Porter Ranch, CA 91326
2260
sqft3
Baths4
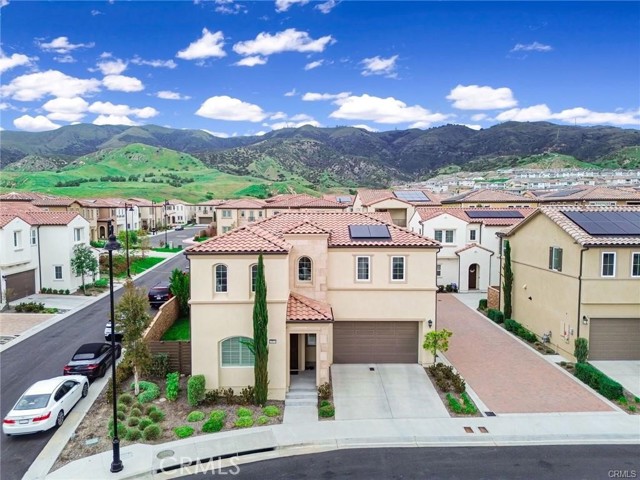
Beds Welcome home to Toll Brothers’ sought-after Master Design at The Canyons in Porter Ranch—NO MELLO-ROOS! Ideally situated on a premium corner lot, this beautifully appointed residence offers a bright, open layout with 4 bedrooms and 3 bathrooms, including a main-floor bedroom and full bath—perfect for guests, multi-gen living, or a home office. Enter to soaring ceilings and abundant natural light that highlight the home’s inviting flow for everyday living and effortless entertaining. The spacious kitchen opens to the main living and dining areas, creating a true great-room feel. Upstairs, a versatile loft adds flexible space for a media room, playroom, or homework hub. The primary suite is a relaxing retreat with generous closet space and a spa-inspired bath, while two additional bedrooms and a full bathroom complete the upper level. Step outside to an L-shaped backyard offering privacy and room to dine al fresco, garden, or simply unwind in the California sunshine. Enjoy the benefits of a desirable community close to top-rated schools, parks, dining, and shopping. A rare opportunity to own in one of Porter Ranch’s premier neighborhoods—schedule your private tour today!
Murrieta, CA 92562
3411
sqft3
Baths4
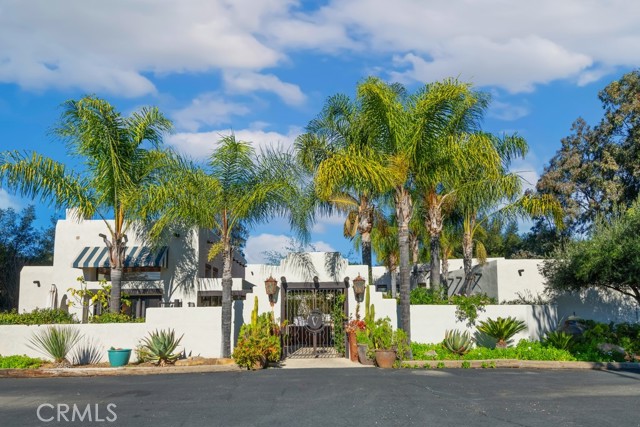
Beds This Magnificent resort-style property located in the sought-after La Cresta community of Murrieta. This authentic Santa Fe built custom home is situated on 8.77 pristine acres of rolling green irrigated pastures all overlooking gorgeous, mature Oak trees, From the moment you reached the gated entrance and travel down the long, tree-lined driveway, you will truly experience leaving the hustle of the world behind. Arriving at the Private Courtyard Entrance you will feel as if your at your own 5 Star Resort. This Impressive Single Story offers 3411 Square feet of living space. With over 500K in complete remodel in 2023/24 offering fully luxury amenities. The open Kitchen offers Bosch Stainless Steel Appliances with Wolf convection/ microwave oven and gorgeous Carrera Quartz Countertops with Farm Style Sink. Adjacent to Kitchen Breakfast Bar is a large private dining area with a beautiful adobe style Fireplace perfect for family gatherings and entertaining friends. All interior doors open out to the Californian Style indoor/outdoor living with several entertaining areas BBQ and outdoor fireplace of cozy evening gatherings. The Master Suite is extraordinary with its expansive living area with separate seating area and spa like master bath, all remodeled with stunning tiles and offering a oversized tub. The Second bedroom offers picture windows with vaulted ceilings and its own private bath. The front courtyard has a beautiful pebbled tech pool with huge Baja step for lounging . Off the breezeway is a alluring 2 bedroom 1 bath Casita with large Master bedroom and cozy living area with adobe Fireplace and fully equipped Kitchen. The Impressive Horse Facility offers seven barn stalls 3@(12x16)and 4@(12x12) with Tack Room (12X8) and lighted arena (132x63). The facility also includes a private apartment/home with new bathroom and kitchen and separate living room area. A 30 Panel fully OWNED Solar system ensures energy efficiency and Two 5,000 Gallon tanks and New Well head. Water table at 250 feet. This is truly and opportunity to own a Luxury home with Amazing Horse Facilities all surrounded by 200 miles of riding trails. This Home is definitely a Must See!
Page 0 of 0
