
Menifee, CA 92584
$750,000
2787
sqft3
Baths5
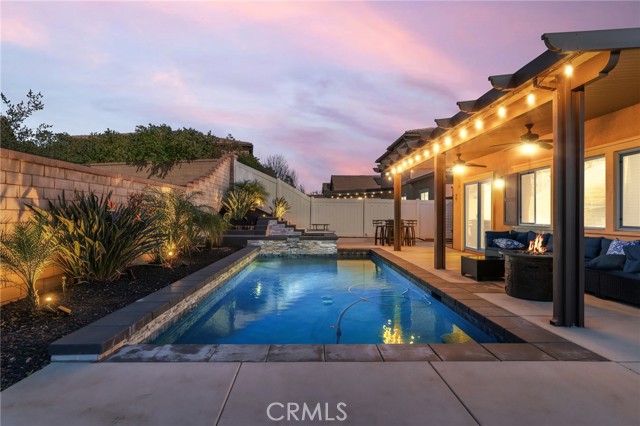
Beds RARE PRIVATE POOL & SPA + OVER $20,000 IN UPGRADES! Escape the heat in your own personal oasis—this is one of the few homes in the Audie Murphy Ranch community that offers the luxury of a private backyard resort. Beyond the pool, the interior of this 2019-built masterpiece has been completely elevated with over $20,000 in custom upgrades. You’ll find bespoke architectural designs and high-end finishes throughout the living areas that set this home apart from any other. The spacious floor plan features a coveted main-floor master bedroom plus two additional bedrooms with two full baths. A massive upstairs loft with 2 additional bedrooms plus 1 full bathroom. The chef-inspired kitchen is a true centerpiece, featuring premium granite countertops, a massive center island, a walk-in pantry, and sleek luxury vinyl plank flooring that extends throughout the main living areas. The home’s interior is defined by soaring ceilings and custom recessed lighting that enhance the spacious feel. Practical luxury abounds with a whole-house fan for energy efficiency, while the primary suite offers generous walk-in closets complete with custom organizers. Even the garage has been upgraded with professional epoxy flooring and integrated storage solutions. Finally, step back outside to experience the ultimate evening ambiance. The private pool and jacuzzi feature a state-of-the-art lighting system that is fully customizable to your liking, with custom illumination extending throughout the entire backyard. Why settle for community facilities when you can have a custom-tailored resort right at home? This is the one you’ve been waiting for! *Low HOA – Only $137/month
Indian Wells, CA 92210
3130
sqft3
Baths3
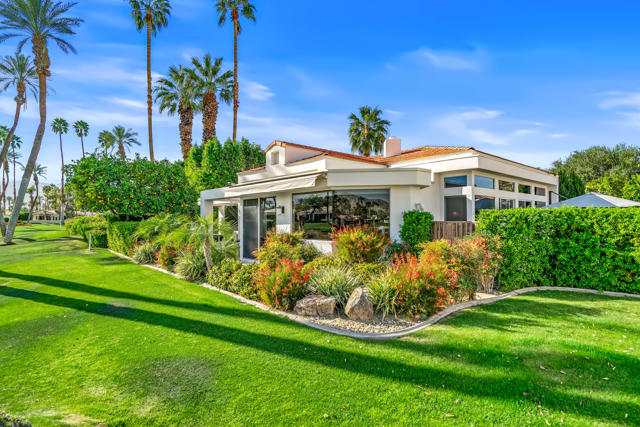
Beds Very desirable Doral plan home with stunning southern mountains, fairway and lake views of the 17th hole at Desert Horizons Country Club. Located on one of the best interior locations on a private cul-de-sac, the Doral floor plan offers 3 bedrooms, 3 baths, formal living and dining room, separate family room and large eat-in kitchen. Additionally, this home offers a large bonus room that can have many different uses .. a den/office, media or game room or 4th bedroom.
Irvine, CA 92618
2892
sqft3
Baths3
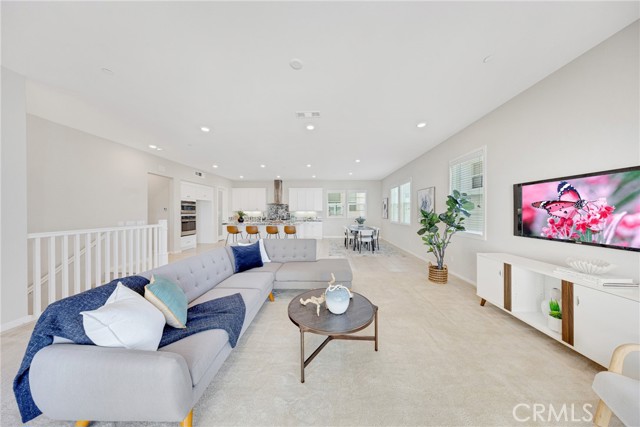
Beds A 200K Price reduction! Welcome to 104 Sculpture, a beautifully appointed residence nestled in the prestigious Cadence Park neighborhood of Irvine’s Great Park. This exceptional 3-bedroom, 2.5-bathroom with a huge bonus room condo offers an elevated lifestyle with contemporary design, and a highly sought-after location—just steps from world-class amenities and award-winning Irvine schools. Positioned on a desirable corner lot, this home enjoys abundant natural light on all sides, enhanced by fully detached walls on the upper floors—creating a rare sense of privacy and the spaciousness of a single-family home. Step inside and experience luxury living across 2,892 square feet, featuring: · A bright open-concept second floor perfect for entertaining. · A gourmet chef’s kitchen with high-end stainless steel appliances, pristine white cabinetry, an expansive center island, and a walk-in pantry · A generously sized living and dining area that opens to a breezy balcony retreat—ideal for indoor-outdoor gatherings · A lavish primary suite with a walk-in closet, dual vanities, a spacious walk-in shower, and designer finishes · Two well-appointed secondary bedrooms, a full bath, a convenient powder room, and an upstairs laundry room with custom cabinetry · A top-floor bonus room with a private oversized balcony, offering breathtaking panoramic views—perfect as a home office, gym, media lounge, or creative studio This home also features a 2-car attached garage on the ground level and is move-in ready with thoughtful upgrades throughout. Living in Cadence Park means you’re minutes away from parks, playgrounds, pools, clubhouses, walking trails, tennis courts, and top-rated schools including Cadence Park School (K–8) and Portola High School. Enjoy the convenience of nearby shopping, dining, and entertainment at Irvine Spectrum, plus easy access to the I-5 freeway.
Big Bear Lake, CA 92315
2055
sqft2
Baths4
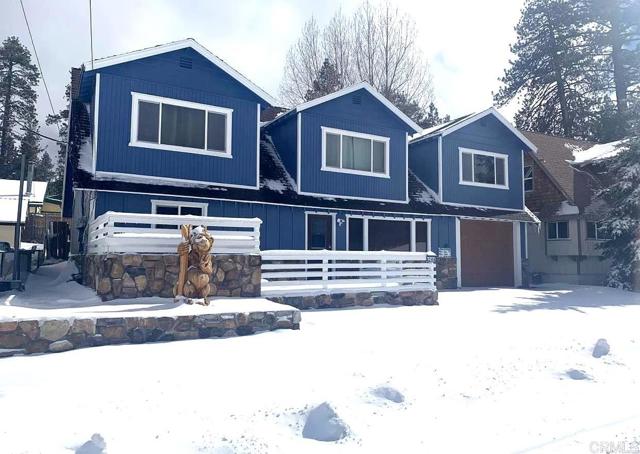
Beds “HUGE PRICE REDUCTION” Mountain Retreat with Bear Mountain & Golf Course Views – Sleeps 12! Located directly across from Hole #5 of Bear Mountain Golf Course, this spacious Big Bear getaway offers panoramic mountain views, walking distance to the ski shuttle, and room to sleep 12 in beds, making it the perfect mountain retreat or vacation rental opportunity. This well-located home offers plenty of space for family and guests, making it ideal as a primary residence, second home, or short-term rental investment. The main level features two bedrooms and a full bathroom, along with a large dining area perfect for gathering after enjoying Big Bear’s year-round outdoor activities. Upstairs you’ll find a spacious den/lounge area with two master bedrooms on opposite sides and a second full bathroom, offering comfort and privacy for larger groups. For entertainment, enjoy your private indoor game room, a great feature for hosting family and friends. The property also includes a rare 4-car tandem garage, with additional access doors leading to the backyard and side yard, plus an attached storage shed ideal for mountain gear and equipment. Outdoor living is a highlight with a large backyard perfect for relaxing or entertaining. The front yard seating area with a fire pit creates a welcoming space ideal for barbecues, gatherings, and cozy mountain evenings. Located within walking distance to the ski resort shuttle, you can easily hop on with your skis or snowboard and ride to Bear Mountain Resort, then return home after a full day on the slopes. Enjoy the best of Big Bear living with golf, skiing, hiking, and biking just minutes away.
North Hollywood, CA 91601
1420
sqft3
Baths3
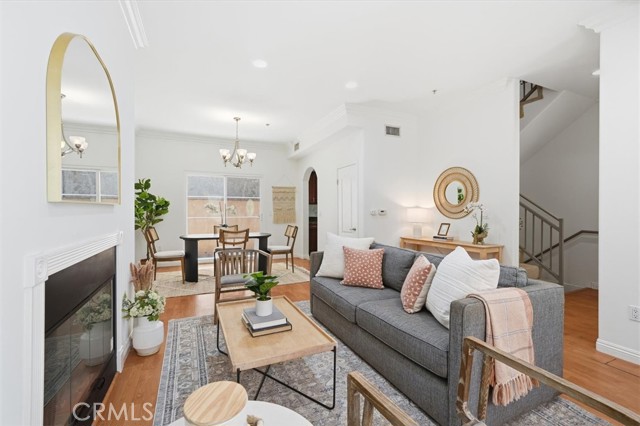
Beds Welcome to 5719 Camellia Avenue, Unit 105 - a spacious, freshly painted townhome offering a versatile multi-level layout, abundant natural light, and a flexible bonus space in the heart of North Hollywood. The main living level features an inviting living room with a fireplace, recessed lighting, crown molding, and access to a private patio, creating a comfortable setting for everyday living and entertaining. The kitchen is equipped with granite countertops, cherry wood cabinetry, stainless steel appliances, and ample storage and preparation space. An adjacent dining area provides a natural flow between the kitchen and living room. The home offers two generously sized bedrooms, including a spacious primary suite with its own en suite bathroom. The bathrooms feature tile flooring and a functional, well-appointed design. The previously open top-floor den has been enclosed to create a spacious and private bonus room filled with natural light. This flexible space is ideal for a home office, media room, fitness area, guest space, or additional living area. The room also opens to a private balcony, providing a relaxing place to enjoy fresh air and the Southern California weather. Additional highlights include central air and heat, an in-unit washer and dryer, and a private two-car garage with direct access and generous storage space. The gated community entrance provides an added sense of privacy and security. Conveniently located near North Hollywood’s restaurants, shopping, entertainment, studios, and major commuter routes, this townhome offers the space, privacy, and flexibility that can be difficult to find in the area.
Burbank, CA 91502
1770
sqft3
Baths2
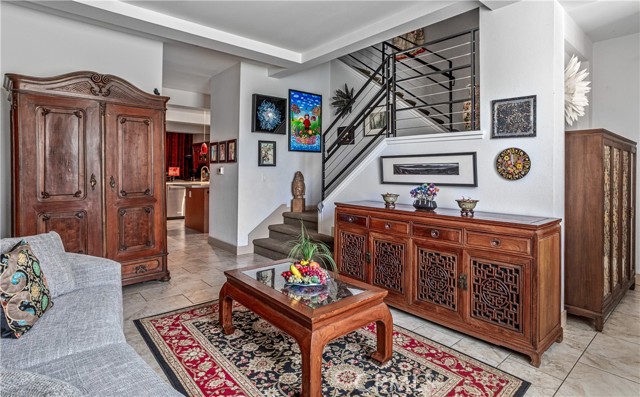
Beds Experience the best of Downtown Burbank living in this beautifully maintained townhome style residence offering 1,770 square feet, 2 bedrooms, and 2.5 bathrooms. With its own private street level entrance and oversized front patio, this home offers the comfort and privacy of a single family residence with the convenience of condominium living. The bright, open floor plan features spacious living and dining areas that flow into a beautifully remodeled kitchen complete with custom wood cabinetry, quartz countertops, premium KitchenAid stainless steel appliances, a 5-burner gas cooktop, built-in self cleaning oven/microwave, dishwasher, and abundant storage...perfect for everyday living and entertaining. Upstairs, the expansive primary suite offers a large walk-in closet and an en-suite bathroom with dual vanities, soaking tub, and separate shower. The secondary bedroom includes its own private bathroom, making it ideal for guests, family, or a home office. A convenient upstairs stacked laundry area includes washer hookup and gas dryer hookup, while a guest powder room is located on the main level. Recent improvements include a new high efficiency heat pump providing heating and air conditioning and a tankless water heater for year round comfort and energy efficiency. Additional highlights include two assigned parking spaces in a secured gated subterranean garage, controlled access entry, private storage, and beautifully maintained common areas. Located in the highly desirable Burbank Village Walk community, you'll enjoy a true walkable lifestyle just steps from Downtown Burbank's restaurants, cafés, shopping, theaters, entertainment, Burbank Town Center, AMC Theatres, and the Downtown Arts District. Warner Bros., Disney, Nickelodeon, Providence Saint Joseph Medical Center, the Empire Center, Metrolink, Hollywood Burbank Airport, and convenient access to the I-5 Freeway are all just minutes away. Offering an exceptional combination of location, space, modern upgrades, and low maintenance living, this move in ready home presents a rare opportunity to own one of Downtown Burbank's premier townhome style residences.
Anaheim, CA 92807
2998
sqft3
Baths3
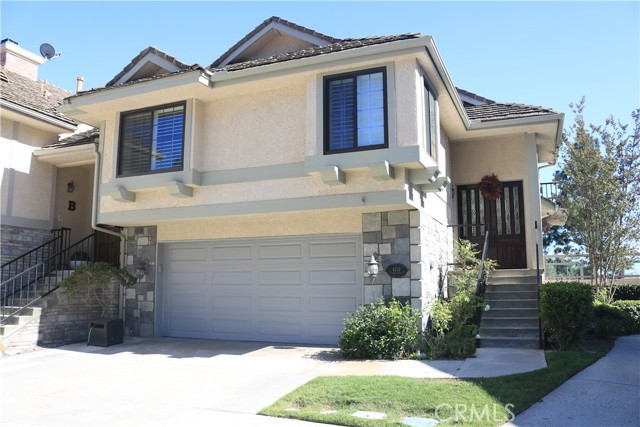
Beds BACK ON THE MARET! MOVE IN READY! Six balconies…unobstructed south-facing views…Catalina Island on the horizon. This Anaheim Hills lease delivers a vantage point that’s difficult to replicate. Approximately 3,000 square feet opens into a connected layout with European oak flooring and clear sight lines from living to dining to kitchen. A large family room, additional rooms or expanded living space or used as an office or game room. The primary suite features vaulted ceilings and a recently remodeled bath (per owner), creating a more refined, private retreat. Outdoor living is centered around the view. The main deck and multiple balconies capture sunset and city light views, with an additional entertaining area that includes a built-in BBQ, refrigerator, and bar seating. Positioned at the end of a cul-de-sac within a gated community, the property backs to natural terrain, enhancing privacy and separation from neighboring homes. Located near Nohl Canyon Elementary (per owner), with nearby parks, tennis courts, and golf, plus access to the 91 and 55 freeways. Private tours available by appointment.
Oroville, CA 95966
0
sqft0
Baths0
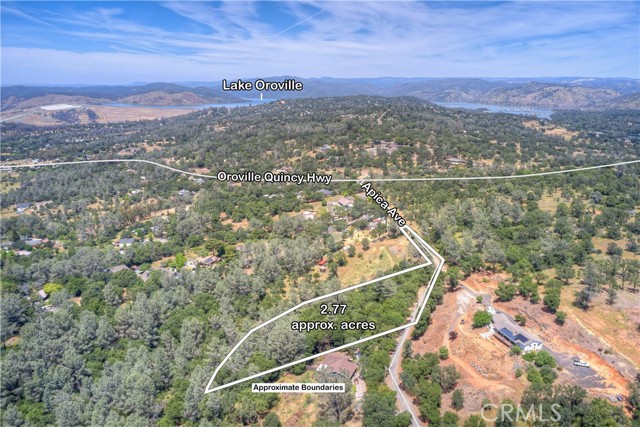
Beds Oroville, California – East Foothills 2.77-Acre View Lot ( Owner Financing available ) This 2.77-acre parcel offers sweeping valley views and paved road access directly to the lot entrance. Nestled in the desirable East Foothills and surrounded by custom luxury homes, this is a prime location to build your dream residence. There is a prior approved septic site plan and water from south feather water appears to be at property entrance buyer to verify with agencies. Enjoy the best of both worlds—peaceful, scenic surroundings paired with close proximity to some of Oroville’s most treasured amenities. Just minutes away are Lake Oroville, the Feather River, Table Mountain, Historic Downtown, the State Theater, and the Chinese Temple. Shopping, recreation, and green spaces are all nearby, offering exceptional convenience without sacrificing privacy or views. With its breathtaking vistas and fantastic location, this lot is ideal for a custom home designed to maximize the setting. Don’t miss this rare opportunity to own a premier homesite in one of Oroville’s most sought-after neighborhoods.
Page 0 of 0
