
Murrieta, CA 92563
$1,195,000
3253
sqft3
Baths4
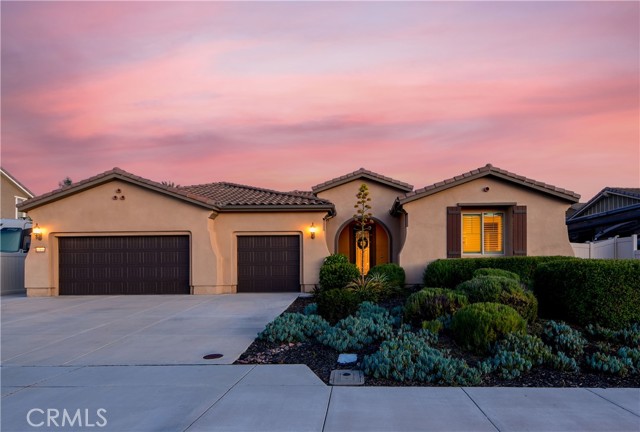
Beds THIS HOME IS A MUST SEE!!! Welcome to the ultimate luxurious home! Pride of ownership clearly shines through in this NO HOA executive residence located in the highly desirable Meadowlark community. This is a stunning single-story home where refined elegance meets the ease of Southern California living. Built in 2015 by Pulte Homes, this beautifully designed property boasts nearly 3,300 square feet of living space, offering four spacious bedrooms and two-and-a-half bathrooms. Soaring 9-foot ceilings and an abundance of natural light create a bright, open ambiance throughout. The thoughtfully designed open-concept floor plan provides a seamless flow between the living, dining, and kitchen areas ideal for both everyday comfort and elevated entertaining. The gourmet kitchen is truly an entertainer’s dream, featuring a large island and an extra-large walk-in pantry. Expansive living spaces offer warmth and versatility, while generously sized bedrooms ensure privacy and relaxation for family and guests alike. The spacious owner’s suite serves as a private retreat, complete with a huge walk-in closet and a luxurious bathroom featuring a soaking tub, separate shower, and dual sinks providing all the elegance expected in a home of this caliber. The additional bedrooms are ample in size and share a convenient Jack & Jill bathroom. Step outside to your own private resort-style retreat, where a sparkling pool and expansive entertaining areas set the stage for unforgettable gatherings or tranquil evenings under the Southern California sky. A beautifully appointed California Room with a cozy fireplace adds an additional layer of indoor-outdoor living, creating the perfect space to relax or entertain year-round. Adding to the home’s appeal is dedicated RV parking, offering convenience and flexibility for a variety of lifestyle needs, along with a built-in central vacuum system for added ease and efficiency. The desirable single-level layout enhances accessibility and ease of living, making this residence as functional as it is sophisticated. Ideally situated in a sought-after Murrieta neighborhood, this exceptional home offers close proximity to top-rated schools, shopping, dining, commuter routes and a short distance from Temecula wineries. With its perfect blend of luxury, space, and location, this residence presents a rare opportunity to experience elevated living in one of the area's most desirable communities.
La Canada Flintridge, CA 91011
4752
sqft5
Baths5
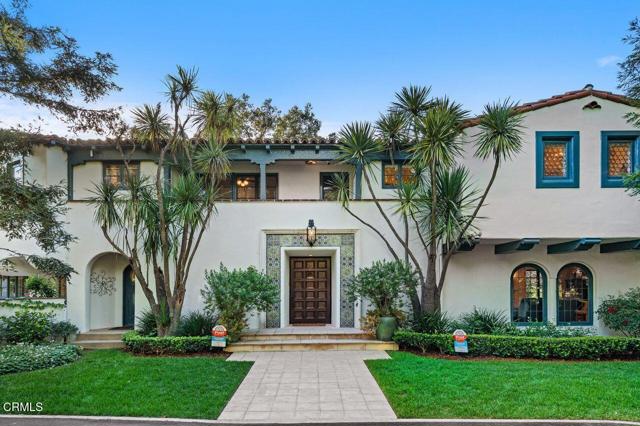
Beds Welcome to a rare opportunity to acquire one of the most architecturally significant and storied estates in La Canada Flintridge. Nestled among majestic heritage oak trees in the prestigious Flintridge enclave, Wildewood Estate is a 1926 Spanish Colonial masterpiece set on a 40,523 square foot lot, designed by architect Ray J. Kieffer. It offers both historical provenance and extraordinary Mills Act tax advantages, with estimated annual property tax savings of approximately $75,000. Believed to have been offered for sale only once in its history, this is a legacy property of uncommon distinction.Officially recognized as the First Historically Significant Residence in La Canada Flintridge, the estate holds a distinguished place in the community's architectural legacy and has been featured in leading design publications, including Homes & Gardens, which recognized it as 'one of the world's best homes' for its thoughtful blend of modern comfort and original character.Over 17 years, the current owners undertook an extraordinary restoration, preserving original details while enhancing the home for modern living. Specialized architects and skilled tradespeople ensured period-appropriate work. Improvements include a full rebuild of the kitchen and all bathrooms, a new front courtyard, expanded backyard deck, and a downstairs wine room. The former domestic help quarters above the three-car garage have been rebuilt and now serve as a private home office with a kitchenette and bath.The two-story residence showcases authentic Spanish Colonial Revival architecture, with east- and west-facing patios and an inviting upstairs sitting porch. A dramatic coffered-ceiling entry with leaded-glass windows introduces interiors rich in character, including a grand living room with open-beam ceilings and fireplace, formal dining room, breakfast room, chef's kitchen with butler's pantry, and guest powder room. Upstairs, the primary suite features a fireplace, dressing room, Malibu tile bath, and large closet, alongside a secondary suite and two additional bedrooms. In total, the estate features five bedrooms and four-and-a-half baths.The grounds offer sweeping views of the San Gabriel Mountains and historic Flintridge, while a drive-through driveway from two wooded lanes enhances privacy and presence.Wildewood Estate is a preserved piece of Southern California architectural history offering grandeur, romance, and enduring financial advantage through the Mills Act designation.
Los Angeles, CA 90065
800
sqft1
Baths2
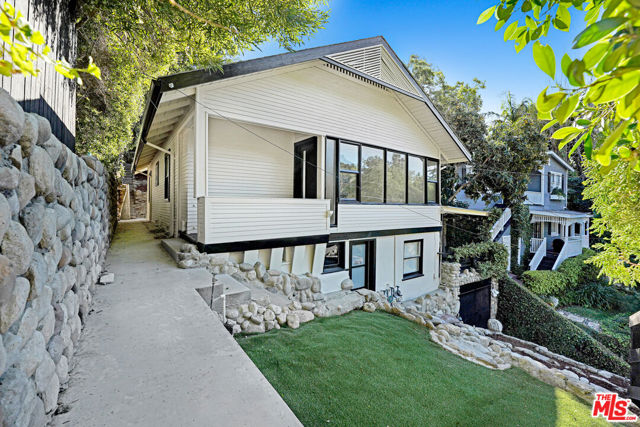
Beds LOCATION! LOCATION! LOCATION! Beautifully remodeled 2-bedroom, 1-bath hillside home located in the desirable Mount Washington /Glassell Park area. Approximately 800 sq. ft. featuring stunning city and mountain views. Open-concept layout with large windows, vinyl plank flooring, fresh paint, quartz countertops, and stainless steel appliances. Enjoy a tranquil garden area perfect for relaxing, dining, or working outdoors. Separate laundry area included. Conveniently located near top-tier dining, shopping, and entertainment. Move-in ready and available for lease. Please call Listing Agent for more information.
Los Angeles, CA 90068
5700
sqft6
Baths5
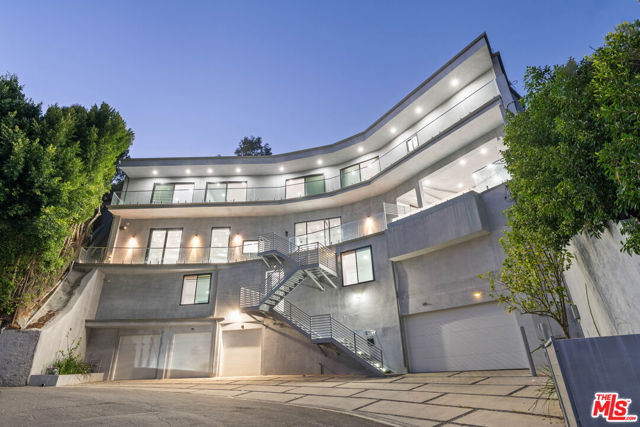
Beds Available now! Newly built and strikingly modern, this architectural estate is perched in the coveted Hollywood Hills, offering endless city views from every room, two swimming pools, and a rare 5-car garage! Spanning nearly 5,700 sq. ft., the 5-bedroom, 6-bath residence seamlessly blends bold contemporary design with luxurious amenities. Inside, sleek ceramic floors, soaring wood-paneled ceilings, and expansive accordion glass doors create effortless indoor-outdoor living. At the heart of the home, a chef's gourmet kitchen boasts Italian stone countertops, an oversized breakfast bar perfect for entertaining, and top-of-the-line Wolf appliances. The open-concept layout flows into a light-filled dining area, powder bathroom for guests and spacious living room, where a sparkling pool just beyond sets the perfect backdrop for entertaining. Upstairs, discover four bedroom suites, including the luxurious primary, each featuring a private bath, walk-in closet and private balcony perfectly positioned to capture sparkling city views. The primary suite is a true retreat, complete with a spa-inspired bath, boutique-style dressing room and closet, and an expansive private retreat with terrace overlooking the twinkling skyline. An attached yet private guest studio/5th bd with its own entrance provides a versatile retreat, while a second pool crowns the rooftop terrace offering unforgettable sunsets and a resort-like escape. Additional luxuries include dual elevators, a fully integrated smart security system with 8 cameras, and a rare five-car garage. This estate comes with a rehab license already issued. Perfectly positioned just minutes from the 101 freeway, world-class dining, shopping, and entertainment, 6181 Temple Hill is more than a home it's a lifestyle defined by elegance, innovation, and breathtaking surroundings.
Palm Springs, CA 92264
1896
sqft3
Baths2
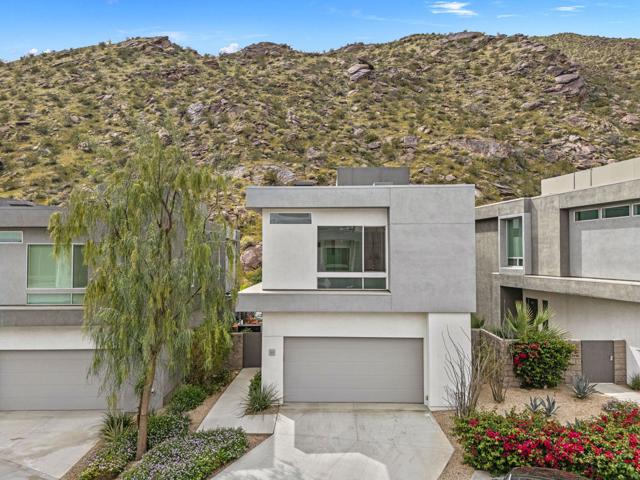
Beds Beautiful modern desert retreat available for lease in highly desirable South Palm Springs. This stylish home offers stunning mountain views, an open and light-filled floor plan, and seamless indoor-outdoor living designed for the Palm Springs lifestyle. The spacious living areas flow effortlessly to a private resort-style backyard featuring a sparkling pool, spa, and expansive patio perfect for relaxing or entertaining under the desert sky. Ideally located just minutes from downtown Palm Springs, world-class dining, shopping, golf, and hiking, this exceptional property offers the ultimate combination of comfort, privacy, and luxury desert living.
Cathedral City, CA 92234
1766
sqft2
Baths3
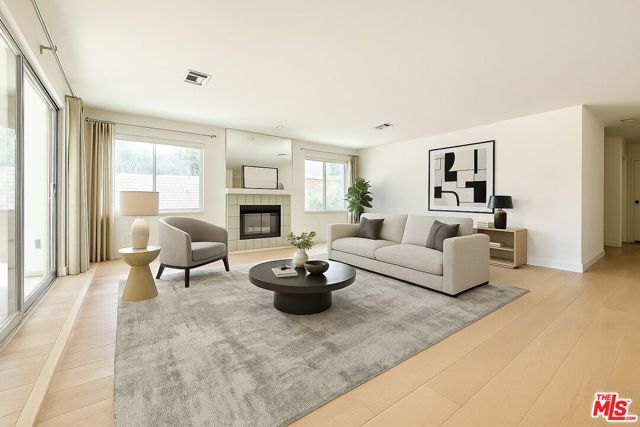
Beds 3 bed 2 bath single family home in very desirable Rio Vista neighborhood. Home has been significantly upgraded with newer roof, Alarm System, Paint, fans, and beautiful new landscaping. Oversized primary bedroom features private ensuite and expansive walk in closet. Enjoy hillside views from the spacious back patio area. Situated on a private large corner lot. This well cared for home is a MUST SEE ! Photos may be virtually staged.
Arroyo Grande, CA 93420
3118
sqft4
Baths3
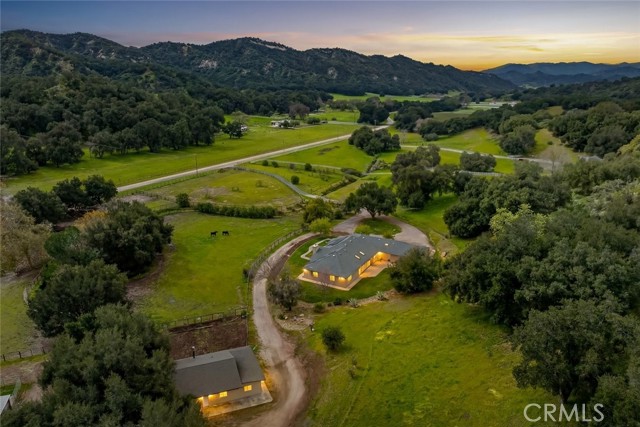
Beds Huge Price Correction! Extraordinary opportunity to own a Ranch in Ranchita Estates offering 53 acres, two residences, and premier equestrian amenities with direct access to private and public horse and hiking trails—accessible directly from your own property. A rare blend of refined single-level living, multi generational living, functional ranch infrastructure, and breathtaking natural surroundings. The main 3/4 residence is thoughtfully designed on a single level with soaring ceilings, recessed lighting, tile and carpet flooring and functional floor plan. The private primary wing features expansive windows, two walk-in closets, carpet and laminate flooring, dual vanity areas, jetted soaking tub and walk-in shower. From most of the main living spaces, you can sit and enjoy peaceful views of horses grazing in the pastures and the rolling hills beyond. Living and family rooms showcase a fireplace, open-beam wood ceilings, custom built-ins, and sliders opening to a screened and covered patio ideal for alfresco dining. The backyard blends seamlessly into acres of open land, allowing you to ride or hike directly from your property into miles of scenic trails. The home also includes a formal dining area w/ built-ins, kitchen with tile countertops and floors, pantry, casual dining nook surrounded by windows and pasture views, two additional ensuite bedrooms with walk-in showers, a half bath, laundry room with abundant cabinetry and backyard access, and a three-car garage with built-in storage and utility sink. A charming guest house built in 2018 (unpermitted) offers approx. 1,300sq ft (not included in the sf. above) with 3 bedrooms and 1 bath. Rustic in style, it features cement floors, oak shaker cabinets, tile countertops, handmade built-in wood table, barn doors, high ceilings w/ exposed wood beams & sliders to the backyard. This is a true horse property including a pole barn with 2+ stalls, tack room, arena, top electric fencing, two large paddocks with potential for expansion, four large pastures (three with water), chicken coop, and electricity throughout most of the property. Additional features include two wells, two septic systems , 5,000-gallon water storage tank, tankless water heater, A/C w/ upgraded ducting, leased propane, owned and leased solar components and even a seasonal creek that accents the properties peaceful setting. Endless opportunity to live, ride, and roam—where luxury meets land, trails, and the timeless beauty of ranch living.
Yorba Linda, CA 92887
3759
sqft4
Baths5
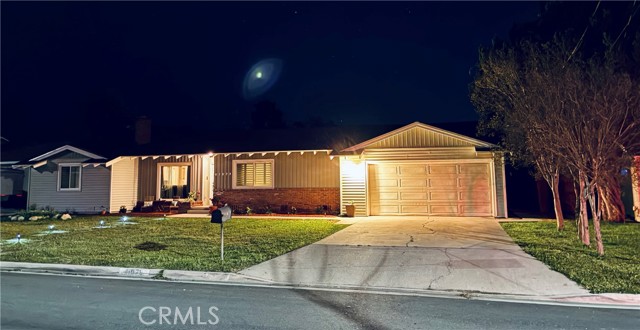
Beds Welcome to this stunning Beighton Ridge residence in one of Yorba Linda’s most desirable neighborhoods, offering spectacular panoramic views and exceptional living space. Situated on a quiet cul-de-sac, this impressive home features 5 bedrooms, 3.5 bathrooms, 3,759 square feet of living space, and a generous 16,450 square foot lot. A dramatic entry with soaring 20-foot ceilings opens to the formal living room highlighted by a beautiful fireplace. The thoughtfully designed floorplan offers seamless flow between the living room, dining area, and spacious family room. The entertainer’s kitchen is the heart of the home, showcasing abundant cabinetry, a large island with breakfast bar seating, gas cooktop, stainless steel appliances, double ovens, and a wine refrigerator, all overlooking the inviting family room with breathtaking city lights and sunset views. A main-floor bedroom suite provides ideal flexibility for guests or multigenerational living. Upstairs, the luxurious primary retreat offers panoramic views, a private balcony, cozy fireplace, and spa-inspired bath with jetted tub, separate shower, and large walk-in closet. Step outside to a resort-style backyard featuring an infinity-edge pool and spa, covered patio, deck, and potential RV parking—all perfectly positioned to capture the incredible views. No HOA. No Mello-Roos. Conveniently located near the 91 Freeway, Savi Ranch shopping, dining, and entertainment, and within the award-winning Placentia-Yorba Linda Unified School District, including Yorba Linda High School.

Hemet, CA 92544
1817
sqft2
Baths3
Beds Step into this unique and spacious single-family house, a classic gem with four bedrooms (big family room is currently used as a bedroom with an open closet, a private access to the backyard and a pocket door to access the kitchen), two with plantation shutters, 3 bathrooms (additional bathroom was added inside garage with no permit), open living room and dining room with a beautiful fireplace, lots of storage space, large kitchen with built-in desk and eating area, separate kitchen room (currently used as a bar/coffee room) with floor to ceiling cabinets. Two bedrooms and a full bath are located at the opposite side of the master bedroom for privacy; master bedroom comes with three doors, one to access entry hallway, second one to access kitchen, and a third door to enter master bathroom; master bathroom also has an additional door that access separate kitchen room. Garage is currently used as a game room with cabinets and a sink; there is also a separate space for laundry and storage room. Huge front and backyard ready for your new projects and entertainment, spacious driveway that can easily be converted into a circular driveway. New roof, new landscaping in front of the house, Water Heater recently upgraded. Don’t wait to see this beauty!
Page 0 of 0
